

10724 Bayhill Court, Huntley, Illinois 60142


$599,000
|
For Sale
|
|
| Status: | New |
| Sqft: | 3,127 |
| Cost/Sqft: | $192 |
| Beds: | 4 |
| Baths: | 3 |
| Year Built: | 2005 |
| Property Taxes: | $9,846 |
| Lot Size: | 0,24 |
Description
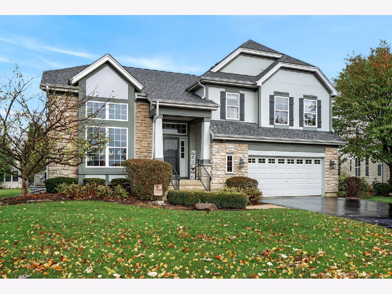
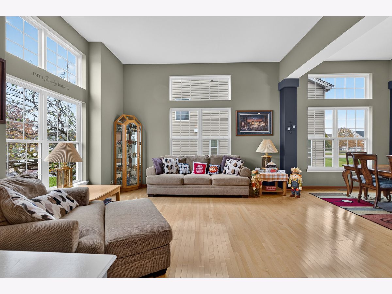
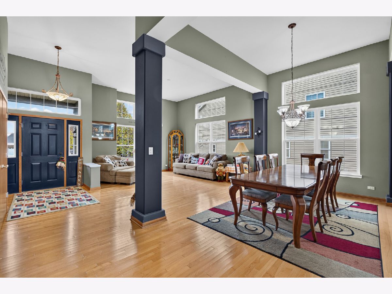
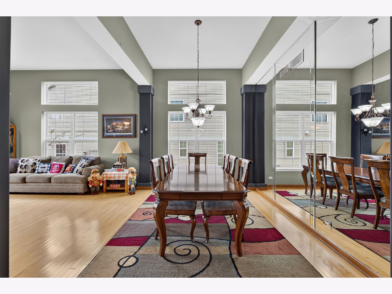
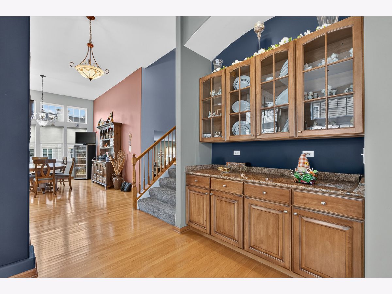
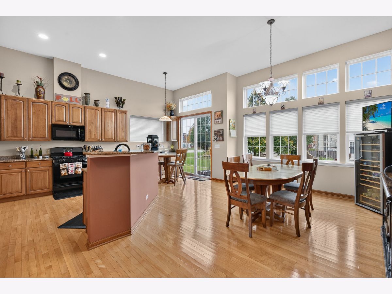
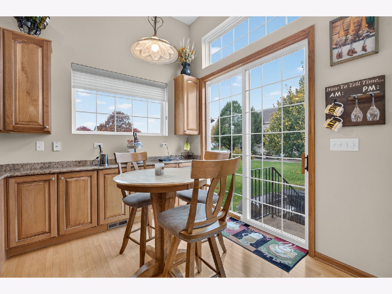
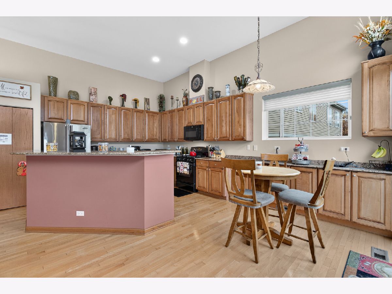
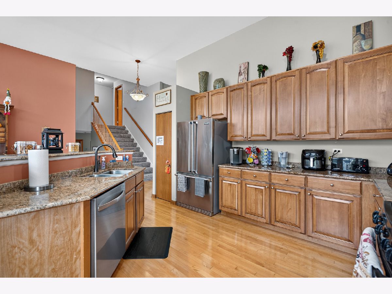
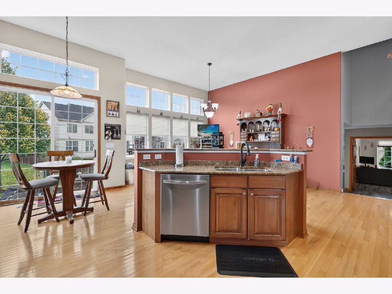
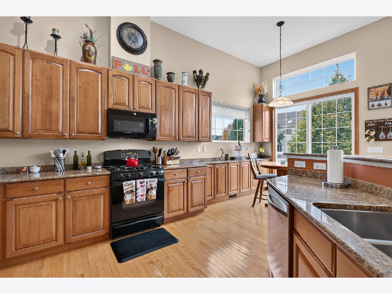
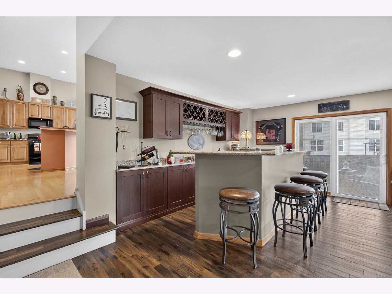
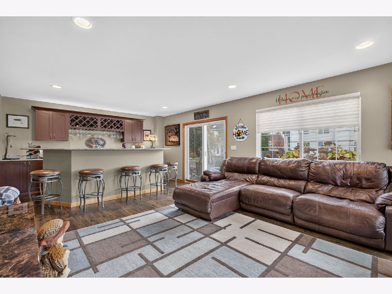
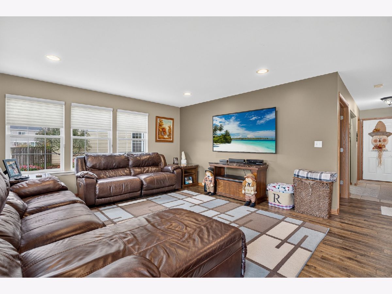
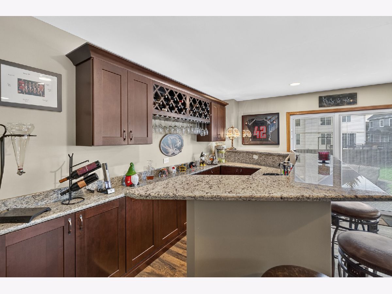
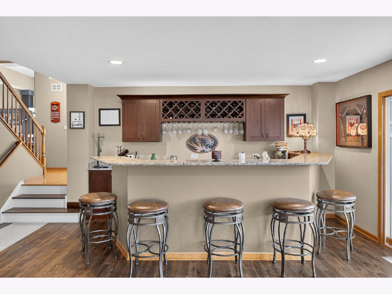
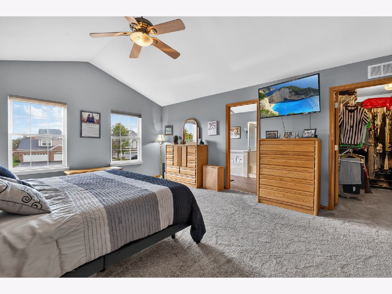
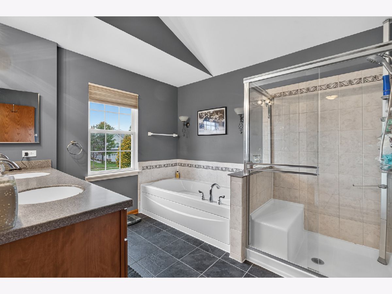
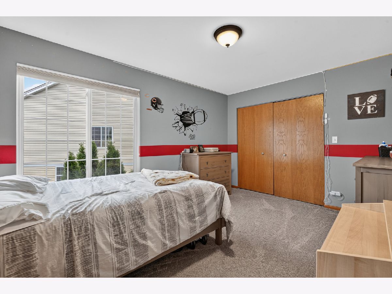
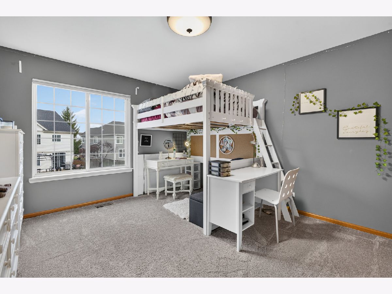
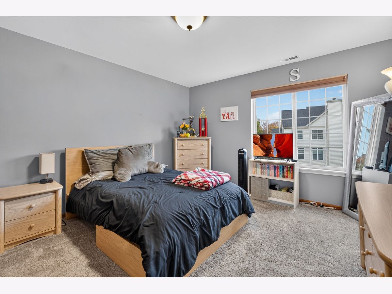
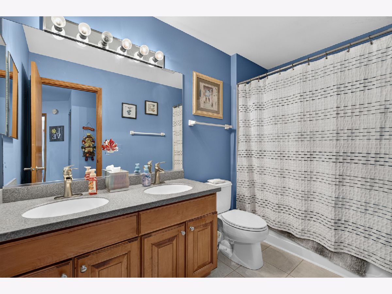
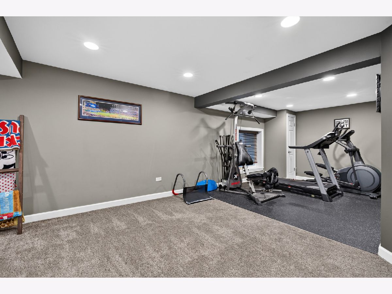
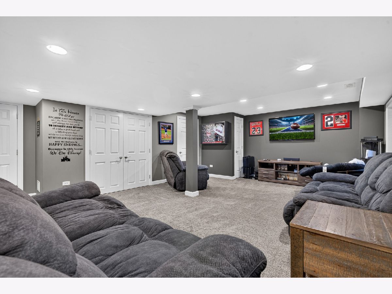
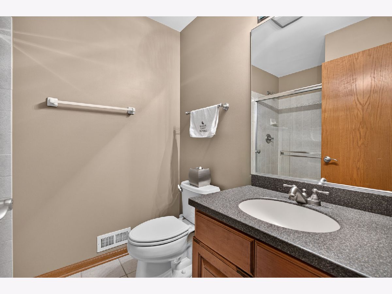
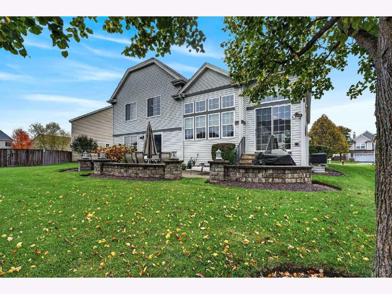
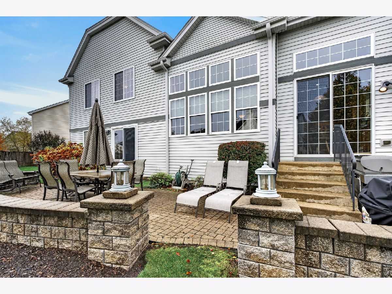
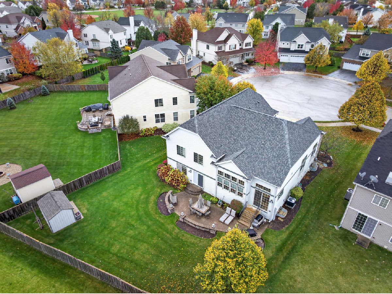
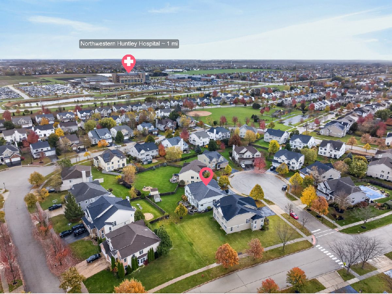
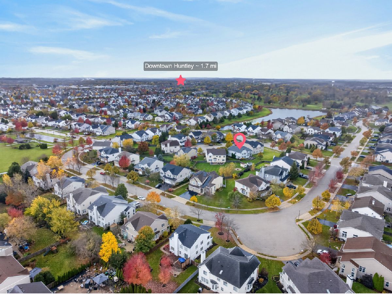
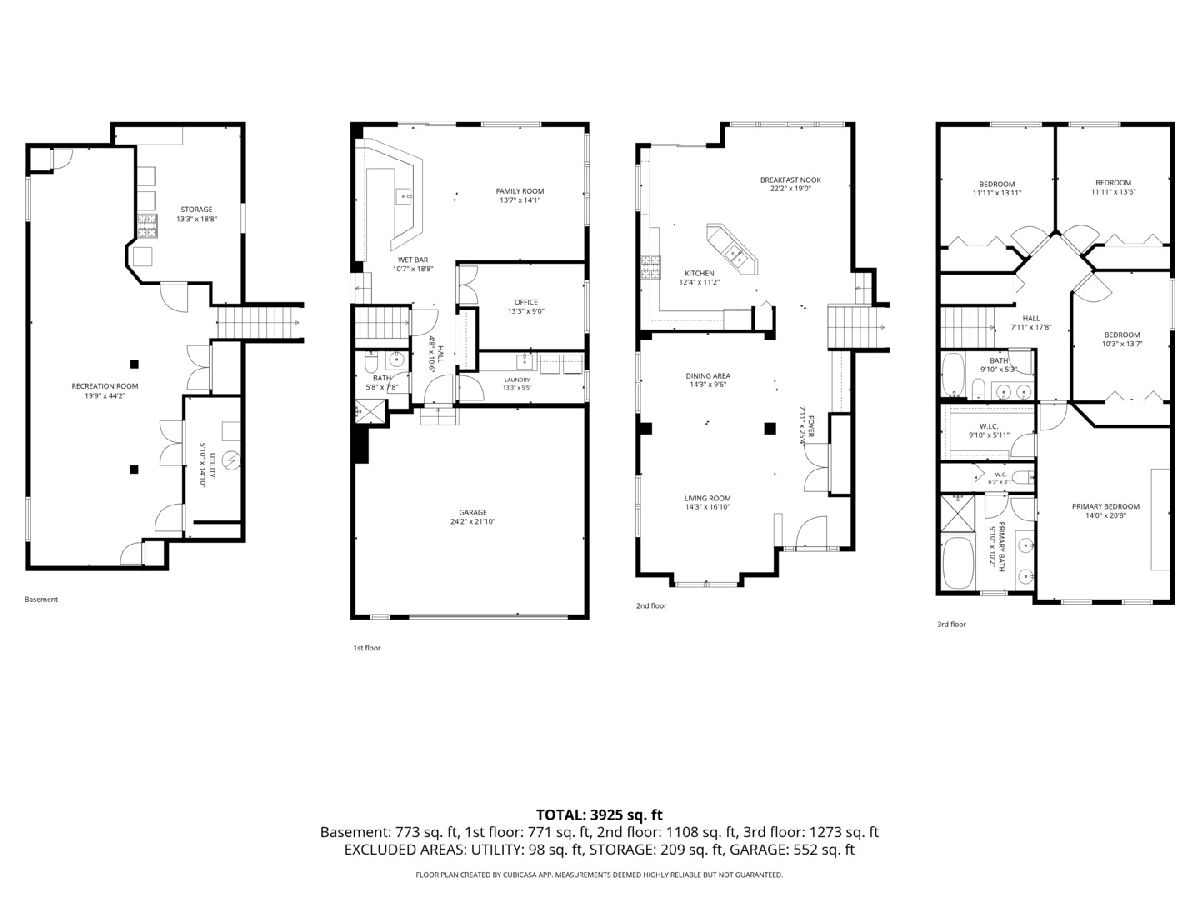
Welcome home to this beautifully maintained property offering a desirable open floor plan and plenty of space for comfortable living and entertaining! The spacious family room features a custom bar, creating the perfect setting for hosting family and friends. Enjoy four generously sized bedrooms and three full bathrooms, providing plenty of room for everyone. The finished basement adds even more living space, complete with a recreation room and dedicated exercise room. Step outside to the beautiful brick paver patio, ideal for outdoor gatherings and relaxing evenings. Additional highlights include a BRAND NEW ROOF (2026) and an oversized 2.5-car garage with ample room for parking and storage. This well-maintained home offers the perfect combination of space, comfort, and functionality. A wonderful place to call home! This home sits on a culdesac and is located close to schools, shopping, restaurants, and the interstate. Don't blink, you'll miss your chance!
Property Specifics
| Single Family | |
| — | |
| — | |
| 2005 | |
| Finished, Partial | |
| Vinyl Siding, Stone | |
| — | |
| ARLINGTON | |
| No | |
| 0.24 |
| — | |
| Northbridge | |
| 576 / Annual | |
| Other | |
| Public | |
| Public Sewer | |
| Central Air | |
| Gas | |
| 12802817 | |
| 1827126017 |
Nearby Schools
| NAME: | DISTRICT: | DISTANCE: | |
|---|---|---|---|
|
Grade School
Chesak Elementary School |
158 | — | |
|
Middle School
Marlowe Middle School |
158 | Not in DB | |
|
High School
Huntley High School |
158 | Not in DB | |
Room Specifics
Total Bedrooms: 4
Bedrooms Above Ground: 4
Bedrooms Below Ground: 0
Dimensions: 15X21
Floor Type: Carpet
Dimensions: 12X15
Floor Type: Carpet
Dimensions: 12X15
Floor Type: Carpet
Dimensions: 12X14
Floor Type: Carpet
Full Bathrooms: 3
Bathroom Amenities: —
Bathroom in Basement: 0
Dimensions: 10X20
Floor Type: Hardwood
Dimensions: 14X20
Floor Type: Ceramic Tile
Features: Eating Area-Breakfast Bar, Island, Breakfast Room, Custom Cabinetry
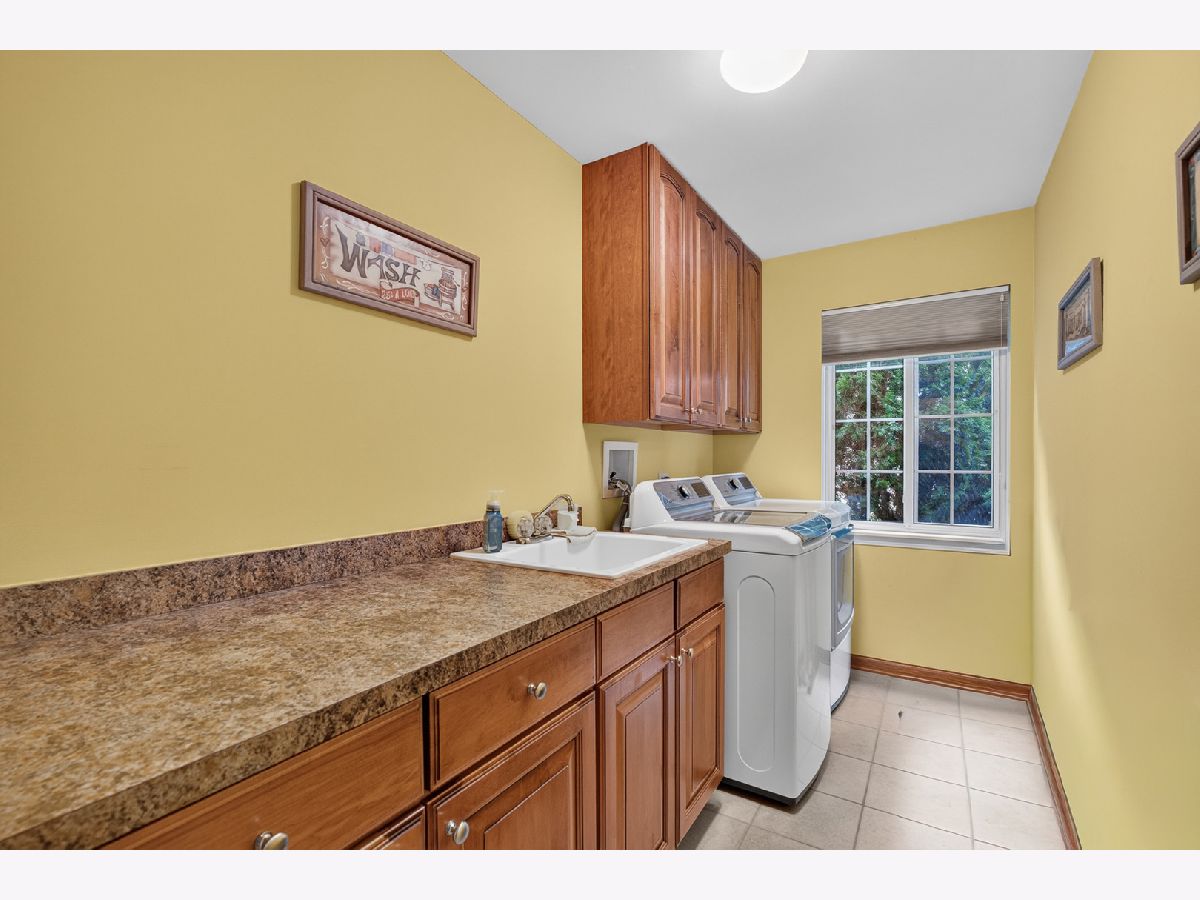
Dimensions: 5X12
Floor Type: Vinyl
Dimensions: 15X16
Floor Type: Hardwood
Dimensions: 15X24
Floor Type: Laminate
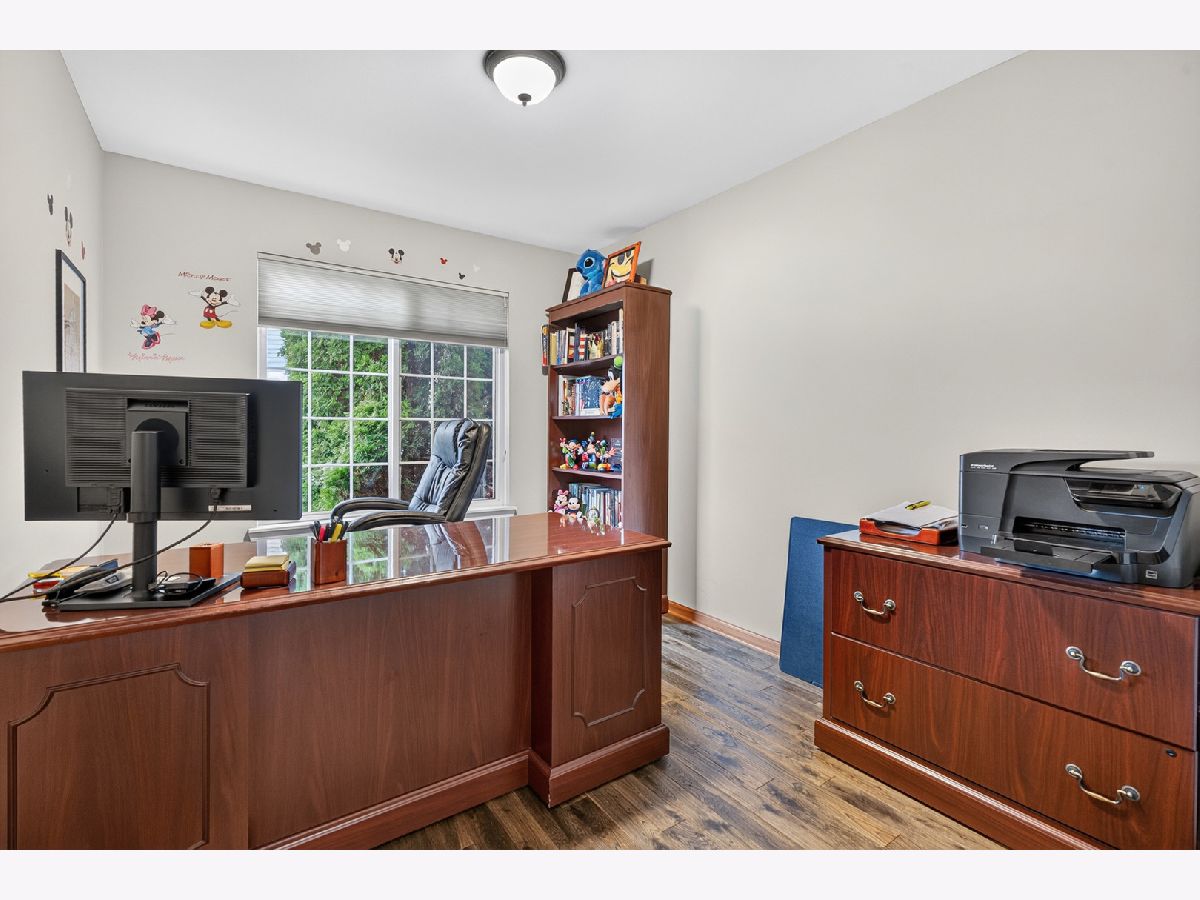
Rooms: Breakfast Room, Office, Recreation Room, Exercise Room
Name: Breakfast Room
Dimensions: 13X20
Floor Type: Hardwood
Name: Office
Dimensions: 11X9
Floor Type: Hardwood
Name: Recreation Room
Dimensions: 19X32
Floor Type: Carpet
Name: Exercise Room
Dimensions: 11X13
Floor Type: —
Other Specifics
| 2.5 | |
| — | |
| Garage Door Opener, Garage Owned, Attached, Garage | |
| — | |
| — | |
| Patio | |
| — | |
| — | |
| 64x12x144x84x145 | |
| — | |
| Full | |
| Vaulted Ceiling(s), Cathedral Ceiling(s), Wet Bar, 1st Floor Full Bath, Open Floorplan | |
| Range, Dishwasher, Refrigerator, Disposal | |
| Not in DB | |
| Park, Sidewalks, Street Lights | |
| — | |
| — |
Contact Agent
Nearby Similar Homes



Nearby Sold Comparables

Contact Agent
Listing Provided By
HomeSmart Connect LLC
