

10741 Preston Parkway, Huntley, Illinois 60142


$474,900
|
For Sale
|
|
| Status: | New |
| Sqft: | 2,845 |
| Cost/Sqft: | $167 |
| Beds: | 3 |
| Baths: | 4 |
| Year Built: | 2002 |
| Property Taxes: | $7,992 |
| Days On Market: | 3 |
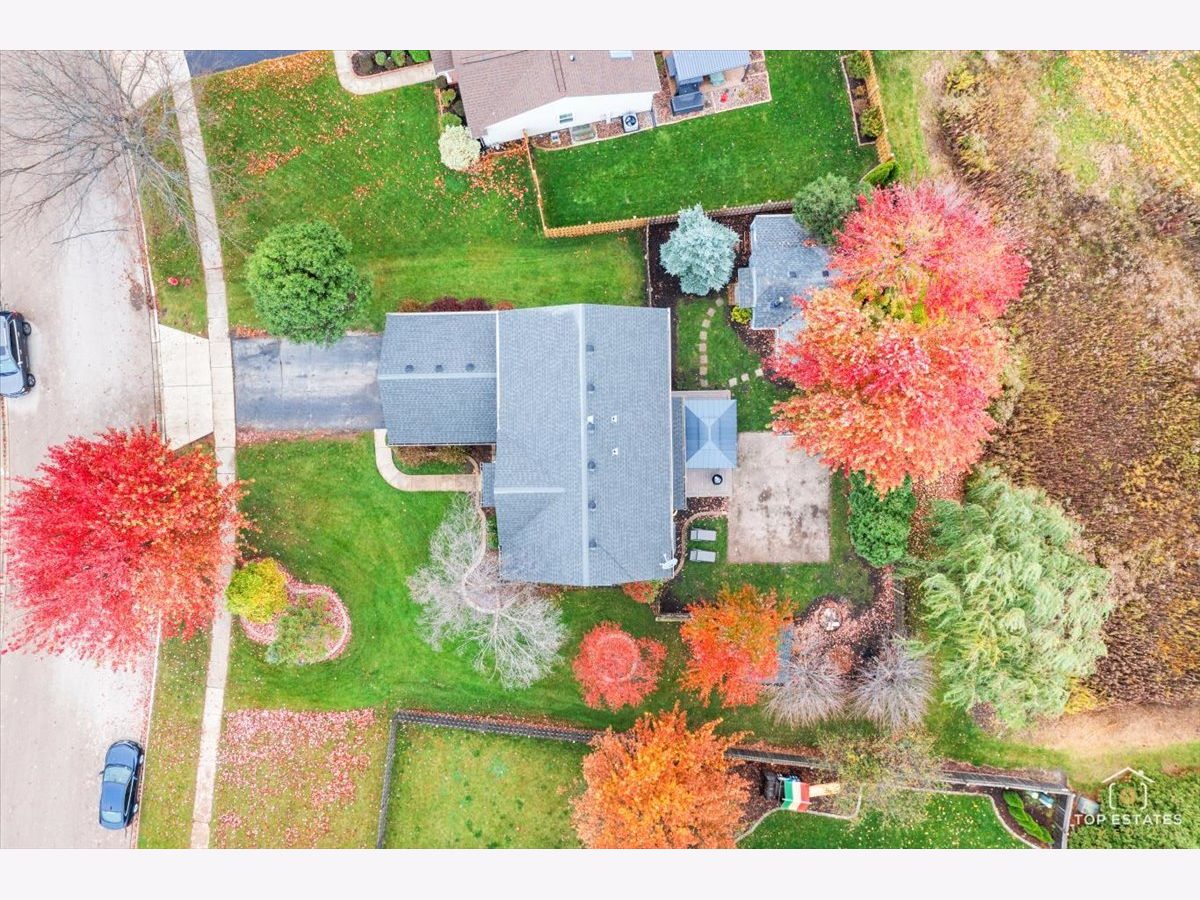
| Lot Size: | 0,23 |
Description
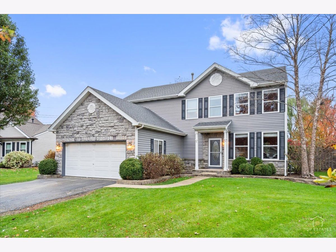
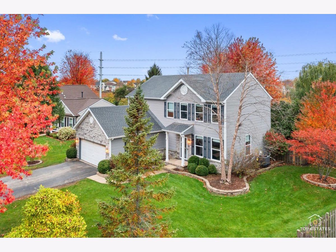
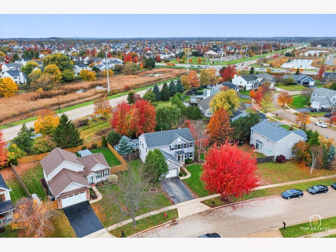
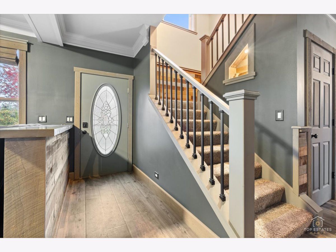
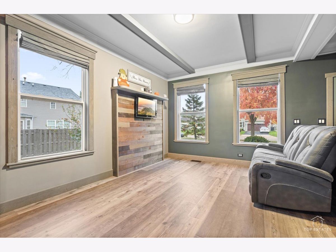
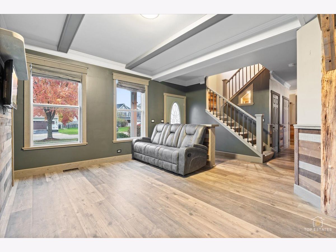
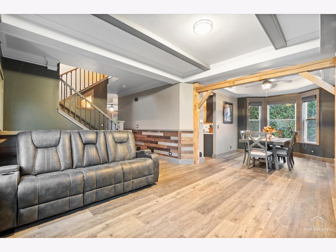
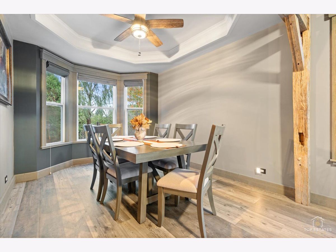
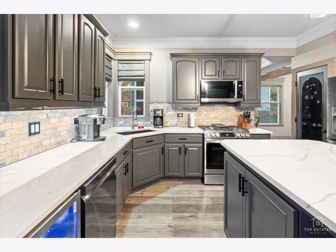
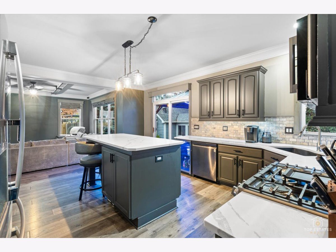
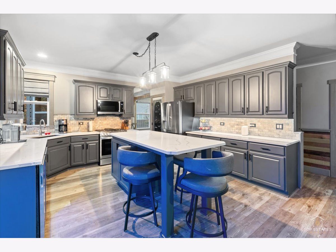
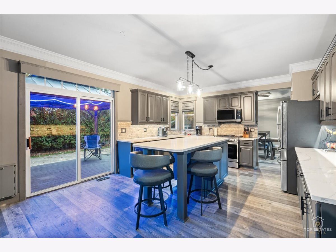
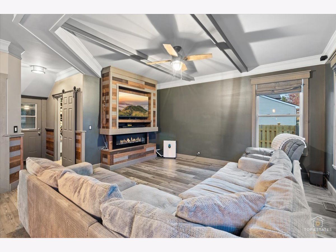
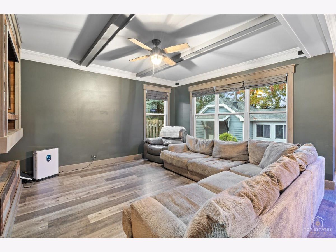
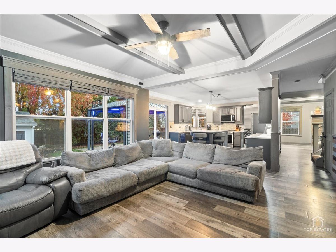
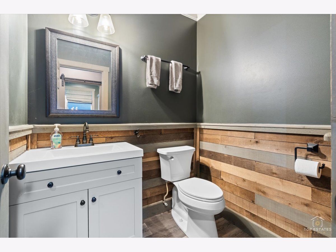
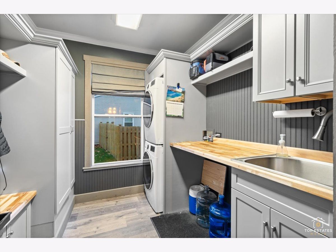
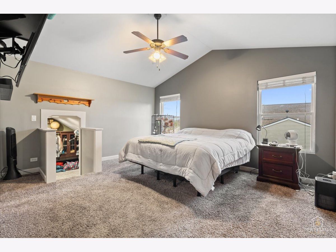
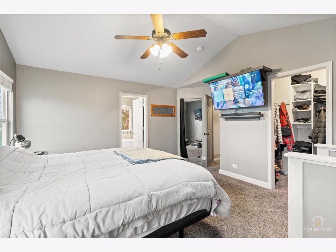
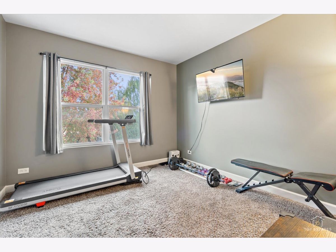
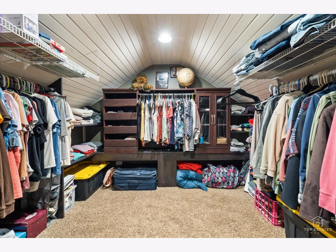
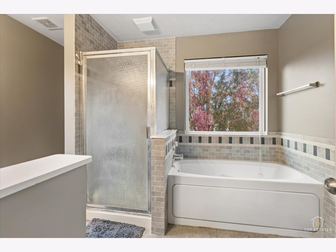
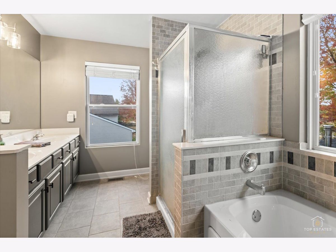
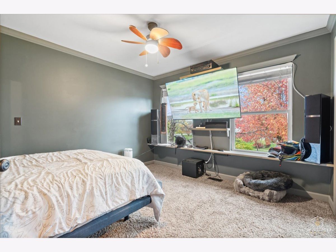
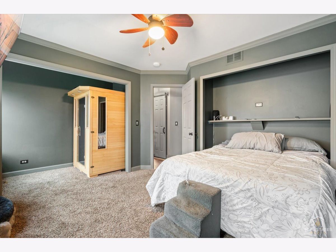
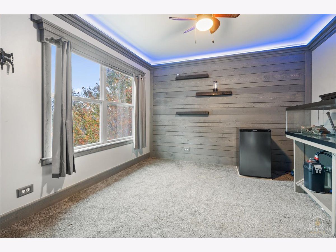
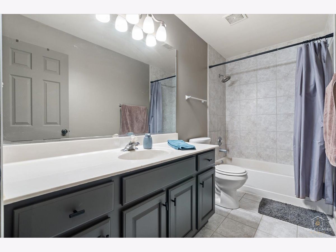
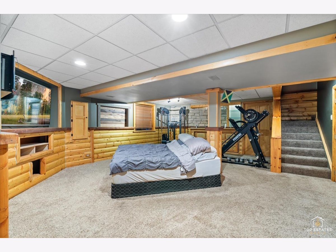
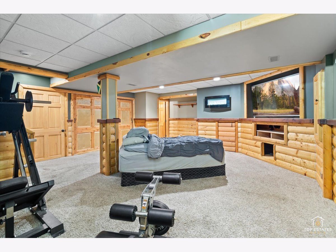
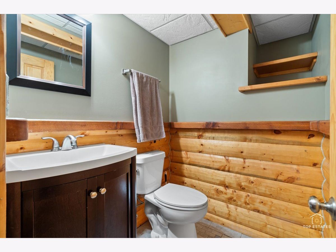
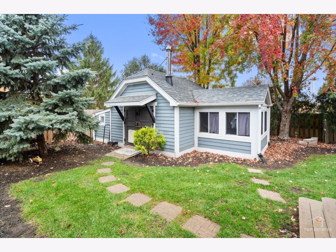
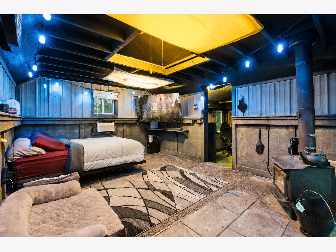
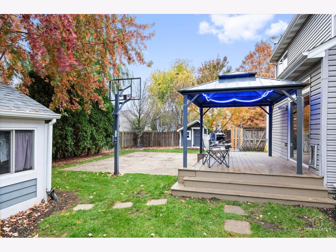
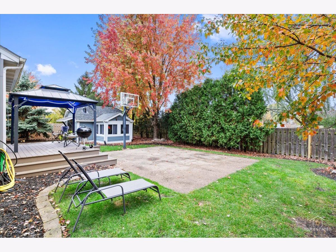
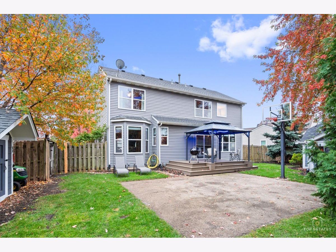
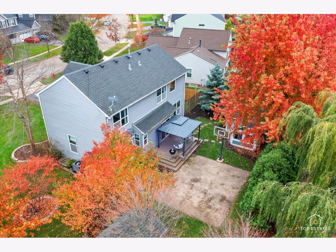
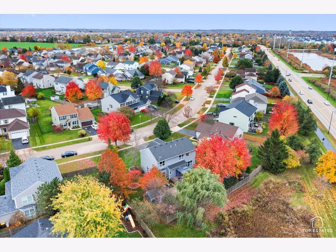
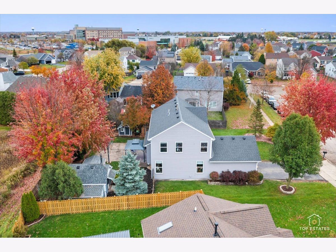
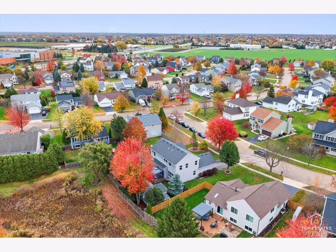
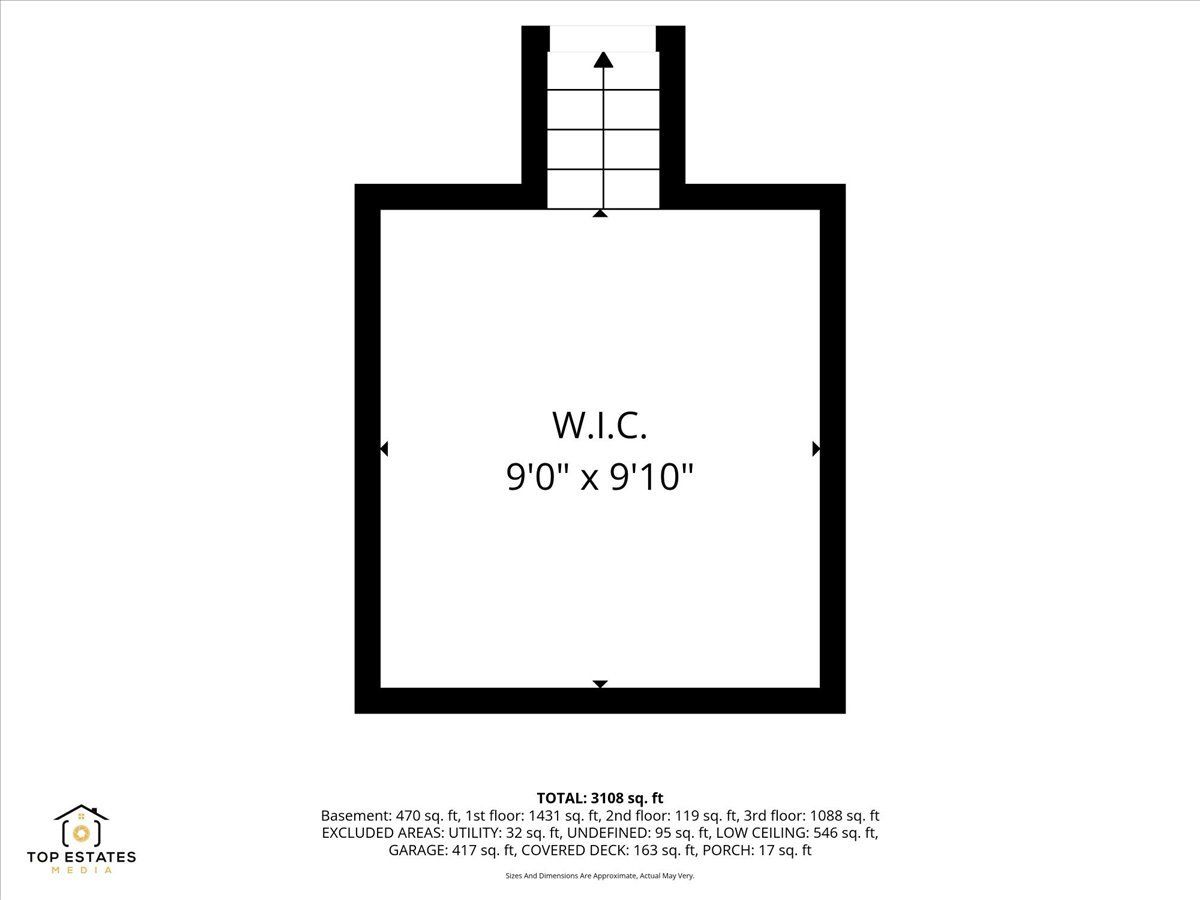
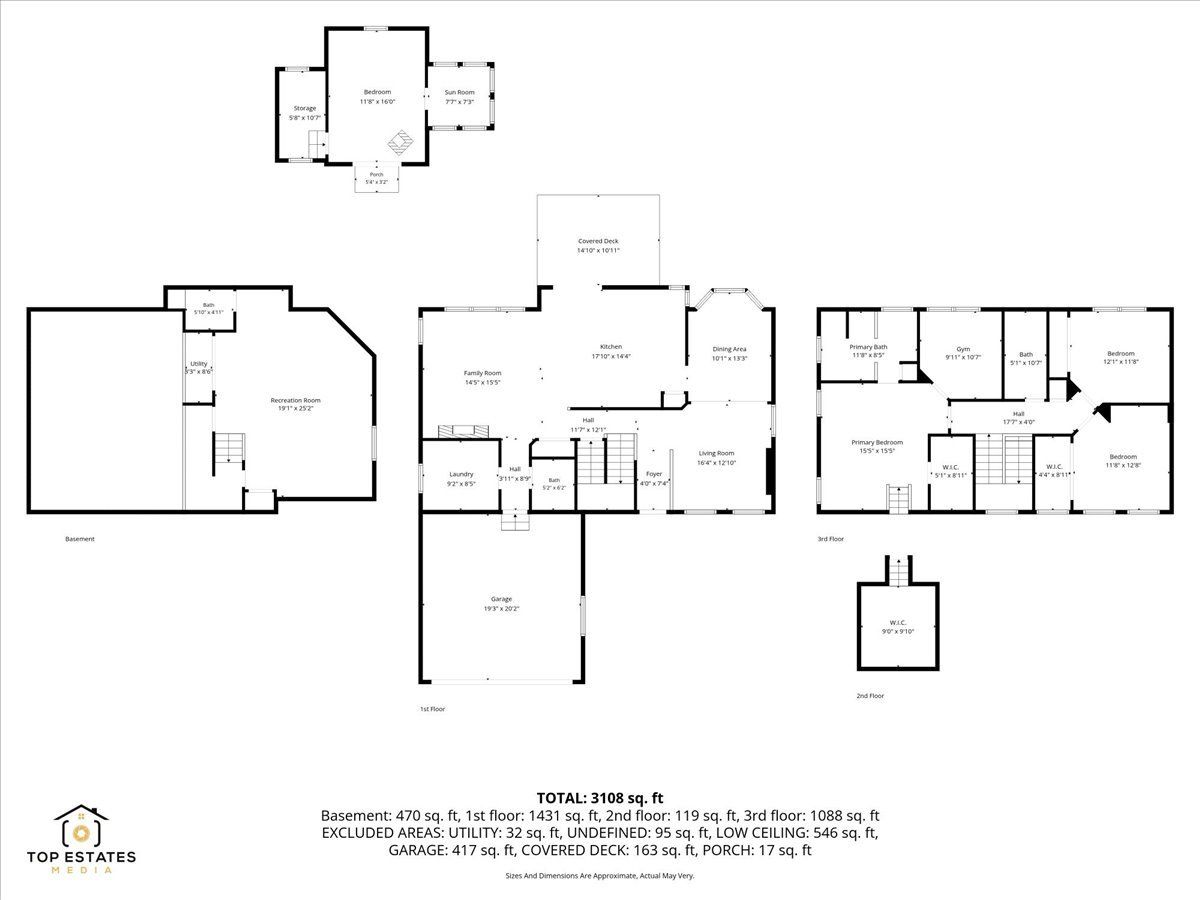
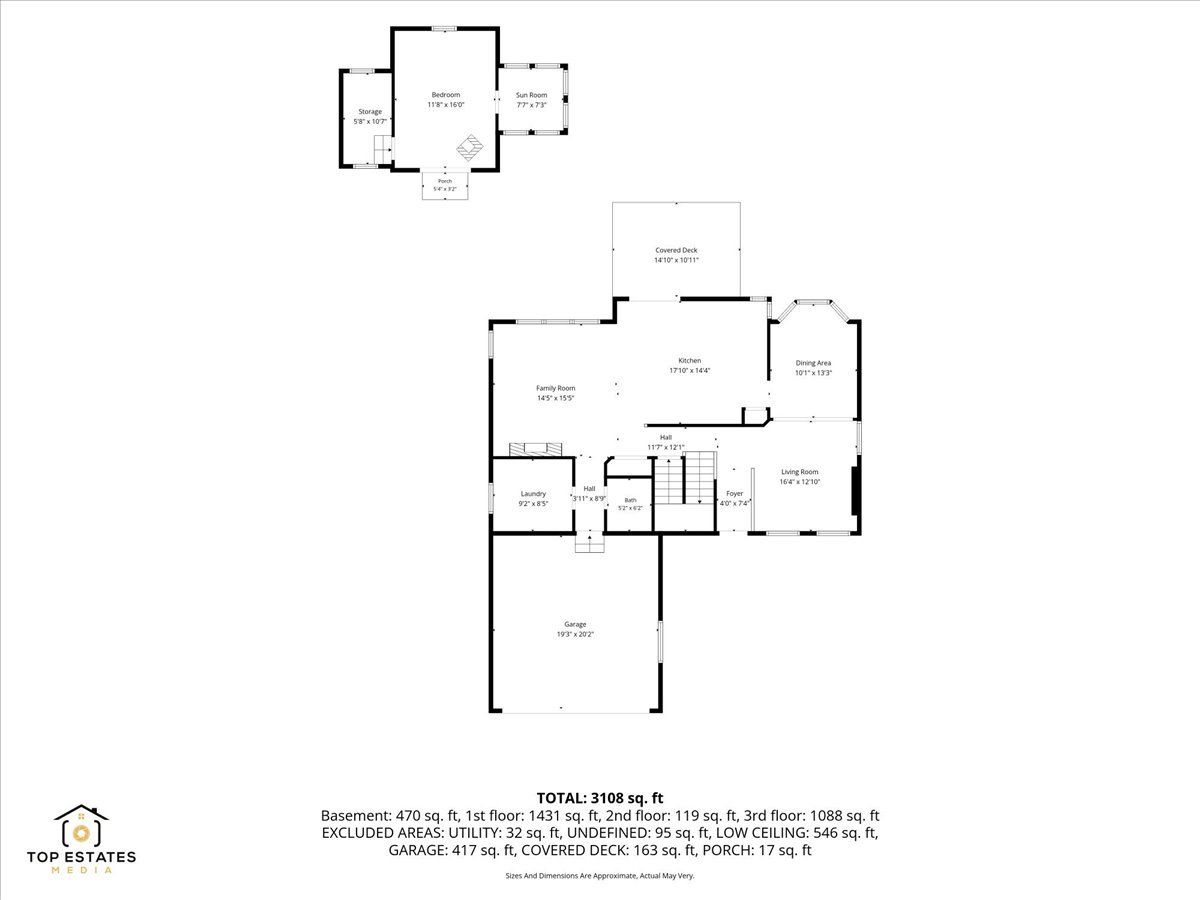
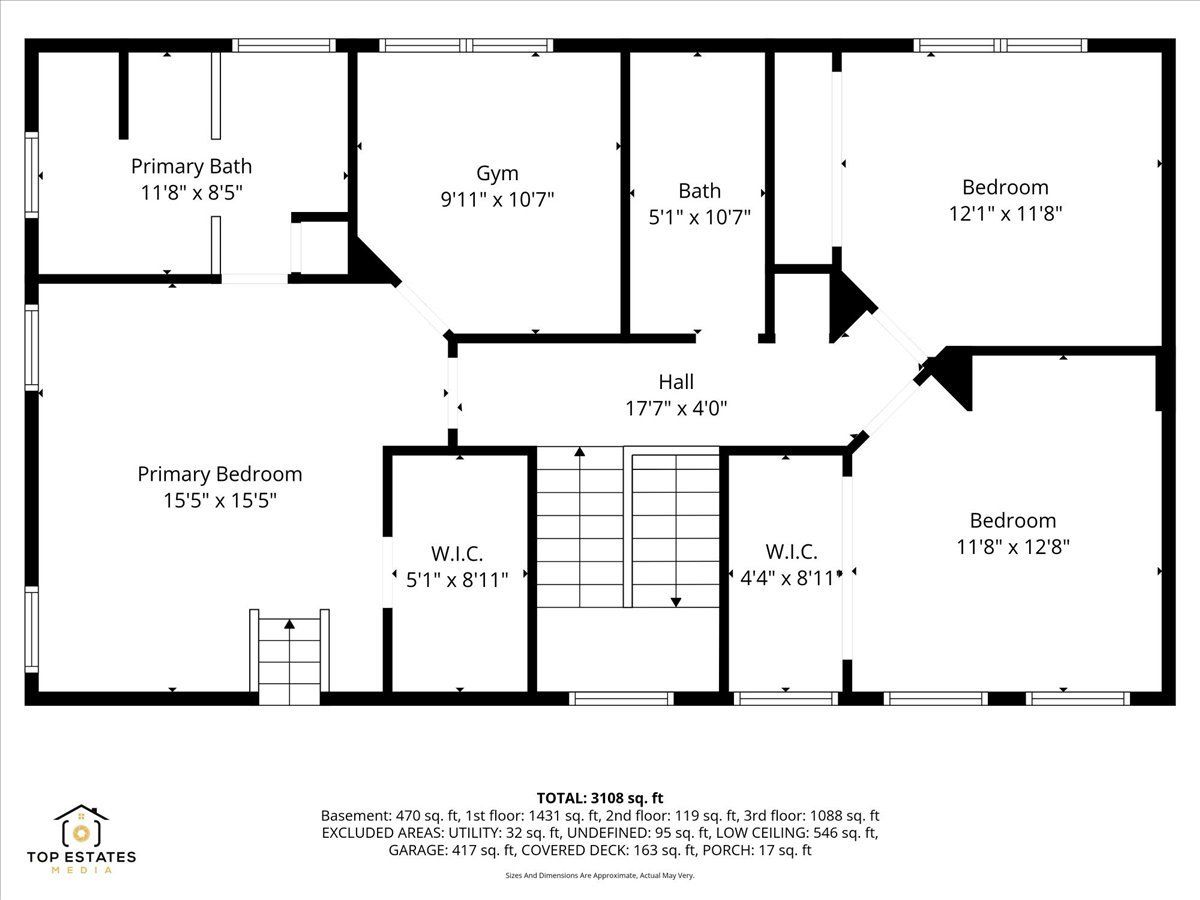
Welcome to this beautifully updated home in Huntley, located within the desirable Huntley Community School District 158! This home offers a great combination of modern finishes and functional living space. Inside, you'll find new flooring and carpeting throughout, along with a refreshed kitchen featuring new appliances, countertops, and cabinetry. The laundry room also includes built-in shelving for additional storage and organization. The home offers three bedrooms and two full bathrooms. The primary bedroom features two walk-in closets and an additional bonus room that could be used as an office, workout room, or cozy reading nook. The finished basement provides even more living space and includes an additional half bathroom. Another great feature is the heated and cooled detached shed, offering plenty of possibilities for a home office, workshop, hobby room, or personal retreat. Major improvements include a brand-new furnace and A/C unit, newer roof and siding, and a brand-new garage door being installed. Conveniently located near local shopping, restaurants, grocery stores, parks, golf courses, and recreational facilities. The home is also just a short distance from Northwestern Medicine Huntley Hospital, offering convenient access to healthcare services. Enjoy easy access to Route 47, Randall Road, and I-90, making commuting and everyday errands a breeze. With plenty of updates, extra storage, and flexible living spaces, this Huntley home is ready for its next owner to move in and enjoy!
Property Specifics
| Single Family | |
| — | |
| — | |
| 2002 | |
| Finished, Partial | |
| Aluminum Siding, Brick | |
| Asphalt | |
| — | |
| No | |
| 0.23 |
| — | |
| — | |
| 225 / Annual | |
| Exterior Maintenance, Lawn Care, Scavenger, Snow Removal | |
| Public | |
| Public Sewer | |
| Central Air | |
| Gas | |
| No | |
| 12801526 | |
| 1827402033 |
Nearby Schools
| NAME: | DISTRICT: | DISTANCE: | |
|---|---|---|---|
|
Grade School
Conley Elementary School |
158 | — | |
|
Middle School
Heineman Middle School |
158 | Not in DB | |
|
High School
Huntley High School |
158 | Not in DB | |
Property History
| DATE: | EVENT: | PRICE: | SOURCE: |
|---|---|---|---|
| 31 Oct, 2011 | Sold | $167,500 | MRED MLS |
| 14 Oct, 2011 | Under contract | $165,000 | MRED MLS |
| 23 Sep, 2011 | Listed for sale | $165,000 | MRED MLS |
| 6 Nov, 2026 | Listed for sale | $474,900 | MRED MLS |
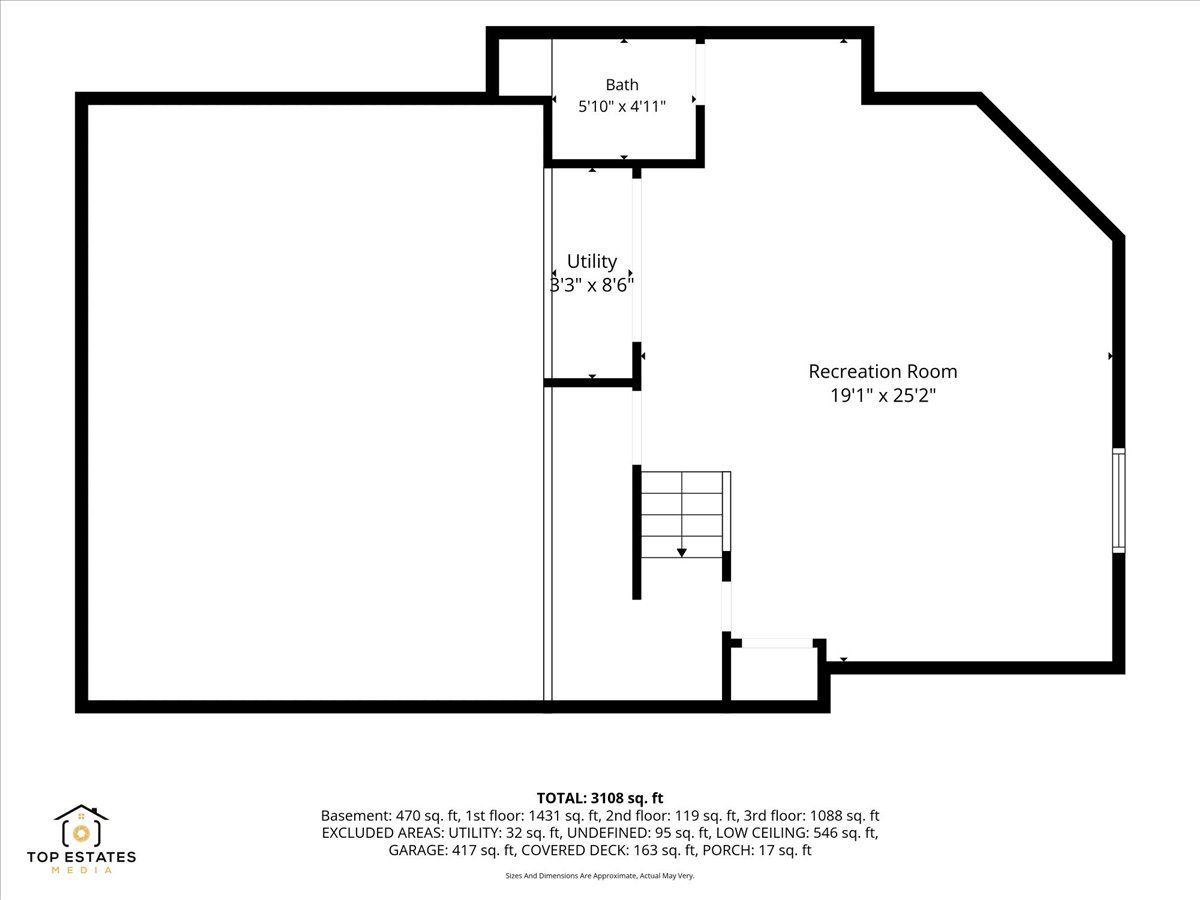
Room Specifics
Total Bedrooms: 3
Bedrooms Above Ground: 3
Bedrooms Below Ground: 0
Dimensions: 15X15
Floor Type: —
Dimensions: 12X12
Floor Type: —
Dimensions: 12X13
Floor Type: —
Full Bathrooms: 4
Bathroom Amenities: —
Bathroom in Basement: 1
Dimensions: 10X13
Floor Type: —
Dimensions: 17X14
Floor Type: —
Dimensions: 9X9
Floor Type: —
Dimensions: 16X13
Floor Type: —
Dimensions: 15X16
Floor Type: —
Rooms: No additional rooms
Other Specifics
| 2 | |
| Concrete Perimeter | |
| Asphalt, Garage Owned, Attached, Owned, Garage | |
| Main Level, Sink | |
| Laminate, Carpet | |
| Deck | |
| Fenced | |
| Pergola, Shed(s) | |
| — | |
| — | |
| 92 X 132 X 66 X 123 | |
| — | |
| Full | |
| Walk-In Closet(s), Beamed Ceilings, Quartz Counters | |
| — | |
| Not in DB | |
| Curbs, Sidewalks, Street Lights, Street Paved | |
| — | |
| — |
Tax History
| Year | Property Taxes |
|---|---|
| 2011 | $5,352 |
| 2026 | $7,992 |
Contact Agent
Contact Agent
Listing Provided By
RE/MAX At Home
