

10743 Kedzie Avenue, Mount Greenwood, Chicago, Illinois 60655


$314,900
|
For Sale
|
|
| Status: | Contingent |
| Sqft: | 1,320 |
| Cost/Sqft: | $239 |
| Beds: | 4 |
| Baths: | 2 |
| Year Built: | 1941 |
| Property Taxes: | $3,586 |
| Days On Market: | 51 |
| Lot Size: | 0,00 |
Description
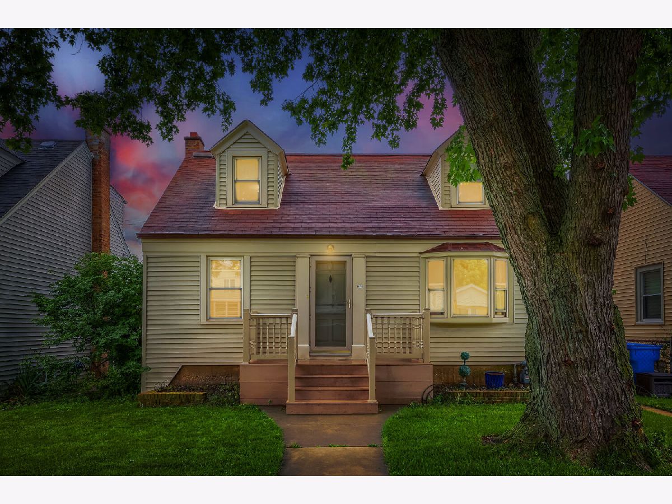
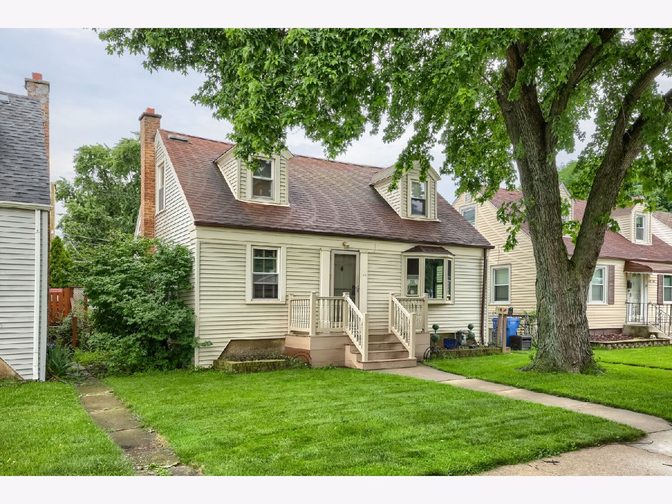
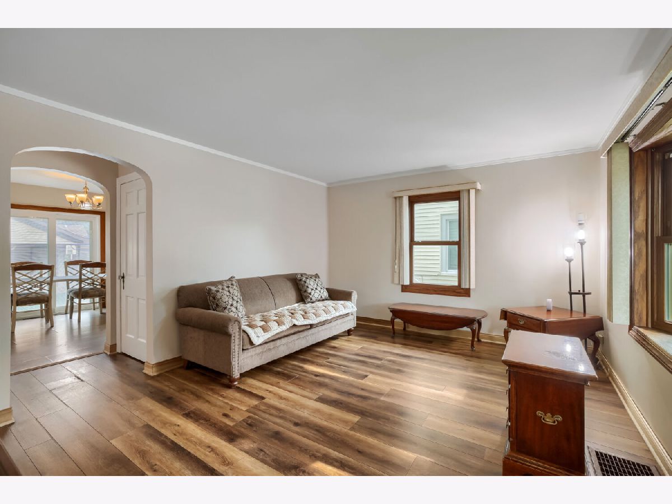
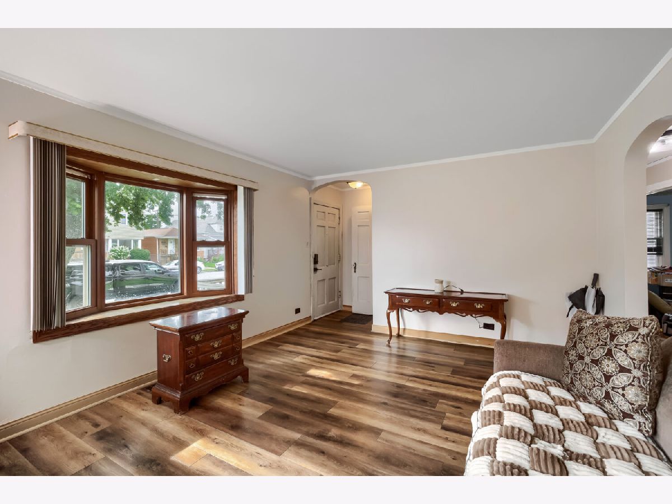
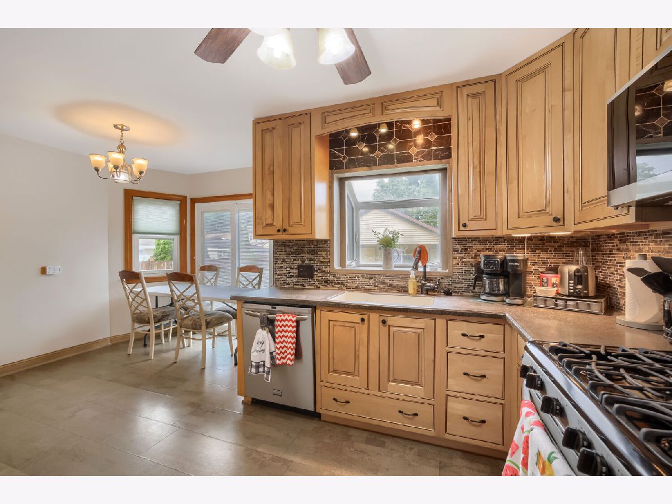
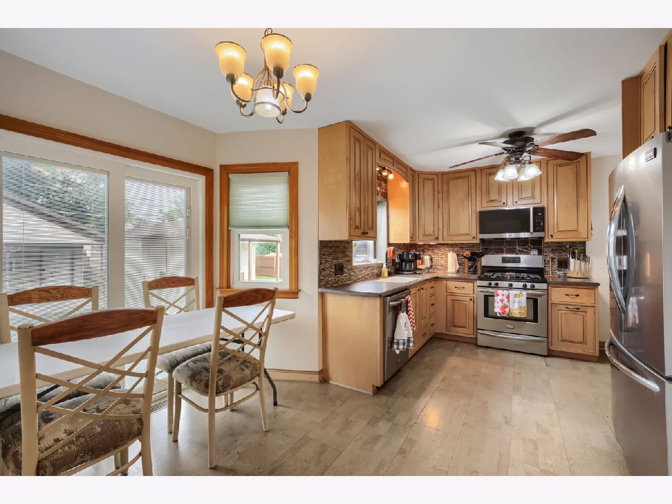
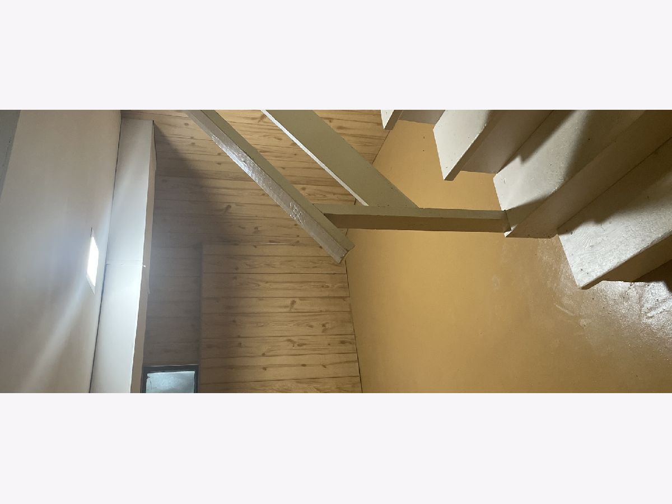
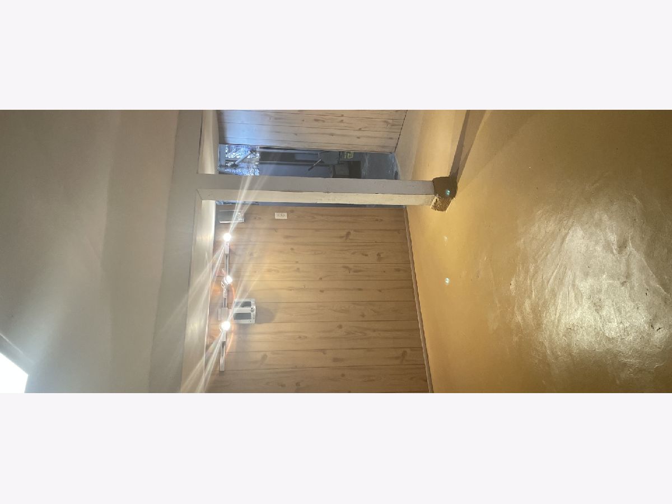
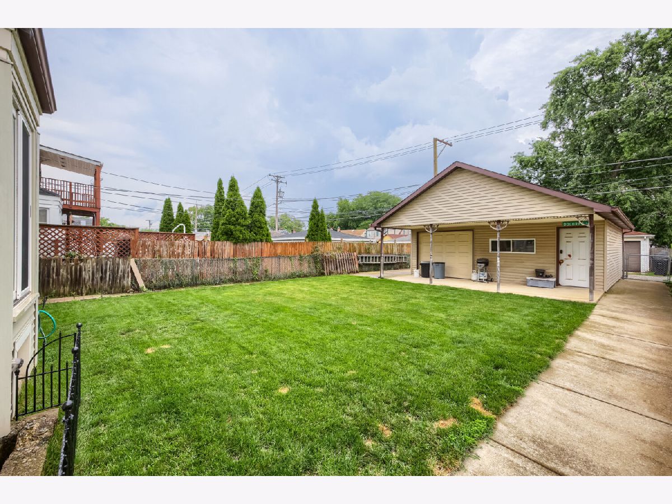
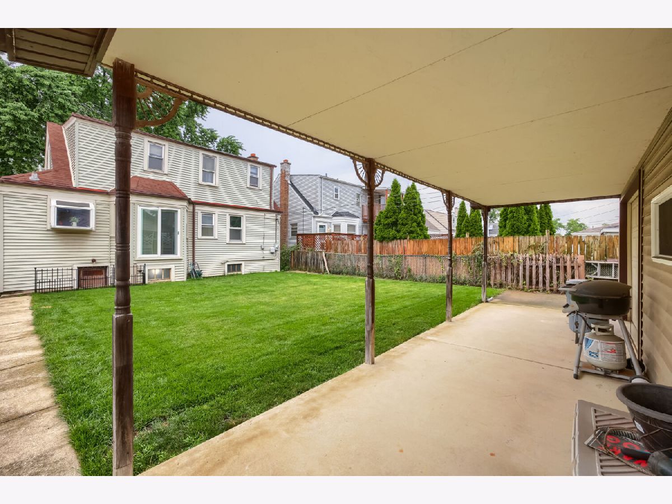
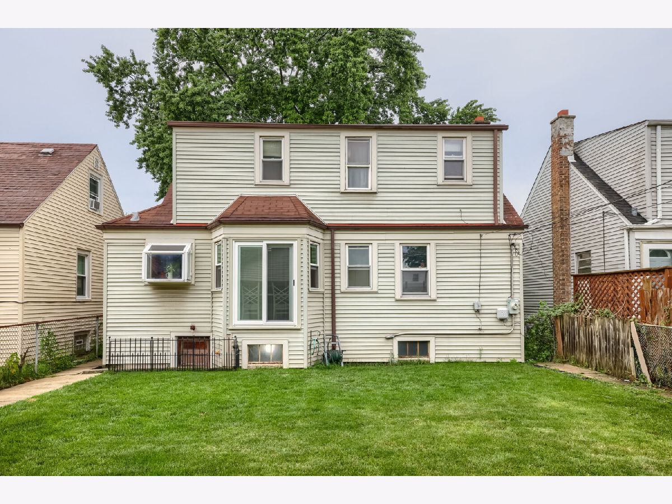
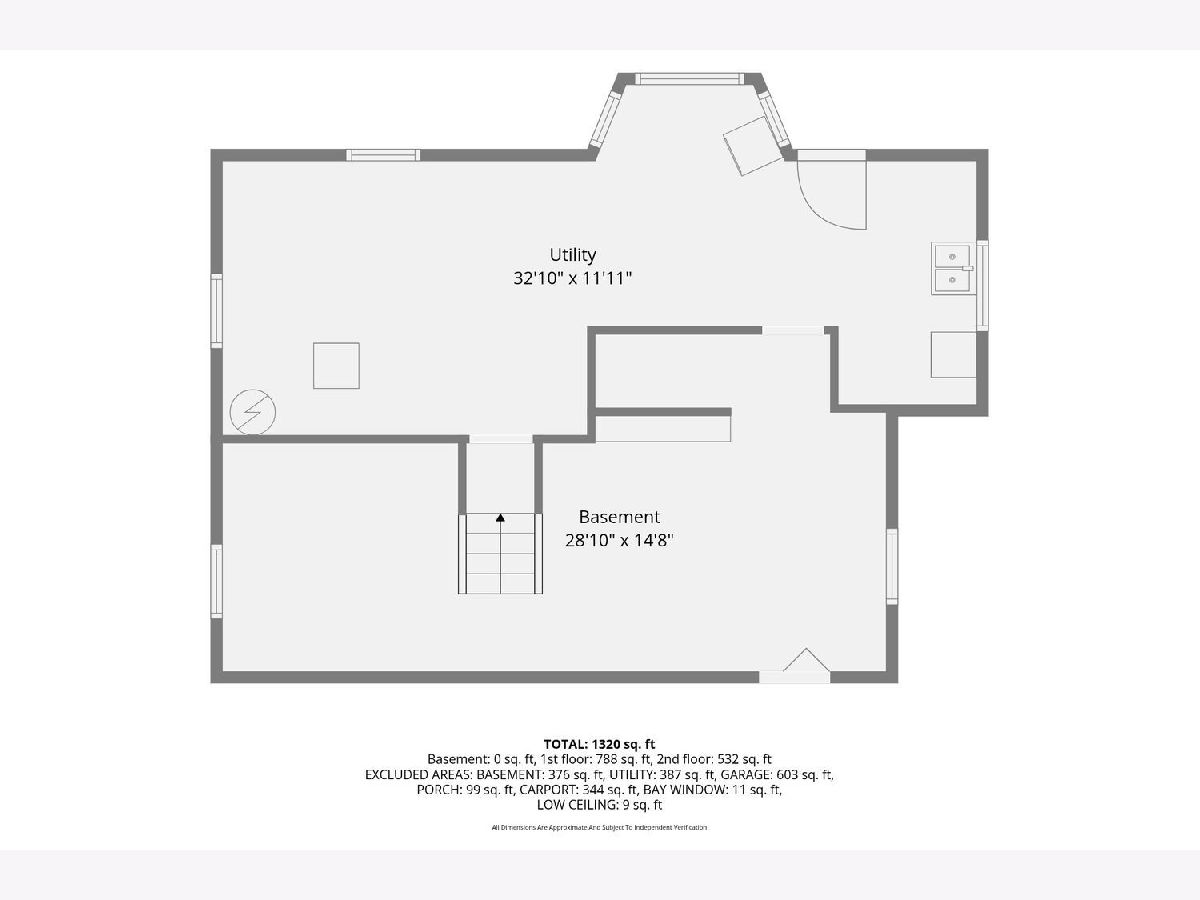
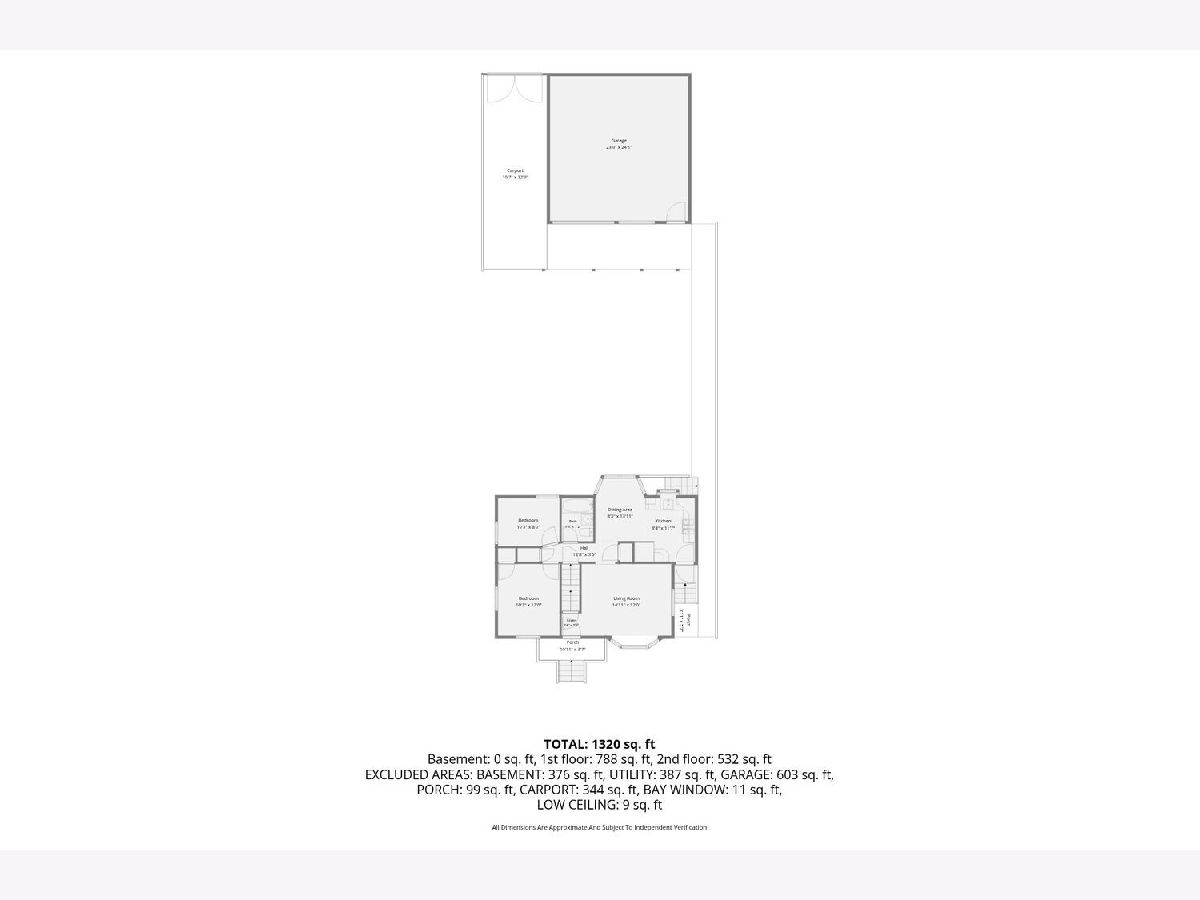
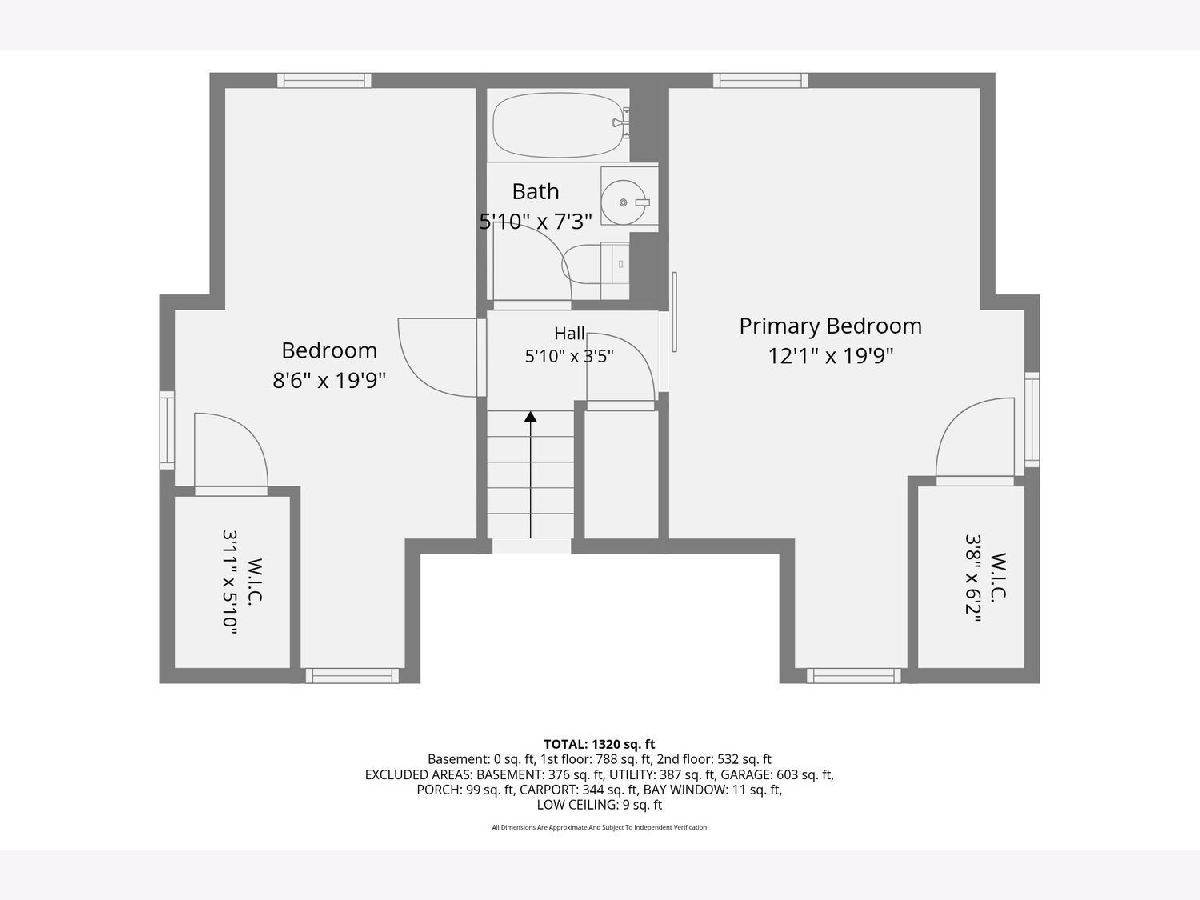
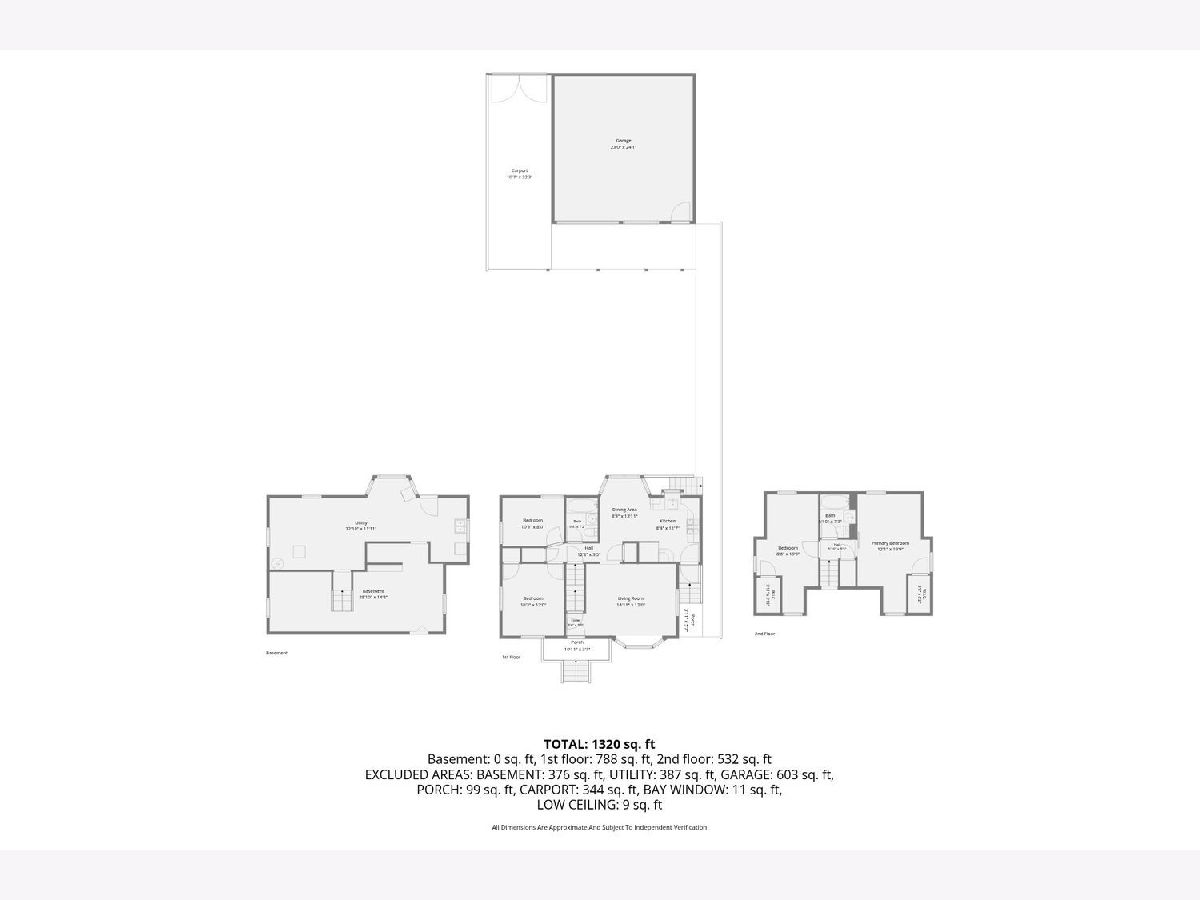
Welcome home to this beautifully maintained 4-bedroom, 2-bathroom home nestled in the highly sought-after Mount Greenwood School District! Situated on a wonderful, fully fenced lot, this home offers the perfect combination of comfort, space, and opportunity. Inside, you'll find beautiful oak cabinetry, freshly painted interiors, and hardwood floors that add warmth and timeless charm throughout. The unfinished basement provides endless potential to create additional living space, a recreation room, home gym, or office-tailor it to fit your lifestyle! Outside, enjoy a 2.5-car garage complete with a side carport and convenient party door, making entertaining, storage, and everyday living even easier. Located in the heart of Mount Greenwood, you'll love the incredible neighborhood, nearby parks, schools, shopping, restaurants, and everything this desirable community has to offer.
Property Specifics
| Single Family | |
| — | |
| — | |
| 1941 | |
| Partially Finished, Full | |
| Vinyl Siding | |
| — | |
| — | |
| No | |
| — |
| Cook | |
| — | |
| — / Not Applicable | |
| None | |
| Lake Michigan | |
| Shared Septic | |
| Wall Unit(s) | |
| Gas, Forced Air | |
| 12761140 | |
| 24133000580000 |
Property History
| DATE: | EVENT: | PRICE: | SOURCE: |
|---|---|---|---|
| 13 Oct, 2026 | Under contract | $314,900 | MRED MLS |
| 16 Sep, 2026 | Listed for sale | $314,900 | MRED MLS |
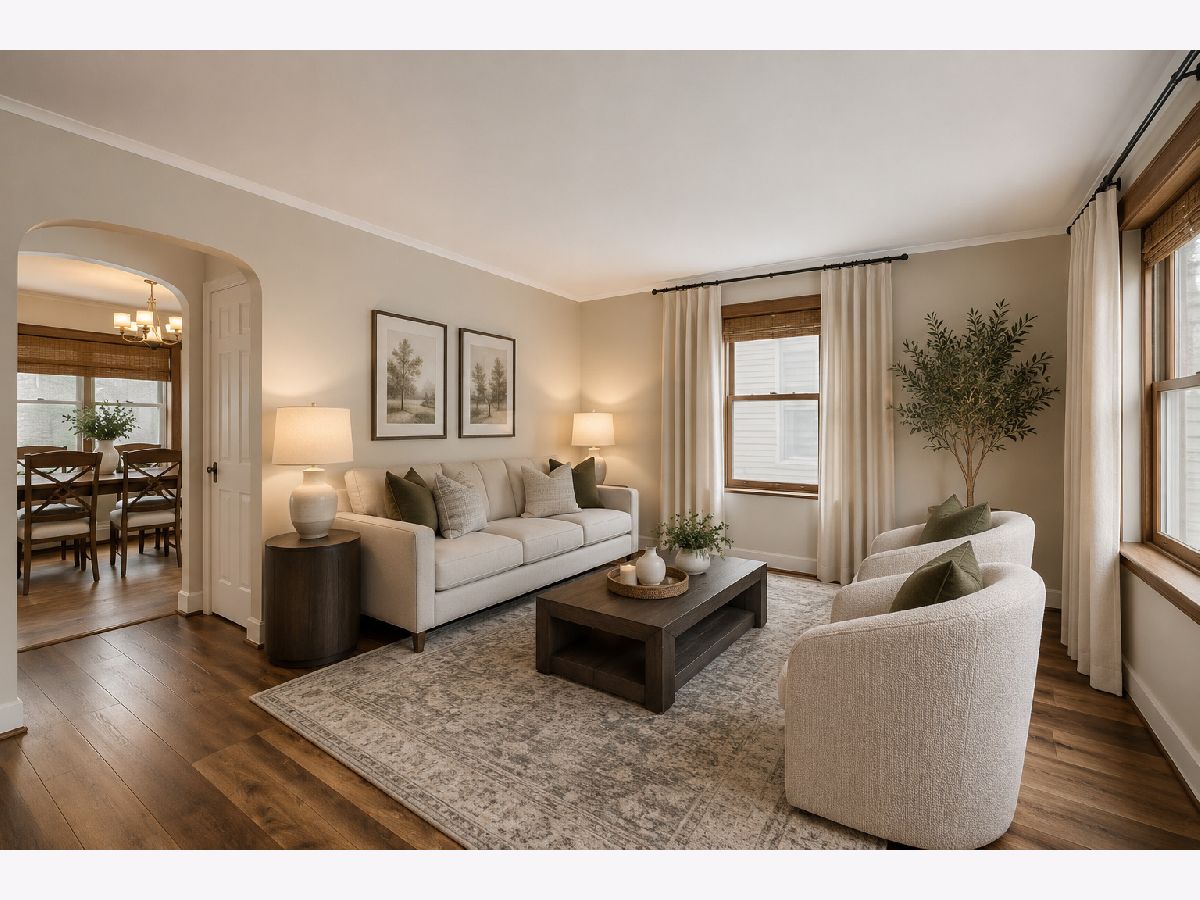
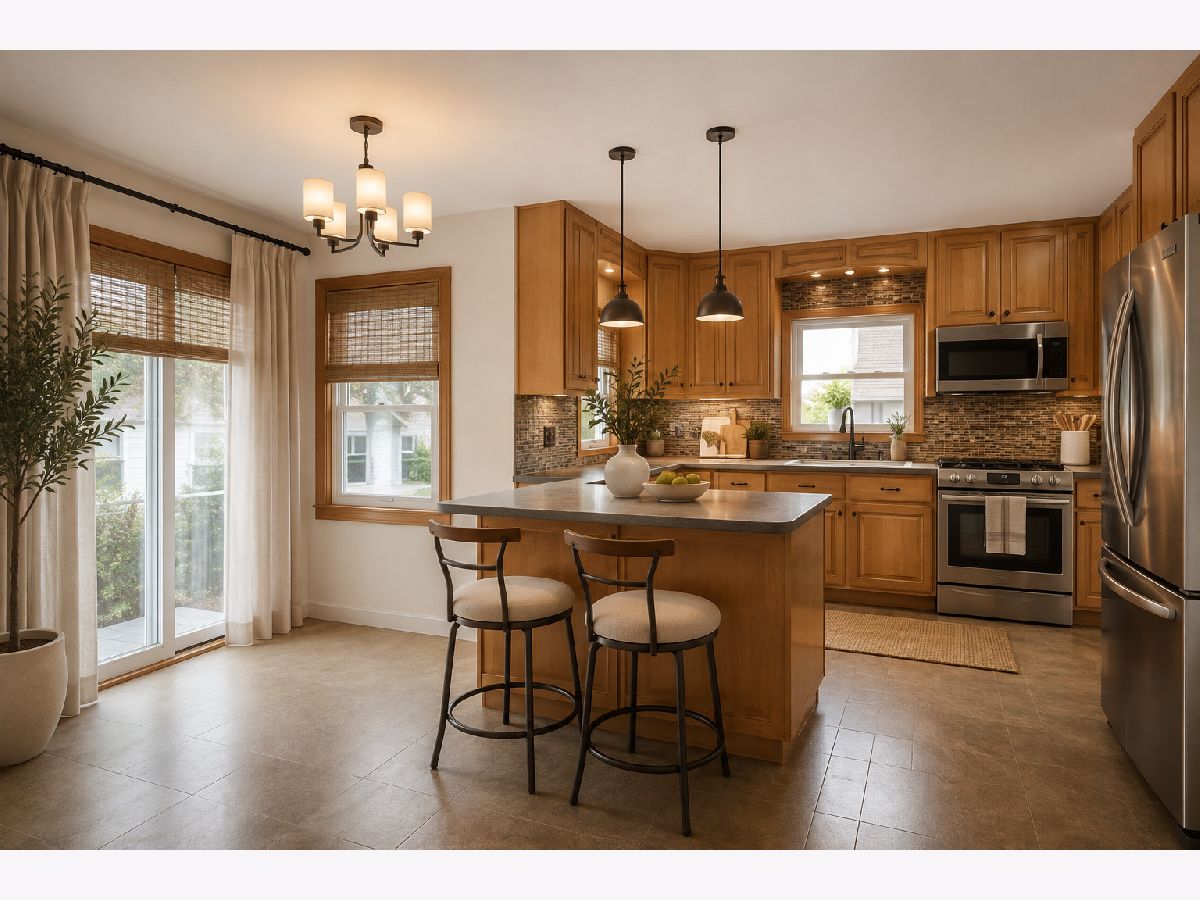
Some photos of this home have been virtually staged.
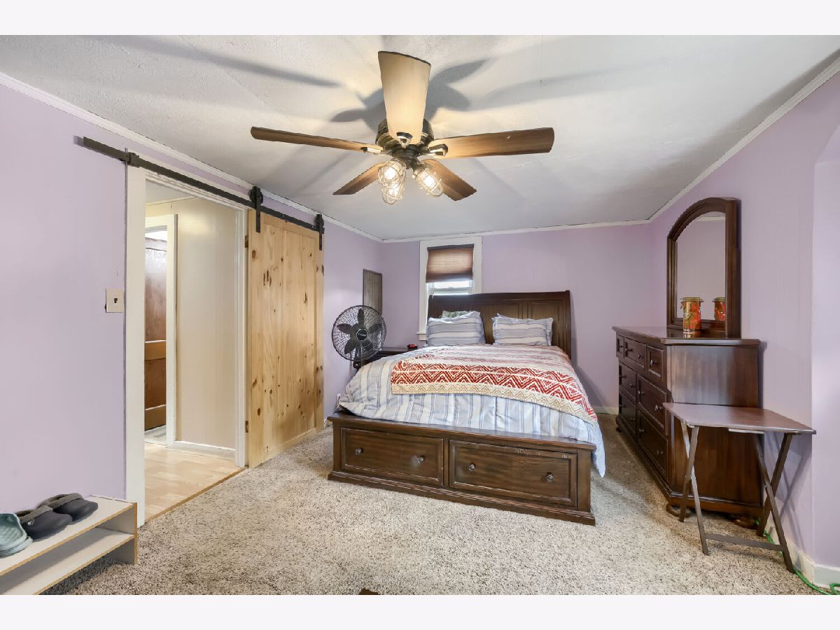
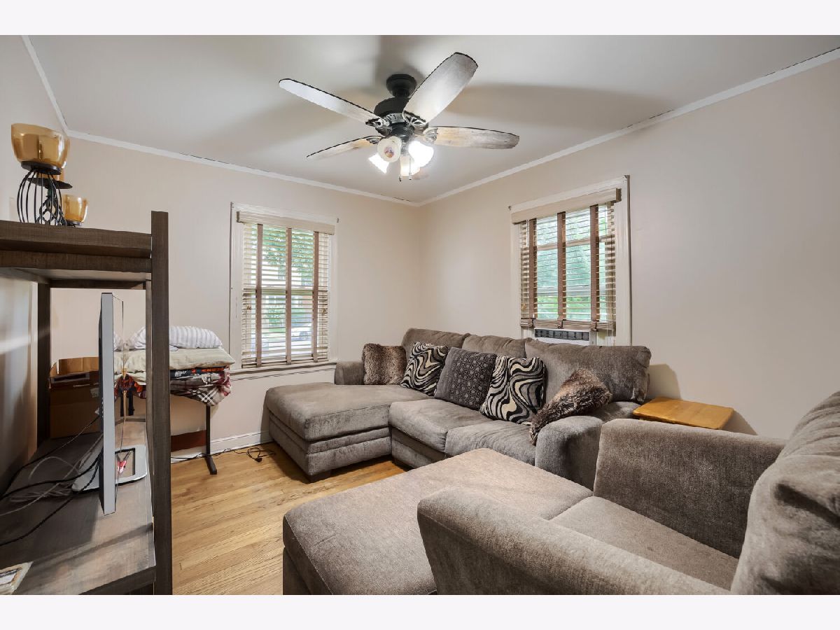
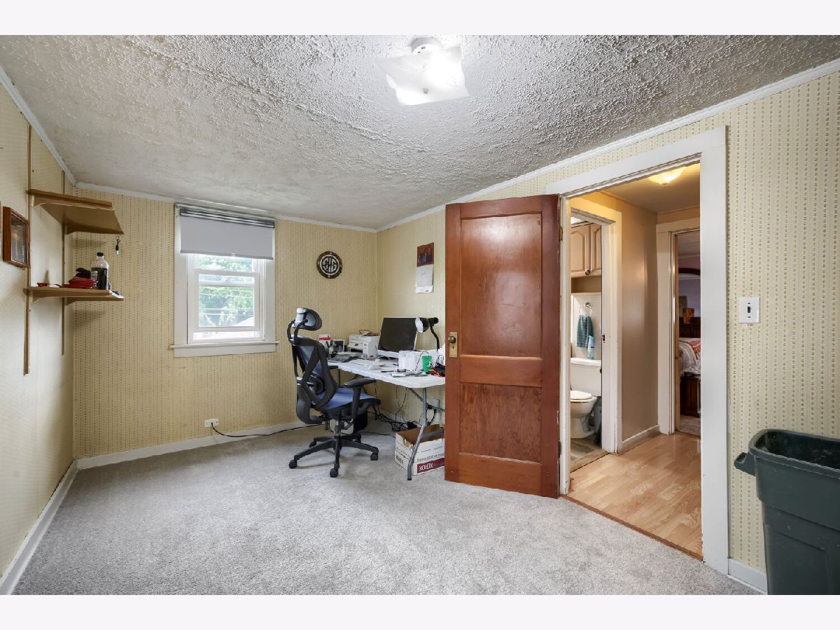
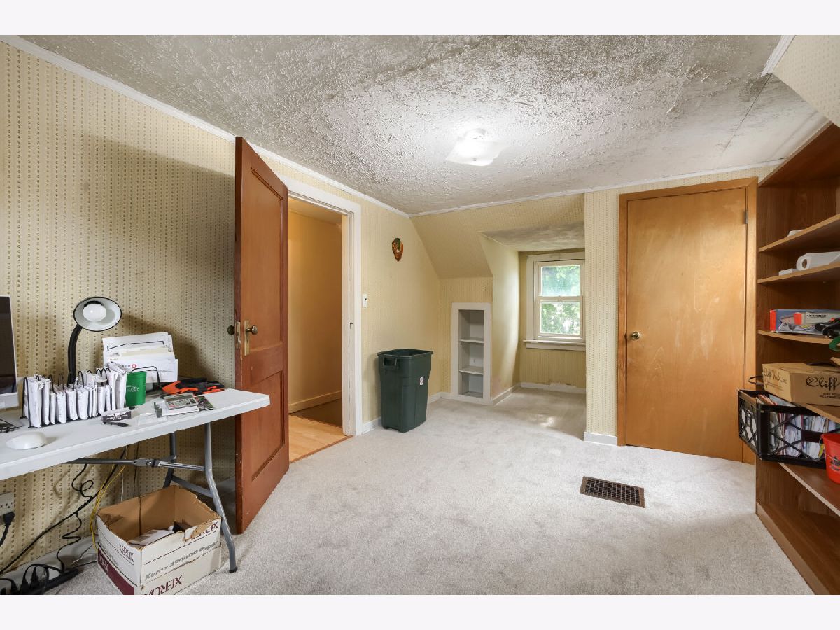
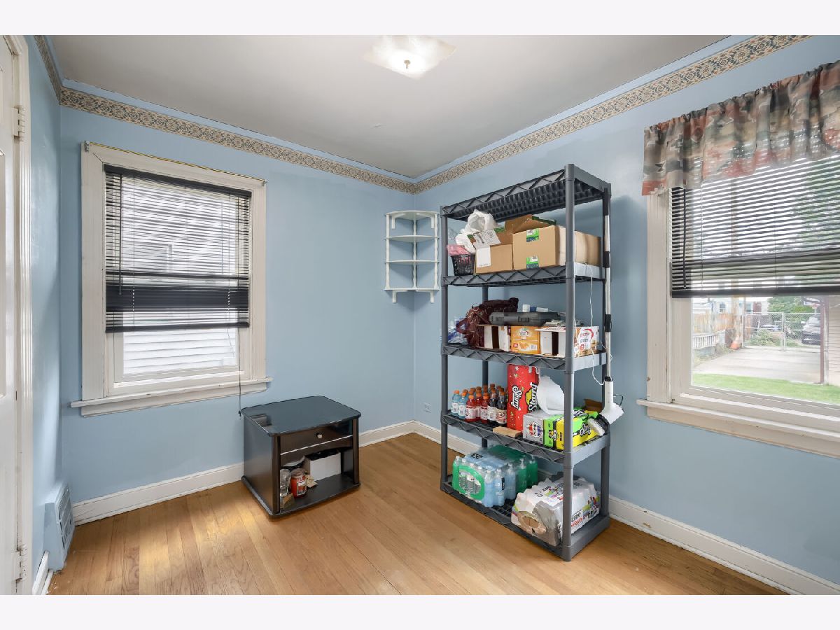
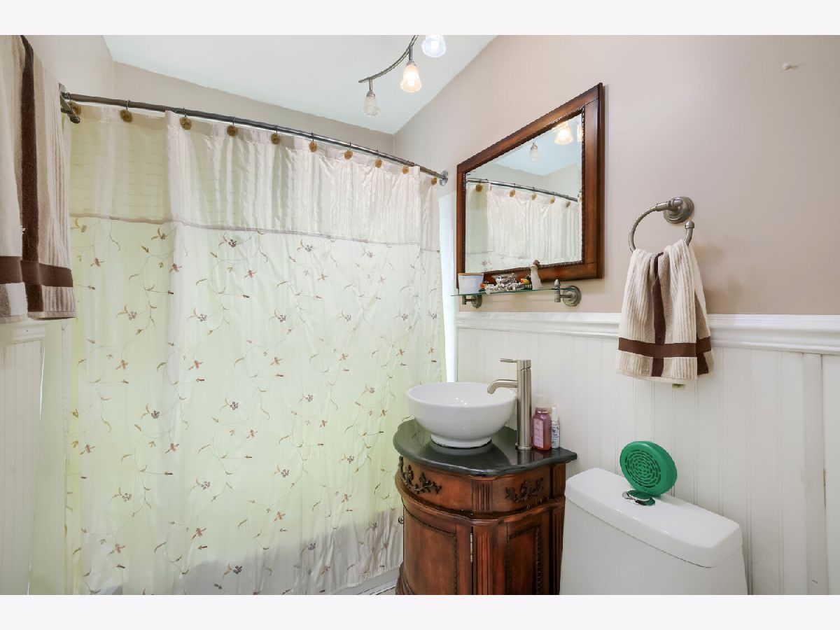
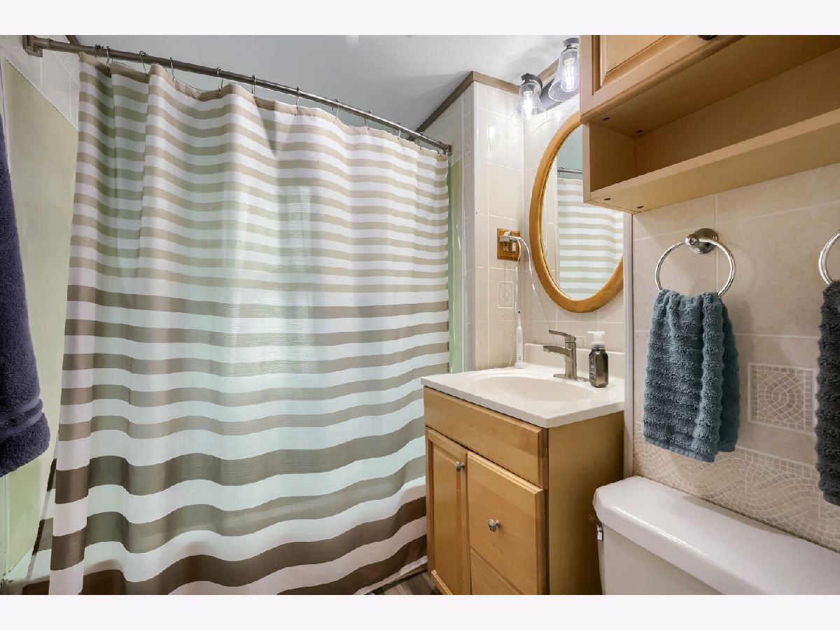
Room Specifics
Total Bedrooms: 4
Bedrooms Above Ground: 4
Bedrooms Below Ground: 0
Dimensions: 12X20
Floor Type: Carpet
Dimensions: 9X20
Floor Type: Carpet
Dimensions: 10X9
Floor Type: Hardwood
Dimensions: 10X12
Floor Type: Hardwood
Full Bathrooms: 2
Bathroom Amenities: —
Bathroom in Basement: 0
Dimensions: COMBO
Floor Type: —
Dimensions: 8X12
Floor Type: —
Dimensions: 32X12
Floor Type: —
Dimensions: 15X12
Floor Type: Hardwood
Rooms: No additional rooms
Other Specifics
| 2.5 | |
| — | |
| Detached, Garage | |
| — | |
| — | |
| — | |
| — | |
| — | |
| 35X120 | |
| — | |
| None | |
| — | |
| — | |
| Not in DB | |
| — | |
| — | |
| — |
Tax History
| Year | Property Taxes |
|---|---|
| 2026 | $3,586 |
Contact Agent
Nearby Similar Homes
Nearby Sold Comparables




Contact Agent
Listing Provided By
Healy Real Estate
