

1075 Southgate Road, New Lenox, Illinois 60451


$259,900
|
For Sale
|
|
| Status: | Active |
| Sqft: | 1,400 |
| Cost/Sqft: | $186 |
| Beds: | 2 |
| Baths: | 2 |
| Year Built: | 1987 |
| Property Taxes: | $4,625 |
| Days On Market: | 19 |
| Lot Size: | 0,00 |
Description
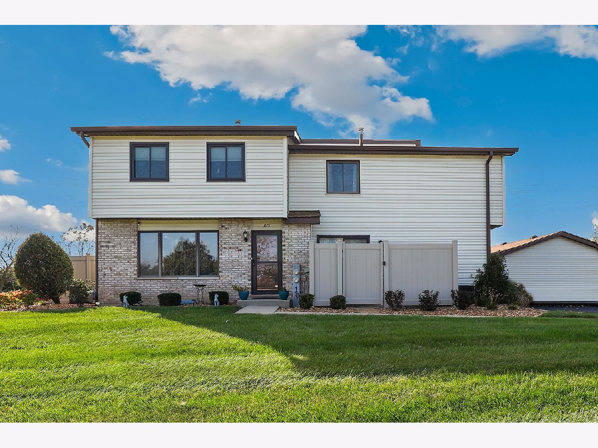
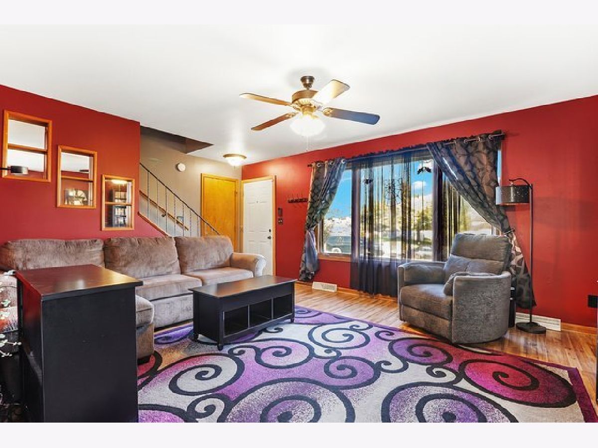
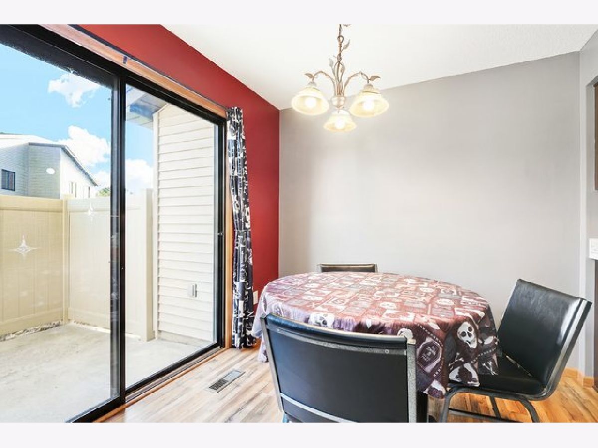
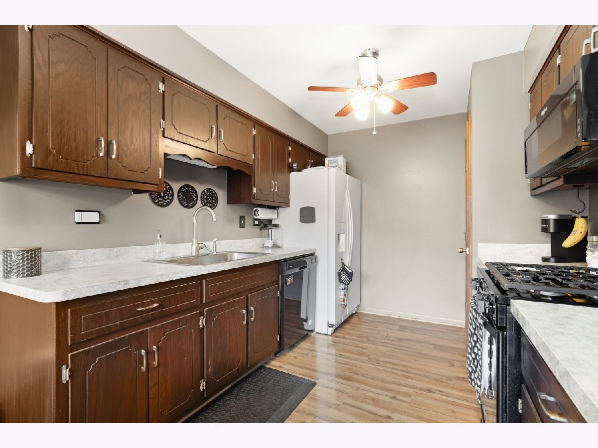
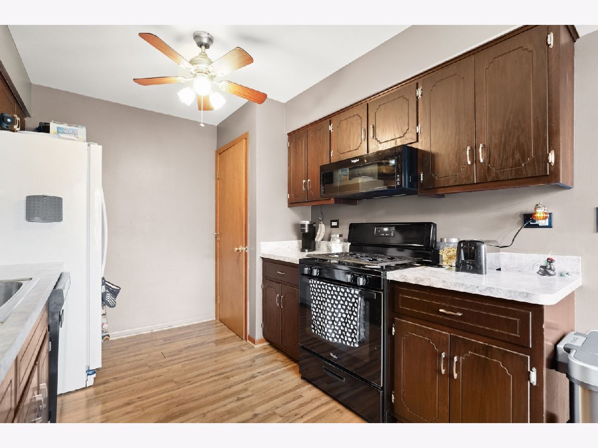
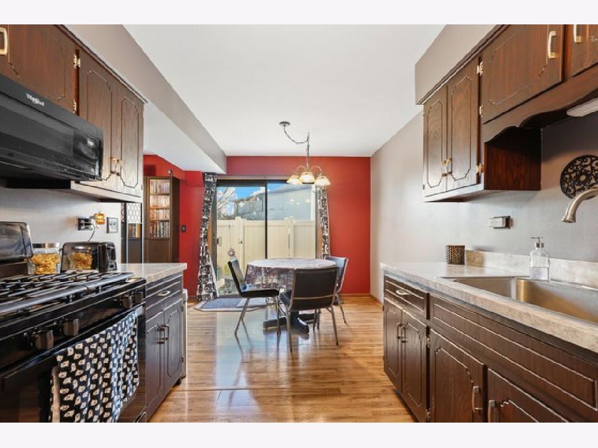
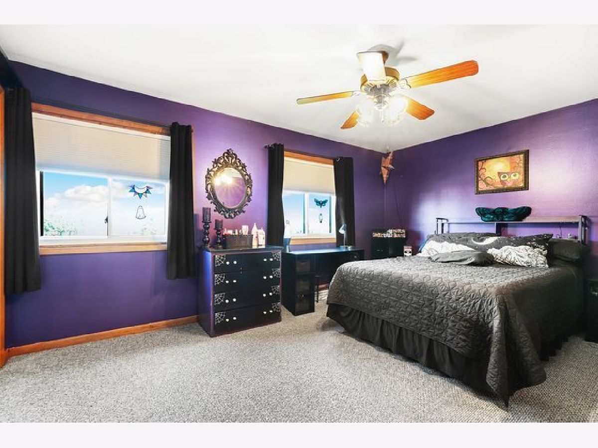
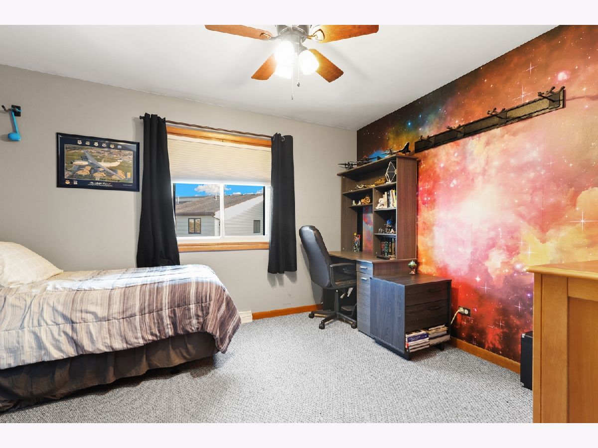
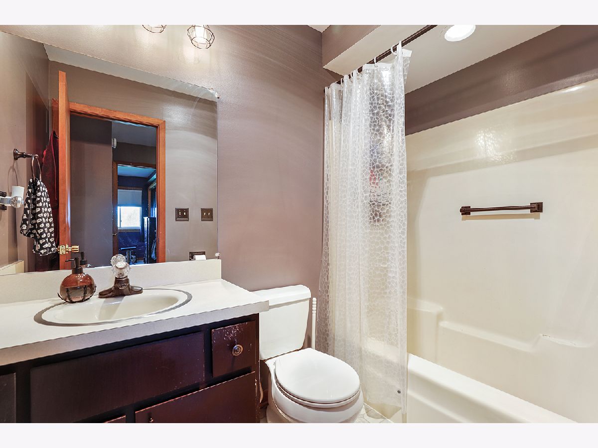
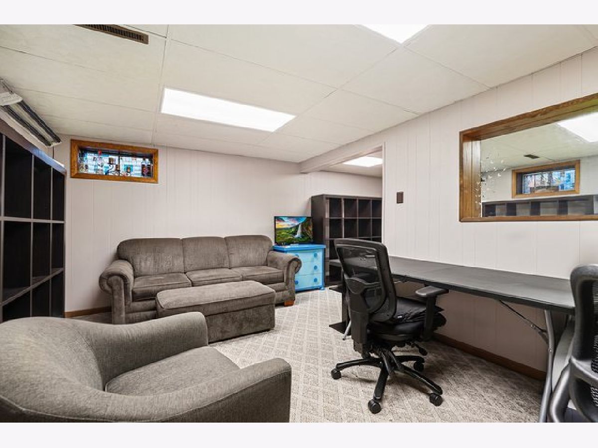
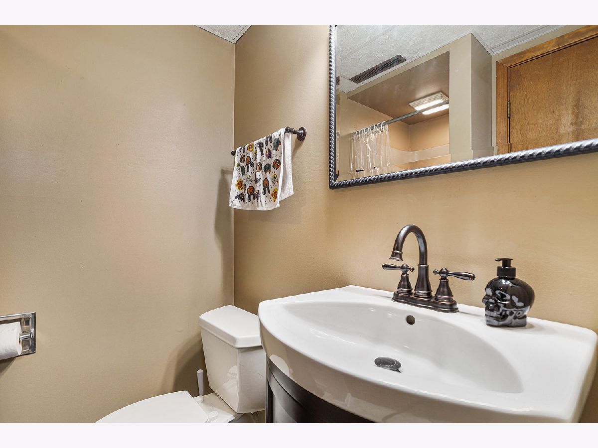
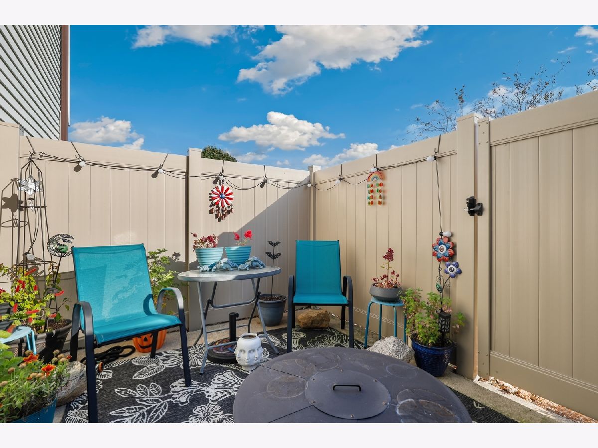
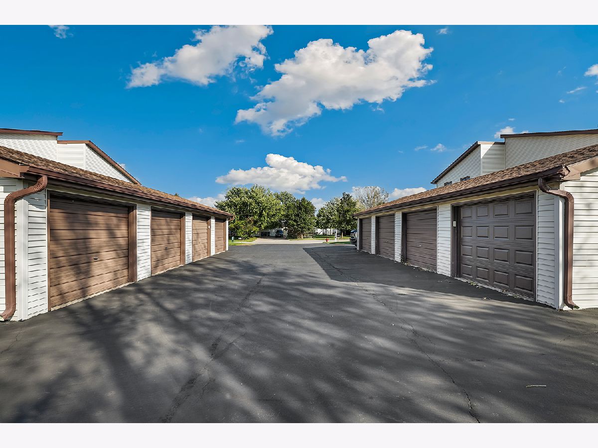
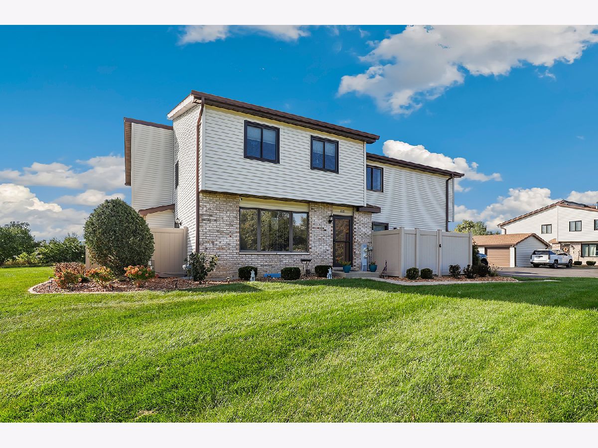
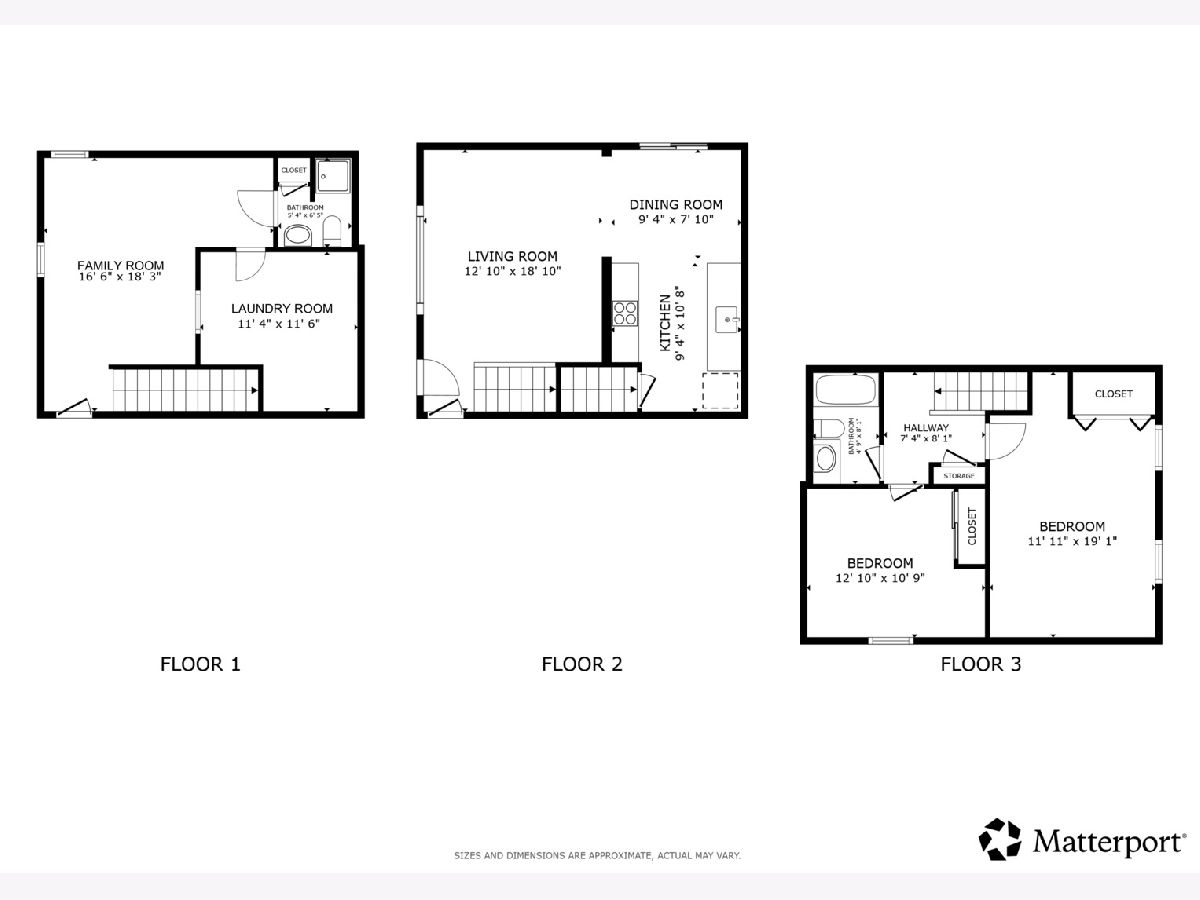
Welcome home to Windermere West of New Lenox! Don't miss this move-in-ready 2-story townhouse with a finished basement, private outdoor space, and garage parking, located in the award-winning Lincoln-Way school district. The well-designed layout features a comfortable living room with wood laminate flooring throughout. The sunny kitchen offers ample cabinet storage, a low-profile microwave, and a designated dining area, creating a functional space for everyday meals and entertaining. Upstairs, you'll find two spacious bedrooms and a full bathroom. The finished basement adds valuable living space with a family room, a second full bathroom, and a laundry room with additional storage. Outside, the fully fenced patio offers a private spot to relax and enjoy the outdoors. Parking includes one garage space and one exterior space. Recent improvements include landscaping and air duct cleaning in 2025, washing machine in 2022, fencing in 2021, a new front door and storm door in 2019, upstairs windows, garage roof, smart garage door opener and low-profile microwave in 2018, and a roof in 2017. Conveniently located near shopping, dining, schools, and parks, with easy access to everything New Lenox has to offer. Come see it today!
Property Specifics
| Condos/Townhomes | |
| 2 | |
| — | |
| 1987 | |
| Finished, Full | |
| 467 (467 finished) | |
| Vinyl Siding, Brick | |
| Asphalt | |
| — | |
| No | |
| — |
| Will | |
| Windemere West | |
| 205 / Monthly | |
| Exterior Maintenance, Lawn Care, Snow Removal | |
| Lake Michigan | |
| Public Sewer | |
| Central Air | |
| Gas, Forced Air | |
| 12779354 | |
| 1508271020361004 |
Nearby Schools
| NAME: | DISTRICT: | DISTANCE: | |
|---|---|---|---|
|
Grade School
Arnold J Tyler School |
122 | — | |
|
Middle School
Alex M Martino Junior High Schoo |
122 | Not in DB | |
|
High School
Lincoln-way Central High School |
210 | Not in DB | |
Property History
| DATE: | EVENT: | PRICE: | SOURCE: |
|---|---|---|---|
| 22 Jun, 2018 | Sold | $145,000 | MRED MLS |
| 3 May, 2018 | Under contract | $145,000 | MRED MLS |
| 20 Apr, 2018 | Listed for sale | $145,000 | MRED MLS |
| 14 Oct, 2026 | Listed for sale | $259,900 | MRED MLS |
Some photos of this home have been virtually staged.
Room Specifics
Total Bedrooms: 2
Bedrooms Above Ground: 2
Bedrooms Below Ground: 0
Dimensions: 19X12
Floor Type: Carpet
Dimensions: 13X11
Floor Type: Carpet
Full Bathrooms: 2
Bathroom Amenities: —
Bathroom in Basement: 1
Dimensions: 9X8
Floor Type: Wood Laminate
Dimensions: 11X9
Floor Type: Wood Laminate
Features: Galley
Dimensions: 11X11
Floor Type: Other
Dimensions: 19X13
Floor Type: Wood Laminate
Dimensions: 18X16
Floor Type: Carpet
Rooms: No additional rooms
Other Specifics
| 1 | |
| Concrete Perimeter | |
| Asphalt, Garage Door Opener, Other, Detached, Assigned, Owned, Garage | |
| Washer Hookup, Gas Dryer Hookup, In Unit, Sink | |
| Laminate | |
| Patio | |
| None | |
| — | |
| — | |
| COMMON | |
| — | |
| None | |
| — | |
| Range, Microwave, Dishwasher, Refrigerator, Washer, Dryer | |
| Not in DB | |
| — | |
| — | |
| — |
Tax History
| Year | Property Taxes |
|---|---|
| 2018 | $3,285 |
| 2026 | $4,625 |
Contact Agent
Nearby Similar Homes
Nearby Sold Comparables



Contact Agent
Listing Provided By
Redfin Corporation
