

10753 Neenah Avenue, Worth, Illinois 60482


$450,000
|
For Sale
|
|
| Status: | Active |
| Sqft: | 2,028 |
| Cost/Sqft: | $222 |
| Beds: | 3 |
| Baths: | 4 |
| Year Built: | 1947 |
| Property Taxes: | $6,814 |
| Days On Market: | 6 |
| Lot Size: | 0,00 |
Description
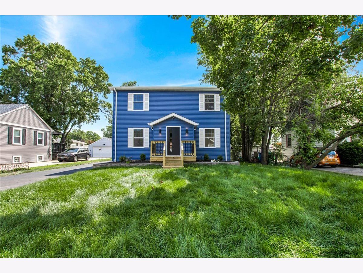
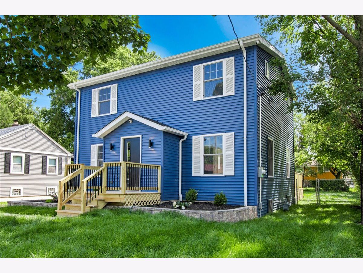
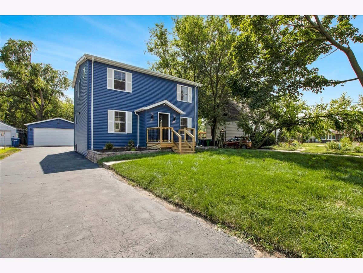
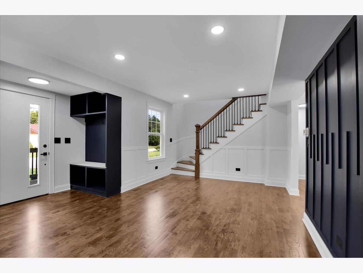
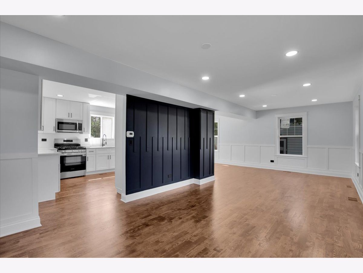
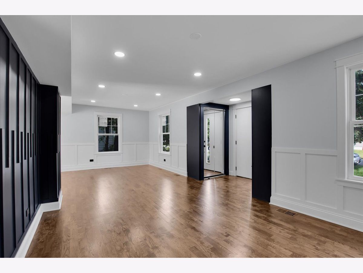
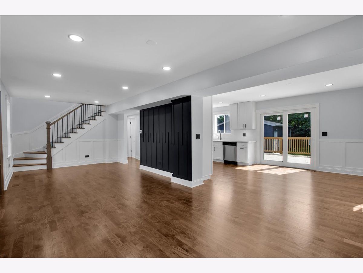
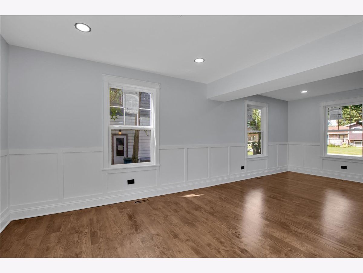
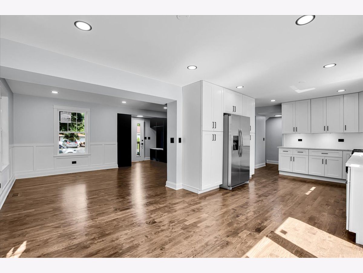
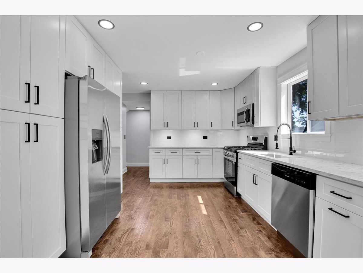
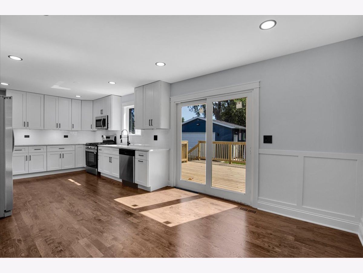
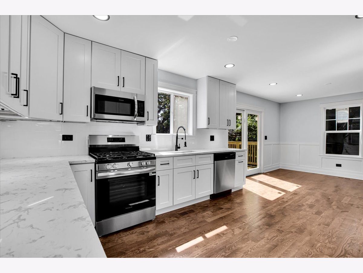
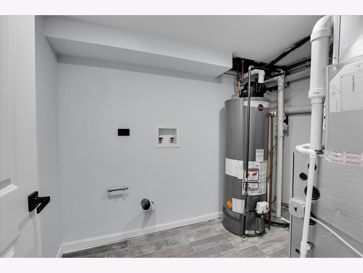
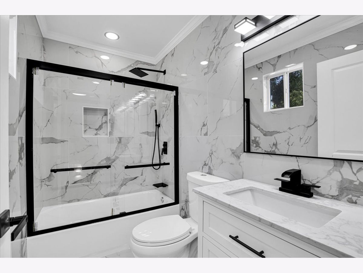
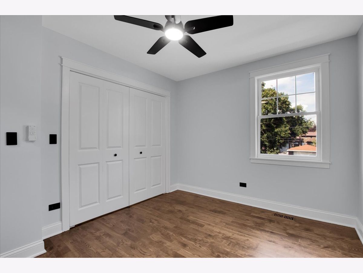
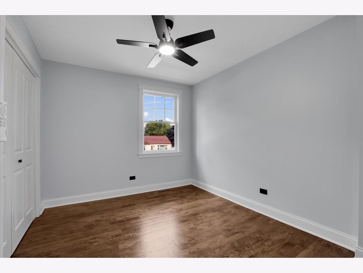
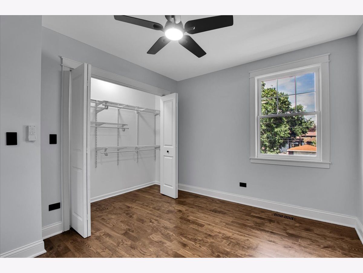
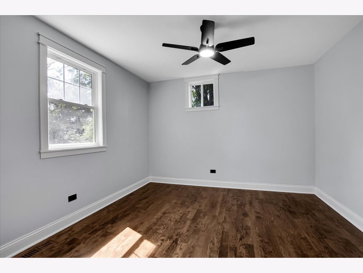
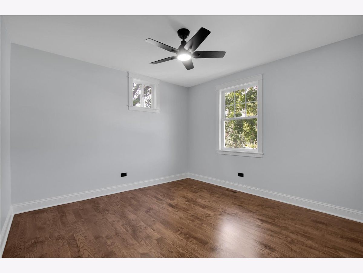
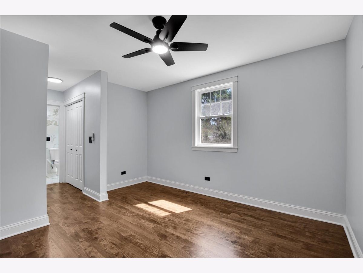
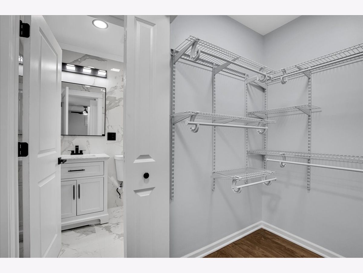
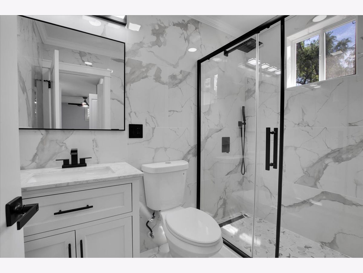
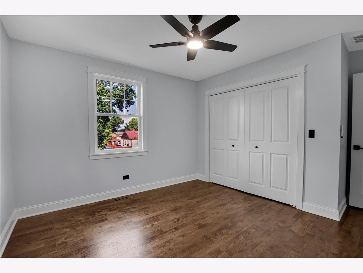
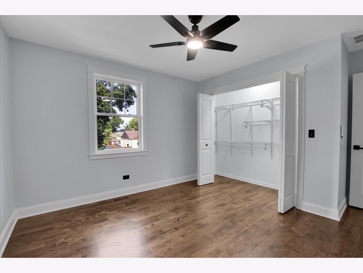
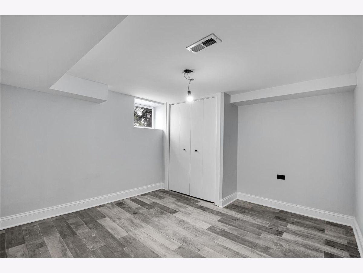
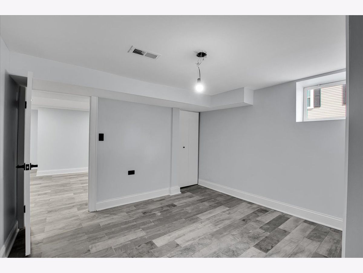
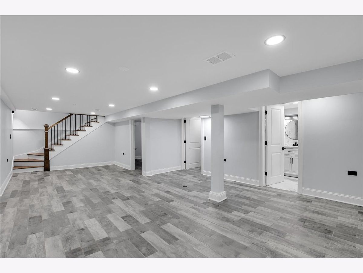
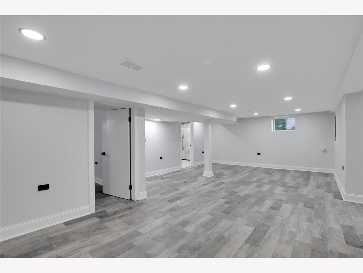
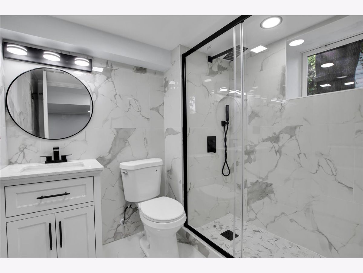
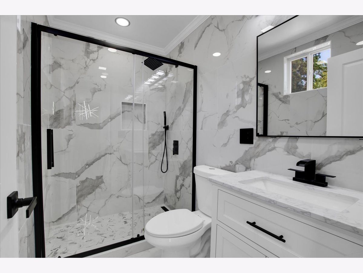
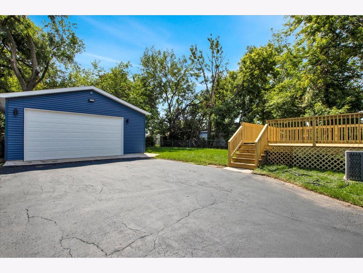
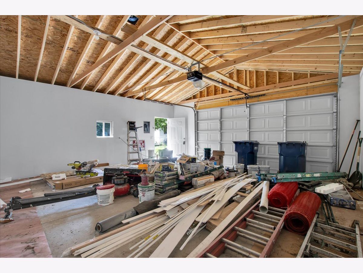
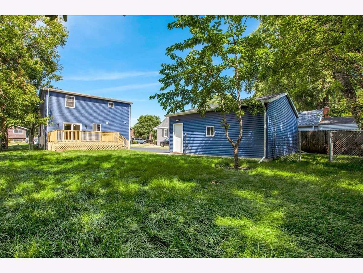
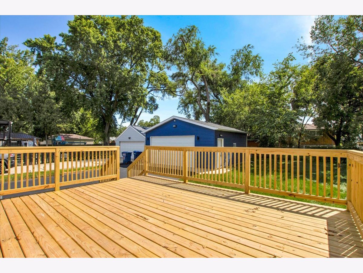
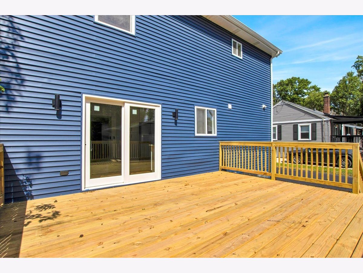
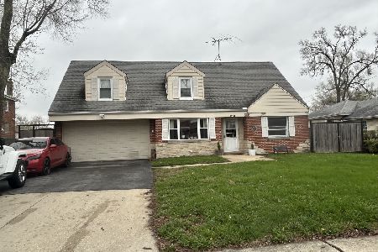
Turnkey luxury rehab in Worth - rebuilt from the studs out. A complete, no-expense-spared renovation, this 4-bedroom, 4-full-bath residence delivers the one thing today's buyers value most: certainty. New roof, windows, vinyl siding, freshly sodded lawn, and professional landscaping define the exterior. Behind the walls, a new furnace, new water heater, and updated electrical and plumbing mean this is as close to new construction as a resale gets. The entry makes an immediate impression with custom decorative millwork - a detail rarely found at this price point. Rich hardwood flooring flows into a fully modernized kitchen appointed with quartz countertops, brand-new white shaker-style cabinetry, stainless steel Frigidaire appliances, and recessed lighting. Wrought iron spindles carry through both staircases - up to the second level and down to the lower level - turning circulation space into a genuine architectural feature. A full bath on every level. Four in all: two up, one on the main floor, one down. No compromises between them - glass-enclosed showers and quartz surfaces in each. That consistency extends to the closets, where California-style organizers bring custom shelving and dedicated hanging space to every room. Three bedrooms occupy the upper level, including a primary suite with its own en suite full bath and walk-in closet - a private retreat at the end of the day. The professionally finished lower level, laid in wood-look porcelain plank flooring, contributes a fourth bedroom that adapts effortlessly to a home office or fitness studio - true livable square footage, not an afterthought. (Lower-level bedroom does not have an egress window.) Sliding glass doors open to an expansive wood deck overlooking generous green space, offering privacy and room to entertain. A Reolink security camera system is included, already installed and ready to go. Don't overlook the garage: extended well beyond standard, this oversized 2.5-car easily swallows two vehicles plus workshop or storage space - and with compact cars, a third may fit. A new breaker box was added out there as well, making 240-volt EV charging a simple plug-in project rather than a costly one. Anyone with a truck, a project car, or too many tools already knows what that's worth. Meticulously executed and truly move-in ready. Schedule your private showing today.
Property Specifics
| Single Family | |
| — | |
| — | |
| 1947 | |
| — | |
| CAPE COD | |
| No | |
| — |
| Cook | |
| — | |
| — / Not Applicable | |
| — | |
| — | |
| — | |
| 12707003 | |
| 24184020150000 |
Nearby Schools
| NAME: | DISTRICT: | DISTANCE: | |
|---|---|---|---|
|
Grade School
Worth Elementary School |
127 | — | |
|
Middle School
Worth Junior High School |
127 | Not in DB | |
|
High School
A B Shepard High School (campus |
218 | Not in DB | |
Property History
| DATE: | EVENT: | PRICE: | SOURCE: |
|---|---|---|---|
| 7 May, 2012 | Sold | $145,000 | MRED MLS |
| 16 Feb, 2012 | Under contract | $159,000 | MRED MLS |
| — | Last price change | $180,000 | MRED MLS |
| 19 May, 2011 | Listed for sale | $195,000 | MRED MLS |
| 18 Jul, 2025 | Sold | $151,000 | MRED MLS |
| 27 Jun, 2025 | Under contract | $150,000 | MRED MLS |
| 22 Jun, 2025 | Listed for sale | $150,000 | MRED MLS |
| 16 Jul, 2026 | Listed for sale | $450,000 | MRED MLS |
Room Specifics
Total Bedrooms: 3
Bedrooms Above Ground: 3
Bedrooms Below Ground: 0
Dimensions: —
Floor Type: —
Dimensions: —
Floor Type: —
Full Bathrooms: 4
Bathroom Amenities: —
Bathroom in Basement: 1
Rooms: —
Basement Description: —
Other Specifics
| 2.5 | |
| — | |
| — | |
| — | |
| — | |
| 60 X 134 | |
| — | |
| — | |
| — | |
| — | |
| Not in DB | |
| — | |
| — | |
| — | |
| — |
Tax History
| Year | Property Taxes |
|---|---|
| 2012 | $4,720 |
| 2025 | $6,814 |
Contact Agent
Nearby Similar Homes
Nearby Sold Comparables

Contact Agent
Listing Provided By
Bons Realty
