

10757 Gateway Drive, Frankfort, Illinois 60423
Subdivision > Gateway


$189,000
|
For Sale
|
|
| Status: | New |
| Sqft: | 0 |
| Cost/Sqft: | — |
| Beds: | 3 |
| Baths: | 2 |
| Year Built: | 1994 |
| Property Taxes: | $103 |
| Days On Market: | 5 |
| Lot Size: | 0,00 |
Description
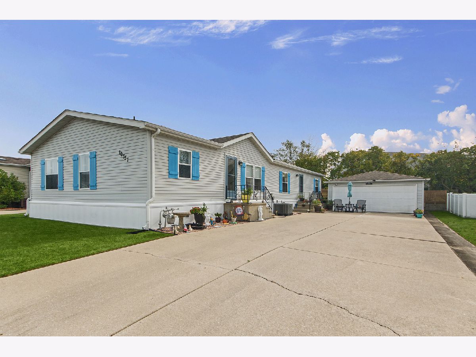
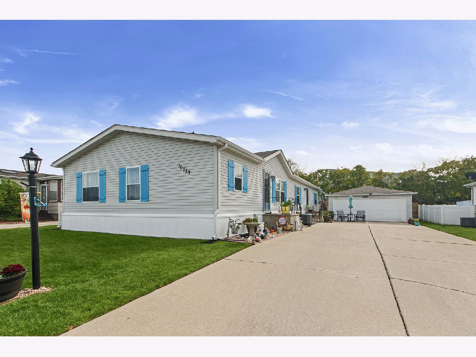
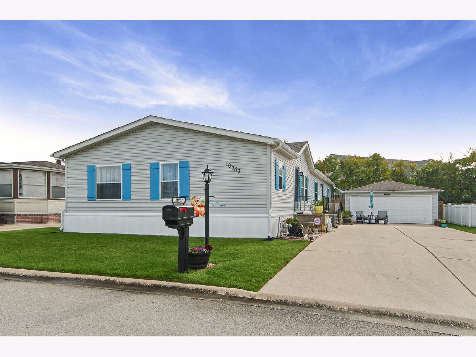
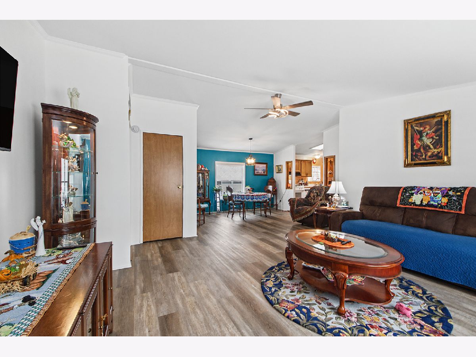
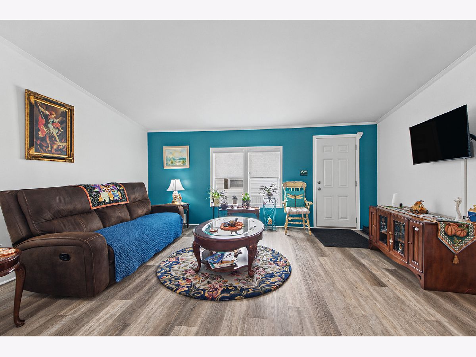
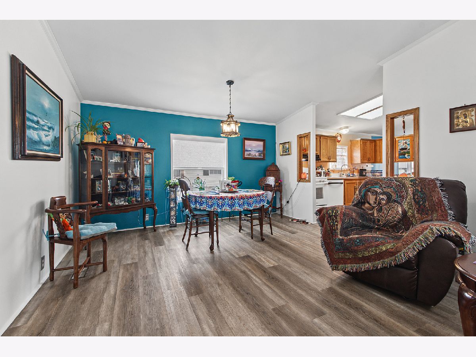
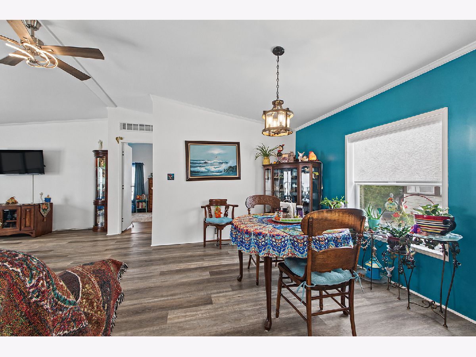
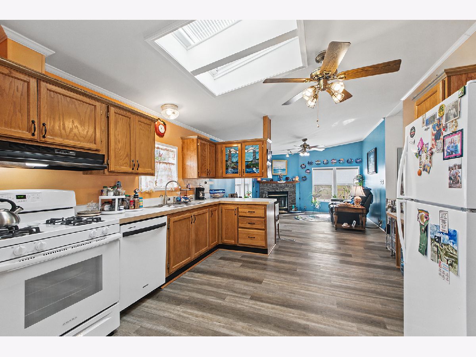
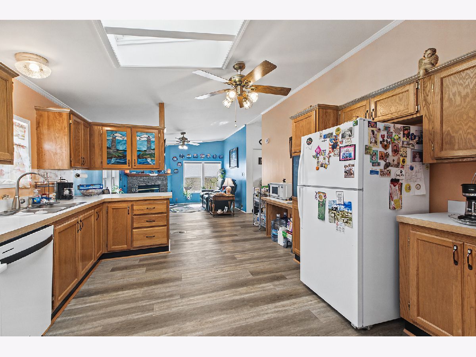
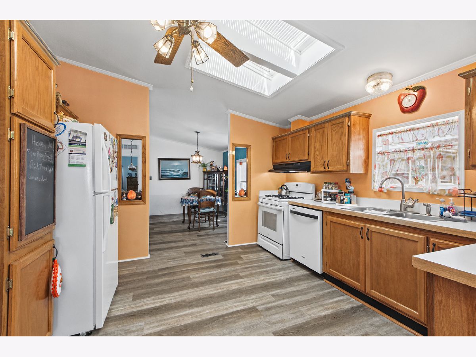
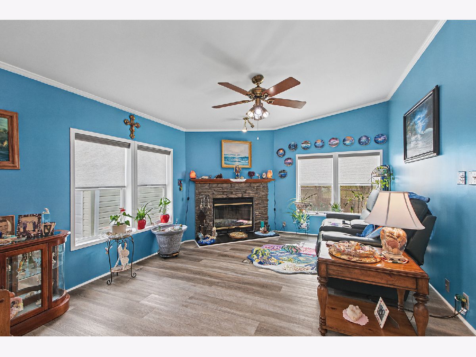
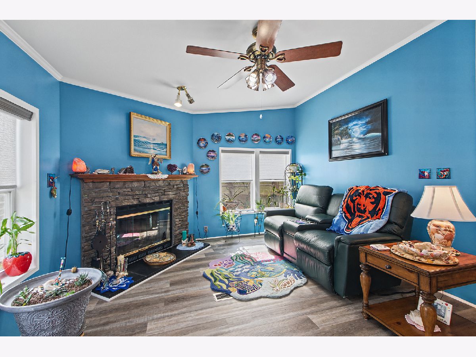
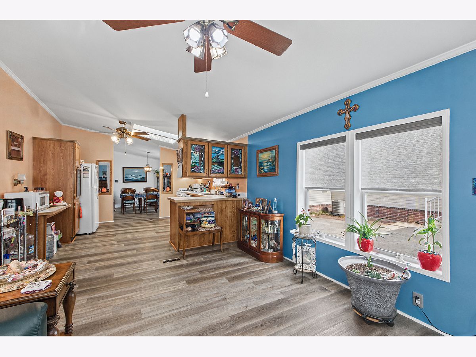
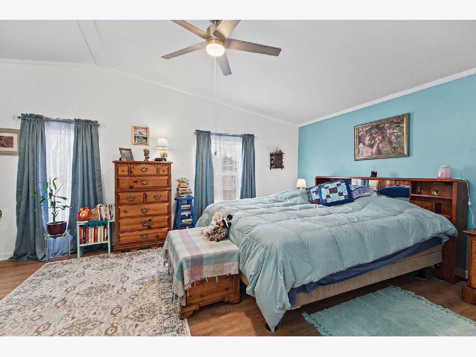
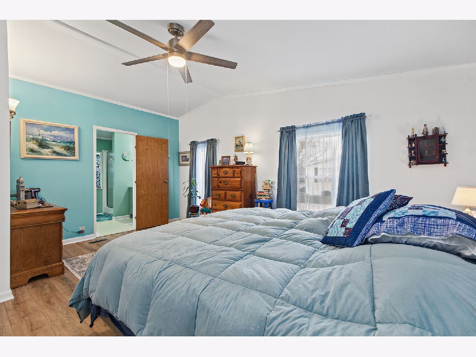
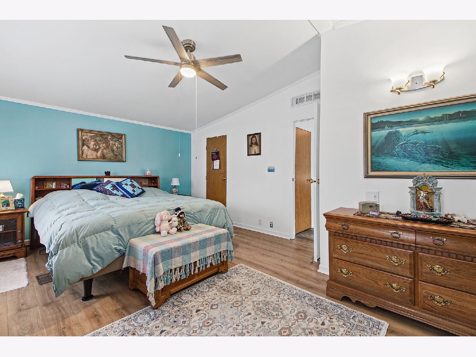
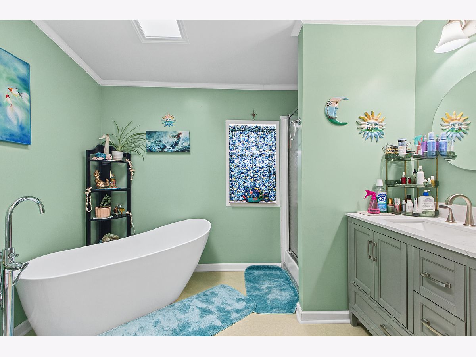
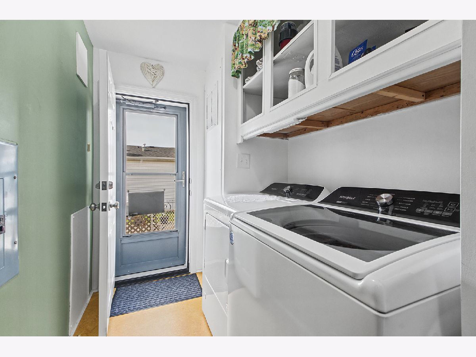
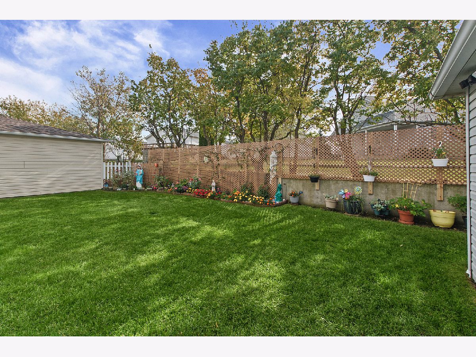
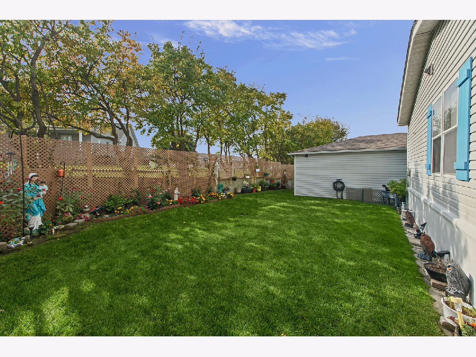
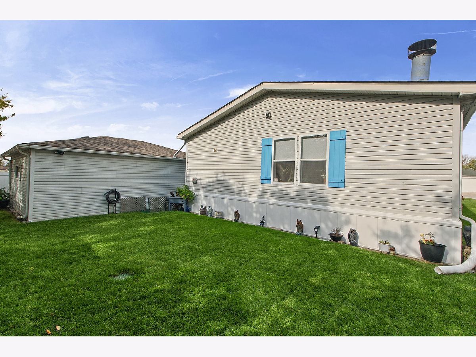
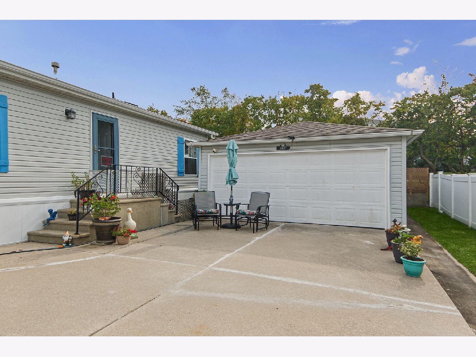
BEAUTIFUL!! DOUBLE WIDE THREE-BEDROOM 2 BATH HOME IN GATEWAY'S 55+ ADULT COMMUNITY OF FRANKFORT. COMPLETELY UPDATED THROUGHOUT. FRESHLY PAINTED CEILINGS AND WALLS NEW WINDOW TREATMENTS. HUGE EAT-IN KITCHEN WITH NEW STOVE AND REFRIDGERATOR. UPDATED MASTER BATH, WITH CUSTOM TUB AND VANITY. NEWER UPDATES INCLUDE, FURNACE, A/C, WOOD FLOORING, WASHER & DRYER! NEWER ROOF ON GARAGE AND HOME. WOOD BURNING FIREPLACE IN COZY FAMILY ROOM, JUST CAULKED AND CHECKED. HEATING DUCTS CLEANED AND COVERS INSTALLED. DETACHED 2 CAR GARAGE WITH HEATER. NEW CEILING GARAGE INSULATION. CONCRETE DRIVEWAY LIFTED. NEW SOD AND LANDSCAPING IN THE BACKYARD.READY FOR THE HOLIDAYS!
Property Specifics
| Mobile | |
| — | |
| — | |
| 1994 | |
| — | |
| Vinyl Siding | |
| Asphalt | |
| — | |
| No | |
| — |
| Will | |
| Gateway | |
| — / — | |
| — | |
| Private | |
| Public Sewer | |
| Central Air | |
| Gas | |
| 12796866 | |
| — |
Room Specifics
All Bedroom Info:
Total Bedrooms: 3
Bedrooms Above Ground: 3
Bedrooms Below Ground: 0
Total Bedrooms: 3
Bedrooms Above Ground: 3
Bedrooms Below Ground: 0
Master Bedroom Info:
Dimensions: 17X13
Location: Main LevelDimensions: 17X13
Floor Type: Wood Laminate
Second Bedroom Info:
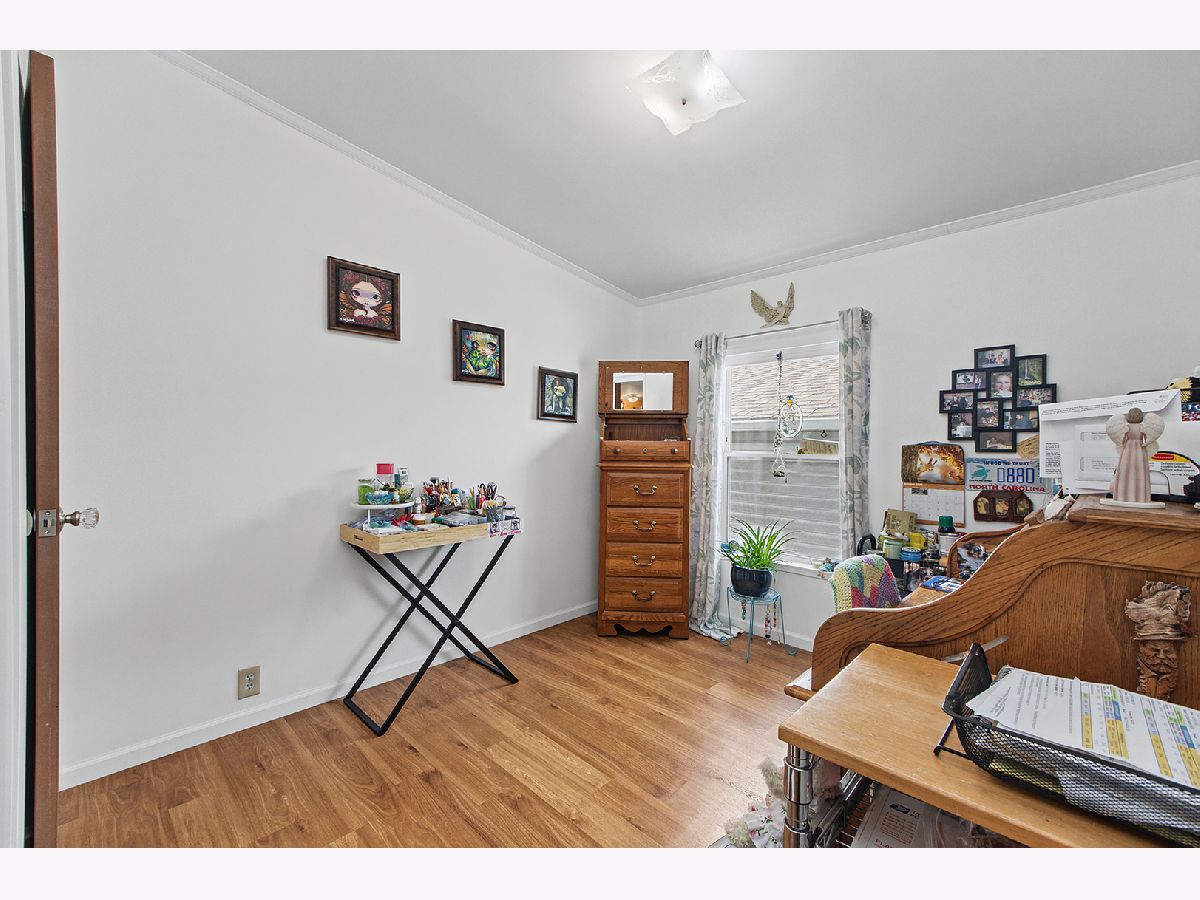
Dimensions: 12X10
Location: Main LevelDimensions: 12X10
Floor Type: Wood Laminate
Third Bedroom Info:
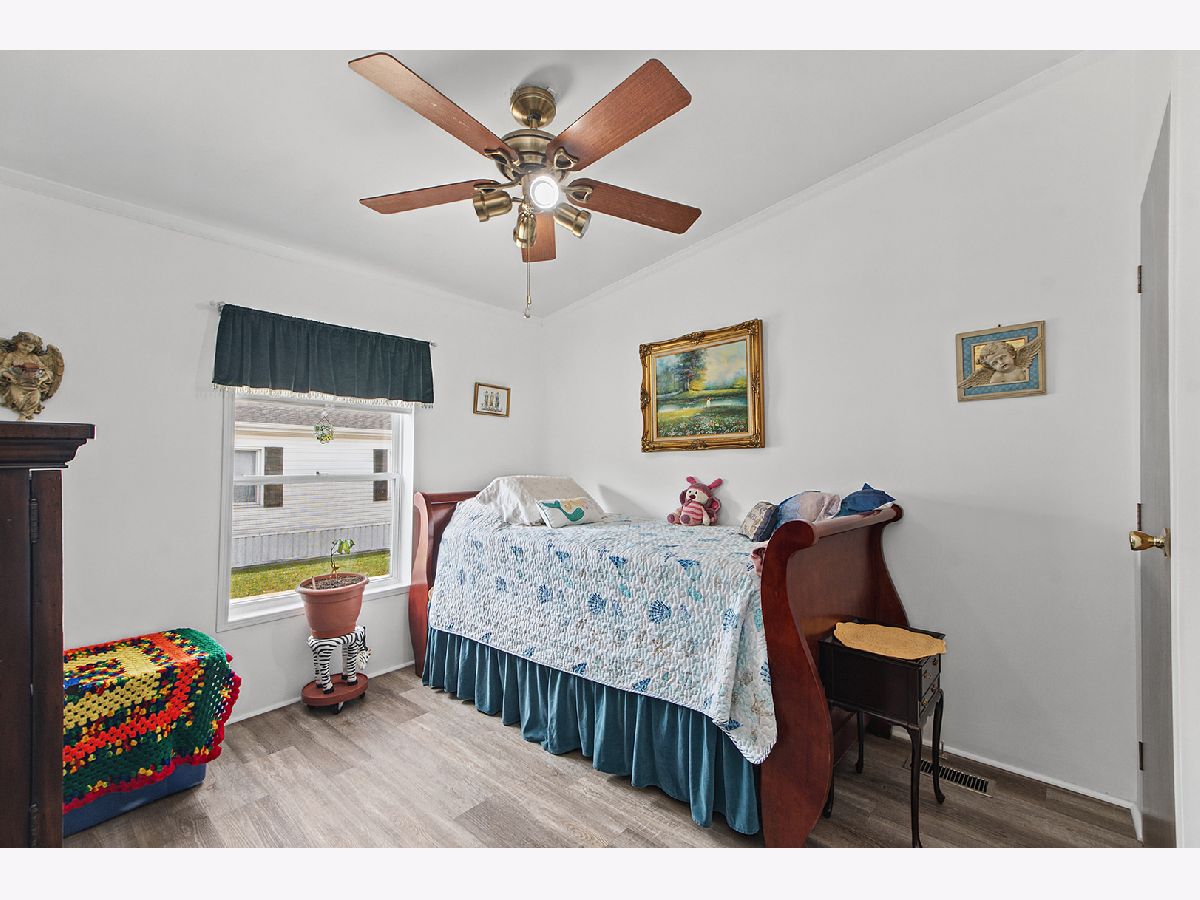
Dimensions: 12X10
Location: Main LevelDimensions: 12X10
Floor Type: Carpet
Bathroom Info:
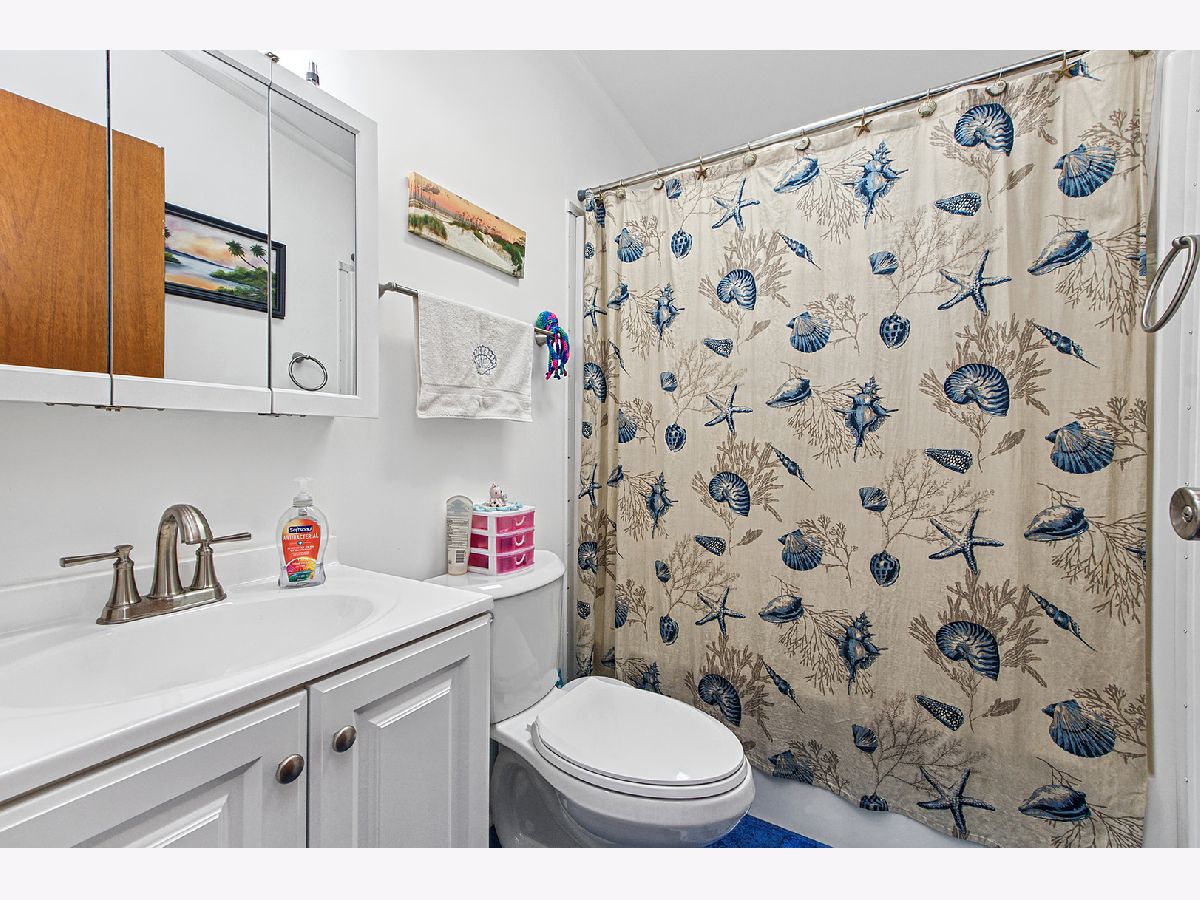
Full Bathrooms: 2
Partial Bathrooms: 0Full Bathrooms: 2
Bathroom Amenities: Whirlpool
Bathroom in Basement: —
Dining Room Info:
Dimensions: 13X12
Location: Main LevelDimensions: 13X12
Floor Type: Wood Laminate
Kitchen Info:
Dimensions: 12X12
Location: Main LevelDimensions: 12X12
Floor Type: Wood Laminate
Features: Eating Area-Table Space, Custom Cabinetry
Laundry Room Info:
Dimensions: 9X7
Location: Main LevelDimensions: 9X7
Floor Type: Vinyl
Living Room Info:
Dimensions: 17X12
Location: Main LevelDimensions: 17X12
Floor Type: Wood Laminate
Family Room Info:
Dimensions: 16X12
Location: Main LevelDimensions: 16X12
Floor Type: Wood Laminate
Additional Rooms Info:
Rooms: No additional rooms
Basement: —Rooms: No additional rooms
Other Specifics
| 2.5 | |
| — | |
| Concrete, Garage Door Opener, Garage Owned, Detached, Garage | |
| Main Level, Gas Dryer Hookup, In Unit | |
| Laminate, Carpet | |
| — | |
| — | |
| — | |
| 50X100 | |
| — | |
| Full, Tub & Separate Shwr | |
| 1st Floor Bedroom, 1st Floor Full Bath | |
| Range, Dishwasher, Refrigerator, Washer, Dryer | |
| Not in DB | |
| Clubhouse, Lake, Sidewalks, Street Lights, Street Paved | |
| — | |
| — |
Contact Agent
Nearby Similar Homes
22730 S Ridge Lane, Frankfort, Illinois 60423
For Sale
$154,900
3 beds / 2.0 baths / 0 ft2
Mobile / Built: 1994
24
22734 Ravisloe Lane, Frankfort, Illinois 60423
For Sale
$119,899
2 beds / 2.0 baths / 0 ft2
Mobile / Built: 1992
82
22943 S Big Run Drive, Frankfort, Illinois 60423
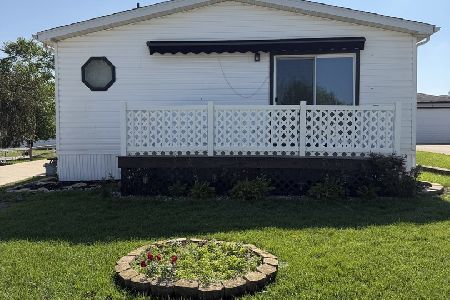
For Sale
$119,900
3 beds / 2.0 baths / 0 ft2
Mobile / Built: —
91
10825 Gateway Drive, Frankfort, Illinois 60423
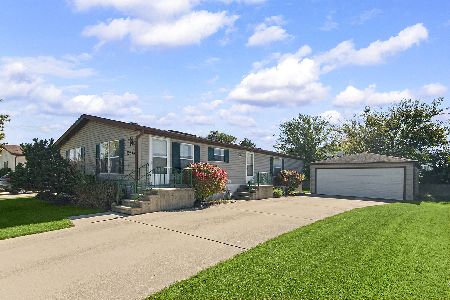
For Sale
$79,000
3 beds / 2.0 baths / 0 ft2
Mobile / Built: 1994
27
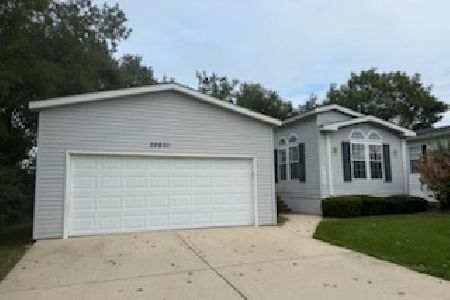
Nearby Sold Comparables
10757 Gateway Drive, Frankfort, Illinois 60423

Sold
$72,900
3 beds / 2.0 baths / 0 ft2
Mobile / Built: 1994
6929
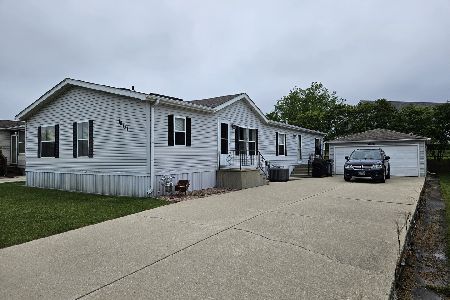
10831 Gateway Drive, Frankfort, Illinois 60423
Sold
$29,900
3 beds / 2.0 baths / 0 ft2
Mobile / Built: 1992
5055
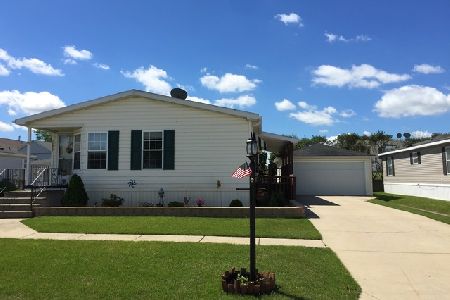
22737 Ridge Lane, Frankfort, Illinois 60423
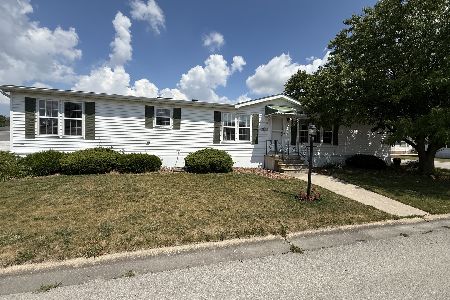
Sold
$139,900
3 beds / 2.0 baths / 0 ft2
Mobile / Built: 1993
482
Contact Agent
Listing Provided By
RE/MAX 1st Service
