

10785 Wing Pointe Drive, Huntley, Illinois 60142


$465,000
|
For Sale
|
|
| Status: | New |
| Sqft: | 2,287 |
| Cost/Sqft: | $203 |
| Beds: | 4 |
| Baths: | 4 |
| Year Built: | 2000 |
| Property Taxes: | $9,907 |
| Lot Size: | 0,23 |
Description
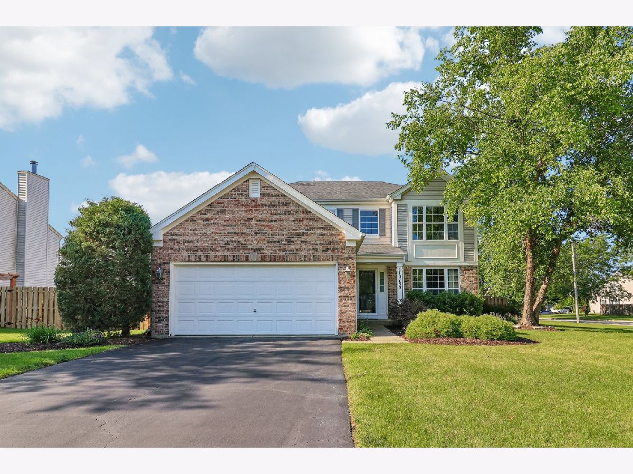
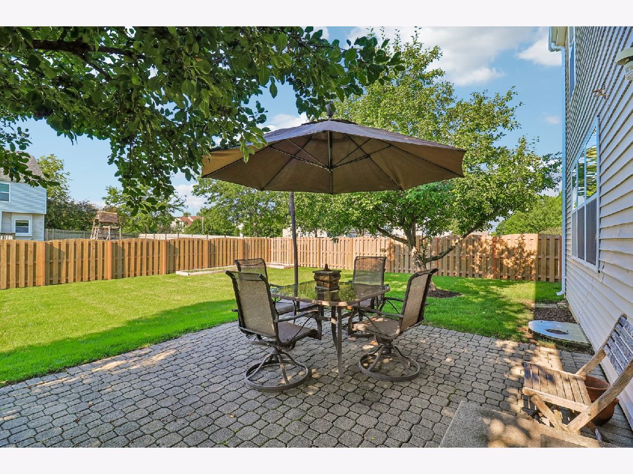
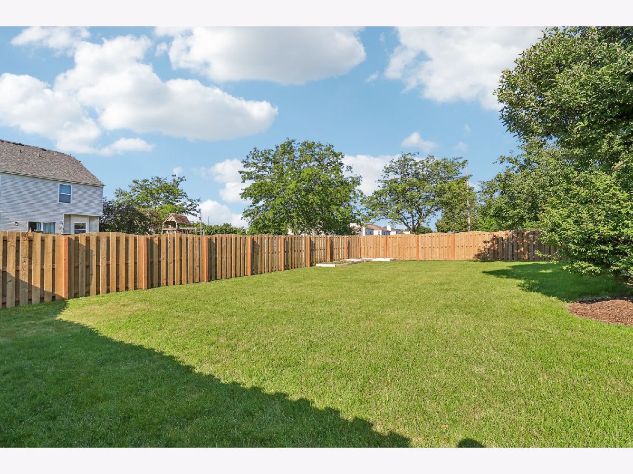
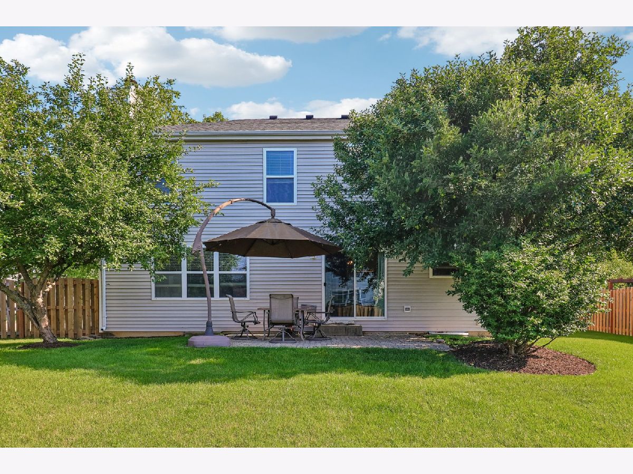
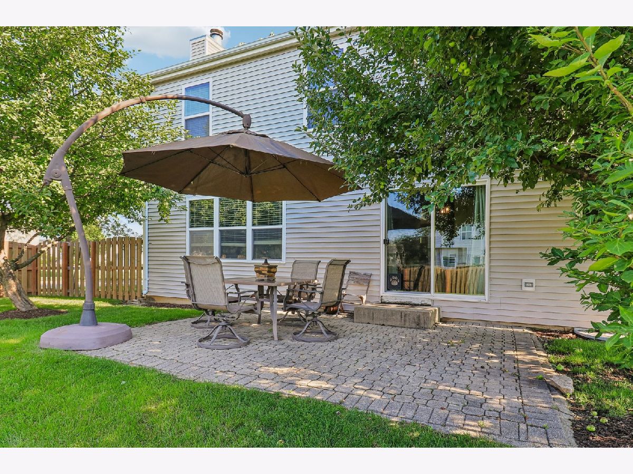
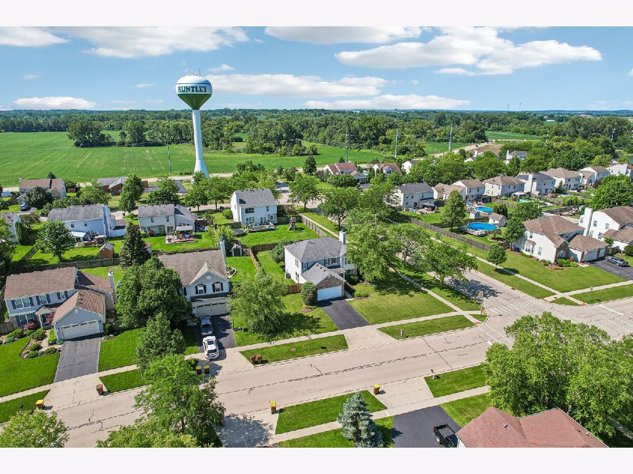
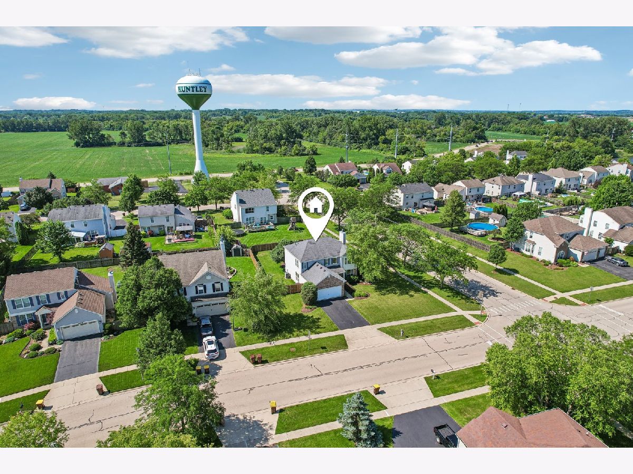
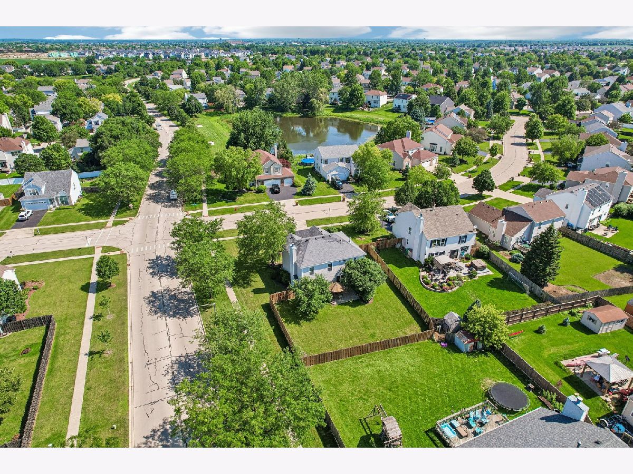
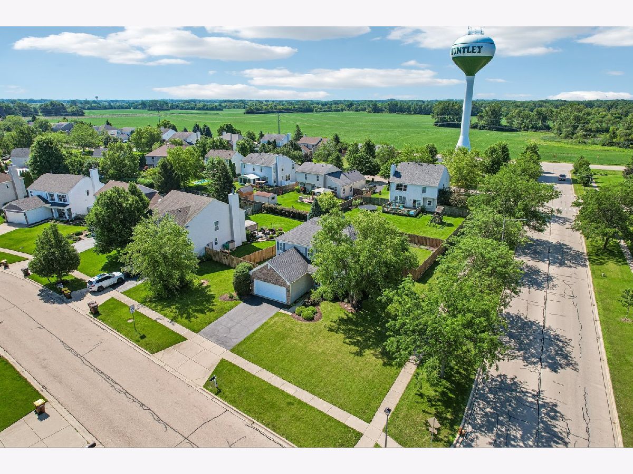
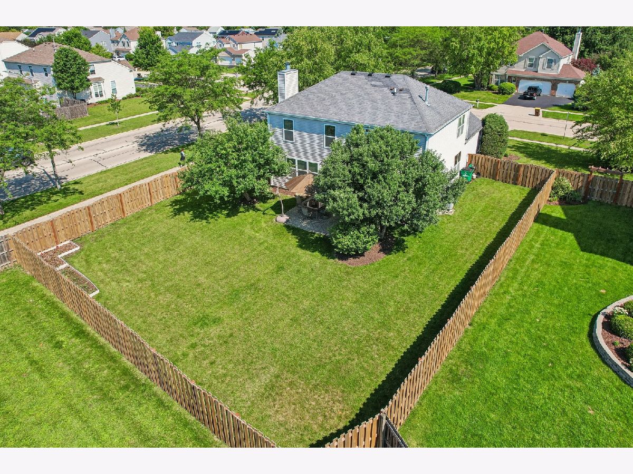
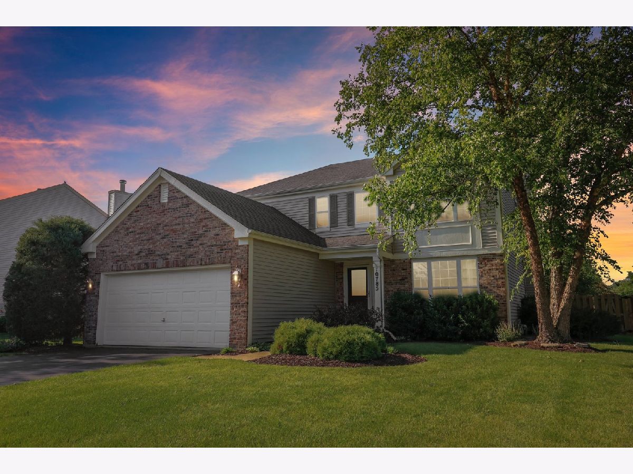
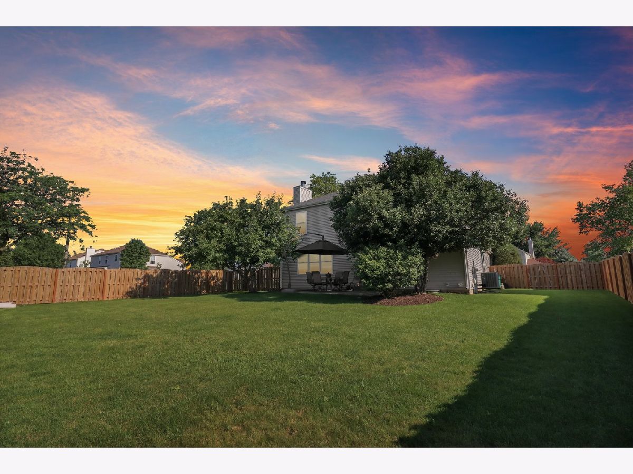
Welcome home to this beautifully maintained 5-bedroom, 3.1-bath home in Huntley's desirable Wing Pointe subdivision. Perfectly positioned on a spacious corner lot and located within an award-winning school district, this home offers the space, updates, and location today's buyers are looking for. Step inside to discover updated flooring throughout the main level, creating a fresh, modern feel that flows seamlessly from room to room. A dedicated first-floor office provides the perfect work-from-home space, while the beautifully updated kitchen serves as the heart of the home with timeless finishes, abundant workspace, and an ideal layout for both everyday living and entertaining. Gather with family and friends in the inviting family room, complete with a cozy wood-burning fireplace. Upstairs, you'll find four generously sized bedrooms, including a spacious primary suite with dual walk-in closets, along with the convenience of a second-floor laundry room. The finished basement expands the home's versatility with a fifth bedroom, a full bathroom, and an entertainment area that's perfect for movie nights, a game room, guests, or a private retreat. Step outside to enjoy the large fenced backyard, offering plenty of space to relax, entertain, or play. Conveniently located near parks, shopping, dining, and everything Huntley has to offer, this home combines thoughtful updates, flexible living space, and an exceptional location in one of the area's most desirable neighborhoods. Don't miss your opportunity to make it yours!
Property Specifics
| Single Family | |
| — | |
| — | |
| 2000 | |
| — | |
| MANHATTAN | |
| No | |
| 0.23 |
| — | |
| Wing Pointe | |
| 0 / Not Applicable | |
| — | |
| — | |
| — | |
| 12698049 | |
| 1834380001 |
Nearby Schools
| NAME: | DISTRICT: | DISTANCE: | |
|---|---|---|---|
|
Grade School
Mackeben Elementary School |
158 | — | |
|
Middle School
Heineman Middle School |
158 | Not in DB | |
|
High School
Huntley High School |
158 | Not in DB | |
|
Alternate Elementary School
Conley Elementary School |
— | Not in DB | |




Room Specifics
Total Bedrooms: 5
Bedrooms Above Ground: 4
Bedrooms Below Ground: 1
Dimensions: —
Floor Type: —
Dimensions: —
Floor Type: —
Dimensions: —
Floor Type: —
Dimensions: —
Floor Type: —
Full Bathrooms: 4
Bathroom Amenities: Double Sink
Bathroom in Basement: 1
Rooms: —
Basement Description: —
Other Specifics
| 2 | |
| — | |
| — | |
| — | |
| — | |
| 79X136X82X115X29 | |
| — | |
| — | |
| — | |
| — | |
| Not in DB | |
| — | |
| — | |
| — | |
| — |
Contact Agent
Nearby Similar Homes
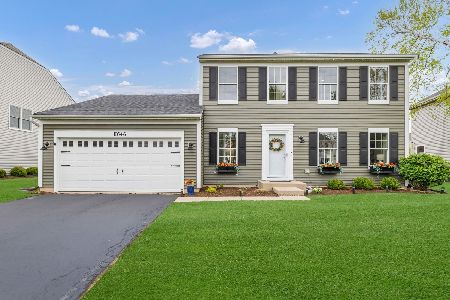
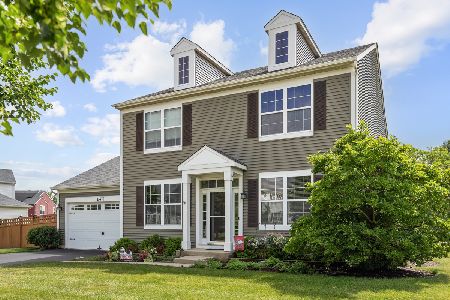
Nearby Sold Comparables

Contact Agent
Listing Provided By
Compass
