

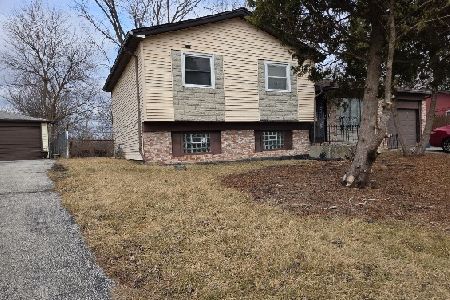
108 Algonquin Street, Park Forest, Illinois 60466


$139,900
|
Short Sale
|
|
| Status: | Active |
| Sqft: | 1,020 |
| Cost/Sqft: | $137 |
| Beds: | 3 |
| Baths: | 2 |
| Year Built: | 1959 |
| Property Taxes: | $9,069 |
| Days On Market: | 22 |
| Lot Size: | 0,19 |
Description
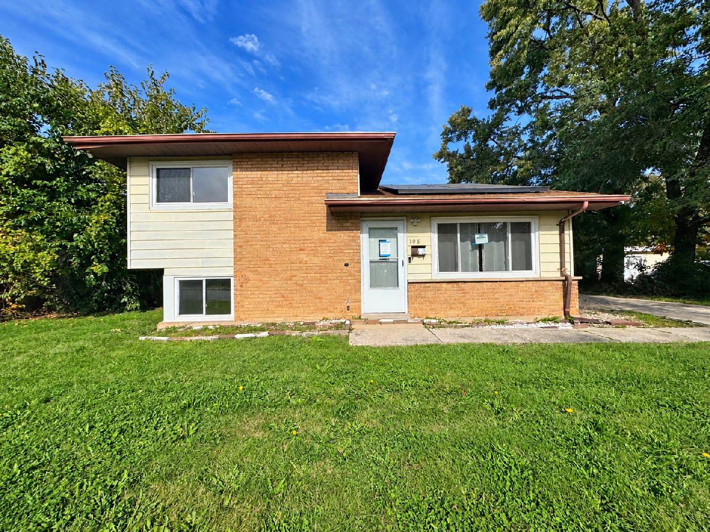
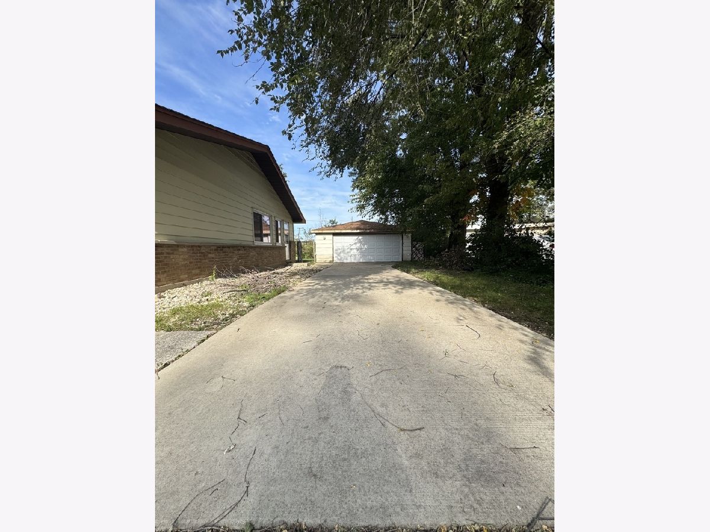
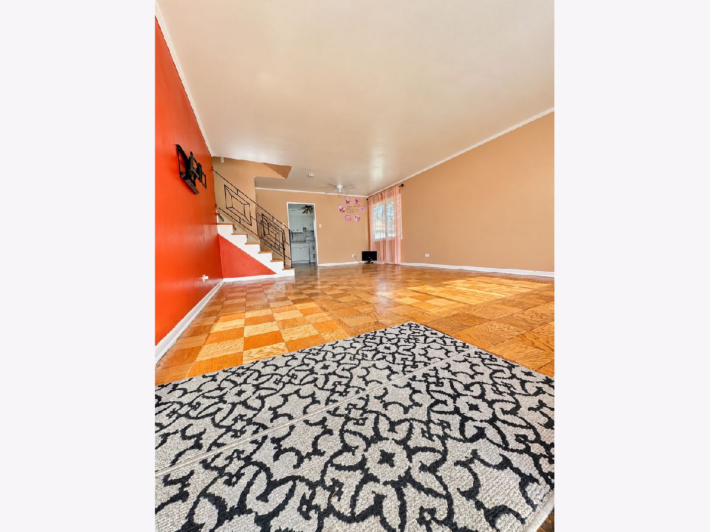
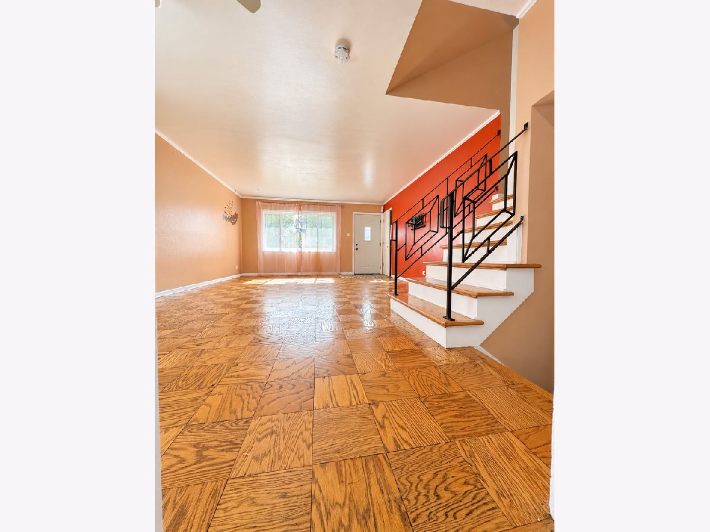
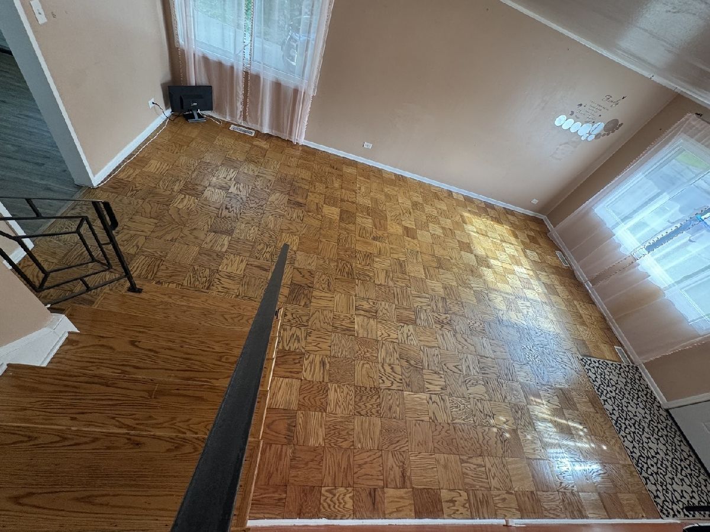
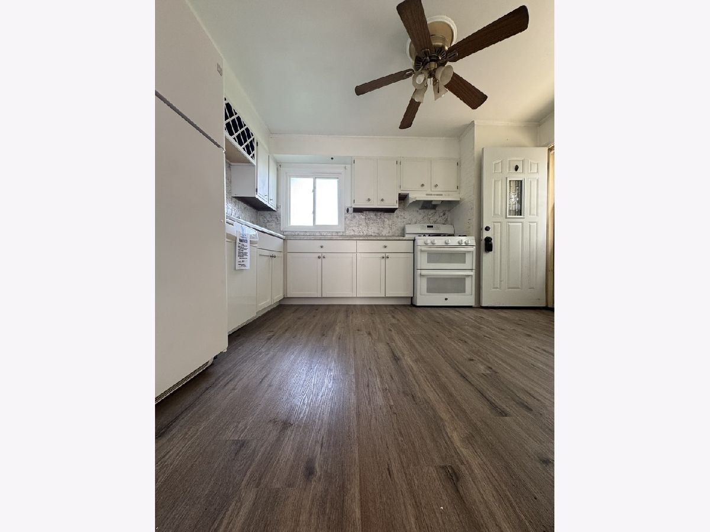
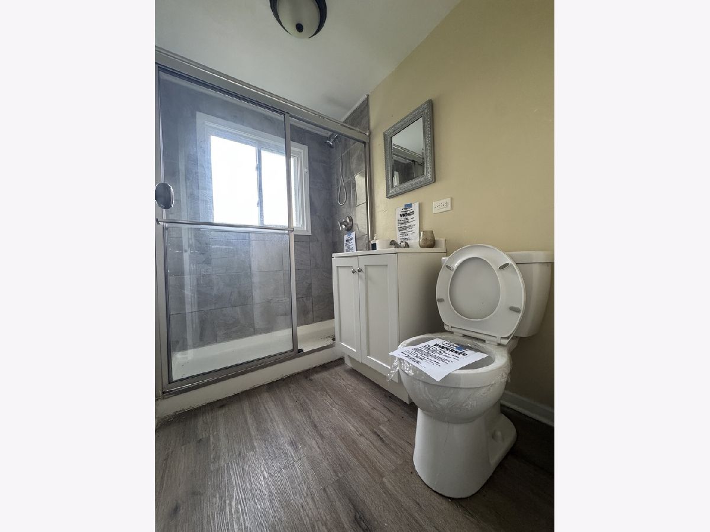
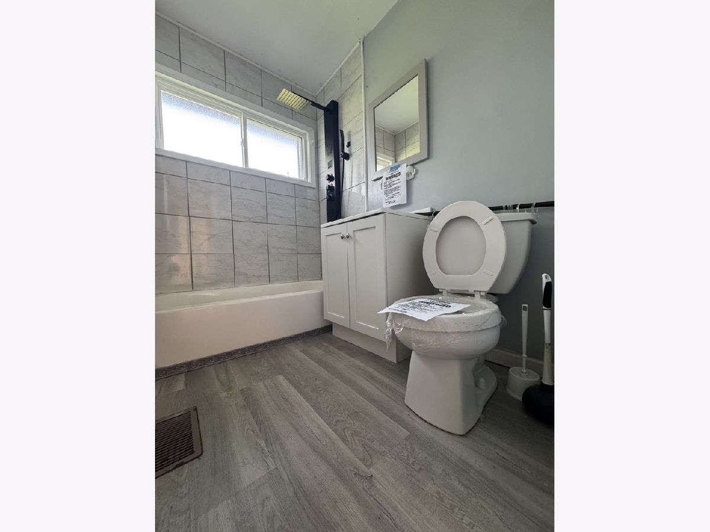
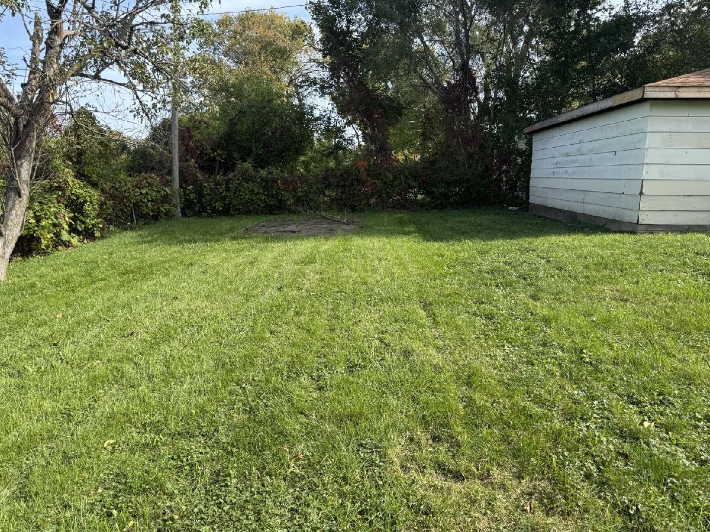
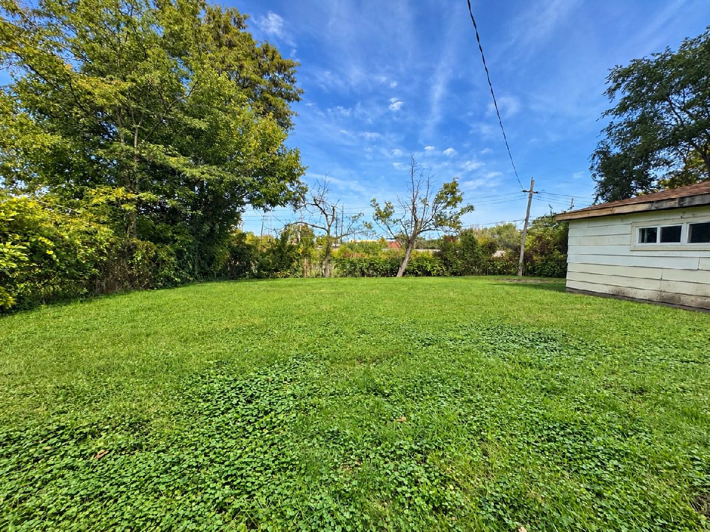
GREAT OPPORTUNITY!! This 3 Bedroom, 2 Bathroom SHORT SALE is in MOVE IN condition for any family to come and enjoy the nice large living spaces with LARGE YARD and driveway. This well maintained home is a MUST SEE to realize the opportunity, OR this home can also be viewed as an investment opportunity for anyone ready to do some updates. This is a GREAT SHORT SALE!!! THIS PROPERTY IS BEING SOLD "AS IS" AND IS SUBJECT TO BANK APPROVAL. THIS PROPERTY IS BEING MONITORED BY SECURITY CAMERAS!!! MUST HAVE A CONFIRMED APPOINTMENT TO VIEW THE HOME.
Property Specifics
| Single Family | |
| — | |
| — | |
| 1959 | |
| Finished, Full | |
| Brick | |
| — | |
| — | |
| No | |
| 0.19 |
| Cook | |
| — | |
| — / Not Applicable | |
| None | |
| Lake Michigan, Public | |
| Public Sewer | |
| Central Air | |
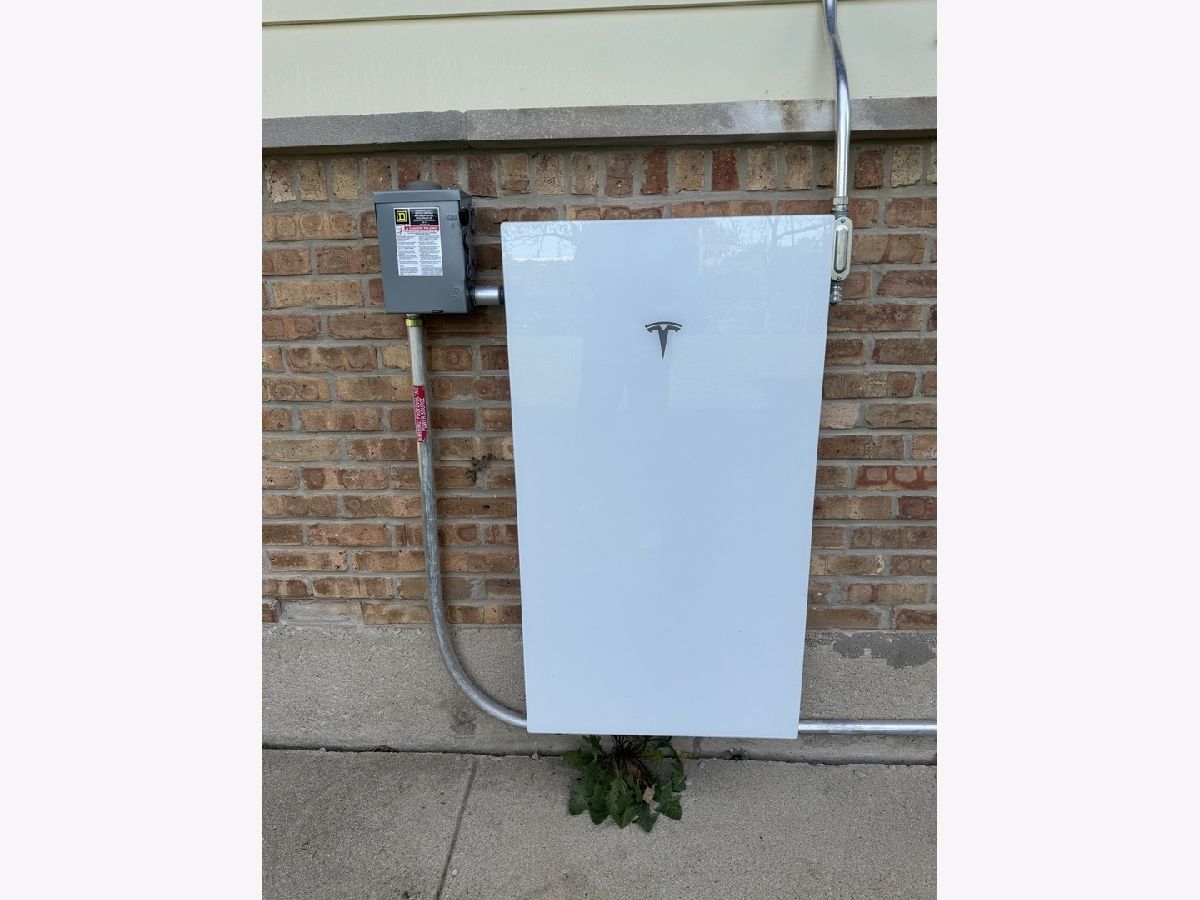
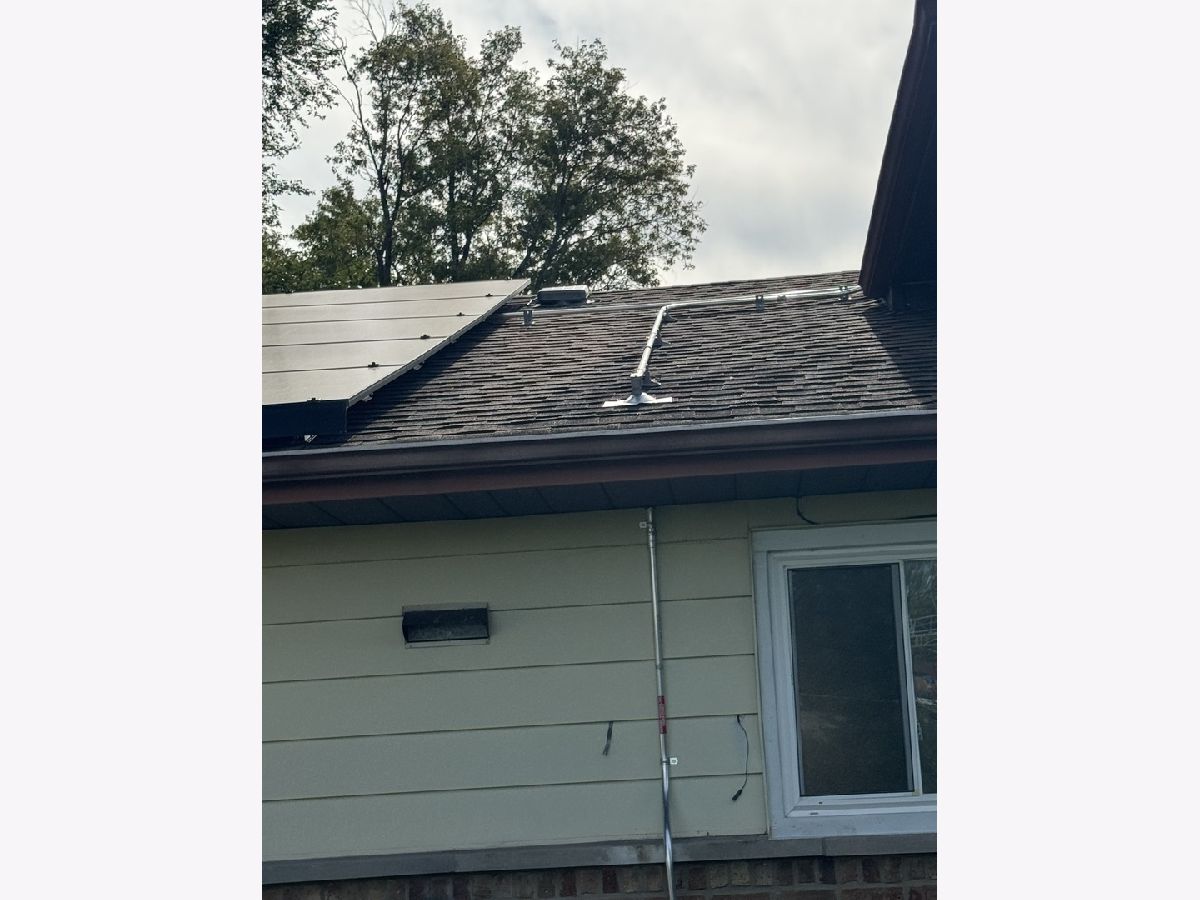
| Solar | |
| 12788170 | |
| 32301050590000 |
Property History
| DATE: | EVENT: | PRICE: | SOURCE: |
|---|---|---|---|
| 7 Dec, 2020 | Sold | $50,000 | MRED MLS |
| 20 Nov, 2020 | Under contract | $29,900 | MRED MLS |
| 19 Nov, 2020 | Listed for sale | $29,900 | MRED MLS |
| 17 Feb, 2021 | Under contract | $0 | MRED MLS |
| 29 Jan, 2021 | Listed for sale | $0 | MRED MLS |
| 23 May, 2022 | Sold | $165,000 | MRED MLS |
| 5 Apr, 2022 | Under contract | $159,900 | MRED MLS |
| — | Last price change | $179,900 | MRED MLS |
| 10 Mar, 2022 | Listed for sale | $179,900 | MRED MLS |
| 18 Oct, 2026 | Listed for sale | $139,900 | MRED MLS |
Room Specifics
All Bedroom Info:
Total Bedrooms: 3
Bedrooms Above Ground: 3
Bedrooms Below Ground: 0
Total Bedrooms: 3
Bedrooms Above Ground: 3
Bedrooms Below Ground: 0
Master Bedroom Info:
Dimensions: 12X10
Location: —Dimensions: 12X10
Floor Type: —
Second Bedroom Info:
Dimensions: 11X10
Location: —Dimensions: 11X10
Floor Type: —
Third Bedroom Info:
Dimensions: 11X10
Location: —Dimensions: 11X10
Floor Type: —
Bathroom Info:
Full Bathrooms: 2
Partial Bathrooms: 0Full Bathrooms: 2
Bathroom Amenities: —
Bathroom in Basement: 1
Dining Room Info:
Dimensions: 8X8
Location: Main LevelDimensions: 8X8
Floor Type: —
Kitchen Info:
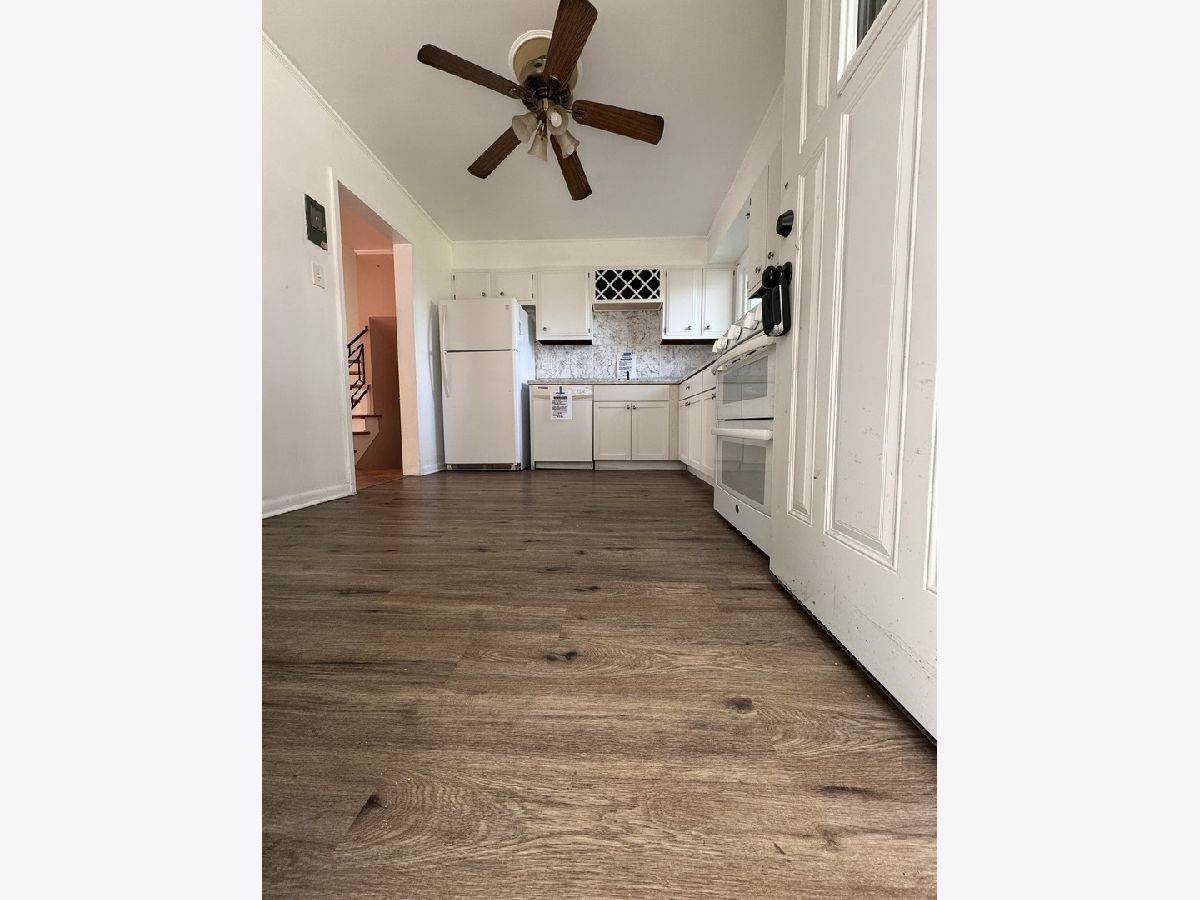
Dimensions: 13X9
Location: Main LevelDimensions: 13X9
Floor Type: —
Features: Eating Area-Table Space
Laundry Room Info:
Dimensions: 12X8
Location: BasementDimensions: 12X8
Floor Type: —
Living Room Info:
Dimensions: 15X14
Location: Main LevelDimensions: 15X14
Floor Type: —
Family Room Info:
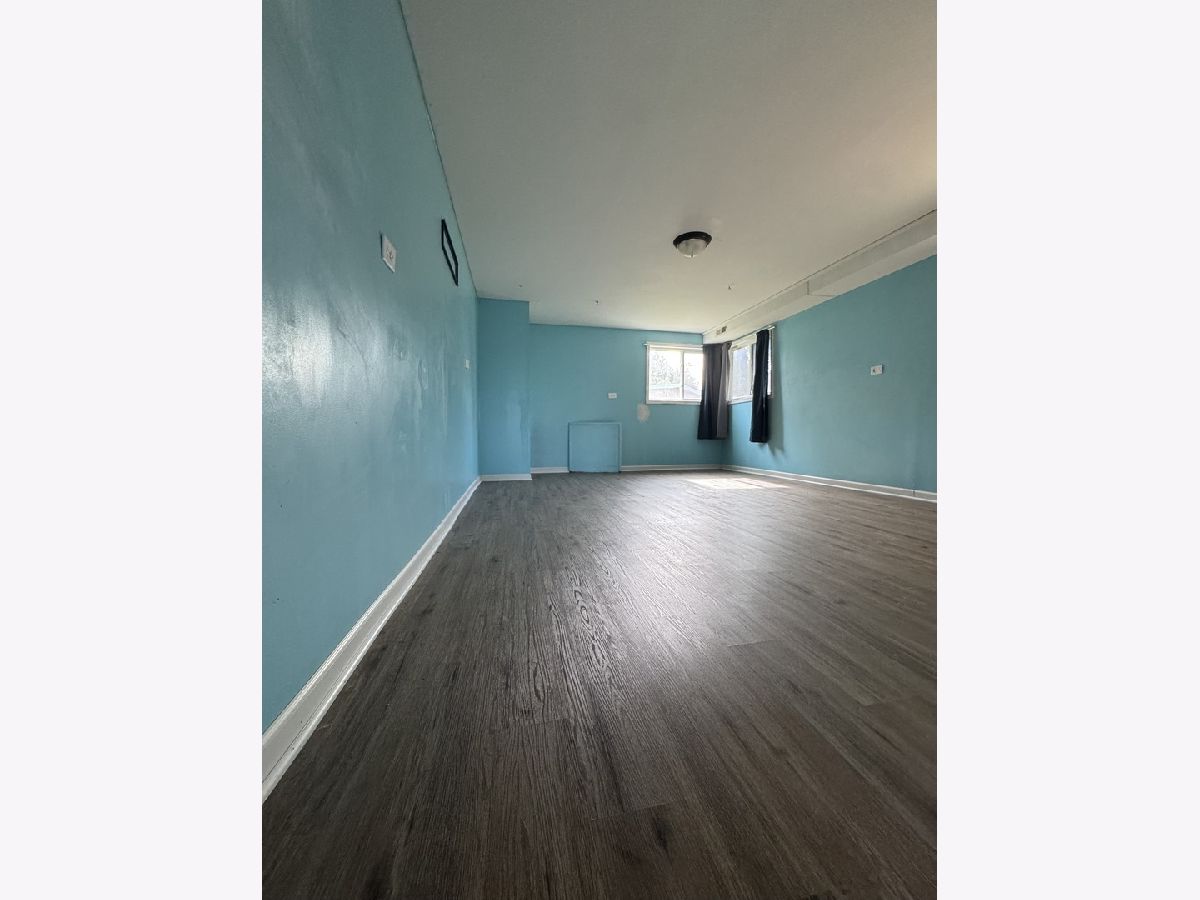
Dimensions: 20X15
Location: BasementDimensions: 20X15
Floor Type: —
Additional Rooms Info:
Rooms: No additional rooms
Basement: Finished, FullRooms: No additional rooms
Other Specifics
| 2.5 | |
| — | |
| Side Driveway, Garage Owned, Detached, Garage | |
| Gas Dryer Hookup, In Unit | |
| — | |
| — | |
| — | |
| — | |
| 70 x 119 | |
| — | |
| — | |
| — | |
| Refrigerator, Washer, Dryer, Oven | |
| Not in DB | |
| — | |
| — | |
| — |
Tax History
| Year | Property Taxes |
|---|---|
| 2026 | $9,069 |
Contact Agent
Nearby Similar Homes
125 Algonquin Street, Park Forest, Illinois 60466
For Sale
$150,000
3 beds / 1.0 baths / 1,092 ft2
Single Family / Built: 1955
54
1888 Andover Court, Chicago Heights, Illinois 60411
For Sale
$174,900
3 beds / 2.0 baths / 1,100 ft2
Single Family / Built: 1962
20
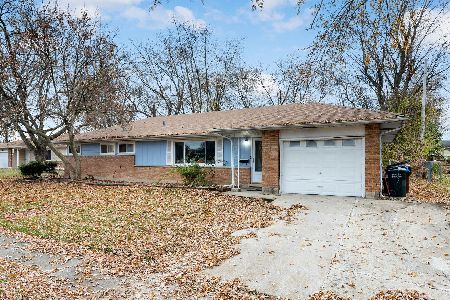
611 Andover Street, Chicago Heights, Illinois 60411
For Sale
$180,000
3 beds / 1.1 baths / 1,037 ft2
Single Family / Built: 1970
88
75 Water Street, Park Forest, Illinois 60466
Foreclosure
$133,210
3 beds / 1.0 baths / 1,088 ft2
Single Family / Built: 1957
511
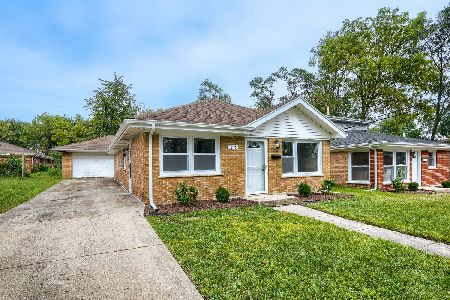
91 Winslow Street, Park Forest, Illinois 60466
For Sale
$199,900
3 beds / 2.0 baths / 1,505 ft2
Single Family / Built: 1957
126
615 16th Place, Chicago Heights, Illinois 60411
For Sale
$179,000
3 beds / 1.0 baths / 864 ft2
Single Family / Built: 1960
46
Nearby Sold Comparables
108 Algonquin Street, Park Forest, Illinois 60466

Sold
$29,900
3 beds / 2.0 baths / 1,020 ft2
Single Family / Built: 1957
2180
108 Algonquin Street, Park Forest, Illinois 60466

Sold
$159,900
3 beds / 2.0 baths / 1,400 ft2
Single Family / Built: 1957
1704
106 Algonquin Street, Park Forest, Illinois 60466

Sold
$125,000
3 beds / 2.0 baths / 1,020 ft2
Single Family / Built: —
3174
110 Algonquin Street, Park Forest, Illinois 60466

Sold
$75,000
3 beds / 2.0 baths / 1,500 ft2
Single Family / Built: 1957
1788
110 Algonquin Street, Park Forest, Illinois 60466

Sold
$225,000
3 beds / 2.0 baths / 1,026 ft2
Single Family / Built: 1957
1530
107 Algonquin Street, Park Forest, Illinois 60466
Sold
$39,900
3 beds / 1.1 baths / 0 ft2
Single Family / Built: —
6345
Contact Agent
Listing Provided By
A.R.E. Partners Inc.
