

108 Jones Street, Milford, Illinois 60953


$139,900
|
For Sale
|
|
| Status: | Active |
| Sqft: | 4,262 |
| Cost/Sqft: | $33 |
| Beds: | 4 |
| Baths: | 3 |
| Year Built: | 1900 |
| Property Taxes: | $4,808 |
| Days On Market: | 116 |
| Lot Size: | 0,70 |
Description
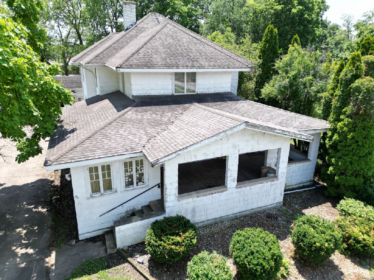
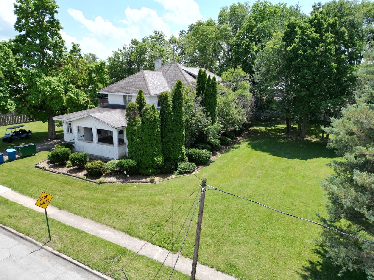
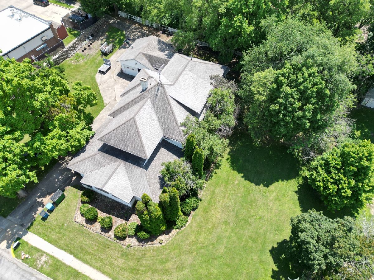
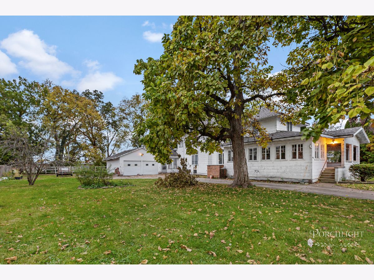
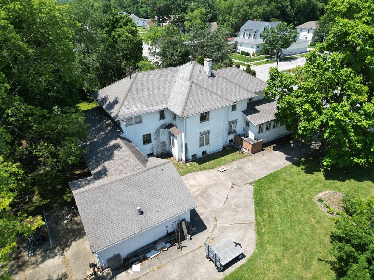
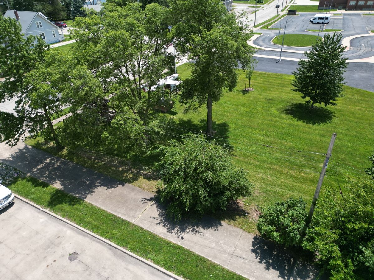
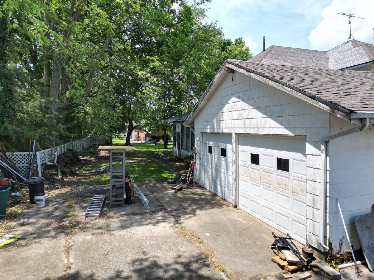
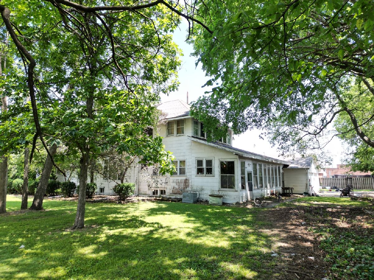
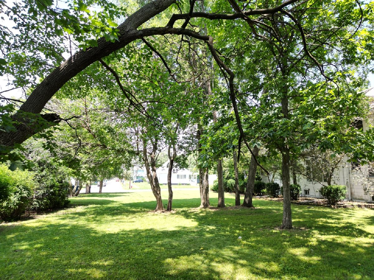
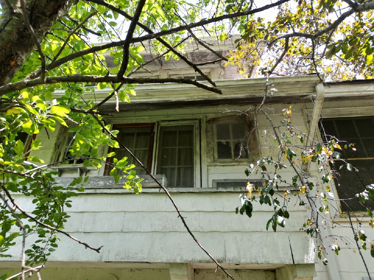
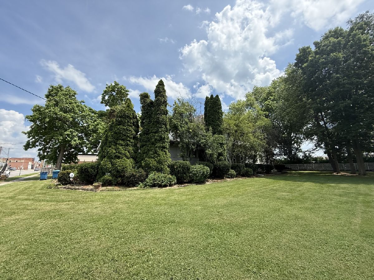
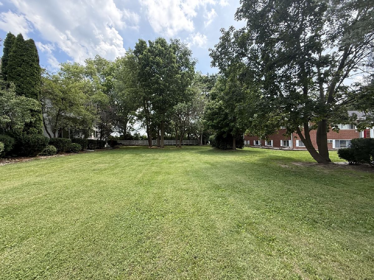
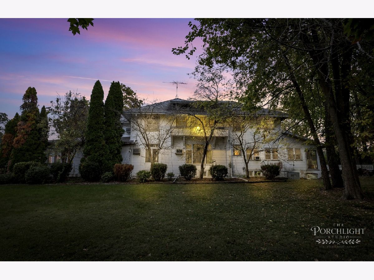
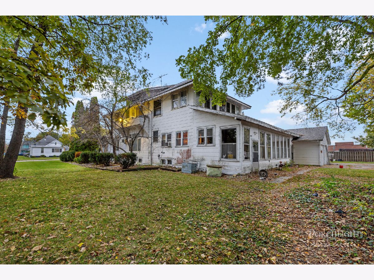
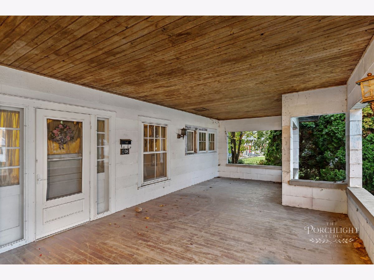
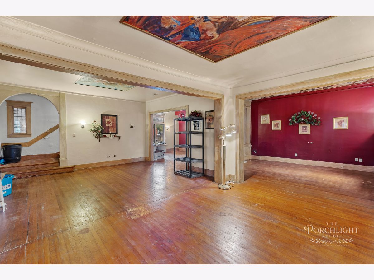
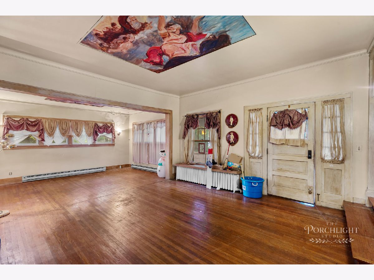
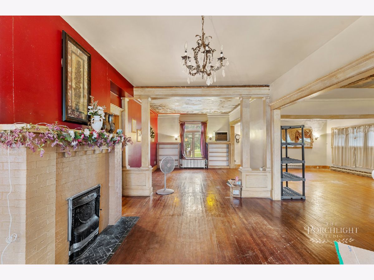
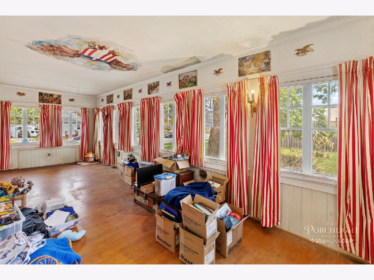
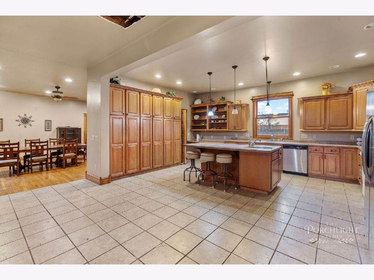
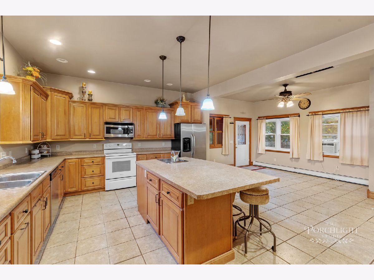
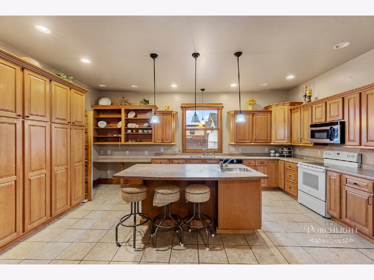
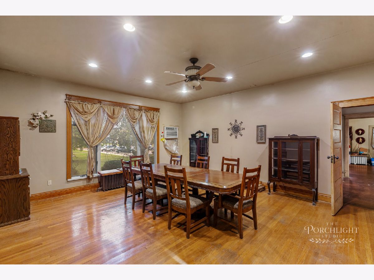
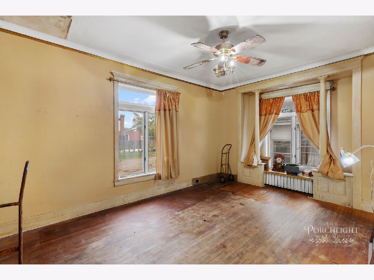
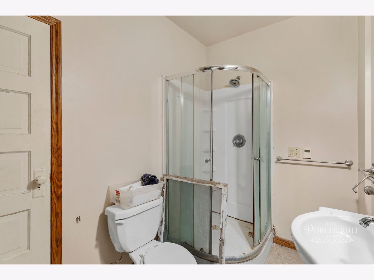
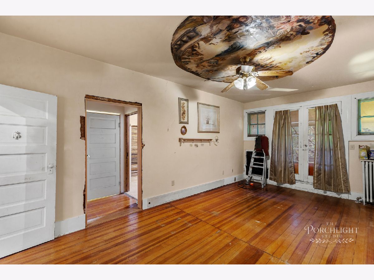
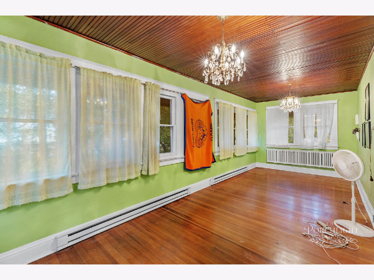
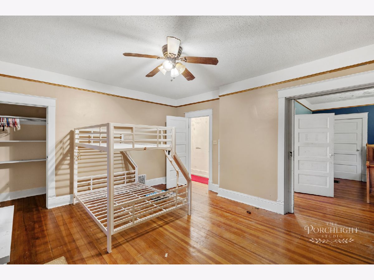
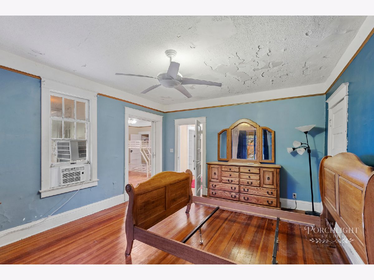
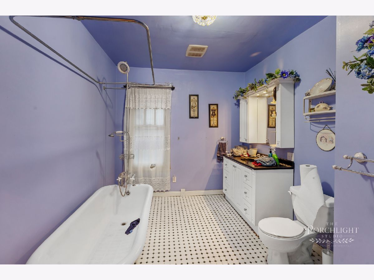
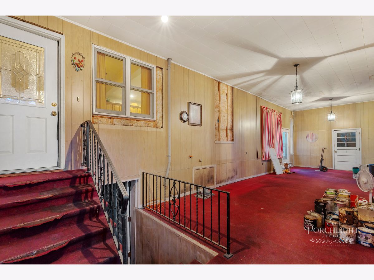
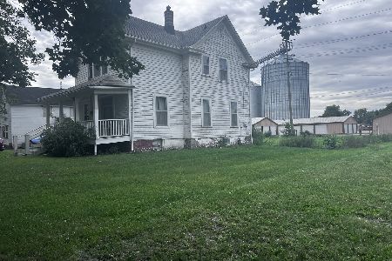
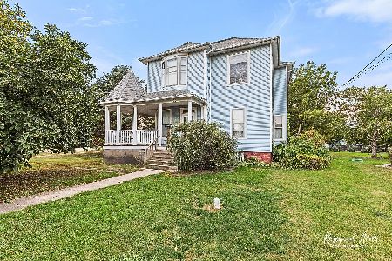
Bring this historic Milford mansion back to life! Offering over 4,200 square feet, this grand home is filled with timeless character and architectural details, including original hardwood floors, beautiful natural woodwork, oversized rooms, two staircases, built-in cabinetry, and stunning hand-painted ceiling murals. The spacious layout features a large kitchen, formal dining room, family room with fireplace, library, den, four bedrooms, and a sunroom previously used as a fifth bedroom. The home offers 2.5 bathrooms, including a primary bathroom currently gutted and awaiting renovation, along with a walk-up attic, full basement, enclosed breezeway, and attached two-car garage. Previous updates include much of the electrical and plumbing, a hot water boiler, and several replacement windows. The home is equipped for a backup generator; however, the existing generator is not functioning. Situated on a spacious lot near local schools, the property also features mature fruit trees. Being sold AS-IS. Whether you're an investor, restoration enthusiast, or buyer with a vision, this is a rare opportunity to restore one of Milford's historic homes and bring its timeless charm back to life.
Property Specifics
| Single Family | |
| — | |
| Other | |
| 1900 | |
| Unfinished, Full | |
| Slate | |
| Asphalt | |
| — | |
| No | |
| 0.7 |
| Iroquois | |
| — | |
| 0 / Not Applicable | |
| None | |
| Public | |
| Public Sewer | |
| Wall Unit(s) | |
| Gas, Steam, Radiant Floor | |
| No | |
| 12699613 | |
| 33152760170000 |
Nearby Schools
| NAME: | DISTRICT: | DISTANCE: | |
|---|---|---|---|
|
Grade School
Milford Comm Consolidated |
124 | — | |
|
Middle School
Milford Comm Consolidated |
124 | Not in DB | |
|
High School
Milford Comm Consolidated |
124 | Not in DB | |
Property History
| DATE: | EVENT: | PRICE: | SOURCE: |
|---|---|---|---|
| 8 Jul, 2026 | Listed for sale | $139,900 | MRED MLS |
Room Specifics
Total Bedrooms: 4
Bedrooms Above Ground: 4
Bedrooms Below Ground: 0
Dimensions: 11X20
Floor Type: Hardwood
Dimensions: 13X17
Floor Type: Hardwood
Dimensions: 13X16
Floor Type: Hardwood
Dimensions: 9X13
Floor Type: Hardwood
Full Bathrooms: 3
Bathroom Amenities: —
Bathroom in Basement: 0
Dimensions: 18X20
Floor Type: Hardwood
Dimensions: 21X26
Floor Type: Ceramic Tile
Features: Eating Area-Table Space, Island, Pantry-Closet
Dimensions: 16X27
Floor Type: Hardwood
Dimensions: 13X18
Floor Type: Hardwood
Rooms: Den, Enclosed Porch, Library, Heated Sun Room, Other Room
Name: Den
Dimensions: 12X17
Floor Type: Hardwood
Name: Library
Dimensions: 12X16
Floor Type: Hardwood
Name: Heated Sun Room
Dimensions: 10X26
Floor Type: Hardwood
Name: Enclosed Porch
Dimensions: 10X28
Floor Type: Hardwood
Name: Other Room
Dimensions: 12X41
Floor Type: Carpet
Other Specifics
| 2 | |
| Block | |
| Concrete, Garage Door Opener, Heated Garage, Garage Owned, Attached, Garage | |
| Upper Level, In Bathroom | |
| Hardwood | |
| Porch | |
| Balcony | |
| — | |
| 165 X 186 | |
| Interior Stair,Unfinished | |
| — | |
| — | |
| Range, Microwave, Dishwasher, Refrigerator, Washer, Dryer | |
| Not in DB | |
| Park, Pool, Curbs, Sidewalks | |
| — | |
| Decorative |
Tax History
| Year | Property Taxes |
|---|---|
| 2026 | $4,808 |
Contact Agent
Nearby Similar Homes
Nearby Sold Comparables



Contact Agent
Listing Provided By
Village Realty Inc
