

108 Mockingbird Lane, Woodlawn, Illinois 62898


$229,000
|
For Sale
|
|
| Status: | Active |
| Sqft: | 2,156 |
| Cost/Sqft: | $106 |
| Beds: | 3 |
| Baths: | 2 |
| Year Built: | 1982 |
| Property Taxes: | $3,169 |
| Days On Market: | 279 |
| Lot Size: | 0,00 |
Description
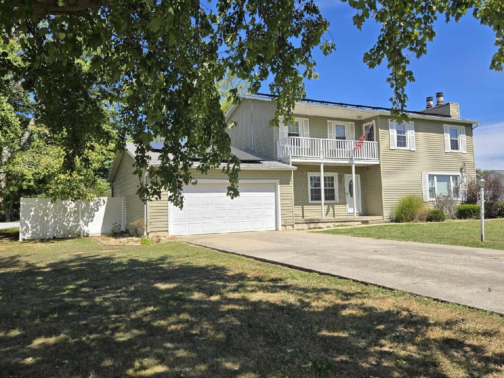
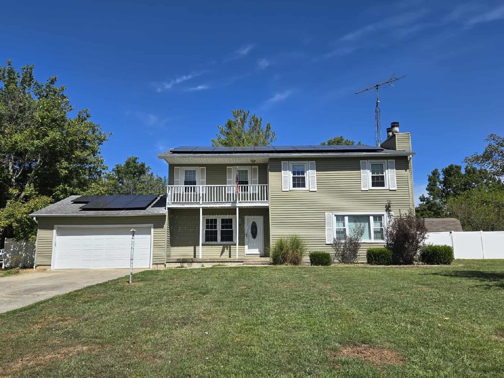
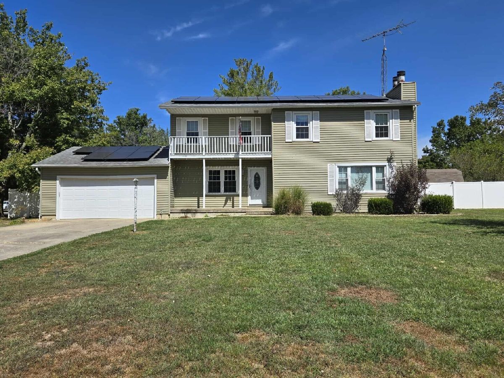
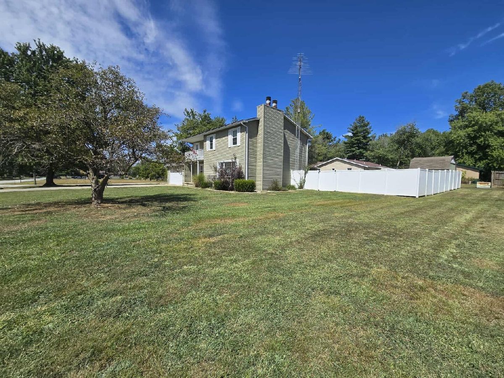
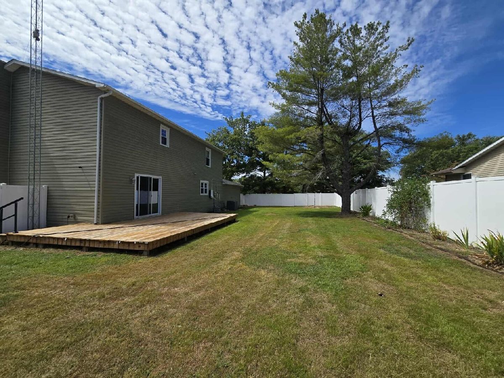
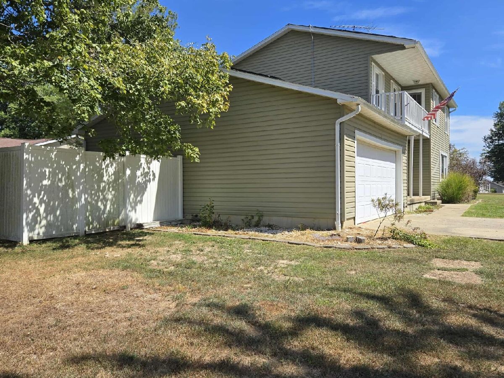
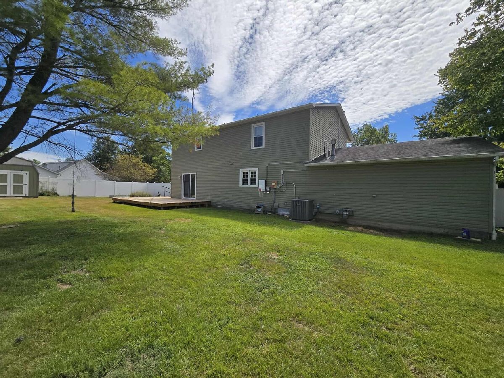
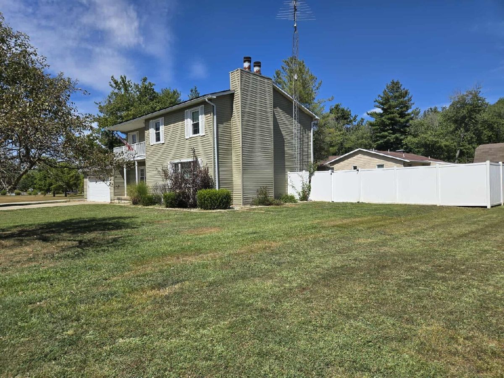
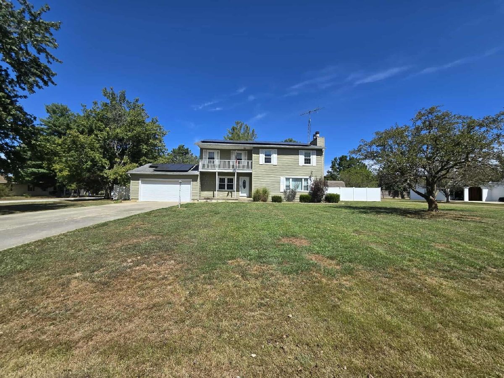
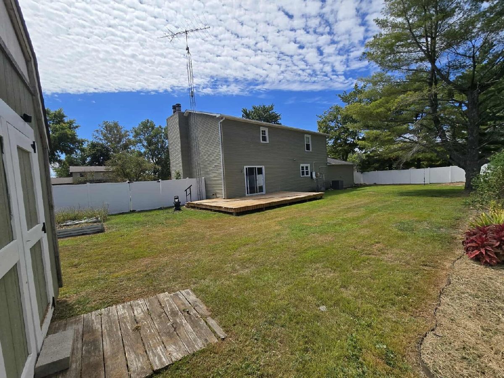
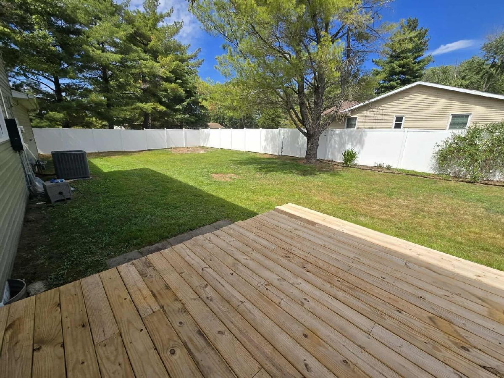
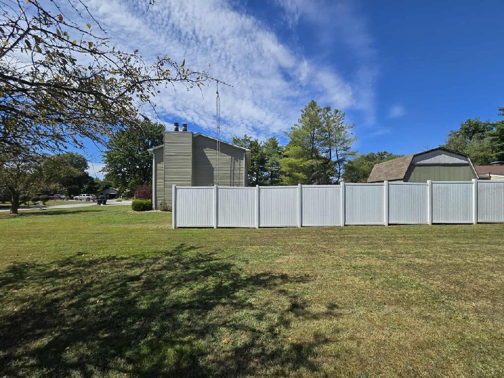
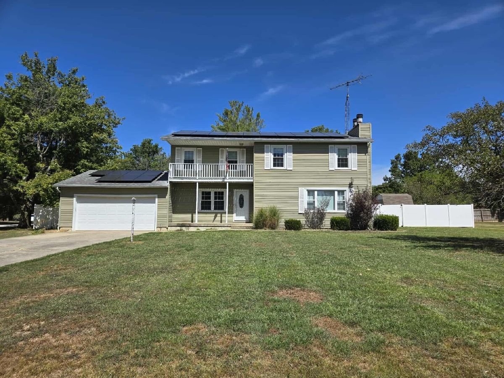
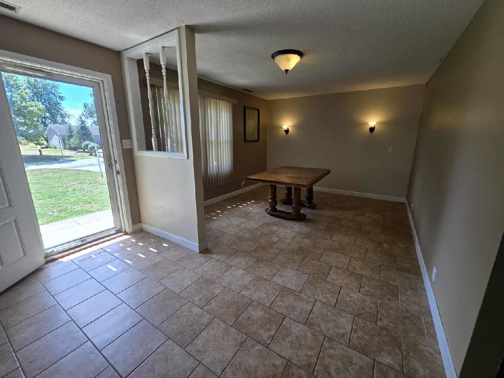
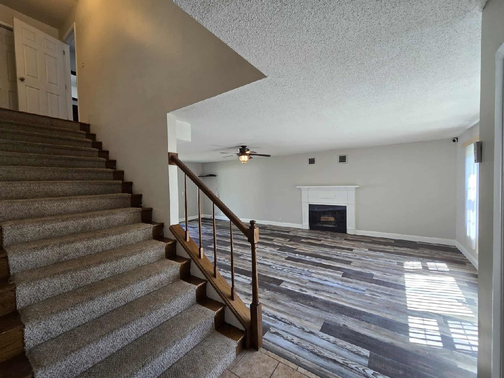
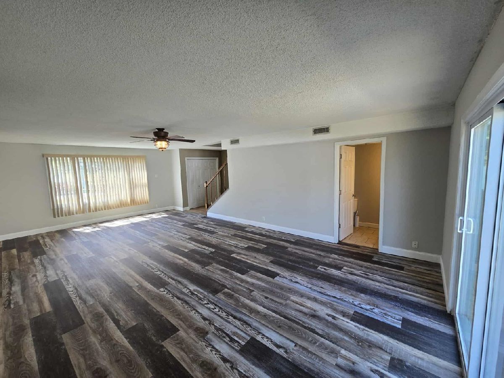
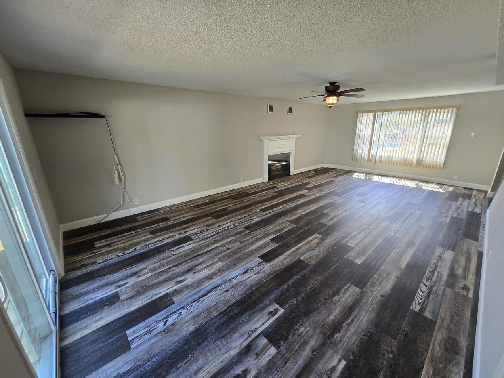
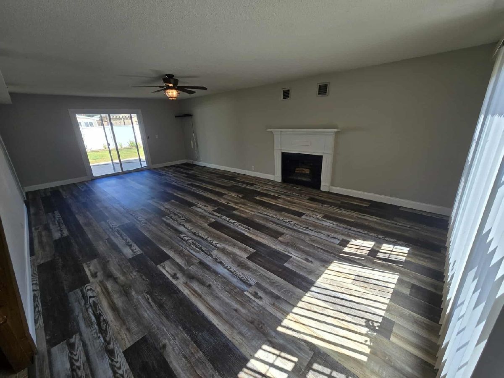
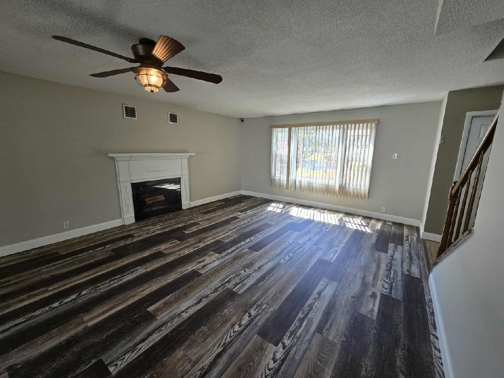
Move-in ready 2-story home in the highly sought-after Woodlawn School District! This spacious home welcomes you with a grand stairway and largefoyer that flows into a bright dining room with oversized windows. The living room features new laminate flooring, a cozy wood-burning fireplace, and a new sliding doorthat leads to a brand-new 22' back deck-perfect for entertaining. A convenient half bath is located on the main level. The kitchen has been updated with stylishbacksplash, stainless steel appliances (approximately 2 years old), and a new garbage disposal. Additional updates include a roof less than 3 years old, a new HVACsystem with transferable warranty and smart thermostat, a new garage door opener, and recently repaired gutters with a leaf filter system. Upstairs, the primary suiteoffers a wood-burning fireplace, a large walk-in closet, and access to a private upper-level balcony. The remodeled full bathroom and two additional spacious bedroomscomplete the second level. The home sits on a desirable corner lot with a large front porch, vinyl-fenced backyard, storage shed, and an encapsulated crawlspace (lessthan 5 years old) with 3 sump pumps and a lifetime transferable warranty. Security cameras and video surveillance equipment are also included. Energy efficiency is a plus with solar panels, providing years of reduced utility costs. Don't miss your chance to own this updated, well-maintained home with plenty of space for family andpets!
Property Specifics
| Single Family | |
| — | |
| — | |
| 1982 | |
| Crawl Space | |
| Vinyl Siding, Frame | |
| — | |
| — | |
| No | |
| — |
| Jefferson | |
| — | |
| — / Not Applicable | |
| None | |
| Public | |
| Public Sewer | |
| Central Air | |
| Forced Air, Natural Gas | |
| 100000684 | |
| 0630126009 |
Property History
| DATE: | EVENT: | PRICE: | SOURCE: |
|---|---|---|---|
| — | Last price change | $229,000 | MRED MLS |
| 16 Jan, 2026 | Listed for sale | $229,000 | MRED MLS |















Room Specifics
Total Bedrooms: 3
Bedrooms Above Ground: 3
Bedrooms Below Ground: 0
Dimensions: 15X19
Floor Type: Carpet
Dimensions: 12X13
Floor Type: Carpet
Dimensions: 12X16
Floor Type: Carpet
Full Bathrooms: 2
Bathroom Amenities: —
Bathroom in Basement: 0
Dimensions: 12X13
Floor Type: Tile
Dimensions: 9X15
Floor Type: Tile
Dimensions: 5X11
Floor Type: Tile
Dimensions: 16X27
Floor Type: Carpet
Rooms: Foyer
Name: Foyer
Dimensions: 12X13
Floor Type: —
Other Specifics
| 2 | |
| Block | |
| Garage Door Opener, Attached, Garage | |
| — | |
| — | |
| Deck, Porch | |
| Fenced | |
| — | |
| Corner Lot | |
| 120x100 | |
| — | |
| — | |
| — | |
| Dishwasher, Disposal, Dryer, Microwave, Range, Refrigerator, Trash Compactor, Washer | |
| Not in DB | |
| — | |
| — | |
| — |
Tax History
| Year | Property Taxes |
|---|---|
| — | $3,169 |
Contact Agent
Contact Agent
Listing Provided By
Keller Williams Pinnacle - MTV
