

108 Nottingham Drive, Oswego, Illinois 60543


$465,000
|
For Sale
|
|
| Status: | Active |
| Sqft: | 2,510 |
| Cost/Sqft: | $185 |
| Beds: | 4 |
| Baths: | 3 |
| Year Built: | 1990 |
| Property Taxes: | $9,303 |
| Lot Size: | 0,00 |
Description
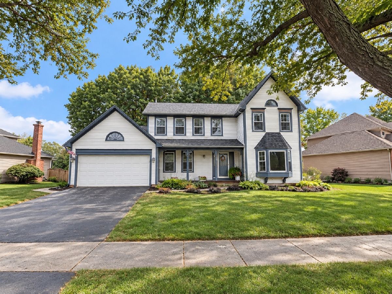
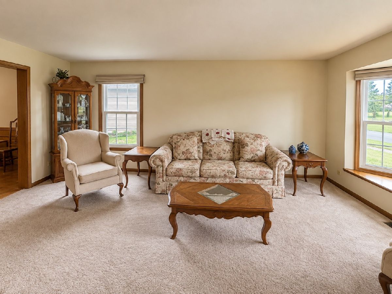
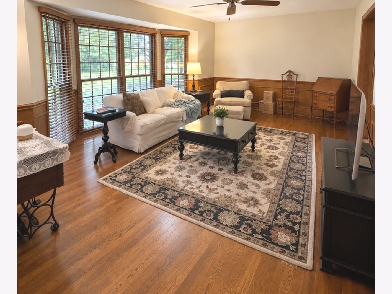
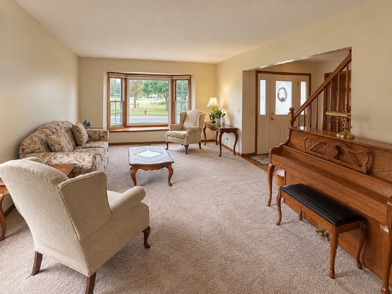
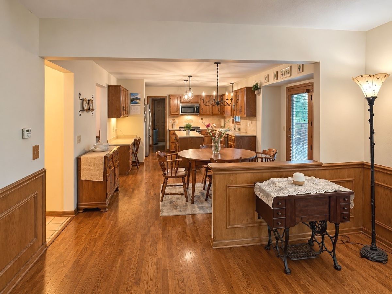
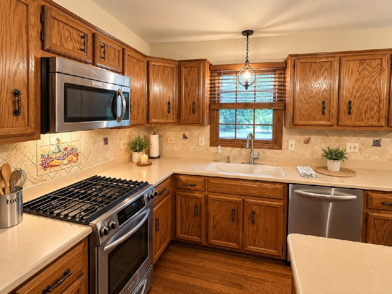
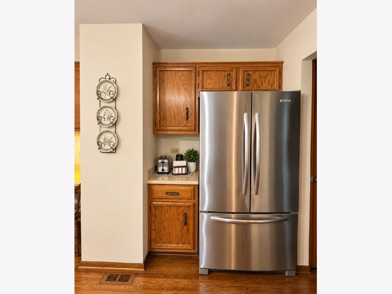
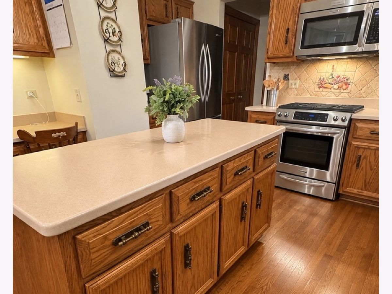
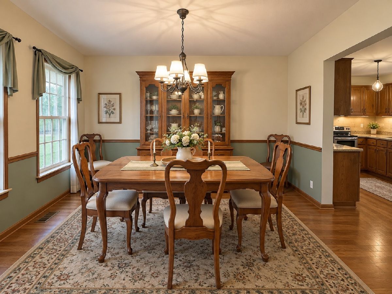
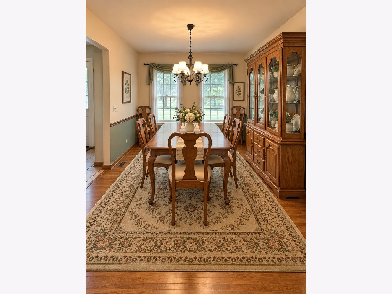
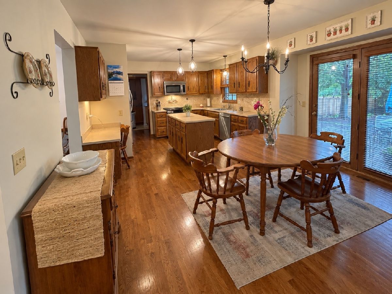
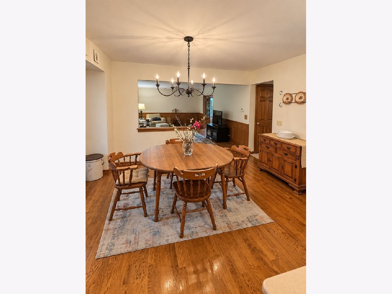
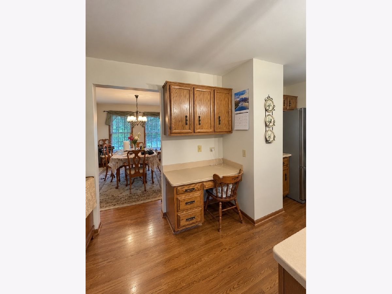
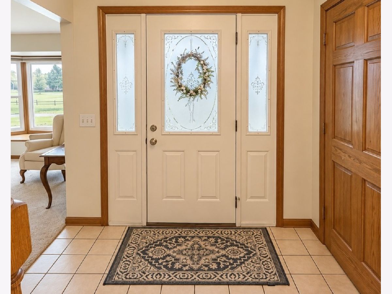
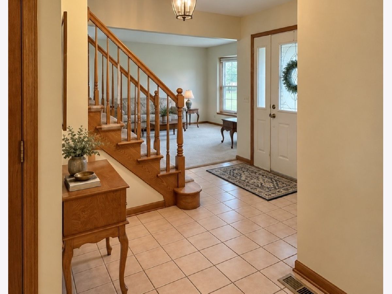
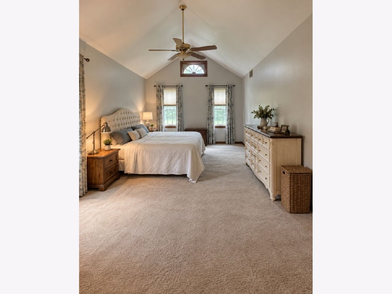
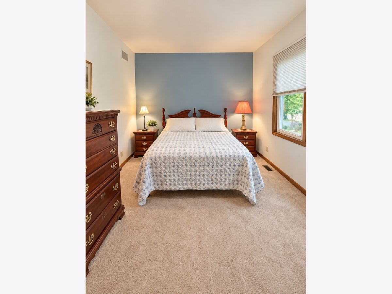
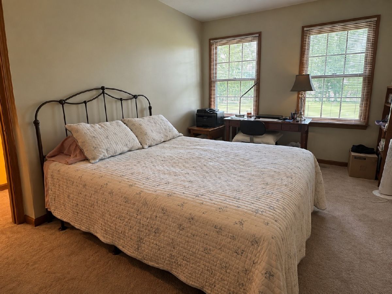
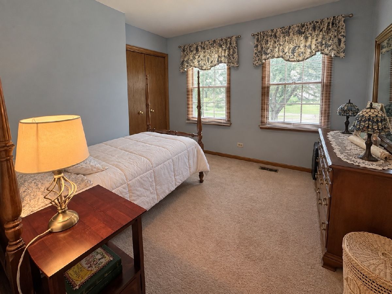
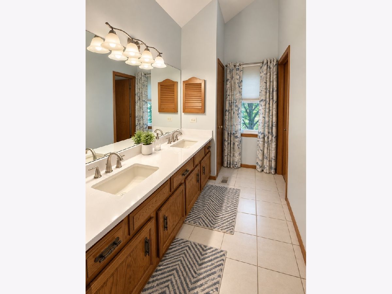
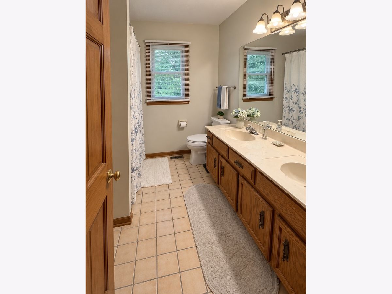
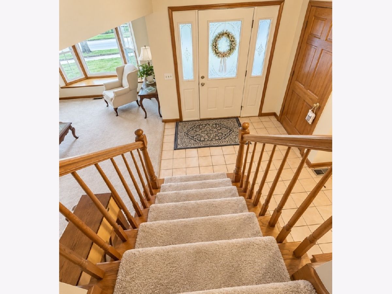
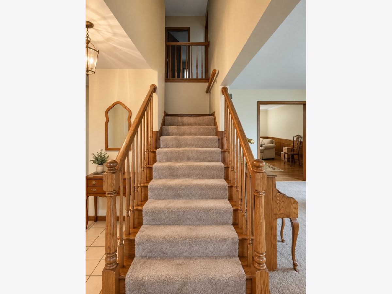
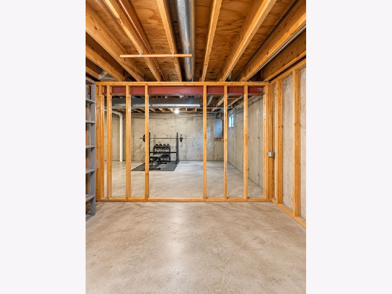
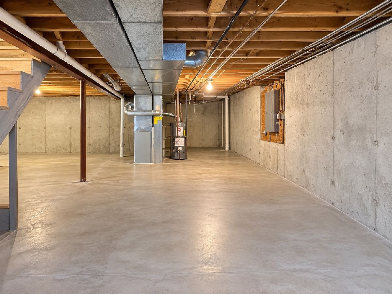
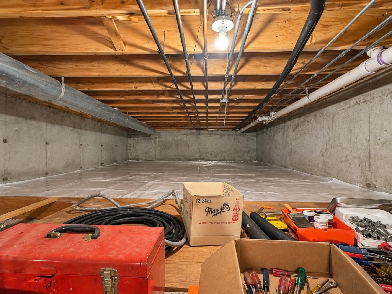
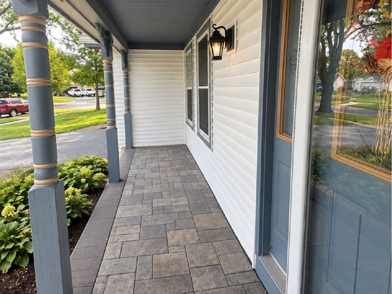
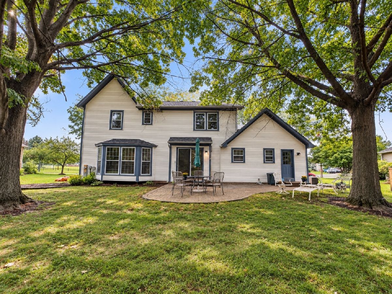
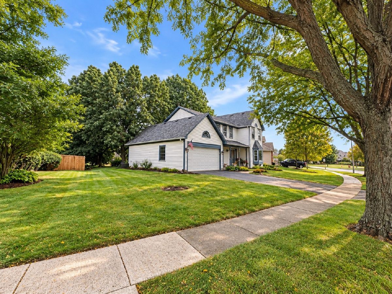
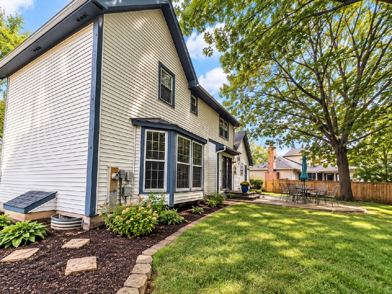
Welcome to this spacious Victorian II two-story home offering approximately 2,500 square feet of living space and a traditional floor plan with plenty of room to make it your own! The main level features a welcoming entryway, a generous living room with a beautiful bay window, a separate dining room, and a comfortable family room that opens to the kitchen and breakfast area. The kitchen offers abundant oak cabinetry, a center island, stainless steel appliances, and hardwood flooring that extends through the adjoining gathering spaces. French doors provide access to the backyard, creating a convenient connection between indoor and outdoor living. Upstairs, you'll find four bedrooms, including an exceptionally spacious primary bedroom with vaulted ceilings and a private bath featuring a double vanity. Plenty of closet space throughout the home and additional storage areas provide room to stay organized. Other highlights include a covered front porch, an attached garage, and a full unfinished basement offering excellent storage and possibilities for future finishing. This home has been maintained with traditional finishes and offers an opportunity for buyers to bring their own decorating ideas and personal touches. With generous living spaces, a functional layout, abundant storage, and plenty of potential, this is a wonderful place to call home. Schedule your private showing today!
Property Specifics
| Single Family | |
| — | |
| Traditional | |
| 1990 | |
| Unfinished, Partial | |
| 1,082 | |
| Aluminum Siding | |
| Asphalt | |
| VICTORI II | |
| No | |
| — |
| Kendall | |
| Windcrest | |
| 0 / Not Applicable | |
| None | |
| Public | |
| Public Sewer | |
| Central Air | |
| Gas | |
| No | |
| 12765638 | |
| 0309353002 |
Room Specifics
Total Bedrooms: 4
Bedrooms Above Ground: 4
Bedrooms Below Ground: 0
Dimensions: 21X13
Floor Type: Carpet
Dimensions: 17X11
Floor Type: Carpet
Dimensions: 14X12
Floor Type: Carpet
Dimensions: 12X10
Floor Type: Carpet
Full Bathrooms: 3
Bathroom Amenities: Separate Shower, No Tub
Bathroom in Basement: 0
Dimensions: 14X13
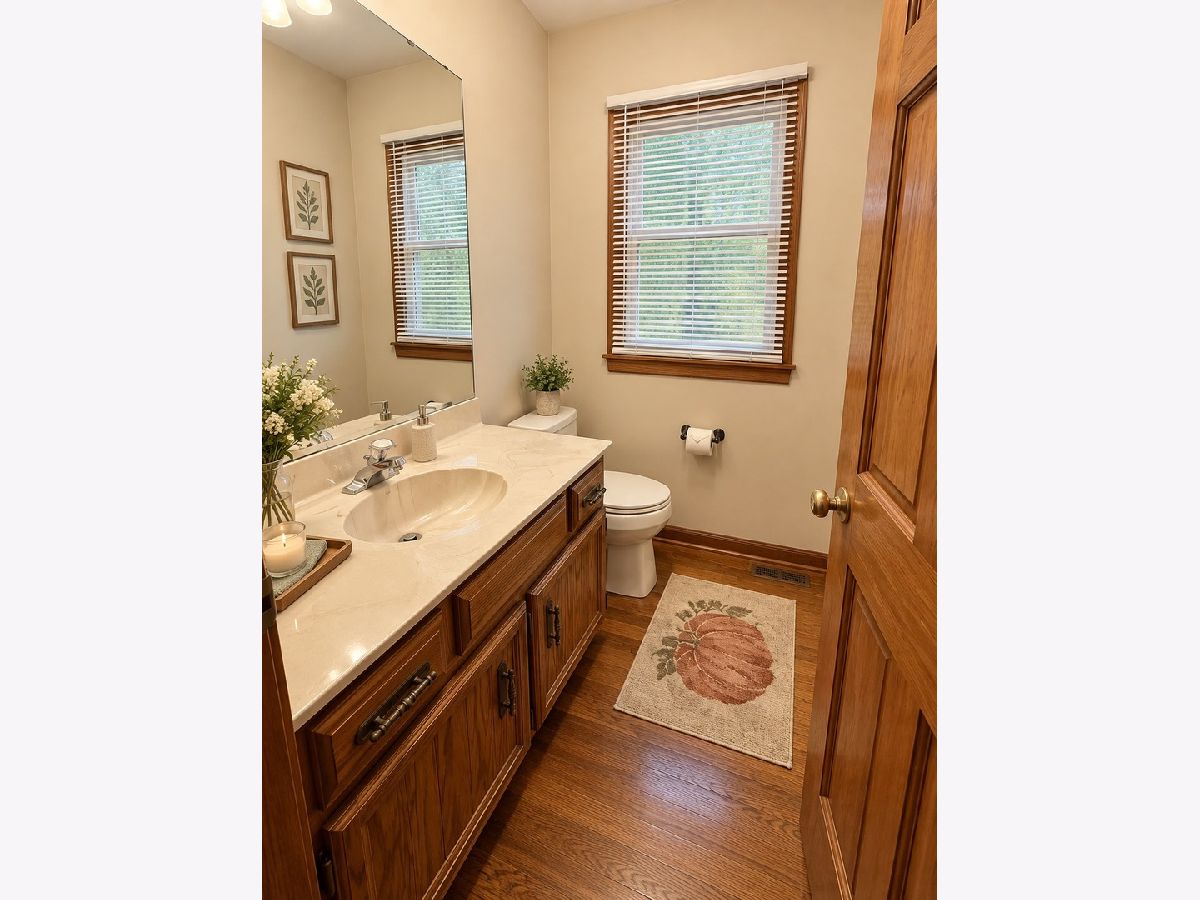
Floor Type: Hardwood
Dimensions: 19X16
Floor Type: Hardwood
Features: Eating Area-Breakfast Bar, Pantry-Closet, Pantry
Dimensions: 7X6
Floor Type: Ceramic Tile
Dimensions: 20X12
Floor Type: Hardwood
Dimensions: 19X16
Floor Type: Hardwood
Rooms: No additional rooms
Other Specifics
| 2.5 | |
| Other | |
| Asphalt, Garage Door Opener, Garage Owned, Attached, Off Street, Owned, Garage | |
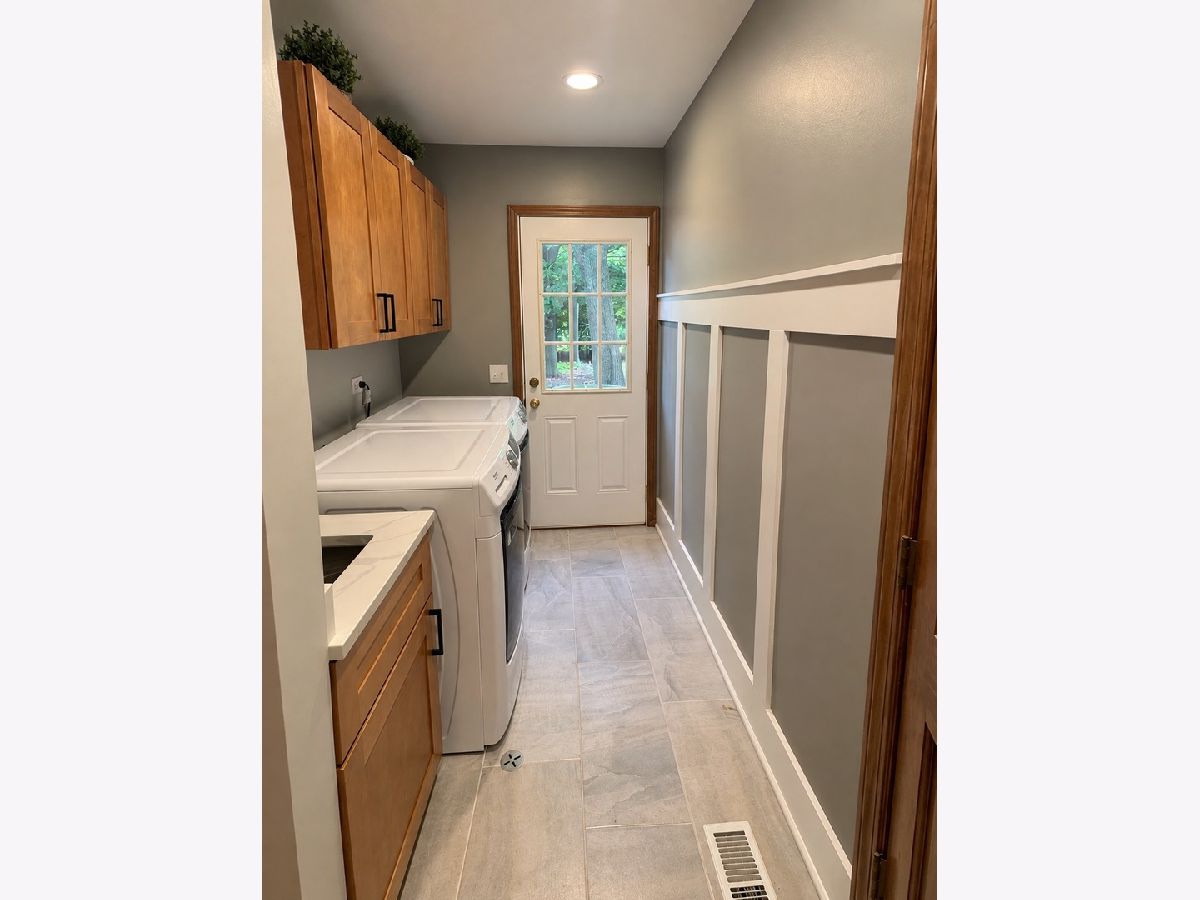
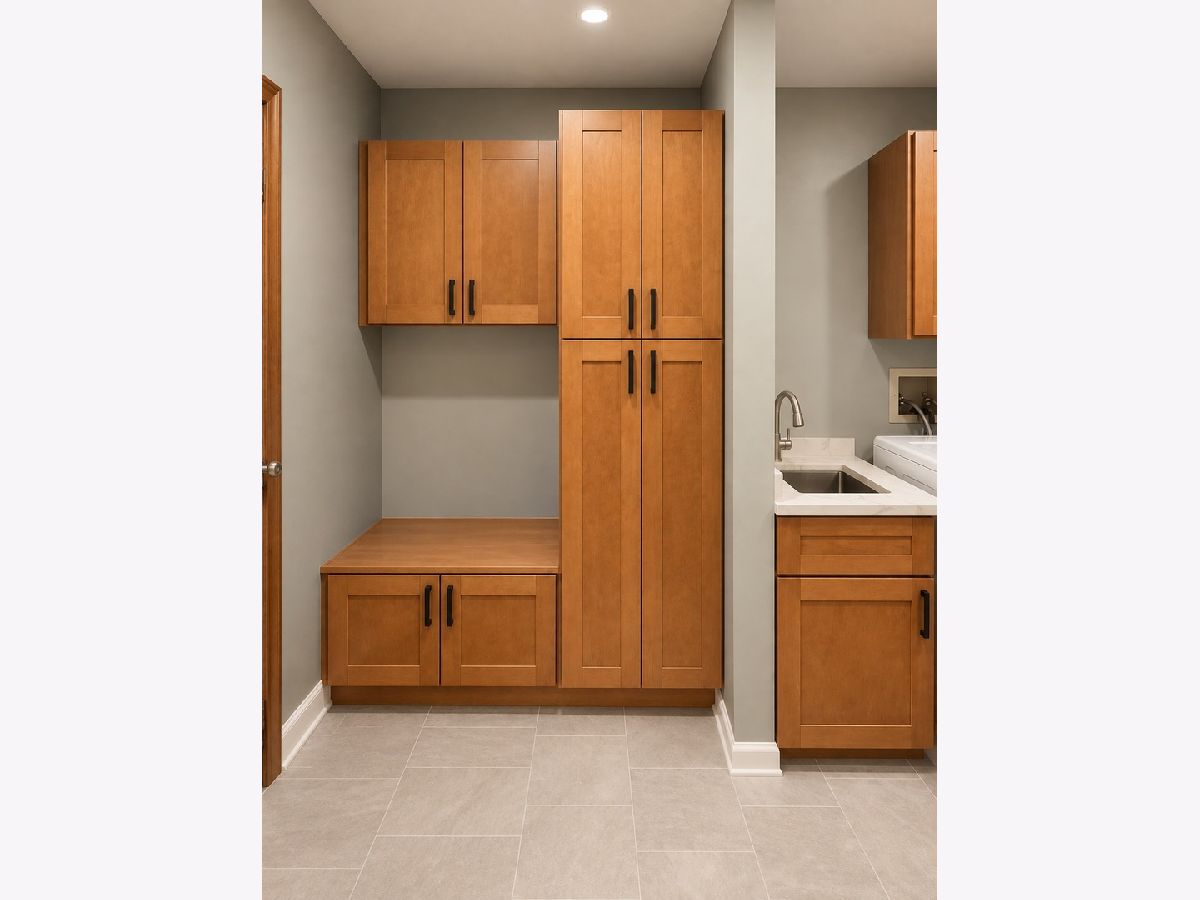
| Main Level, Gas Dryer Hookup, In Unit, Laundry Closet, Sink | |
| Hardwood, Carpet | |
| — | |
| Garage(s) | |
| — | |
| None | |
| 170X130 | |
| — | |
| Full | |
| Vaulted Ceiling(s), Walk-In Closet(s) | |
| Range, Microwave, Dishwasher, Refrigerator, Disposal, Stainless Steel Appliance(s) | |
| Not in DB | |
| — | |
| — | |
| — |
Contact Agent
Contact Agent
Listing Provided By
Century 21 Circle - Aurora
