

10809 Albany Avenue, Mount Greenwood, Chicago, Illinois 60655


$450,000
|
For Sale
|
|
| Status: | Active |
| Sqft: | 1,600 |
| Cost/Sqft: | $281 |
| Beds: | 3 |
| Baths: | 3 |
| Year Built: | 1941 |
| Property Taxes: | $4,653 |
| Days On Market: | 6 |
| Lot Size: | 0,00 |
Sorry but we don't have exact coordinates for this place
Description
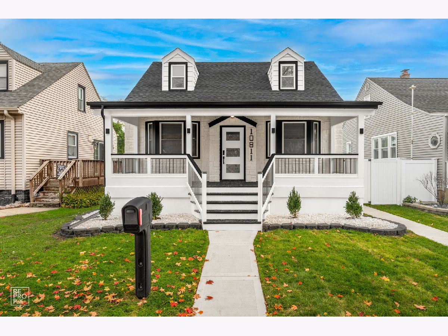
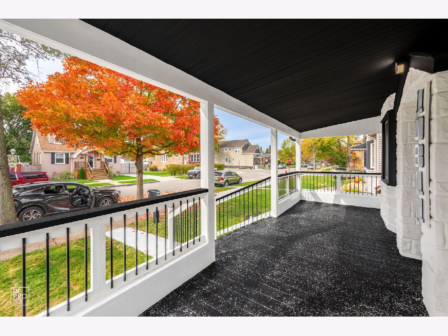
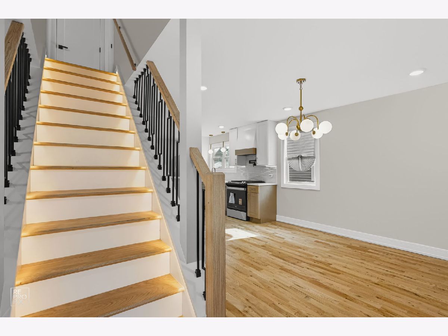
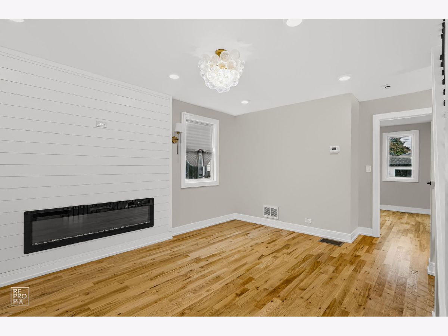
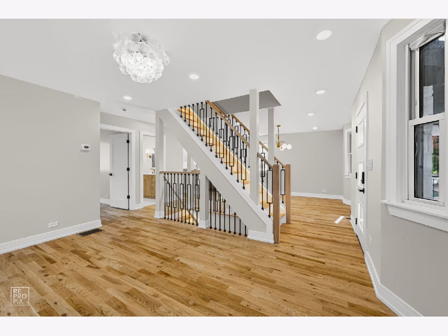
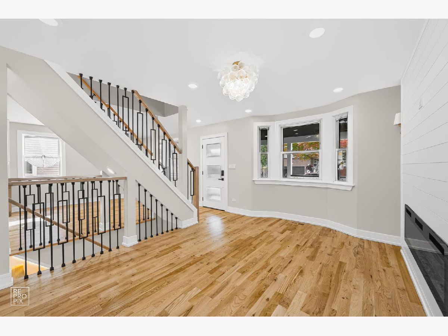
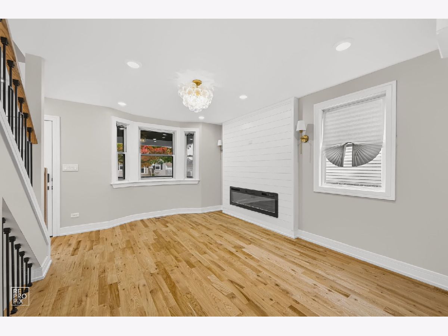
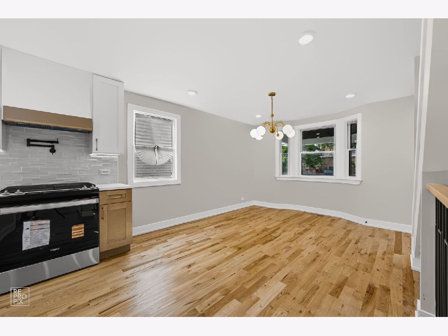
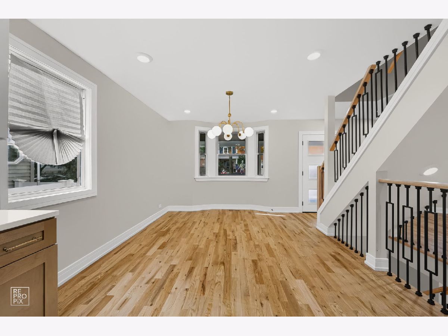
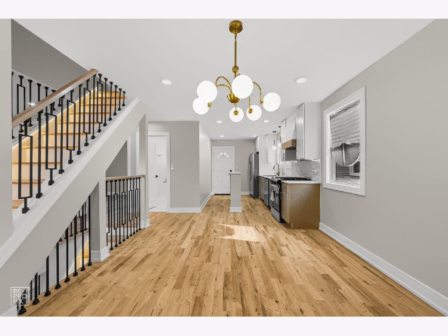
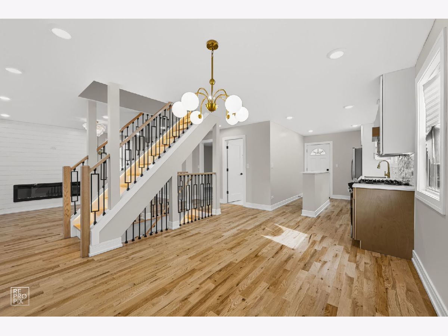
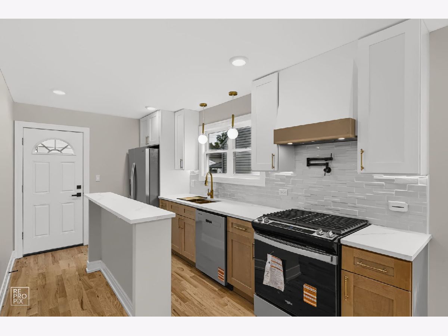
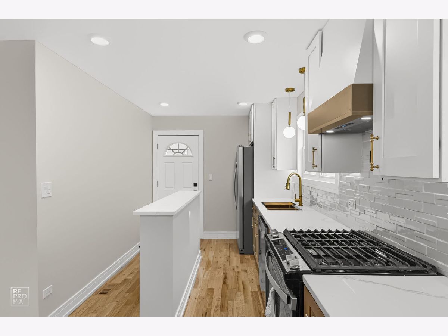
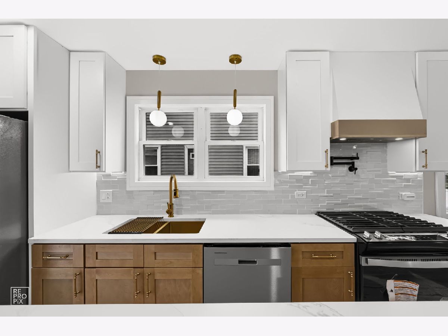
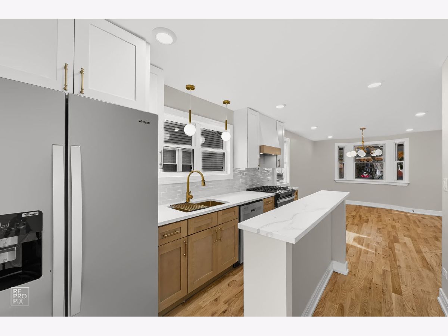
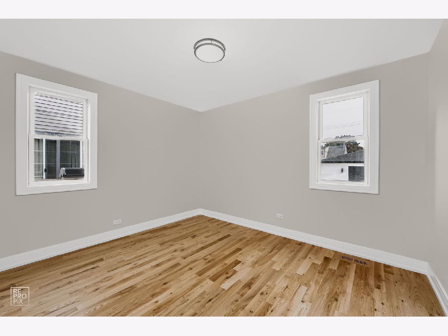
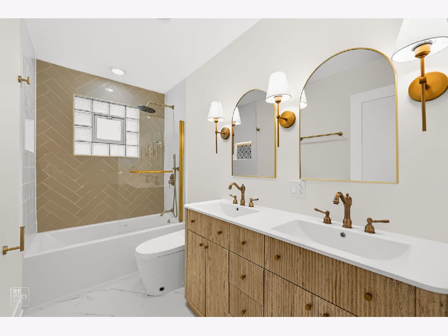
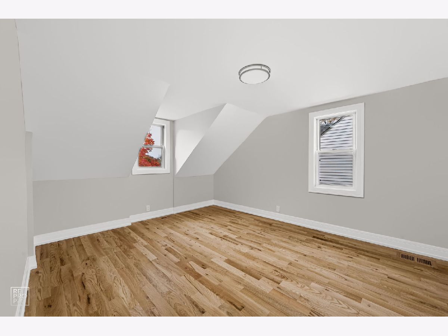
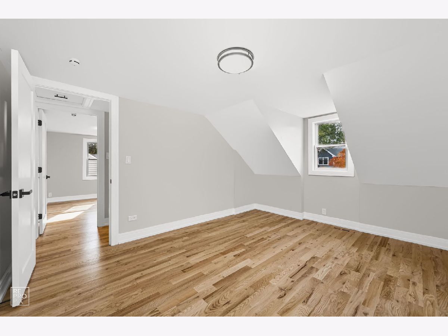
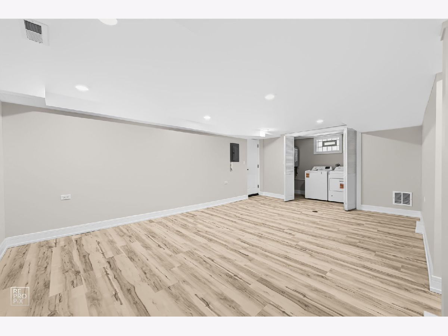
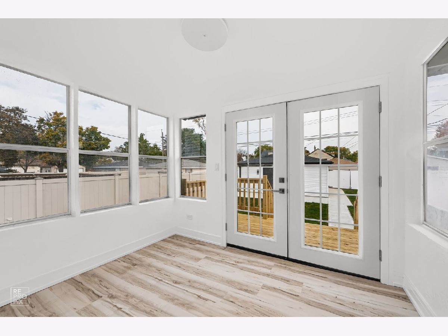
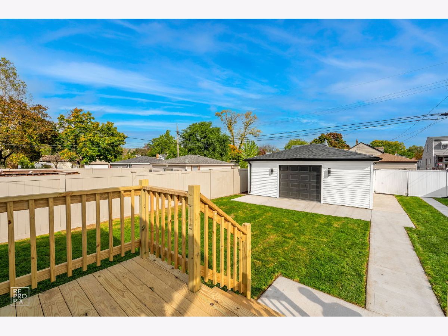
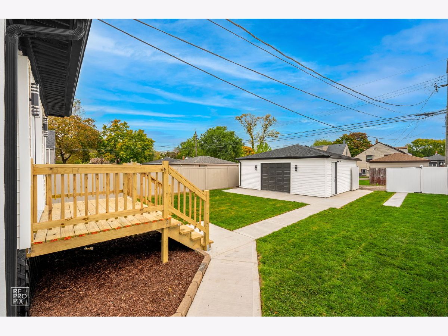
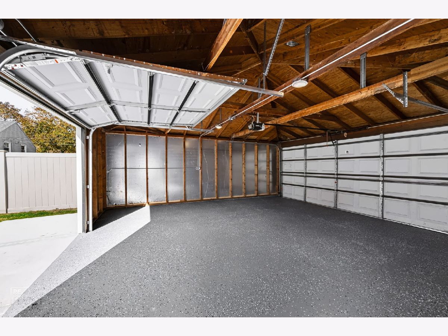
Attention City Workers Welcome to this Beautiful Newly Rehabbed Home in a Very Desirable Mount Greenwood With Great Schools Districts,Brother Rice High School & Saint Xavier University !! This House Offers 4 Bedrooms. 2.5 Bath 2.5 Finish Attic and Finished Basement Oversize garage & Seats on. over size Lot!!!it offers Open floor plan on main level with inclosed back porch that leads to a huge Back yard with double hung garage doors..you can Seat and Relax on the huge front porch..this a must to see
Property Specifics
| Single Family | |
| — | |
| — | |
| 1941 | |
| 2026 | |
| Finished, Full | |
| Block, Masonite | |
| — | |
| — | |
| No | |
| — |
| Cook | |
| — | |
| — / Not Applicable | |
| None | |
| Public | |
| Public Sewer | |
| Central Air | |
| Gas | |
| No | |
| 12798422 | |
| 24133061070000 |
Property History
| DATE: | EVENT: | PRICE: | SOURCE: |
|---|---|---|---|
| 31 Oct, 2026 | Listed for sale | $450,000 | MRED MLS |
Room Specifics
All Bedroom Info:
Total Bedrooms: 4
Bedrooms Above Ground: 3
Bedrooms Below Ground: 1
Total Bedrooms: 4
Bedrooms Above Ground: 3
Bedrooms Below Ground: 1
Master Bedroom Info:
Dimensions: 12X14
Location: Main LevelDimensions: 12X14
Floor Type: —
Second Bedroom Info:
Dimensions: 12X10
Location: 2nd LevelDimensions: 12X10
Floor Type: —
Third Bedroom Info:
Dimensions: 11X10
Location: 2nd LevelDimensions: 11X10
Floor Type: —
Fourth Bedroom Info:
Dimensions: 12X12
Location: BasementDimensions: 12X12
Floor Type: —
Bathroom Info:
Full Bathrooms: 3
Partial Bathrooms: 1Full Bathrooms: 3
Bathroom Amenities: —
Bathroom in Basement: 1
Dining Room Info:
Dimensions: 12X11
Location: Main LevelDimensions: 12X11
Floor Type: Hardwood
Kitchen Info:
Dimensions: 11X8
Location: Main LevelDimensions: 11X8
Floor Type: Hardwood
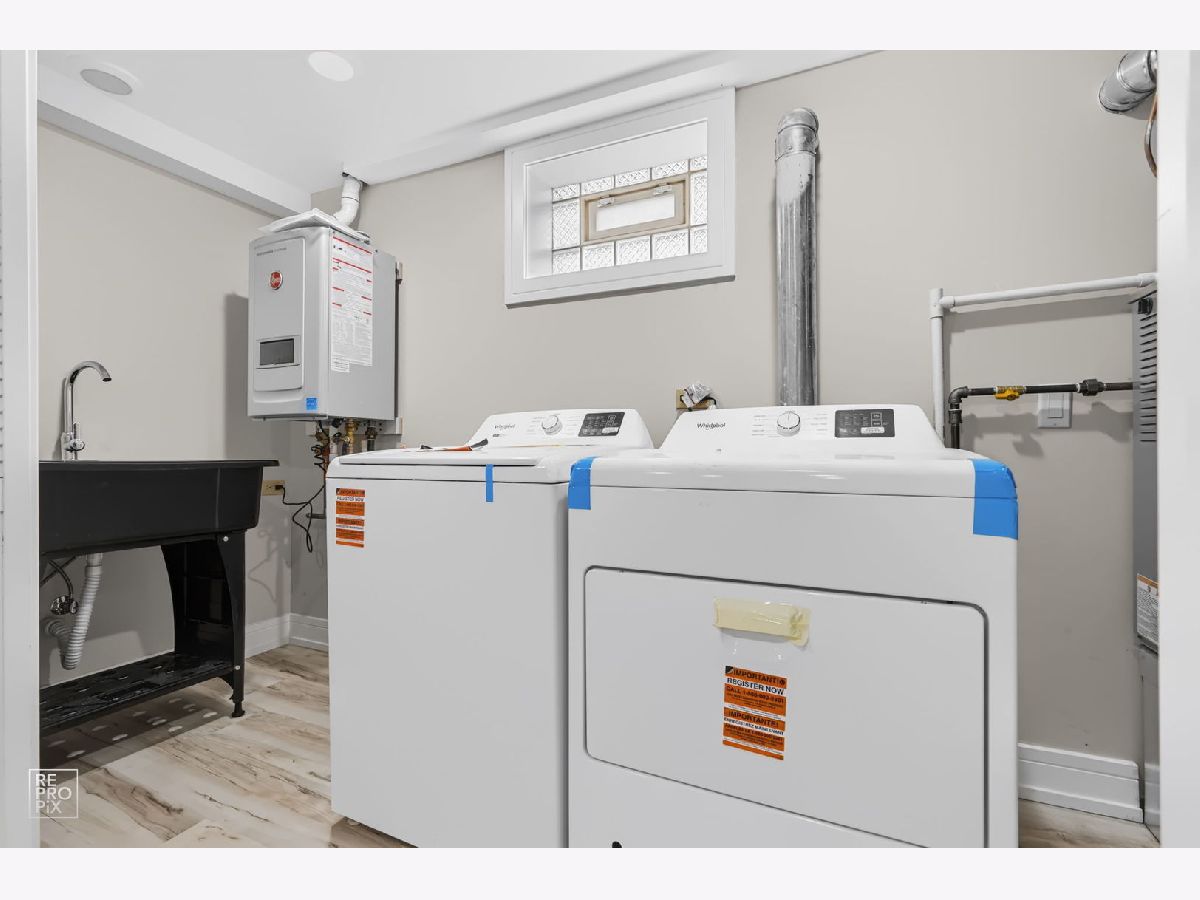
Laundry Room Info:
Dimensions: 8X7
Location: BasementDimensions: 8X7
Floor Type: —
Living Room Info:
Dimensions: 14X11
Location: Main LevelDimensions: 14X11
Floor Type: Hardwood
Additional Rooms Info:
Rooms: No additional rooms
Basement: Finished, FullRooms: No additional rooms
Other Specifics
| 2 | |
| — | |
| Detached, Garage | |
| — | |
| — | |
| — | |
| — | |
| — | |
| 40x125 | |
| — | |
| Full | |
| — | |
| — | |
| Not in DB | |
| — | |
| — | |
| — |
Tax History
| Year | Property Taxes |
|---|---|
| 2026 | $4,653 |
Contact Agent
Contact Agent
Listing Provided By
Midwest Real Estate Brokerage LLC
