

10818 86th Place, Pleasant Prairie, Wisconsin 53158


$499,000
|
For Sale
|
|
| Status: | Active |
| Sqft: | 2,148 |
| Cost/Sqft: | $232 |
| Beds: | 4 |
| Baths: | 2 |
| Year Built: | 1980 |
| Property Taxes: | $5,435 |
| Days On Market: | 25 |
| Lot Size: | 0,40 |
Description
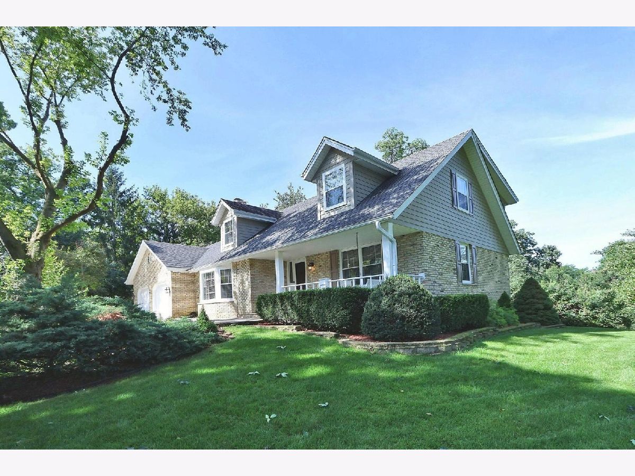
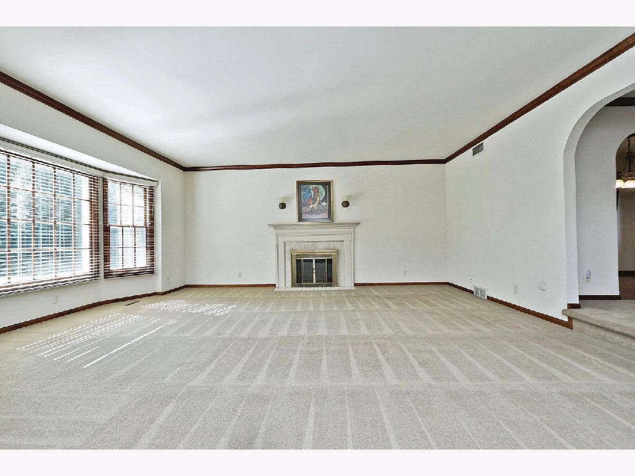
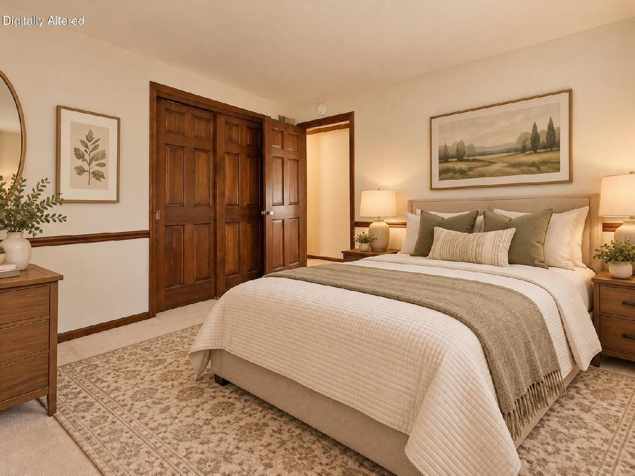
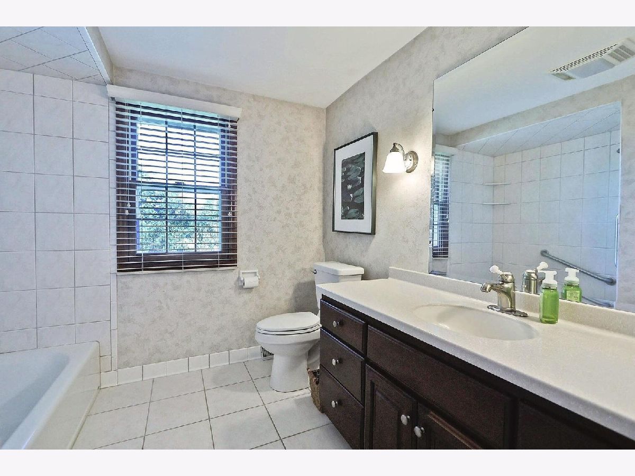
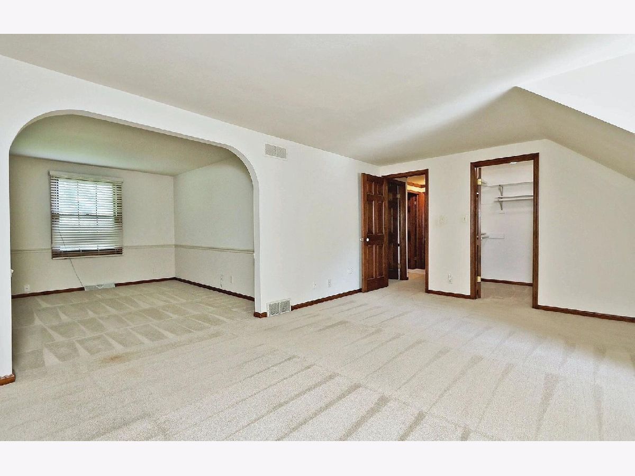
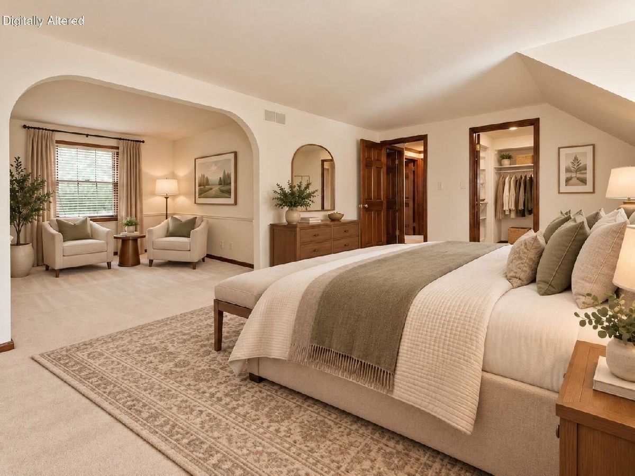
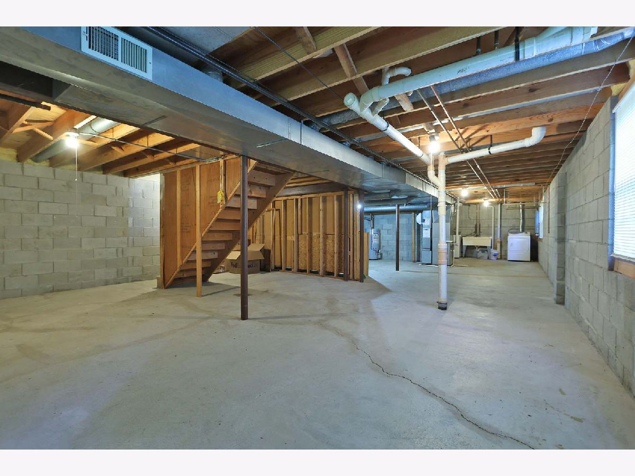
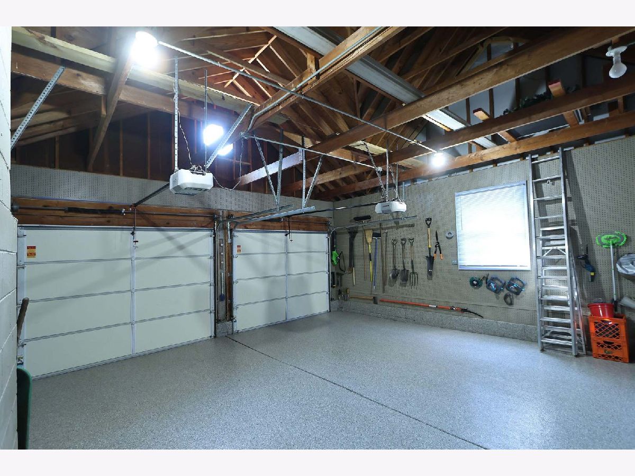
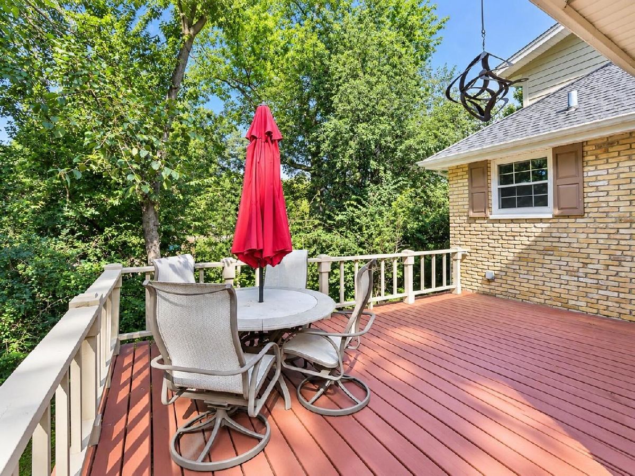
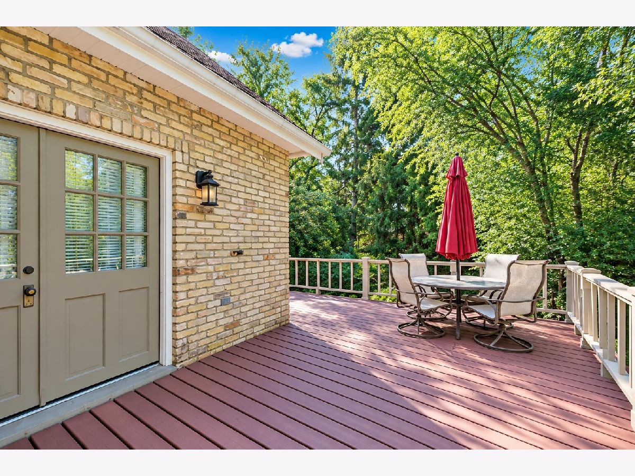
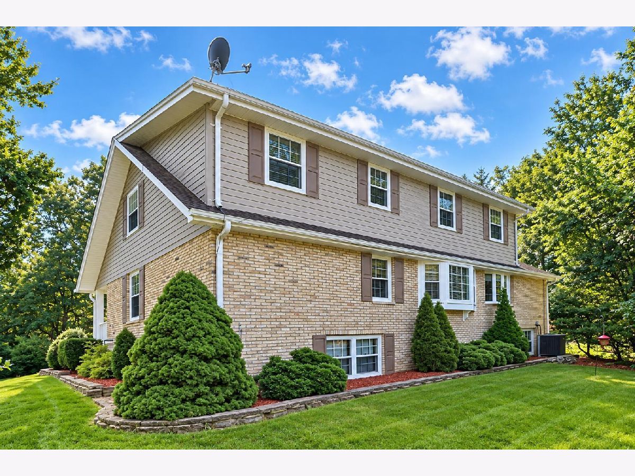
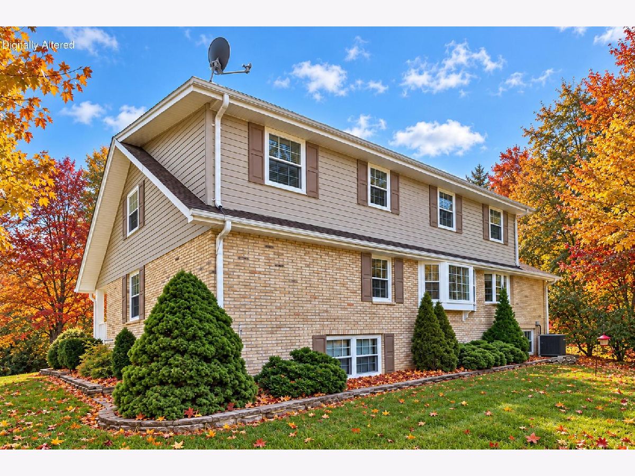
Welcome to a truly special 4BR Pleasant Prairie home, custom designed by its original owner and lovingly maintained for more than 4 decades. Tucked on a quiet cul-de-sac amid mature woods, this home offers exceptional privacy, character and craftsmanship. An open, flexible floor plan features substantial natural woodwork, solid wood doors, arched openings and oversized windows framing the wooded setting. Main-floor BR with adjacent full bath offers great flexibility. Impressive masonry fireplace was converted from wood-burning to gas. Full lookout/English basement with large above-grade windows offers abundant storage and future possibilities. Newer furnace, A/C, water heater and insulated garage doors/openers. Covered porch, patio, wooded yard and Pleasant Prairie Park a short walk away.
Property Specifics
| Single Family | |
| — | |
| Cape Cod | |
| 1980 | |
| Unfinished, Egress Window, Block, Full | |
| Brick, Fiber Cement | |
| — | |
| — | |
| No | |
| 0.4 |
| Other | |
| — | |
| 300 / Annual | |
| None | |
| Public | |
| Public Sewer | |
| Central Air | |
| Gas | |
| 12795050 | |
| 9241221811046 |
Property History
| DATE: | EVENT: | PRICE: | SOURCE: |
|---|---|---|---|
| — | Last price change | $550,000 | MRED MLS |
| 27 Oct, 2026 | Listed for sale | $550,000 | MRED MLS |
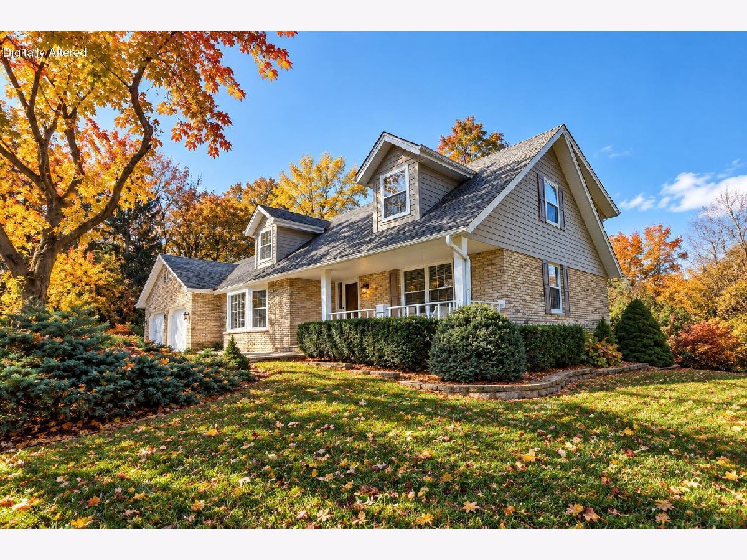
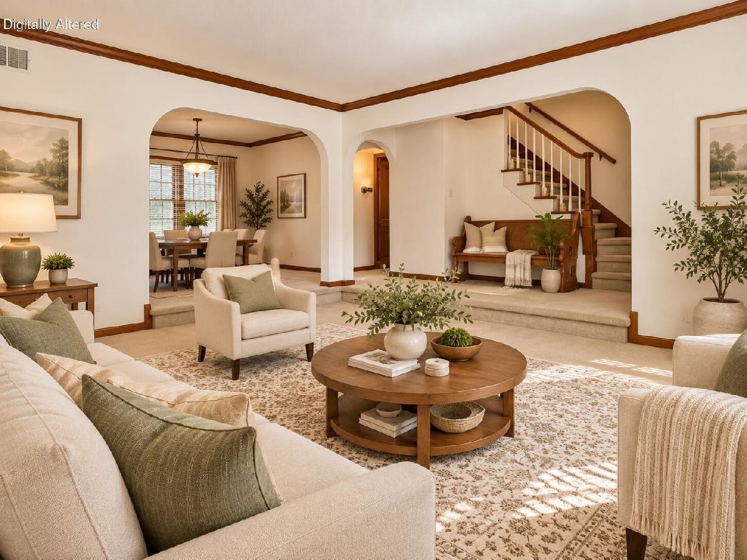
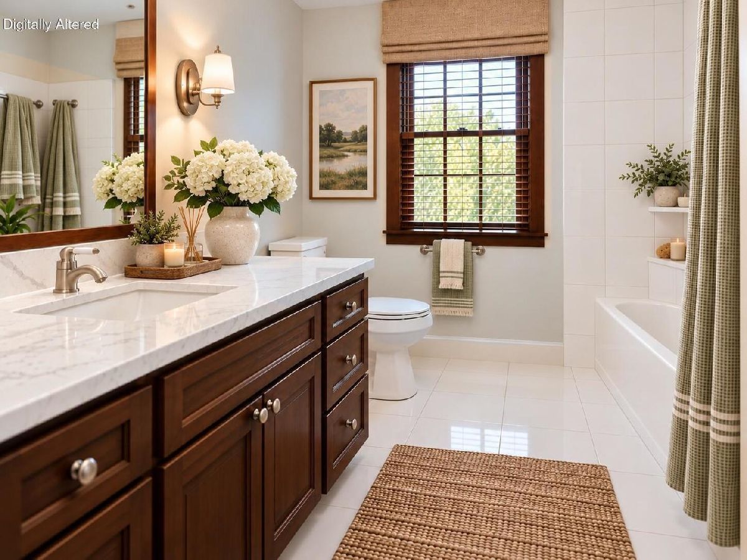
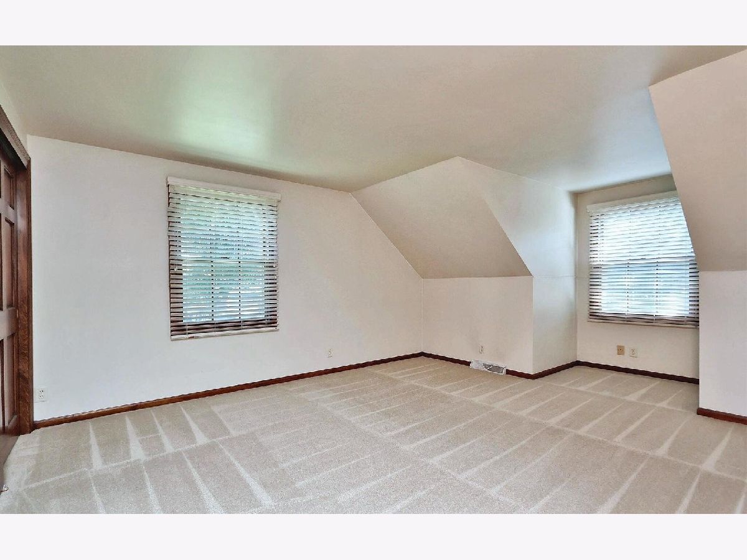
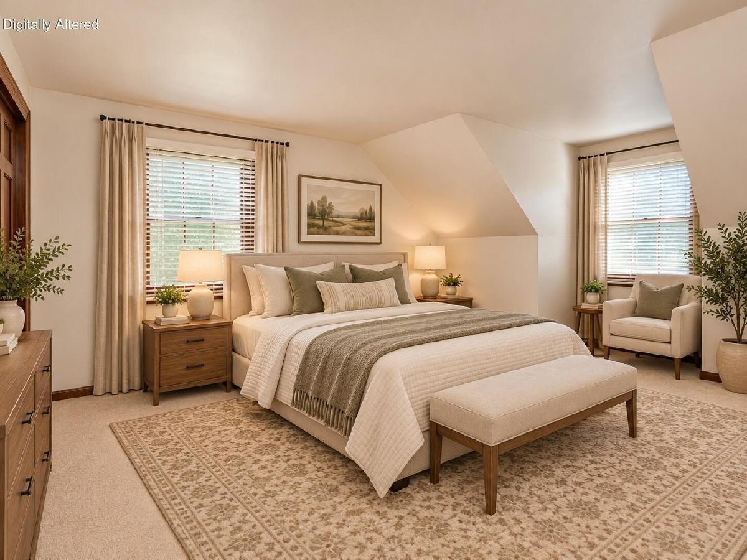
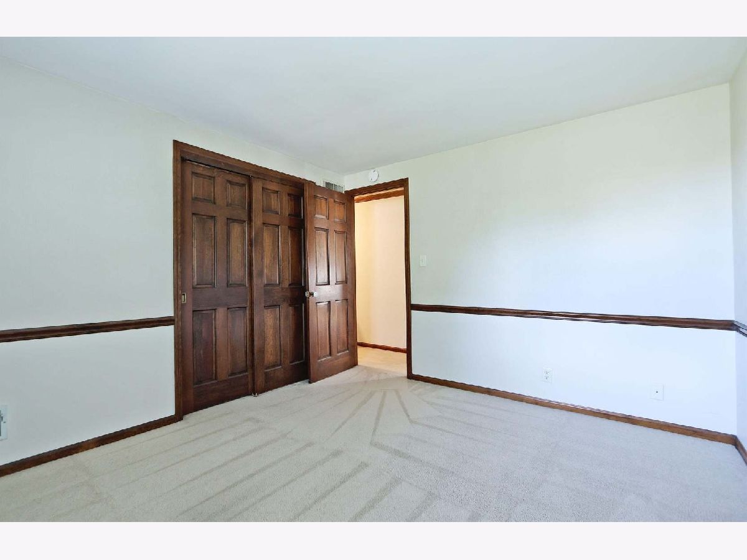
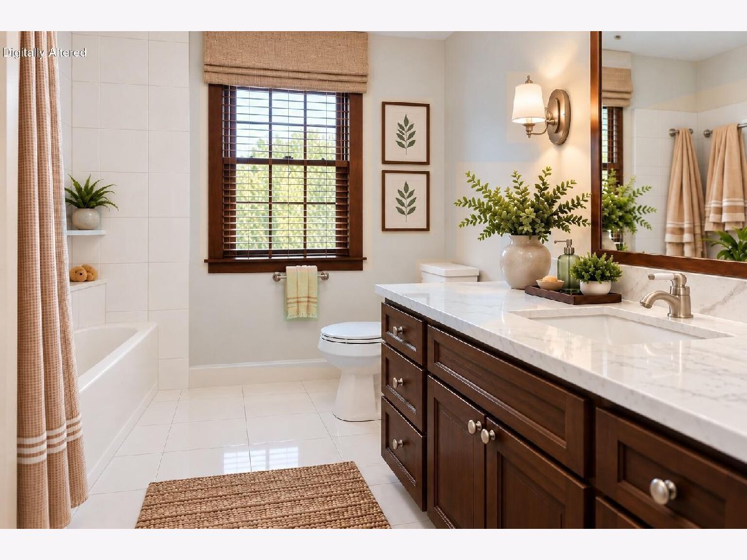
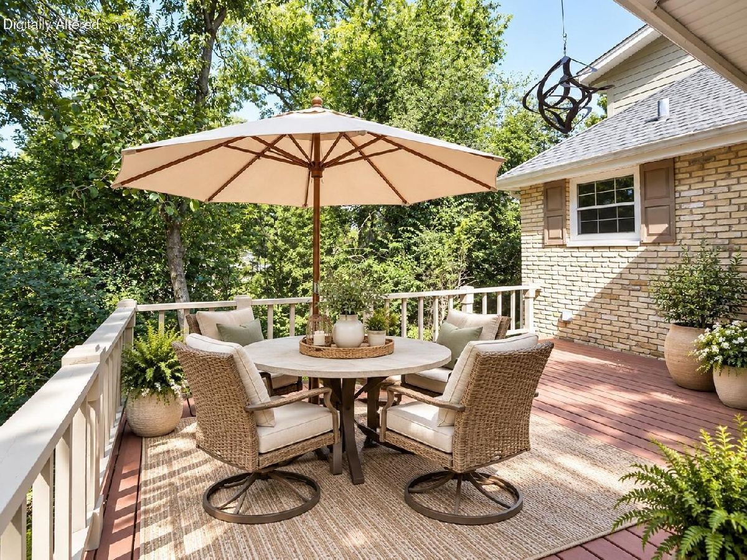
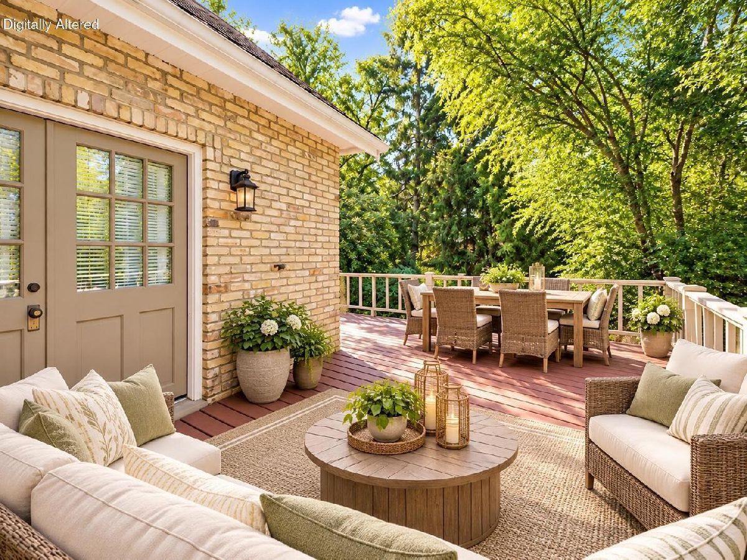
Some photos of this home have been virtually staged.


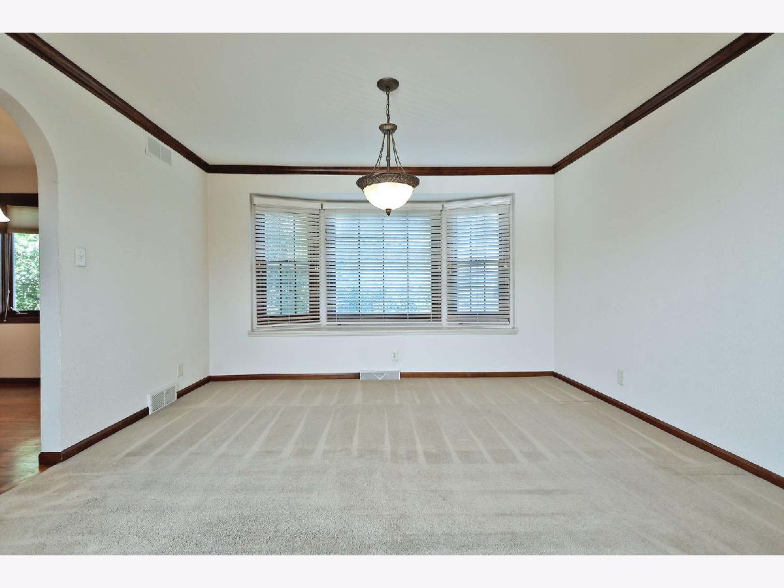
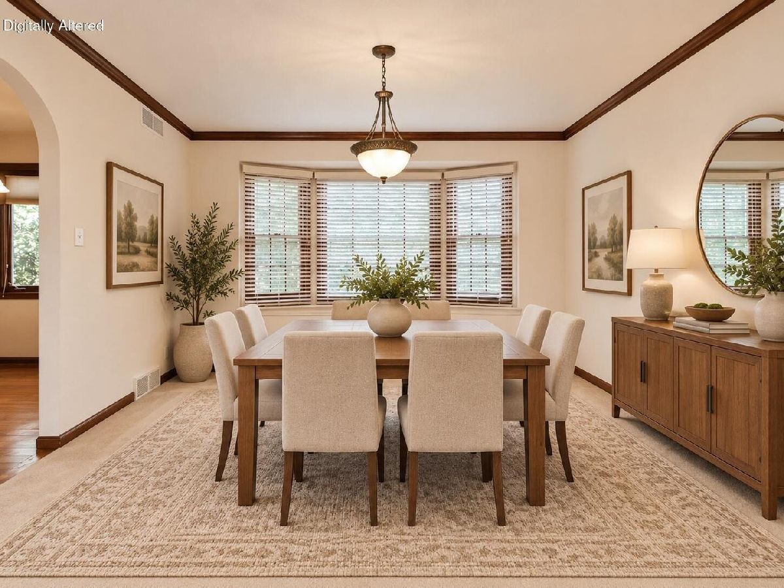
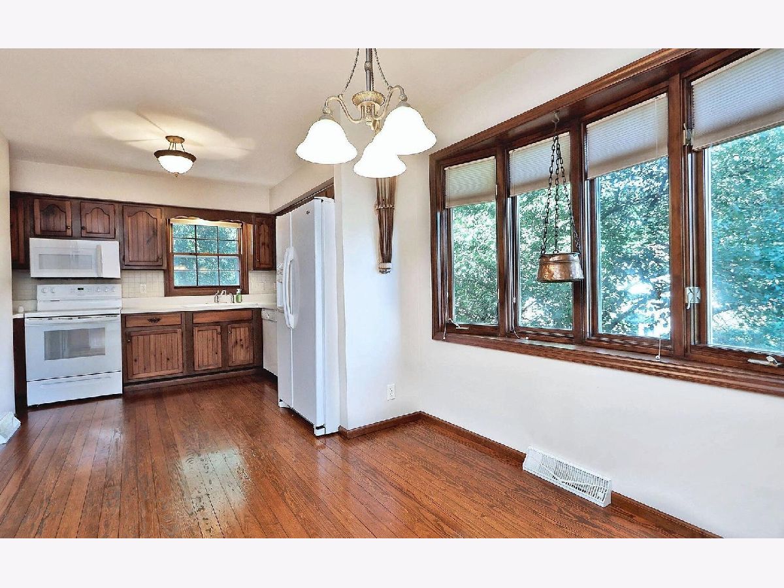

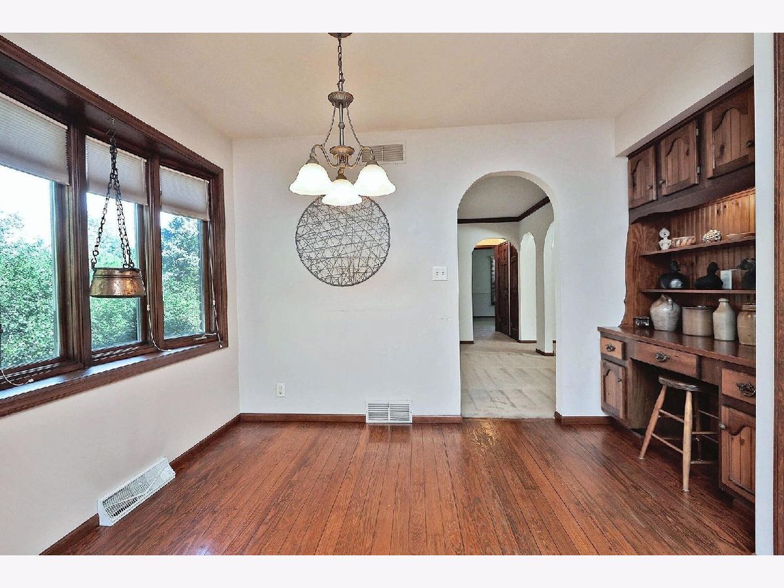
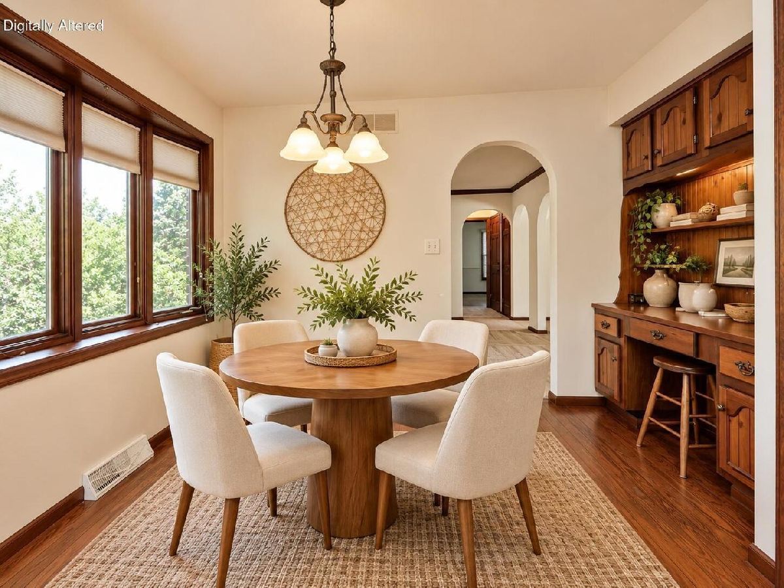
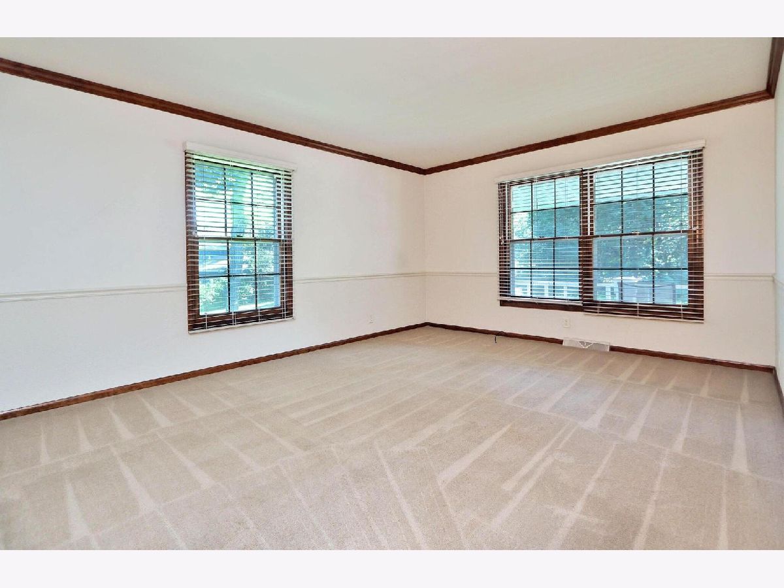
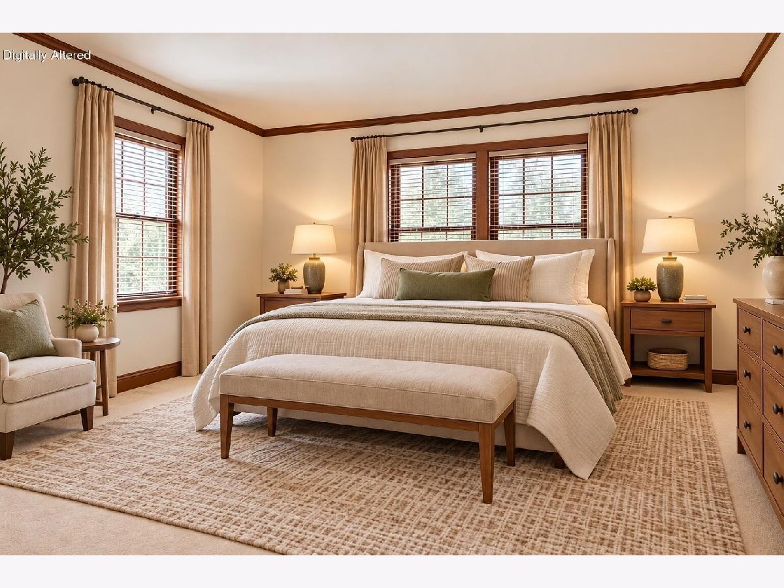
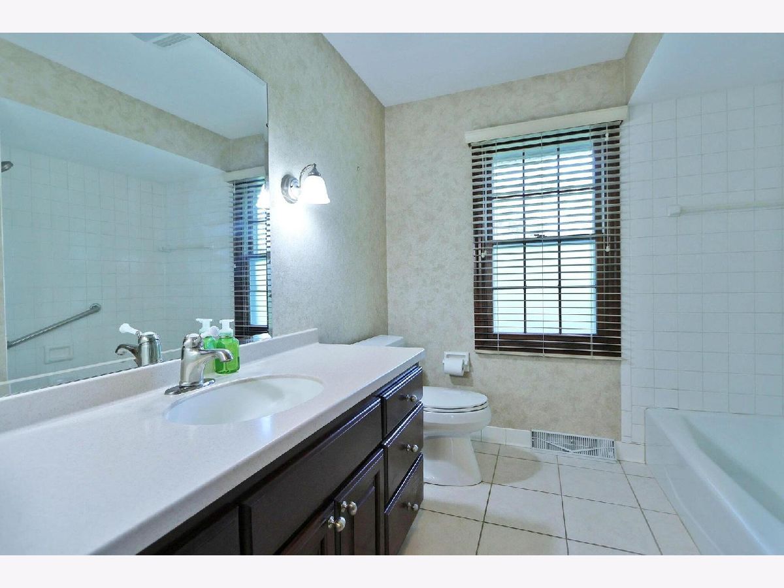
Room Specifics
Total Bedrooms: 4
Bedrooms Above Ground: 4
Bedrooms Below Ground: 0
Dimensions: 20X20
Floor Type: Carpet
Dimensions: 12X15
Floor Type: Carpet
Dimensions: 15X20
Floor Type: Carpet
Dimensions: 11X12
Floor Type: Carpet
Full Bathrooms: 2
Bathroom Amenities: —
Bathroom in Basement: 0
Dimensions: 12X12
Floor Type: Carpet
Dimensions: 12X10
Floor Type: Hardwood
Features: Eating Area-Table Space, Pantry-Closet, Breakfast Room, Custom Cabinetry, SolidSurfaceCounter
Dimensions: 20X20
Floor Type: Carpet
Rooms: Office, Study, Breakfast Room
Name: Office
Dimensions: 10X12
Floor Type: Carpet
Name: Study
Dimensions: 10X10
Floor Type: Carpet
Name: Breakfast Room
Dimensions: 12X10
Floor Type: Hardwood
Other Specifics
| 2 | |
| — | |
| Concrete, Garage Door Opener, Other, Attached, Garage | |
| In Unit | |
| Hardwood, Carpet | |
| Deck | |
| None | |
| Bath Grab Bars | |
| — | |
| Cul-De-Sac, Wooded | |
| 17468 | |
| — | |
| Full | |
| 1st Floor Bedroom, 1st Floor Full Bath, Built-in Features, Walk-In Closet(s), Special Millwork, Dining Combo, Separate Dining Room | |
| Range, Microwave, Dishwasher, Refrigerator, Washer, Dryer | |
| Not in DB | |
| — | |
| — | |
| Gas Log |
Tax History
| Year | Property Taxes |
|---|---|
| — | $5,435 |
Contact Agent
Contact Agent
Listing Provided By
Keller Williams North Shore West
