

10833 Artesian Avenue, Morgan Park, Chicago, Illinois 60655


$349,900
|
For Sale
|
|
| Status: | Contingent |
| Sqft: | 1,102 |
| Cost/Sqft: | $318 |
| Beds: | 2 |
| Baths: | 2 |
| Year Built: | 1945 |
| Property Taxes: | $4,997 |
| Days On Market: | 8 |
| Lot Size: | 0,08 |
Description
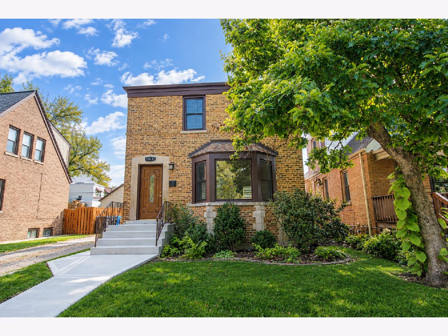
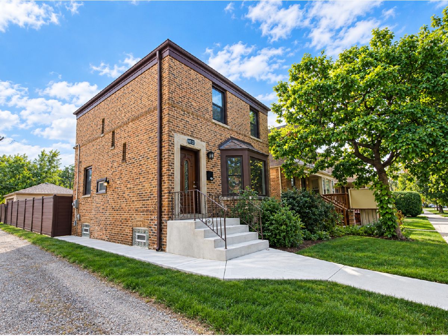
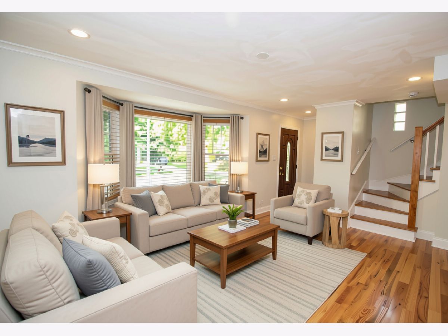
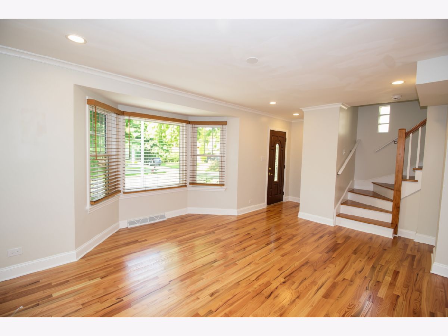
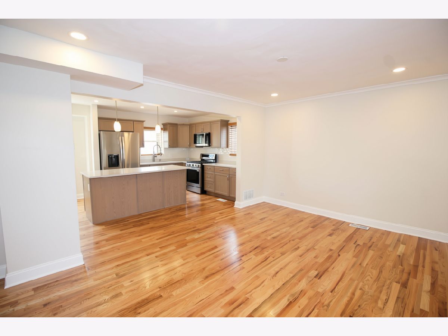
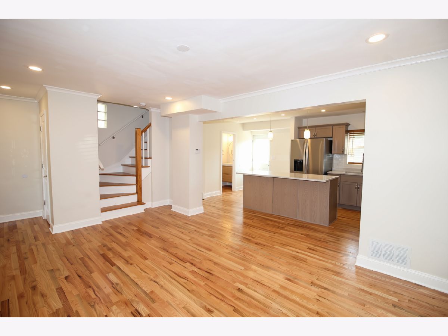
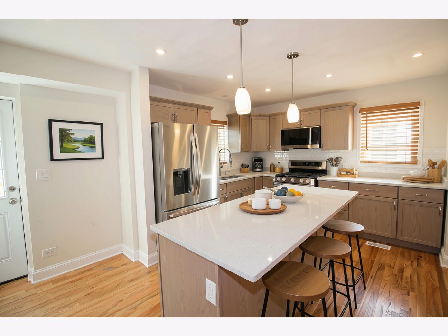
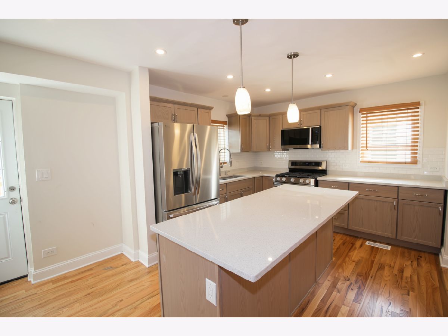
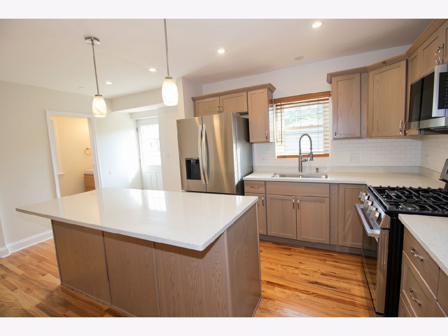
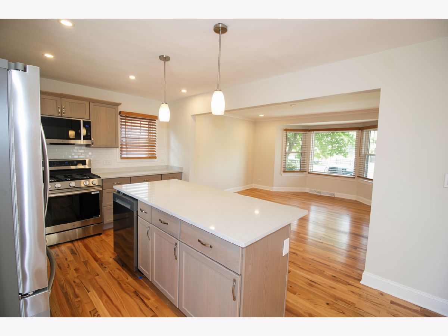
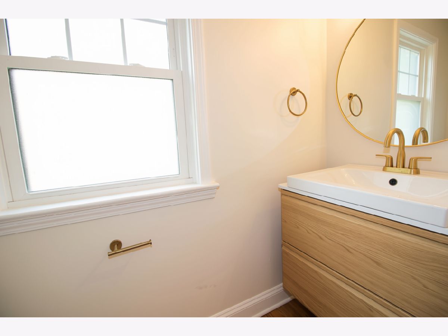
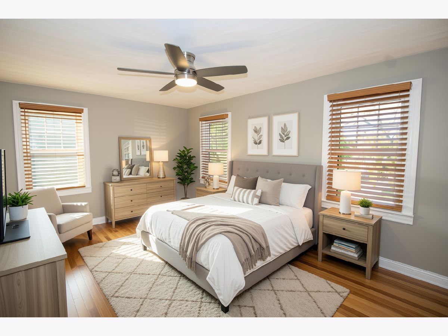
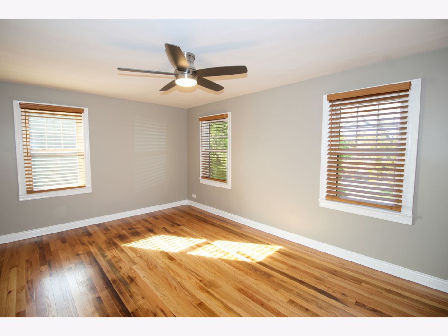
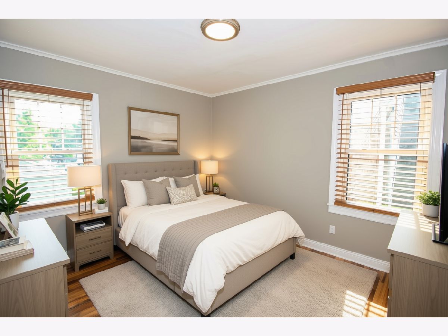
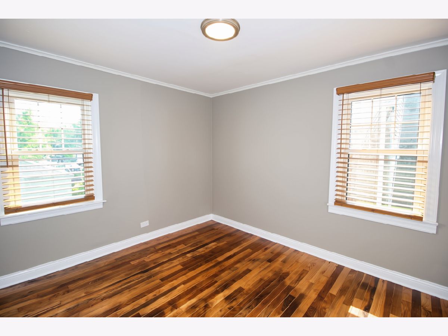
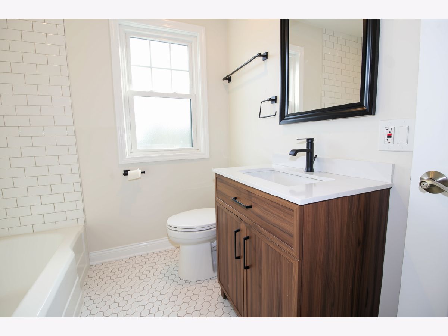
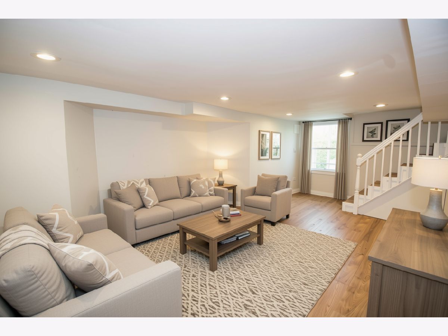
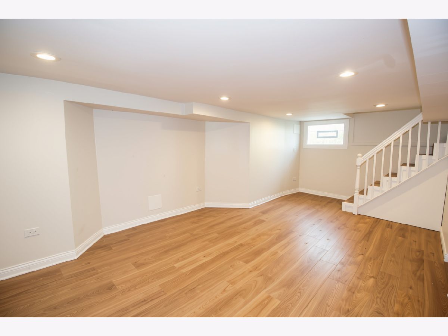
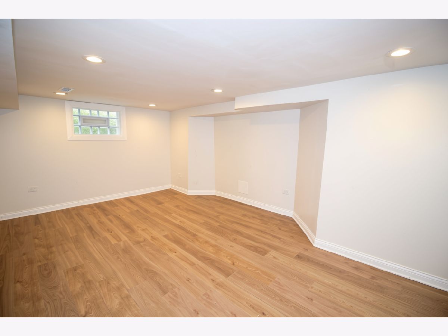
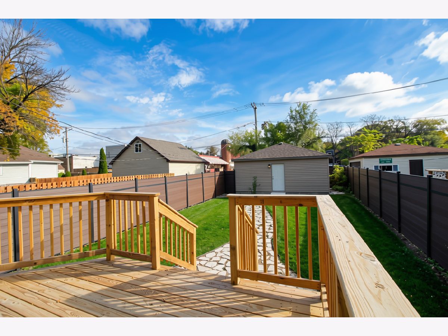
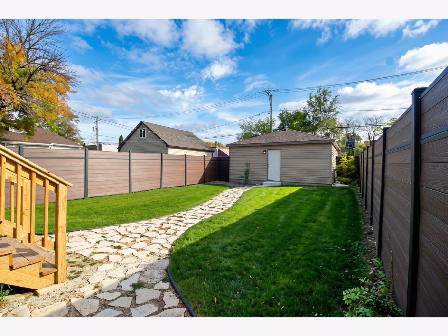
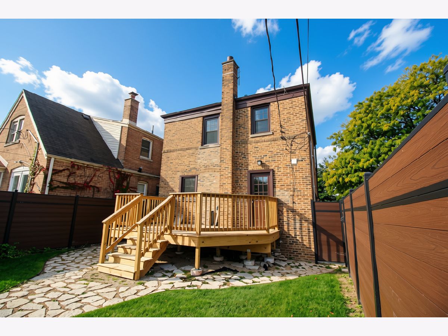
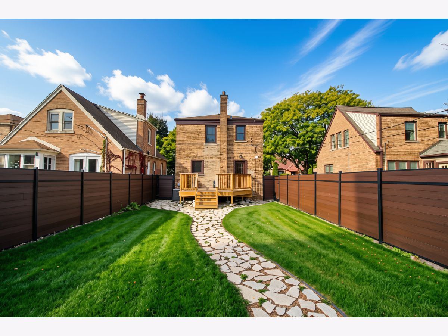
BEAUTIFULLY REMODELED THROUGHOUT! This move-in-ready home features 2 bedrooms, 1.5 baths, and high quality updates from top to bottom. The formal living room offers hardwood floors, recessed lighting, new windows, and crisp white trim. The stunning remodeled kitchen features an island with quartz countertops, stainless steel appliances, subway tile backsplash, hardwood floors, recessed lighting, and stylish pendant lights. A beautifully updated main-level half bath adds convenience. Upstairs, you'll find two spacious bedrooms with hardwood floors and a fully remodeled full bath with subway tile and a linen closet. The finished basement offers a recreation room with wood-look vinyl plank flooring and recessed lighting, plus a separate laundry room with washer and dryer and additional storage. Enjoy the gorgeous, fully & newly fenced backyard with new sod, a new deck, and a paver patio walkway leading to the brand-new 2-car detached garage. Additional improvements include newer windows, newer exterior doors, copper plumbing, new air conditioner, new furnace, & new concrete front steps and walkway. Remodeled in 2026-- Too many updates to list-- come see all this beautiful home has to offer! Taxes do not reflect any exemptions.
Property Specifics
| Single Family | |
| — | |
| Georgian | |
| 1945 | |
| 2026 | |
| Finished, Full | |
| Brick | |
| — | |
| — | |
| No | |
| 0.08 |
| Cook | |
| — | |
| — / Not Applicable | |
| None | |
| Lake Michigan | |
| Public Sewer | |
| Central Air | |
| Gas, Forced Air | |
| 12794339 | |
| 24134150650000 |
Property History
| DATE: | EVENT: | PRICE: | SOURCE: |
|---|---|---|---|
| 30 Oct, 2026 | Under contract | $349,900 | MRED MLS |
| 29 Oct, 2026 | Listed for sale | $349,900 | MRED MLS |
Some photos of this home have been virtually staged.
Room Specifics
Total Bedrooms: 2
Bedrooms Above Ground: 2
Bedrooms Below Ground: 0
Dimensions: 17X11
Floor Type: Hardwood
Dimensions: 11X10
Floor Type: Hardwood
Full Bathrooms: 2
Bathroom Amenities: —
Bathroom in Basement: 0
Dimensions: 11X16
Floor Type: Hardwood
Features: Island, Updated Kitchen
Dimensions: 11X16
Floor Type: —
Dimensions: 11X16
Floor Type: Hardwood
Dimensions: 20X10
Floor Type: Luxury Vinyl
Rooms: No additional rooms
Other Specifics
| 2 | |
| — | |
| Garage Door Opener, Garage Owned, Detached, Garage | |
| — | |
| — | |
| — | |
| — | |
| — | |
| 3625 | |
| — | |
| None | |
| — | |
| Range, Microwave, Dishwasher, Refrigerator, Washer, Dryer | |
| Not in DB | |
| — | |
| — | |
| — |
Tax History
| Year | Property Taxes |
|---|---|
| 2026 | $4,997 |
Contact Agent
Nearby Similar Homes
Nearby Sold Comparables

Contact Agent
Listing Provided By
Berkshire Hathaway HomeServices Chicago
