

10842 Bryant Road, Mokena, Illinois 60448


$399,900
|
For Sale
|
|
| Status: | Contingent |
| Sqft: | 1,579 |
| Cost/Sqft: | $253 |
| Beds: | 3 |
| Baths: | 2 |
| Year Built: | 1985 |
| Property Taxes: | $7,641 |
| Days On Market: | 19 |
| Lot Size: | 0,24 |
Description
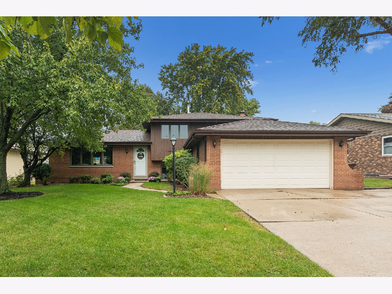
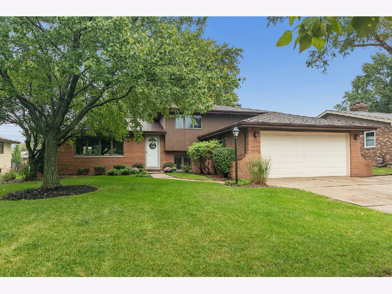
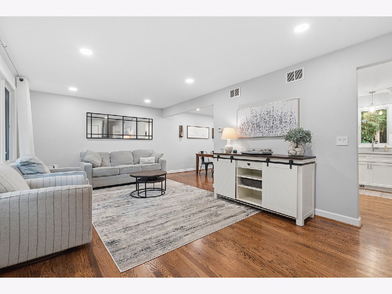
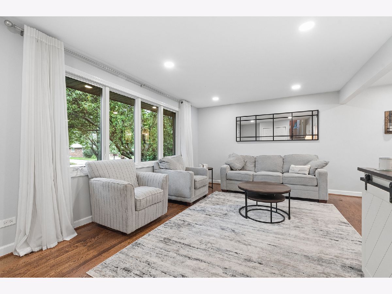
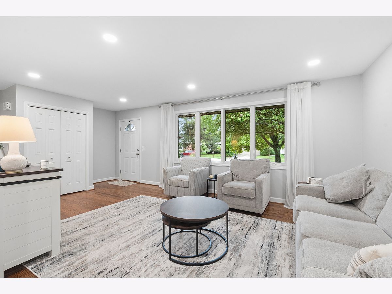
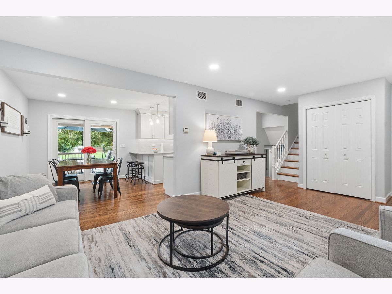
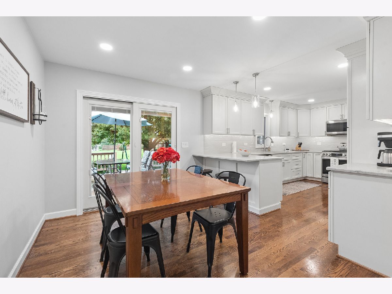
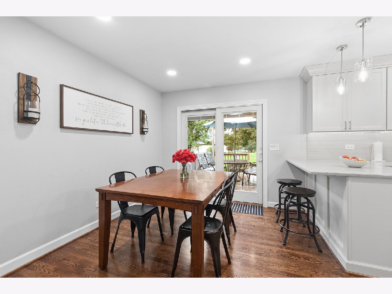
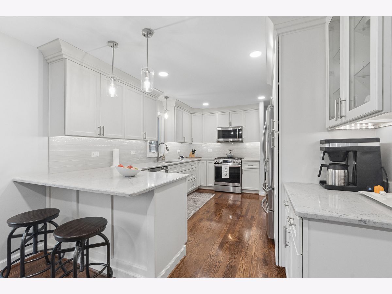
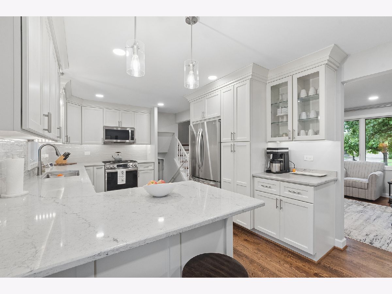
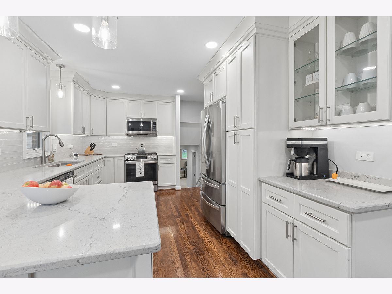
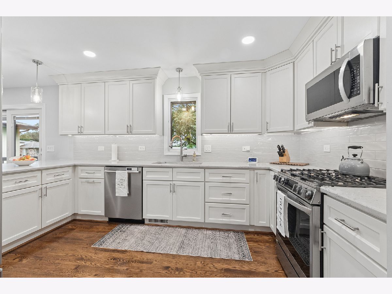
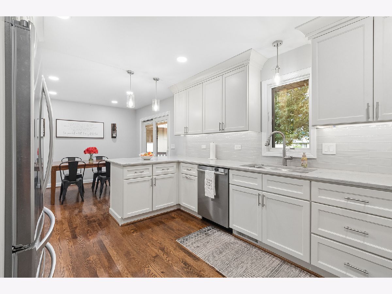
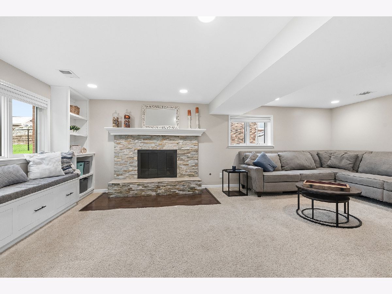
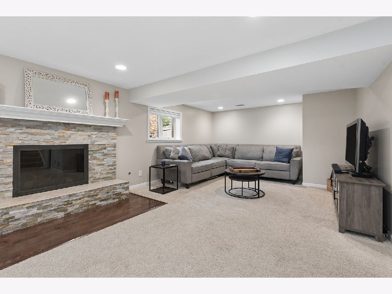
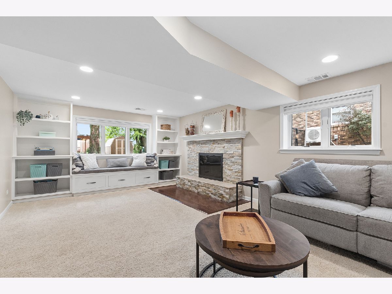
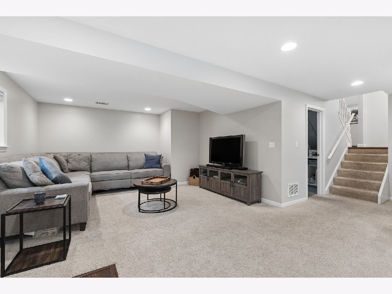
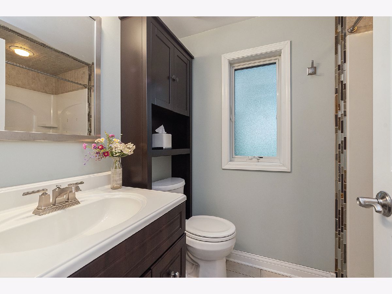
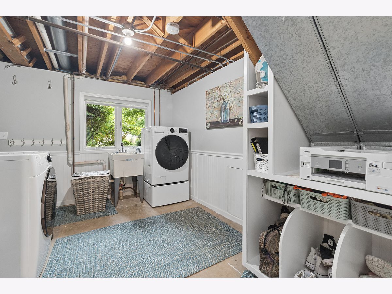
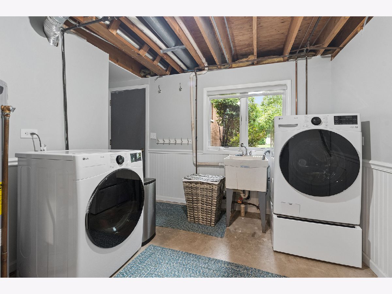
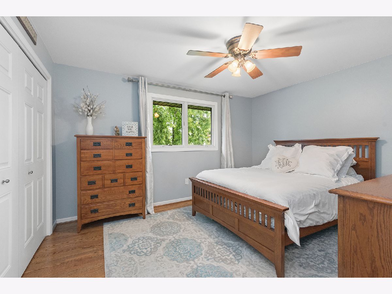
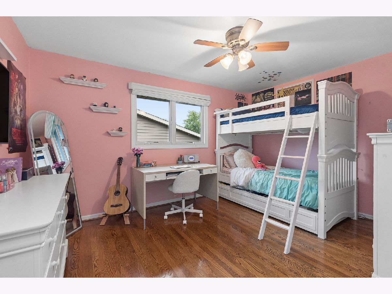
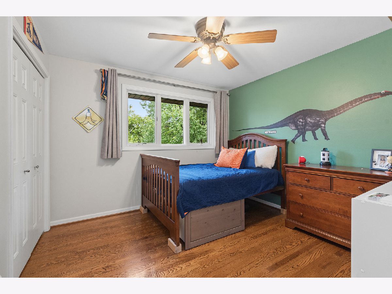
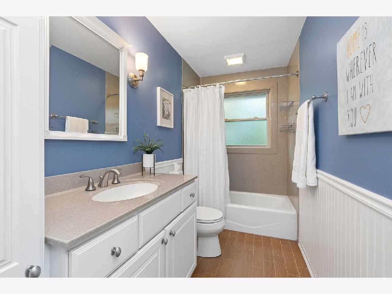
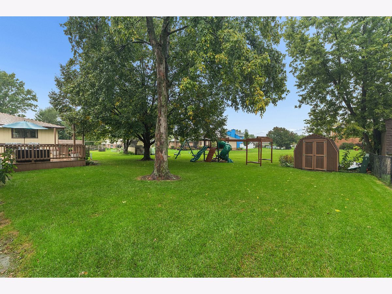
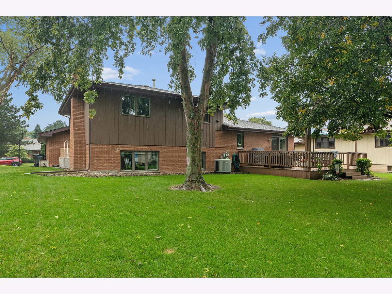
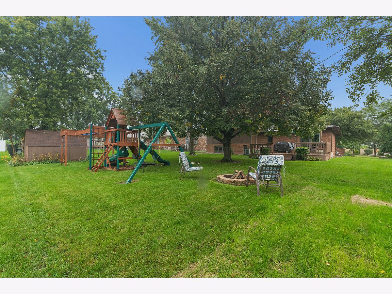
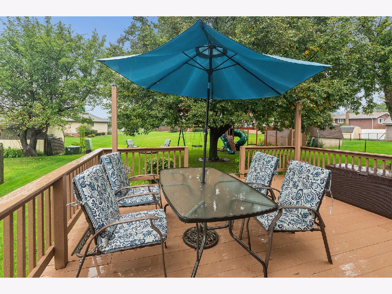
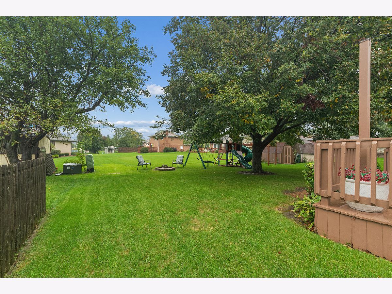
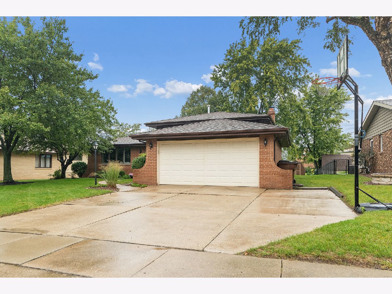
Longtime owners proudly offer this stunning tri-level home in a fantastic location! Available now, this beautifully maintained property features 3 bedrooms, 2 full baths, and an impressive list of updates. The main level welcomes you with a spacious formal living room featuring updated hardwood flooring and recessed lighting. The dynamite eat-in kitchen boasts hardwood floors, crisp white cabinetry with crown molding, a pantry with pull-out drawers, convenient pull-out spice rack, stainless steel appliances, and recessed lighting. The lower level offers a huge, inviting family room complete with updated finishes, recessed lighting, a gas-log fireplace, built-in shelving, and a charming reading nook-the perfect space to relax or entertain. A neat and clean full bath features neutral ceramic tile flooring. The spacious laundry room includes a new front-load washer and dryer plus built-in storage for added convenience. Upstairs, you'll find three nicely sized bedrooms, each showcasing gorgeous hardwood flooring and modern lighting fixtures. Updated white trim and doors throughout add a fresh, cohesive look. The second-floor full bath has also been beautifully updated with ceramic tile flooring, a stylish tub surround, white vanity, and built-in linen storage. The attached 2-car garage includes plenty of space for storage and projects. Step outside to your private backyard retreat featuring a large deck overlooking a mature, beautifully landscaped yard with a shed, playset, and firepit. Best of all, open space directly behind the property provides an exceptional sense of privacy and tranquility. The home has been thoughtfully updated over the years, including a new hot water heater (2025), newer windows (2015 and 2021), furnace (2014), new ejector pump (2026), sump pump (2022), and A/C (2011). Enjoy an unbeatable location with the convenience of being able to walk to downtown Mokena and the Metra! This is the one you've been waiting for-don't miss the opportunity to make this wonderful home your own!
Property Specifics
| Single Family | |
| — | |
| — | |
| 1985 | |
| Finished, Crawl Space, Partial | |
| Brick, Cedar | |
| Asphalt | |
| — | |
| No | |
| 0.24 |
| Will | |
| — | |
| 0 / Not Applicable | |
| None | |
| Lake Michigan | |
| Public Sewer | |
| Central Air | |
| Natural Gas, Forced Air | |
| No | |
| 12772010 | |
| 1909081160060000 |
Nearby Schools
| NAME: | DISTRICT: | DISTANCE: | |
|---|---|---|---|
|
High School
Lincoln-way Central High School |
210 | Not in DB | |
Property History
| DATE: | EVENT: | PRICE: | SOURCE: |
|---|---|---|---|
| 13 Oct, 2026 | Under contract | $399,900 | MRED MLS |
| 8 Oct, 2026 | Listed for sale | $399,900 | MRED MLS |
Room Specifics
Total Bedrooms: 3
Bedrooms Above Ground: 3
Bedrooms Below Ground: 0
Dimensions: 13X11
Floor Type: Hardwood
Dimensions: 14X10
Floor Type: Hardwood
Dimensions: 11X10
Floor Type: Hardwood
Full Bathrooms: 2
Bathroom Amenities: Soaking Tub
Bathroom in Basement: 1
Dimensions: 12X9
Floor Type: Hardwood
Dimensions: 15X11
Floor Type: Hardwood
Features: Eating Area-Breakfast Bar, Eating Area-Table Space, Pantry-Closet, SolidSurfaceCounter, Updated Kitchen
Dimensions: 12X9
Floor Type: Other
Dimensions: 21X12
Floor Type: Hardwood
Dimensions: 23X13
Floor Type: Carpet
Rooms: No additional rooms
Other Specifics
| 2 | |
| Concrete Perimeter | |
| Concrete, Side Driveway, Garage Door Opener, Garage Owned, Attached, Garage | |
| Gas Dryer Hookup, In Unit, Sink | |
| Hardwood | |
| Deck | |
| Shed(s) | |
| Fire Pit, Other | |
| Landscaped, Mature Trees, Backs to Open Grnd | |
| 75 x 135 | |
| Unfinished | |
| None | |
| Built-in Features, Bookcases, Open Floorplan | |
| Range, Microwave, Dishwasher, Refrigerator, Washer, Dryer, Stainless Steel Appliance(s), Humidifier | |
| Not in DB | |
| Park, Curbs, Sidewalks, Street Lights, Street Paved | |
| — | |
| Gas Log, Gas Starter |
Tax History
| Year | Property Taxes |
|---|---|
| 2026 | $7,641 |
Contact Agent
Nearby Similar Homes
Nearby Sold Comparables



Contact Agent
Listing Provided By
RE/MAX 10
