

10849 Moody Avenue, Chicago Ridge, Illinois 60415


$359,000
|
For Sale
|
|
| Status: | Active |
| Sqft: | 1,873 |
| Cost/Sqft: | $192 |
| Beds: | 4 |
| Baths: | 2 |
| Year Built: | 1955 |
| Property Taxes: | $8,100 |
| Lot Size: | 0,20 |
Description
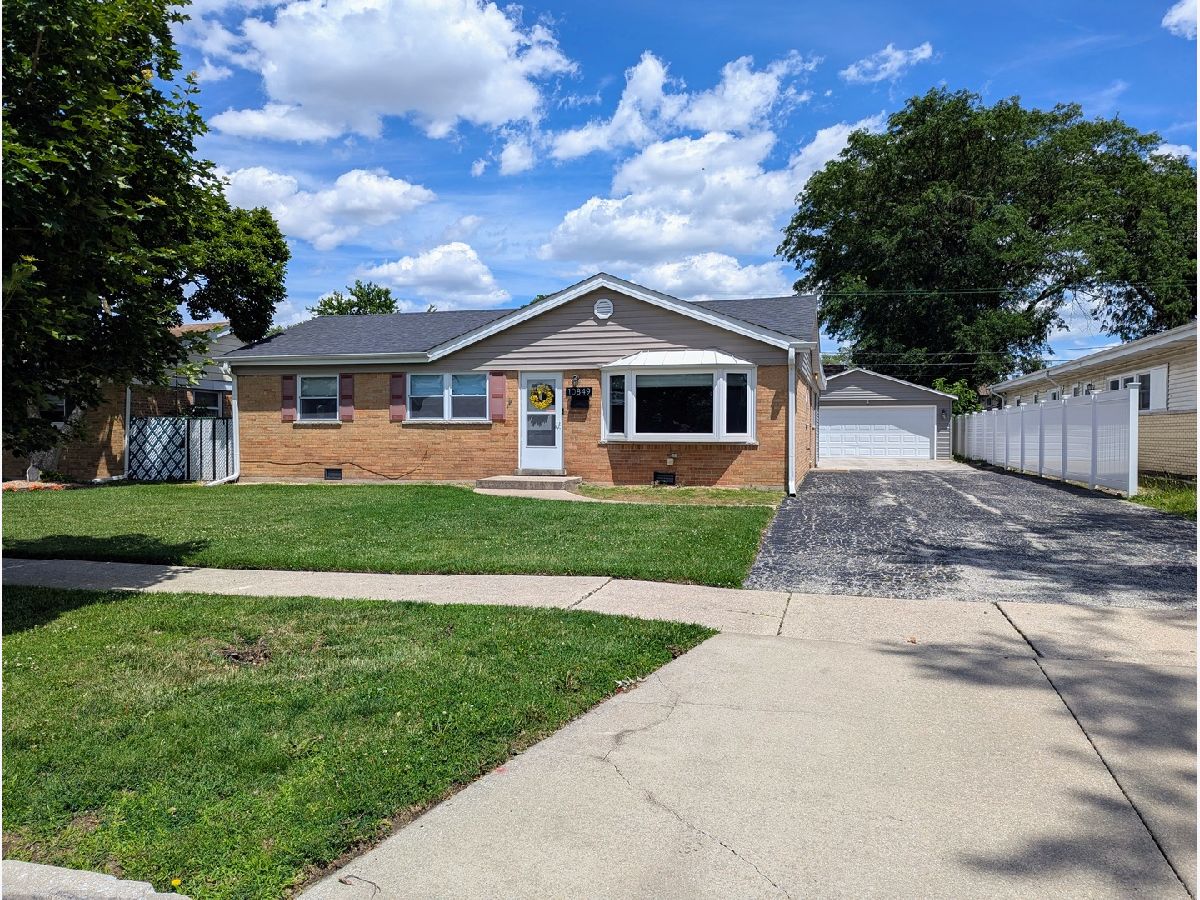
Beautifully Updated, Exceptionally Spacious All-Brick Ranch! Welcome to to this meticulously maintained 4-bedroom, 2-bathroom all-brick ranch offering 1,873 square feet of comfortable one-level living. Larger than many homes in the area, this move-in-ready property combines generous living space with quality updates throughout. Step inside to a bright and inviting living room with beautiful hardwood floors, a spacious family room and dining area perfect for entertaining, and a stunning remodeled kitchen featuring modern finishes and ample cabinetry. The thoughtful layout provides both functionality and flexibility for everyday living. Pride of ownership is evident in the extensive improvements made over the years, including a complete kitchen remodel (2018), tear-off roof replacement (2019), white vinyl privacy fence and oversized 21' x 8' attached storage shed (2020), new HVAC system and remodeled bathroom (2022), new water heater (2023), new washer and dryer (2024), and brand-new patio and screen door (2026). A detailed improvement list is available for buyers to review. Outside, enjoy the beautifully landscaped yard, fully fenced backyard, oversized 2.5-car garage, and additional attached storage, providing exceptional space for vehicles, hobbies, and outdoor equipment. Conveniently located near parks, schools, shopping, restaurants, and major commuter routes, this home offers the perfect combination of space, updates, and convenience. Simply move in and enjoy! Schedule your private showing today-you won't want to miss this exceptional Home!
Property Specifics
| Single Family | |
| — | |
| — | |
| 1955 | |
| — | |
| Ranch | |
| No | |
| 0.2 |
| Cook | |
| — | |
| — / Not Applicable | |
| — | |
| — | |
| — | |
| 12659235 | |
| 24173030100000 |
Nearby Schools
| NAME: | DISTRICT: | DISTANCE: | |
|---|---|---|---|
|
Grade School
Ridge Central Elementary School |
127.5 | — | |
|
Middle School
Elden D Finley Junior High Schoo |
127.5 | Not in DB | |
|
High School
H L Richards High School (campus |
218 | Not in DB | |


Room Specifics
Total Bedrooms: 4
Bedrooms Above Ground: 4
Bedrooms Below Ground: 0
Dimensions: —
Floor Type: —
Dimensions: —
Floor Type: —
Dimensions: —
Floor Type: —
Full Bathrooms: 2
Bathroom Amenities: Separate Shower
Bathroom in Basement: —
Rooms: —
Basement Description: —
Other Specifics
| 2 | |
| — | |
| — | |
| — | |
| — | |
| 8844 | |
| Unfinished | |
| — | |
| — | |
| — | |
| Not in DB | |
| — | |
| — | |
| — | |
| — |
Contact Agent
Nearby Similar Homes
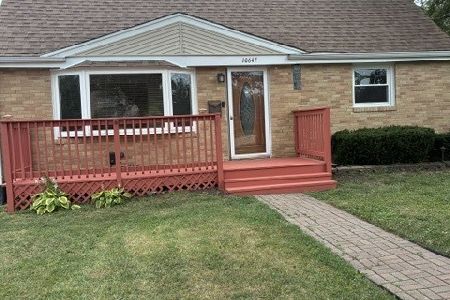
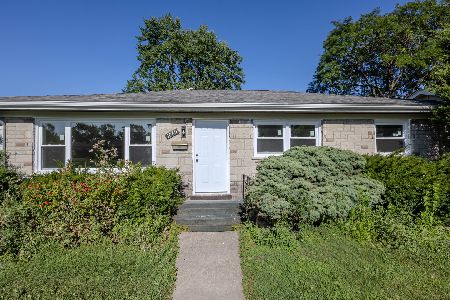

Nearby Sold Comparables



Contact Agent
Listing Provided By
HomeSmart Connect LLC
