

1087 Delta Drive, Elgin, Illinois 60123


$290,000
|
For Sale
|
|
| Status: | Contingent |
| Sqft: | 1,542 |
| Cost/Sqft: | $188 |
| Beds: | 3 |
| Baths: | 3 |
| Year Built: | 1998 |
| Property Taxes: | $5,165 |
| Days On Market: | 24 |
| Lot Size: | 0,00 |
Description
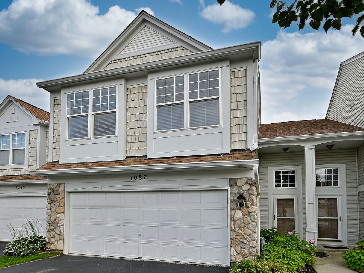
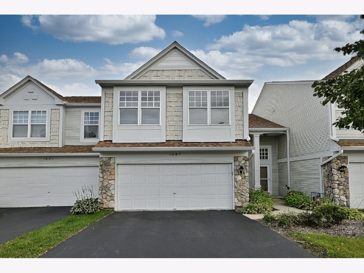
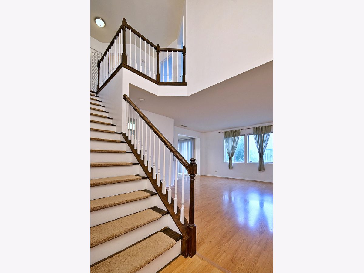
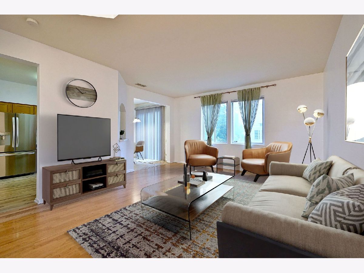
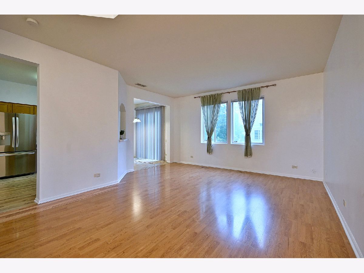
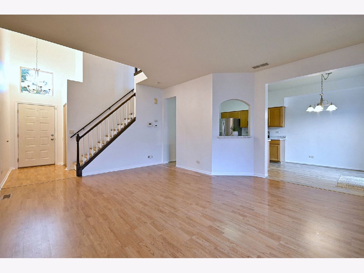
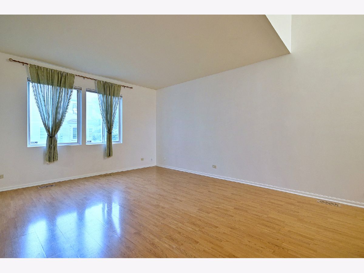
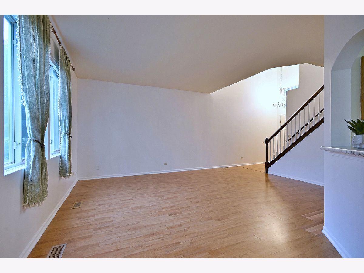
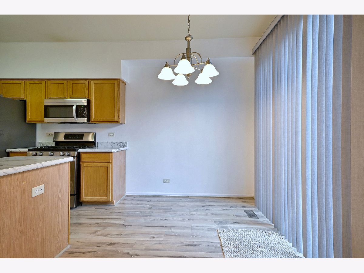
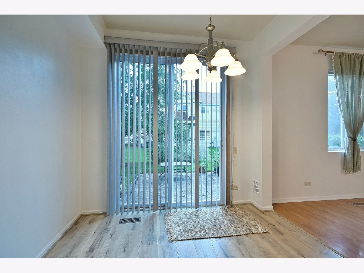
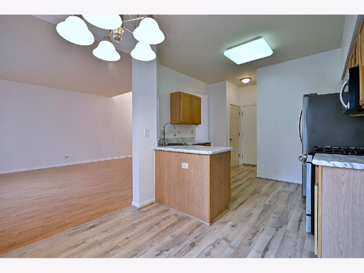
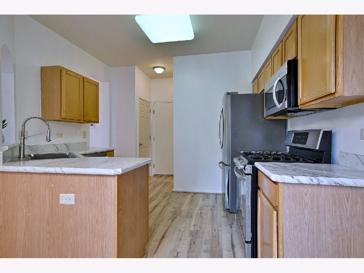
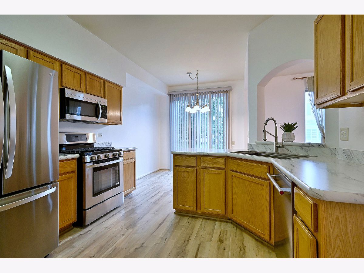
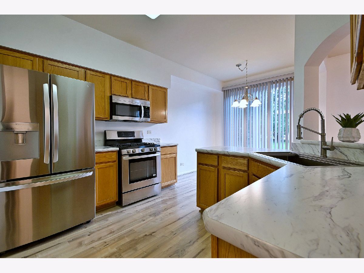
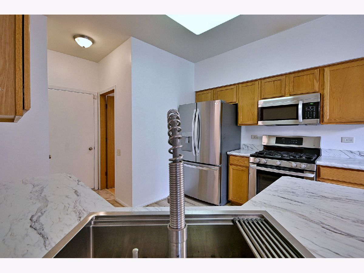
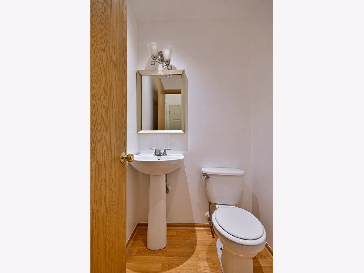
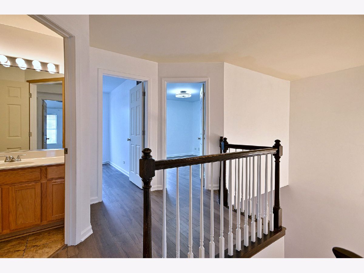
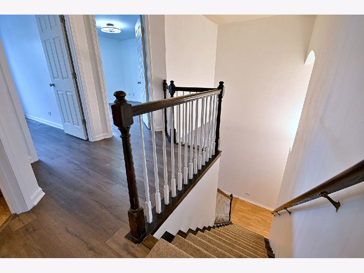
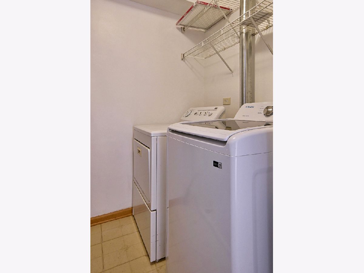
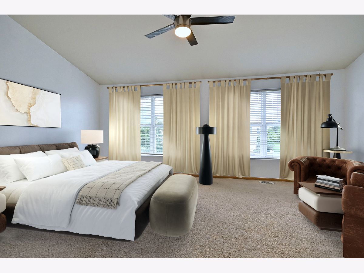
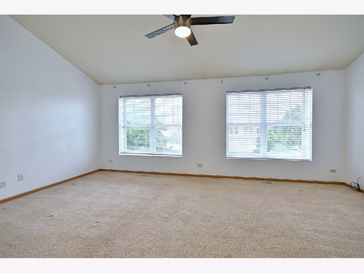
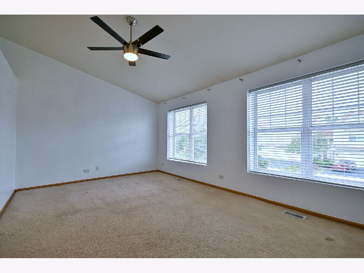
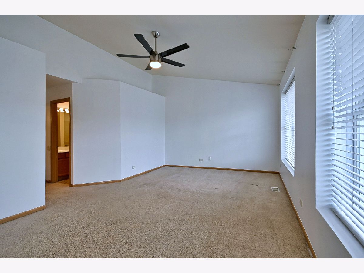
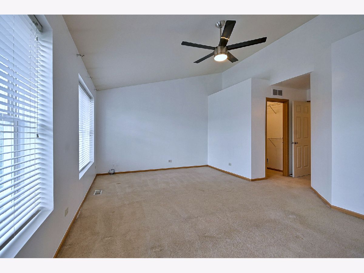
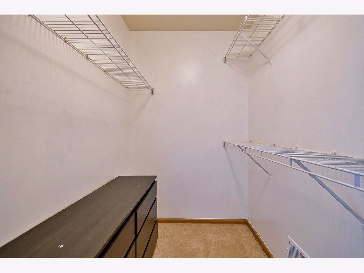
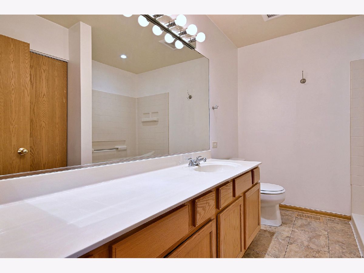
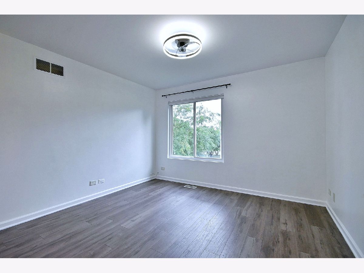
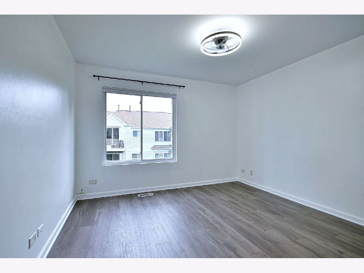
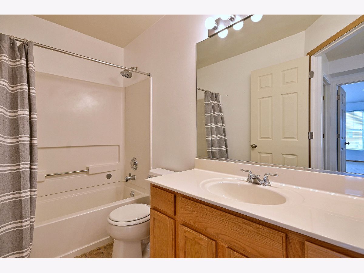
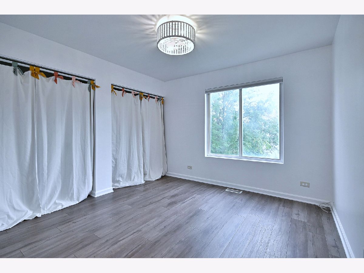
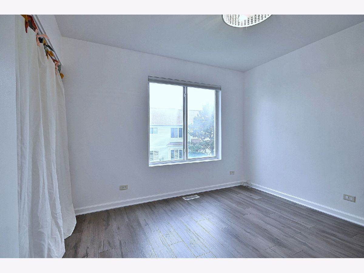
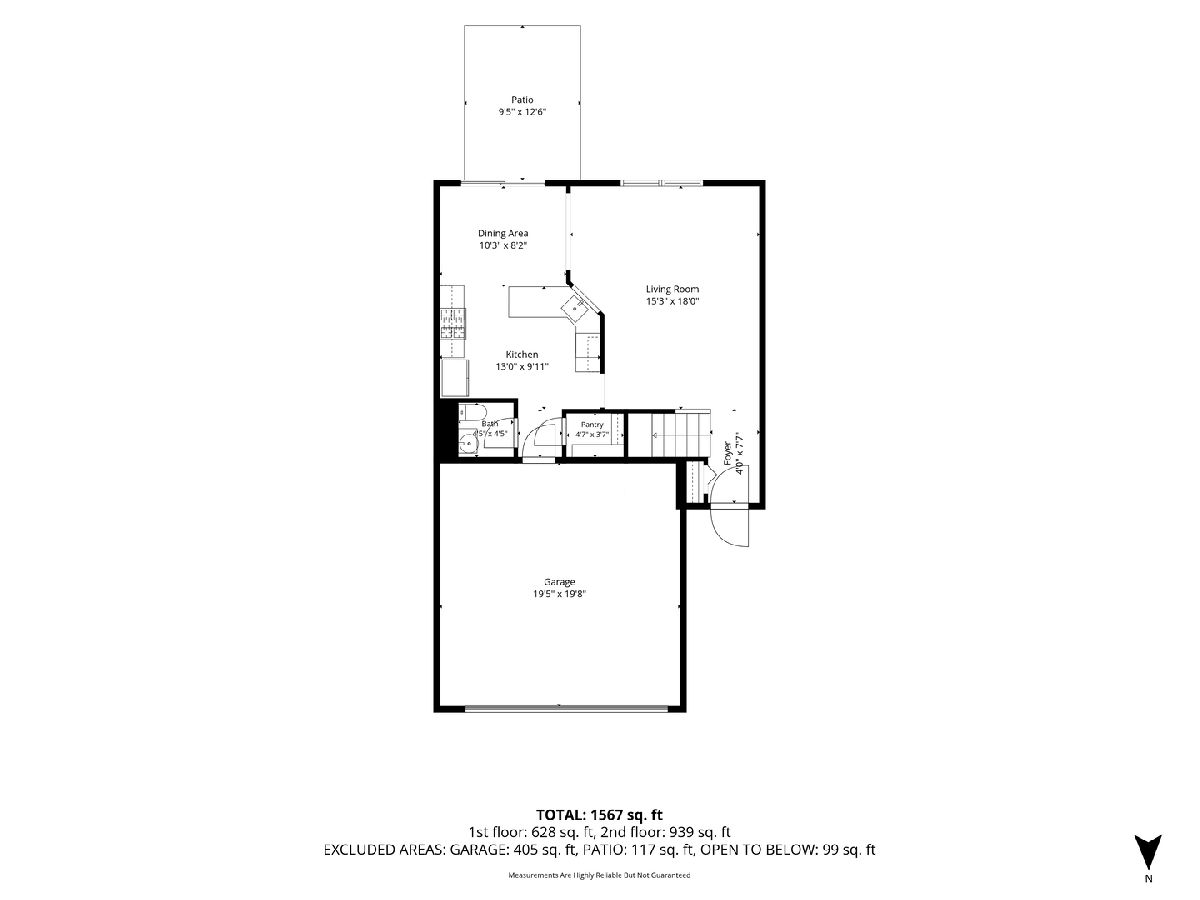
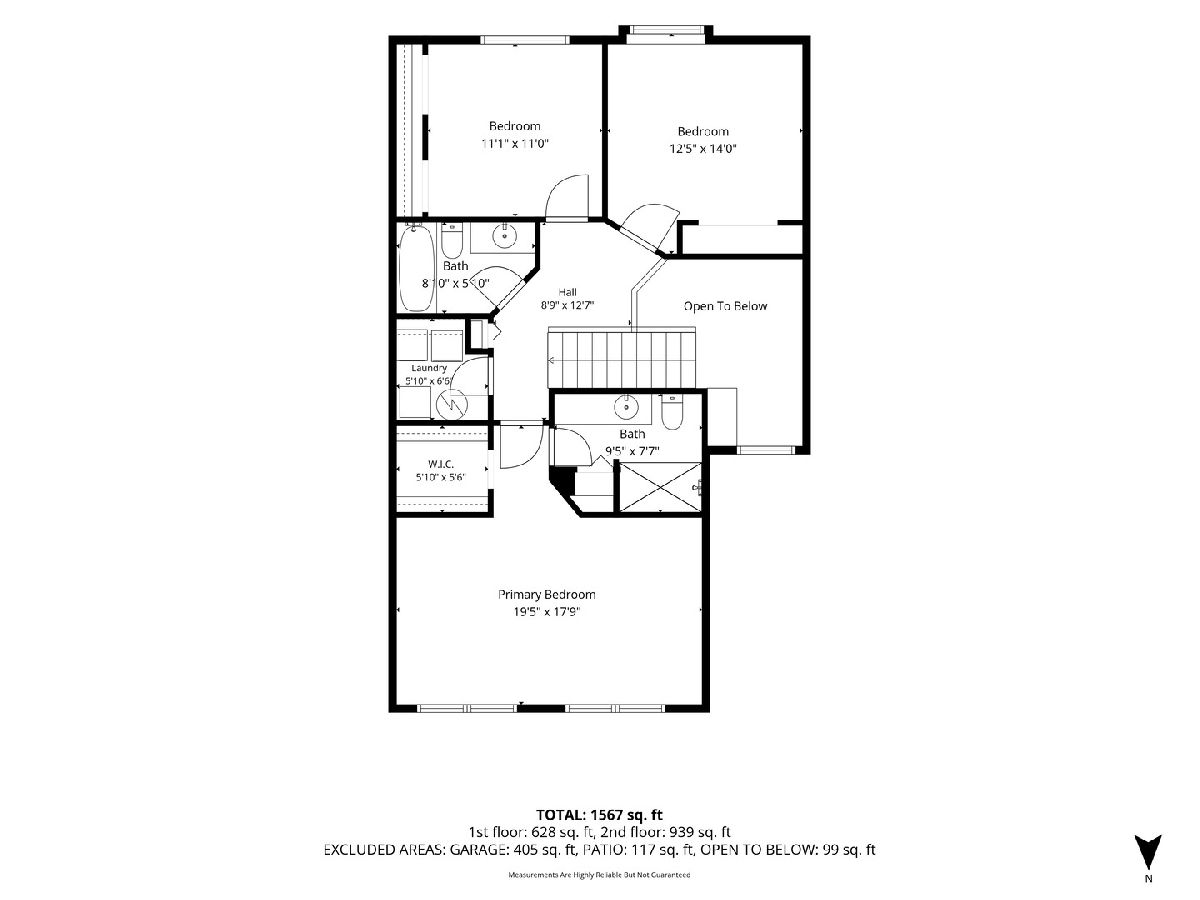
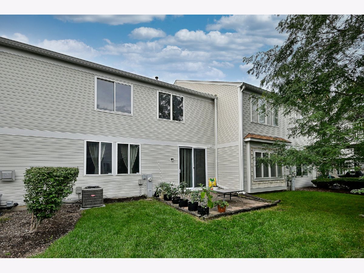
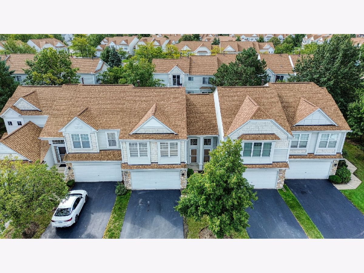
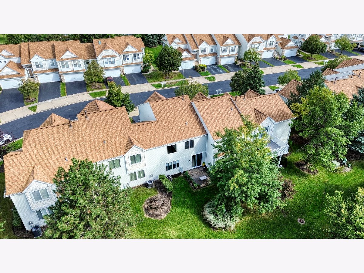
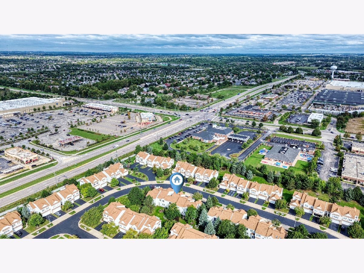
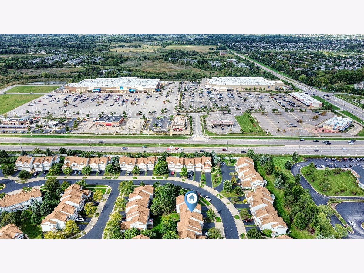
Welcome to this beautifully appointed 3-bedroom, 2.5-bath modified Darien model, offering an inviting blend of spaciousness, natural light, and comfortable everyday living. Soaring ceilings and an open, airy feel create an impressive first impression, while neutral paint throughout provides a fresh, move-in-ready backdrop. The main suite is a true retreat, featuring vaulted ceilings and a private en-suite bath for added comfort and convenience. Two additional bedrooms provide flexibility for family, guests, or a home office. A bright and welcoming interior flows effortlessly through the main living spaces, with a neutral palette that makes it easy to envision your own style. A 2-car garage adds valuable storage and everyday convenience. Beyond the home, enjoy a convenient location close to shopping and everyday amenities, with easy access to Route 20 and just minutes from I-90, making commuting and getting around the area a breeze. With its desirable modified Darien layout, soaring ceilings, spacious main suite, bright interiors, and convenient location, this home offers the perfect combination of comfort, functionality, and accessibility. Recent updates include-Furnace(11/2024),A/C unit(7/2021), Washer(1/2023), Water heater(4/2025), Dishwasher(2/2026), Refrigerator(11/2023),Kitchen flooring(1/2026),Kitchen sink/counters(8/2023)Roof(10/2022),Patio door, freshly painted, new toilet seats(1/2026)Screens(10/2026). Garage fridge conveys with the property.
Property Specifics
| Condos/Townhomes | |
| 2 | |
| — | |
| 1998 | |
| None | |
| Aluminum Siding, Vinyl Siding, Steel Siding | |
| — | |
| — | |
| No | |
| — |
| Kane | |
| — | |
| 334 / Monthly | |
| Insurance, Exterior Maintenance, Lawn Care, Snow Removal | |
| Public | |
| Public Sewer | |
| Central Air | |
| Natural Gas, Forced Air | |
| 12755464 | |
| 0628331035 |
Nearby Schools
| NAME: | DISTRICT: | DISTANCE: | |
|---|---|---|---|
|
Grade School
Fox Meadow Elementary School |
46 | — | |
|
Middle School
Kenyon Woods Middle School |
46 | Not in DB | |
|
High School
South Elgin High School |
46 | Not in DB | |
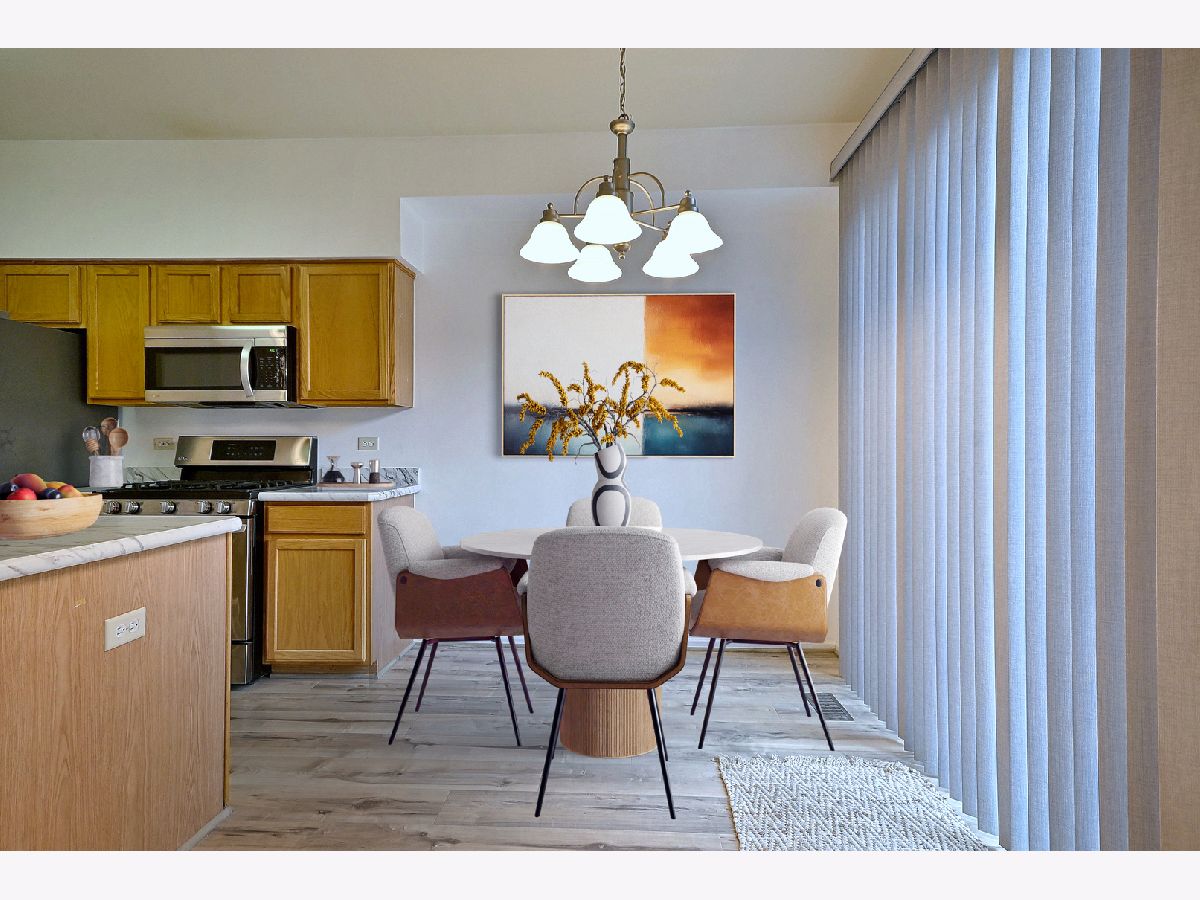
Some photos of this home have been virtually staged.
Room Specifics
Total Bedrooms: 3
Bedrooms Above Ground: 3
Bedrooms Below Ground: 0
Dimensions: 19X12
Floor Type: Carpet
Dimensions: 11X11
Floor Type: Wood Laminate
Dimensions: 12X13
Floor Type: Wood Laminate
Full Bathrooms: 3
Bathroom Amenities: —
Bathroom in Basement: 0
Dimensions: 10X9
Floor Type: —
Dimensions: 11X9
Floor Type: —
Dimensions: 5X5
Floor Type: —
Dimensions: 18X16
Floor Type: Wood Laminate
Rooms: No additional rooms
Other Specifics
| 2 | |
| — | |
| Garage Owned, Attached, Garage | |
| — | |
| — | |
| — | |
| — | |
| — | |
| COMMON | |
| — | |
| Full | |
| — | |
| — | |
| Not in DB | |
| — | |
| — | |
| — |
Contact Agent
Nearby Similar Homes
Nearby Sold Comparables

Contact Agent
Listing Provided By
Suburban Life Realty, Ltd.
