

10872 Chadsey Road, Huntley, Illinois 60142


$679,990
|
For Sale
|
|
| Status: | Active |
| Sqft: | 2,872 |
| Cost/Sqft: | $237 |
| Beds: | 4 |
| Baths: | 3 |
| Year Built: | 2026 |
| Property Taxes: | $0 |
| Days On Market: | 52 |
| Lot Size: | 0,00 |
Description
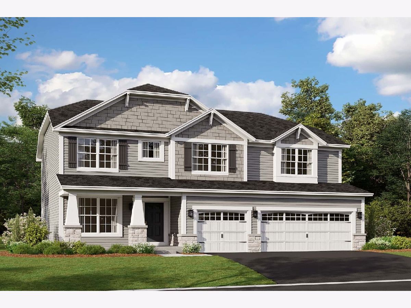
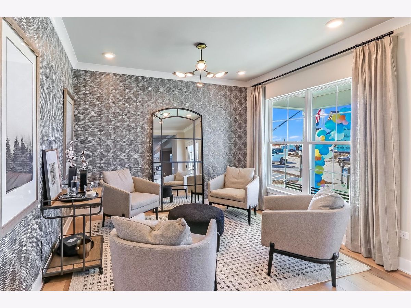
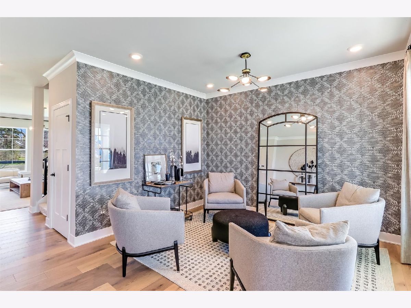
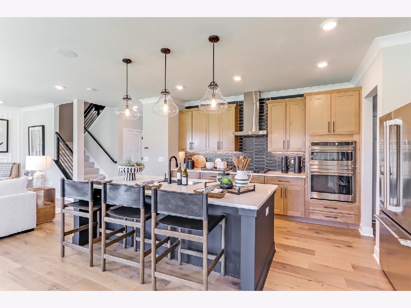
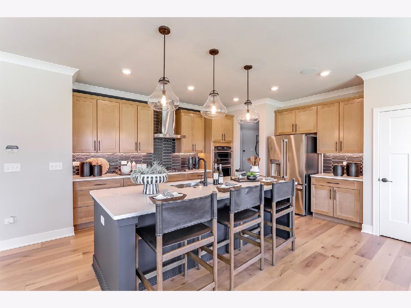
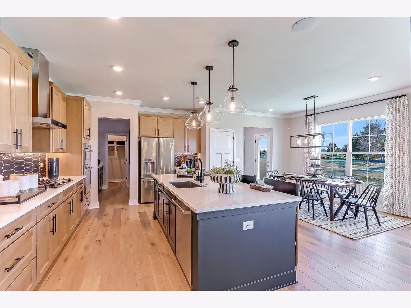
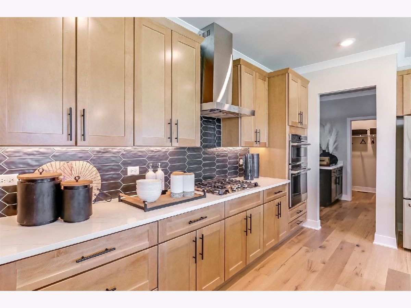
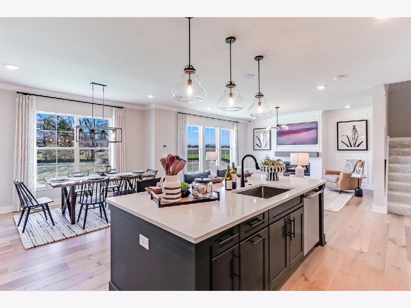
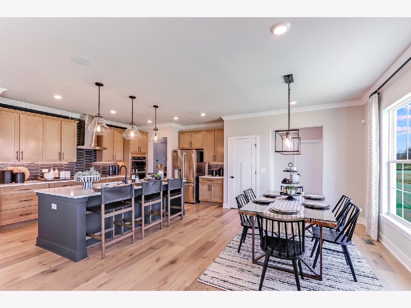
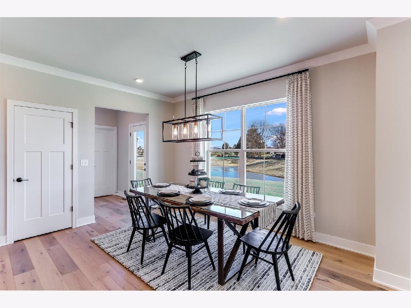
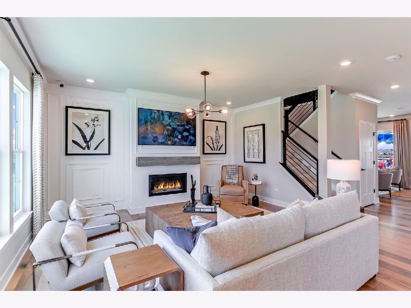
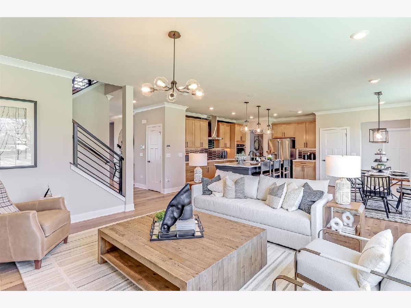
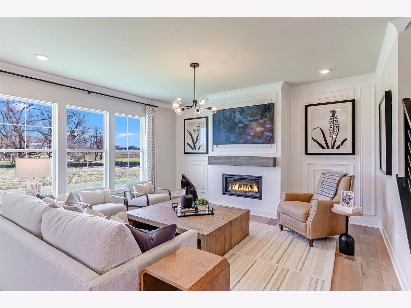
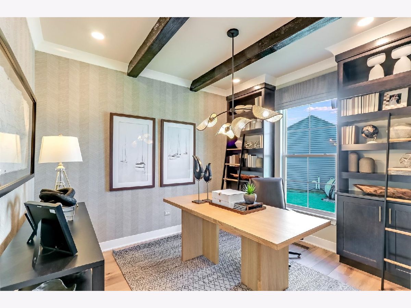
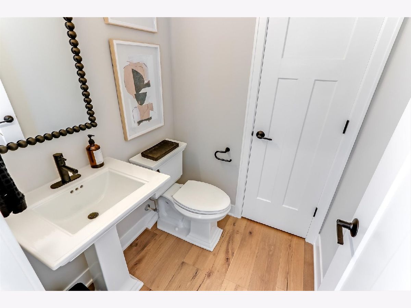
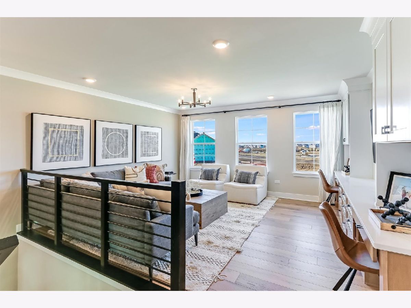
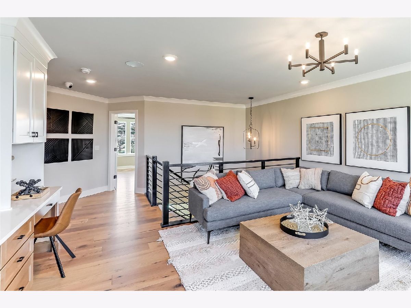
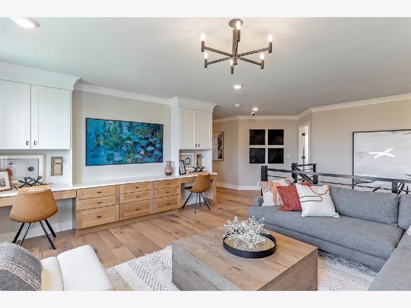
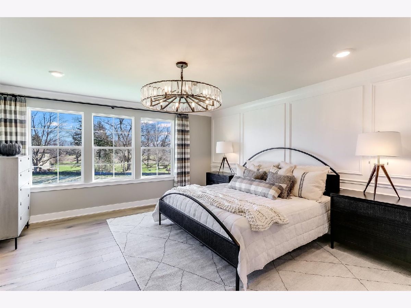
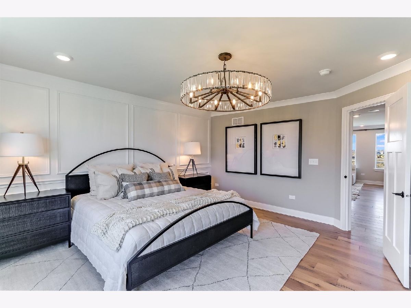
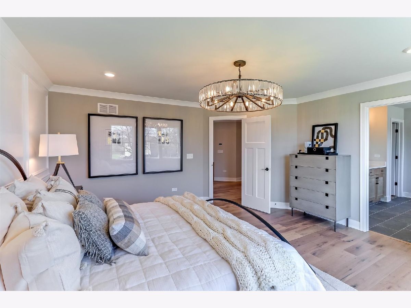
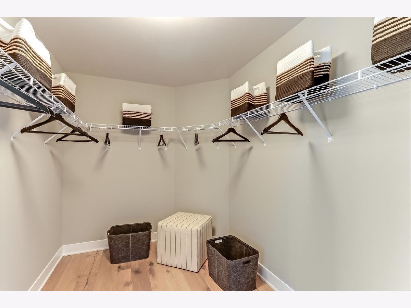
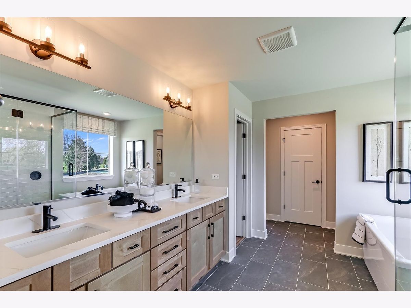
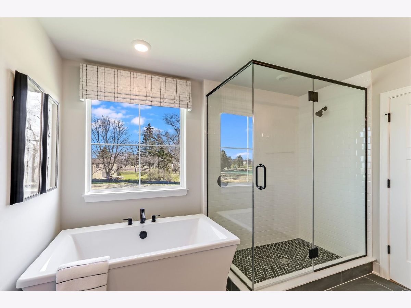
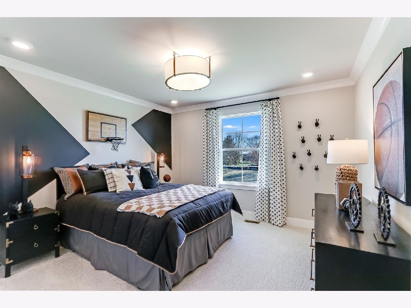
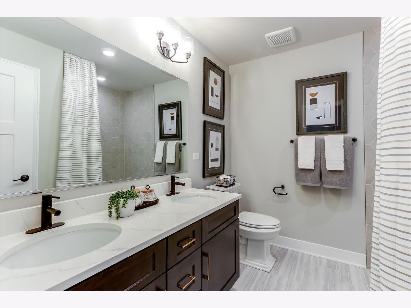
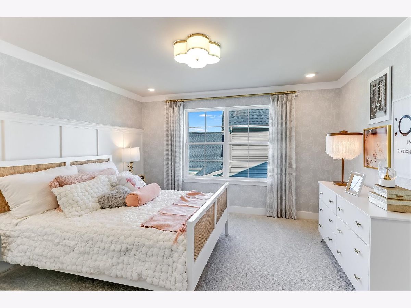
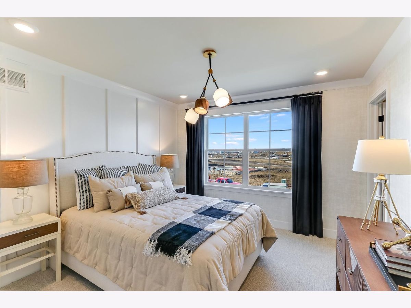
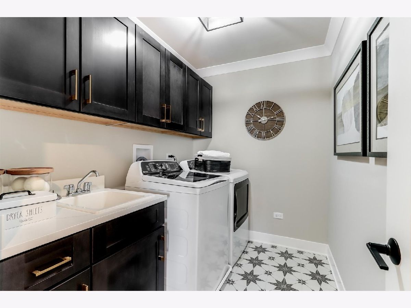
*Below Market Interest Rate Available for Qualified Buyers* Welcome to the Essex! Offering the perfect blend where fashion meets function, this home comes with 4 bedrooms with separate loft, 2.5 bathrooms, a 3-car garage, and over 2,800 square feet. Step in through the front door where a versatile flex room sits just off the foyer. Continue through the foyer, past the staircase and coat closet, and into the expansive family room where this home opens up! The family room seamlessly connects to the breakfast nook and kitchen. Cook, bake, and meal prep with ease in this thoughtfully designed gourmet kitchen, which includes the following: GE 5 burner cooktop with decorative vented hood, built in microwave wall oven combo and dishwasher all in stainless steel! A large center island overlooks the kitchen nook. You'll also find the den and powder room on the main level tucked beyond the kitchen for more privacy. Venture upstairs where everyone has his or her own space to call their own, including 3 secondary bedrooms with oversized closets, an owner's bedroom with an en-suite luxury bathroom, a full hall bathroom including double bowl vanity, a laundry room with separate laundry tub, and a spacious loft. Rounding out this home is a full basement with roughed in plumbing for future bathroom. *Photos and Virtual Tour are of a model home, not subject home* Broker must be present at clients first visit to any M/I Homes Community. Lot 93
Property Specifics
| Single Family | |
| — | |
| Traditional | |
| 2026 | |
| Unfinished, Bath/Stubbed, Full | |
| Vinyl Siding, Stone | |
| Asphalt | |
| ESSEX- CM | |
| No | |
| — |
| — | |
| Fieldstone | |
| 948 / Annual | |
| Other | |
| Shared Well | |
| Public Sewer | |
| Central Air | |
| Natural Gas, Forced Air | |
| 12748449 | |
| 1834100016 |
Nearby Schools
| NAME: | DISTRICT: | DISTANCE: | |
|---|---|---|---|
|
Grade School
Chesak Elementary School |
158 | — | |
|
Middle School
Marlowe Middle School |
158 | Not in DB | |
|
High School
Huntley High School |
158 | Not in DB | |
Property History
| DATE: | EVENT: | PRICE: | SOURCE: |
|---|---|---|---|
| — | Last price change | $718,580 | MRED MLS |
| 1 Sep, 2026 | Listed for sale | $718,580 | MRED MLS |
Room Specifics
Total Bedrooms: 4
Bedrooms Above Ground: 4
Bedrooms Below Ground: 0
Dimensions: 15X16
Floor Type: —
Dimensions: 12X13
Floor Type: —
Dimensions: 13X12
Floor Type: —
Dimensions: 12X12
Floor Type: —
Full Bathrooms: 3
Bathroom Amenities: Separate Shower, Double Sink, Soaking Tub
Bathroom in Basement: 0
Dimensions: 13X10
Floor Type: —
Features: Eating Area-Table Space, Island, Pantry-Closet
Dimensions: 8X7
Floor Type: —
Dimensions: 18X16
Floor Type: —
Rooms: Eating Area, Den, Loft, Bonus Room
Name: Eating Area
Dimensions: 13X11
Floor Type: —
Name: Den
Dimensions: 11X10
Floor Type: —
Name: Loft
Dimensions: 16X12
Floor Type: —
Name: Bonus Room
Dimensions: 12X10
Floor Type: —
Other Specifics
| 3 | |
| — | |
| Asphalt, Garage Owned, Attached, Garage | |
| Upper Level | |
| — | |
| — | |
| — | |
| — | |
| 90 x 125 | |
| — | |
| Full | |
| — | |
| Dishwasher, Cooktop, Range Hood, Oven | |
| Not in DB | |
| — | |
| — | |
| — |
Tax History
| Year | Property Taxes |
|---|
Contact Agent
Nearby Similar Homes
Nearby Sold Comparables



Contact Agent
Listing Provided By
Little Realty
