

1088 Turin Drive, Hampshire, Illinois 60140


$269,900
|
For Sale
|
|
| Status: | Contingent |
| Sqft: | 1,128 |
| Cost/Sqft: | $239 |
| Beds: | 2 |
| Baths: | 2 |
| Year Built: | 2016 |
| Property Taxes: | $4,939 |
| Days On Market: | 69 |
| Lot Size: | 0,00 |
Description
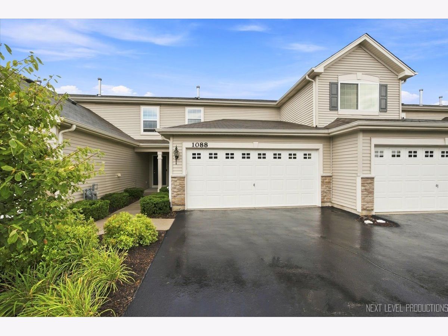
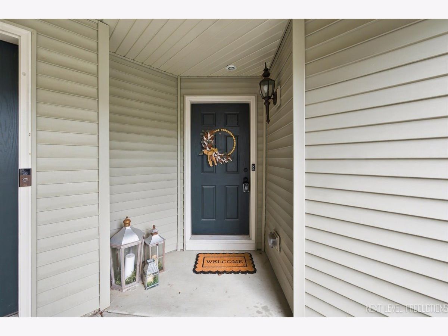
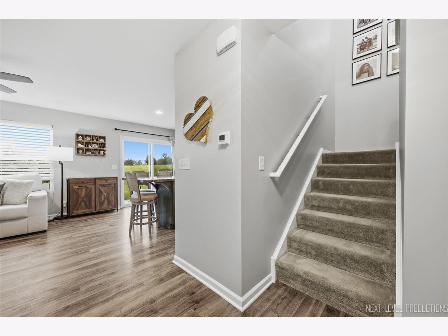
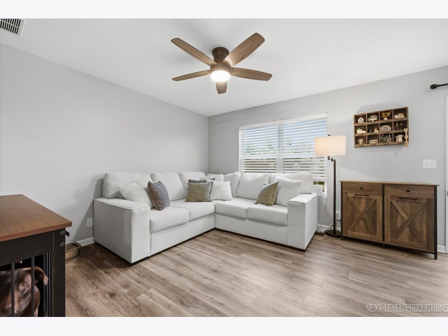
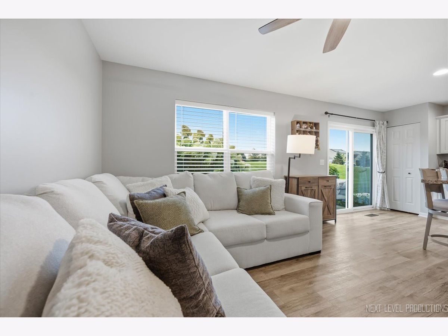
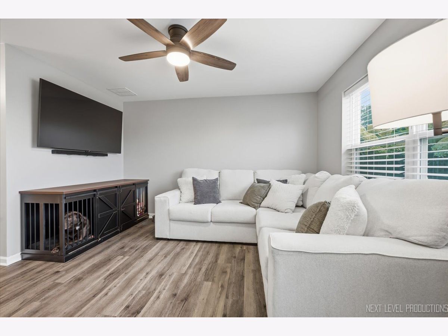
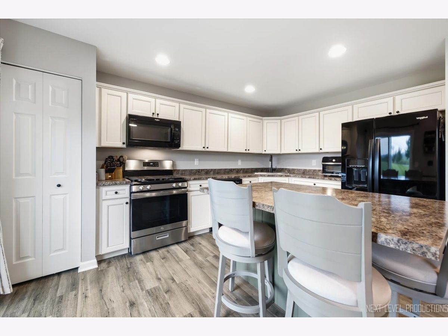
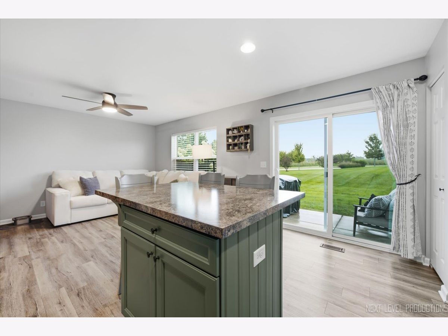
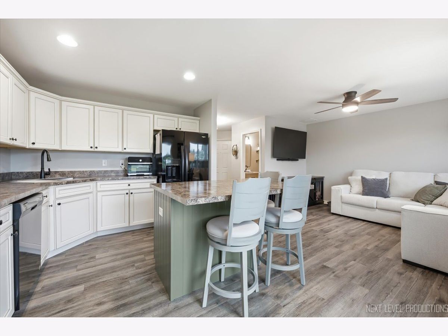
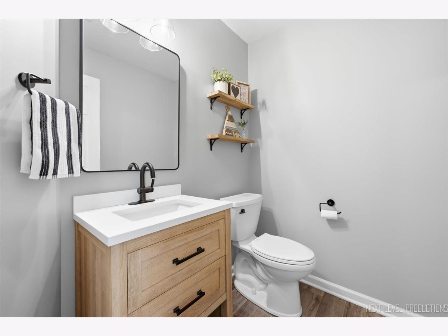
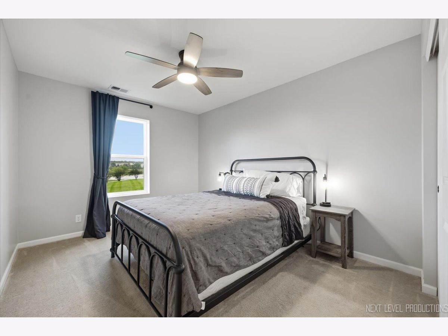
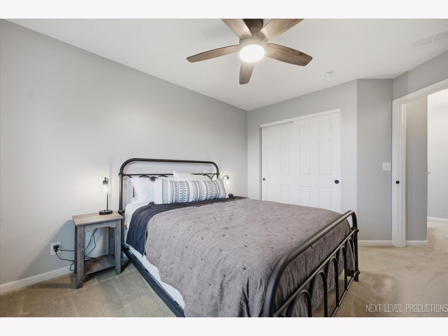
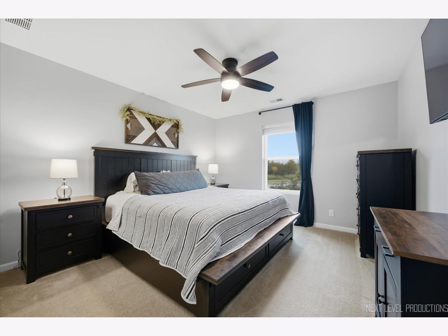
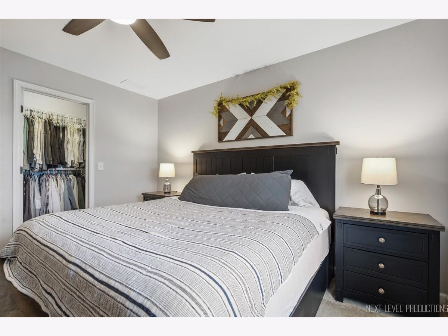
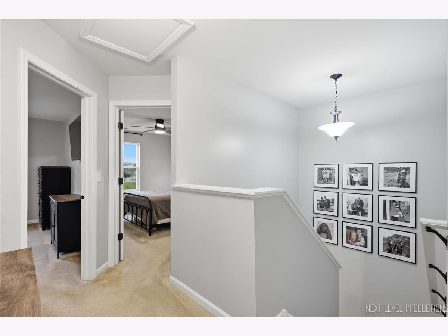
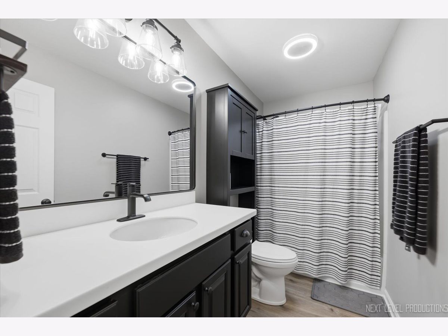
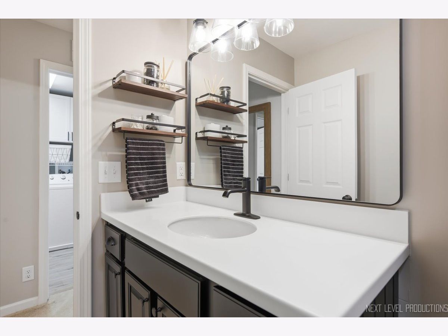
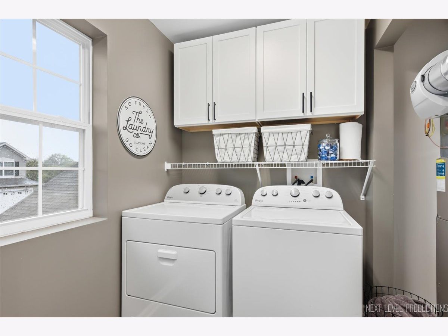
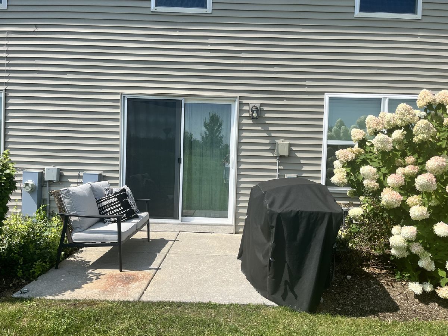
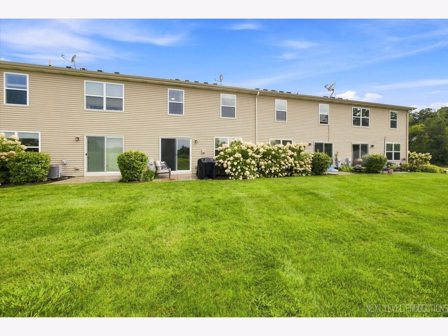
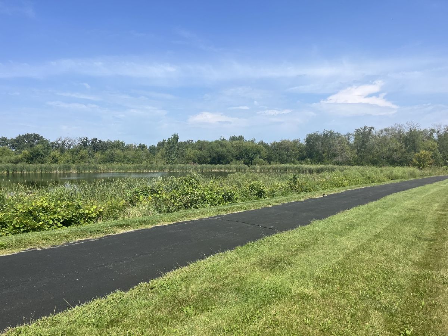
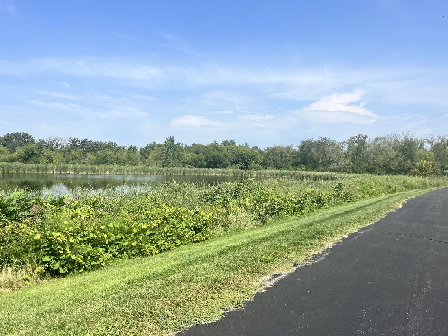
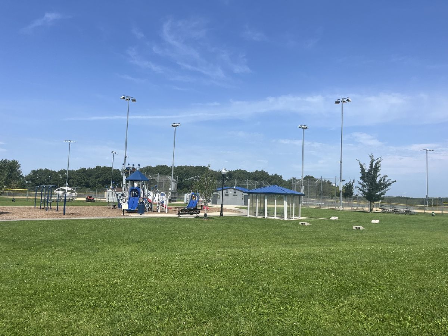
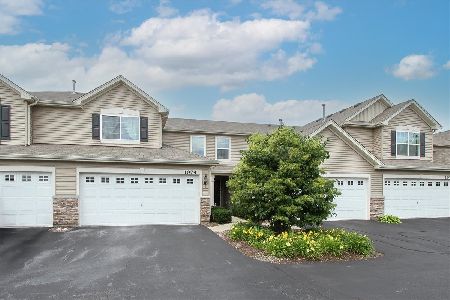
This darling, like-new townhome in Torino of Tuscany Woods offers 2 bedrooms, 1.1 baths and a 2 car garage! Freshly painted and updated decor makes it easy to just move right in! The home offers a covered entryway, as you enter the foyer, which features luxury plank flooring throughout the main level and leads to the great room with a full wall of windows overlooking open space. First floor updated powder room with new vanity. The kitchen overlooks the great room and offers white cabinets, a large island, like new black appliances, a pantry closet and a sliding glass door to the patio with lovely views of open space, a pond directly across from the home, and a nature area with walking trails and Rakow Park is just around the corner offering baseball fields and a large playground. The second level features a large master suite with access to the full hall bath, a second guest room, and convenient second floor laundry with windows for natural light (washer/dryer included). The oversized 2 car garage offers ample parking and convenient street parking is also available for guests. Enjoy Hampshire's quaint downtown with restaurants, shopping and the annual Coon Creek Day festival! Easy access to Rt. 72, Rt. 47, Rt. 20 and I-90 makes commuting easy! If you're looking to own and stop renting, this is definitely worth a look!
Property Specifics
| Condos/Townhomes | |
| 2 | |
| — | |
| 2016 | |
| None | |
| Vinyl Siding | |
| Asphalt | |
| BEVERLEY | |
| Yes | |
| — |
| Kane | |
| Torino At Tuscany Woods | |
| 238 / Monthly | |
| Insurance, Exterior Maintenance, Lawn Care, Snow Removal | |
| Public | |
| Public Sewer | |
| Central Air | |
| Natural Gas, Forced Air | |
| 12746995 | |
| 0126125016 |
Nearby Schools
| NAME: | DISTRICT: | DISTANCE: | |
|---|---|---|---|
|
Grade School
Hampshire Elementary School |
300 | — | |
|
Middle School
Hampshire Middle School |
300 | Not in DB | |
|
High School
Hampshire High School |
300 | Not in DB | |
Property History
| DATE: | EVENT: | PRICE: | SOURCE: |
|---|---|---|---|
| 19 Apr, 2024 | Sold | $245,000 | MRED MLS |
| 10 Mar, 2024 | Under contract | $245,000 | MRED MLS |
| 7 Mar, 2024 | Listed for sale | $245,000 | MRED MLS |
| 11 Oct, 2026 | Under contract | $269,900 | MRED MLS |
| — | Last price change | $274,900 | MRED MLS |
| 1 Sep, 2026 | Listed for sale | $279,900 | MRED MLS |
Room Specifics
Total Bedrooms: 2
Bedrooms Above Ground: 2
Bedrooms Below Ground: 0
Dimensions: 12X12
Floor Type: Carpet
Dimensions: 12X10
Floor Type: Carpet
Full Bathrooms: 2
Bathroom Amenities: —
Bathroom in Basement: 0
Dimensions: 14X10
Floor Type: Wood Laminate
Features: Eating Area-Breakfast Bar, Island, Pantry-Closet
Dimensions: 12X9
Floor Type: —
Dimensions: 13X12
Floor Type: Wood Laminate
Rooms: No additional rooms
Other Specifics
| 2 | |
| Concrete Perimeter | |
| Asphalt, Garage Door Opener, Garage Owned, Attached, Garage | |
| Upper Level | |
| Laminate | |
| Patio | |
| — | |
| — | |
| 126 X 37 | |
| — | |
| None | |
| Storage | |
| Range, Dishwasher | |
| Not in DB | |
| — | |
| Park, Trail(s) | |
| — |
Tax History
| Year | Property Taxes |
|---|---|
| 2024 | $4,432 |
| 2026 | $4,939 |
Contact Agent
Nearby Similar Homes
Nearby Sold Comparables


Contact Agent
Listing Provided By
RE/MAX SUBURBAN
