

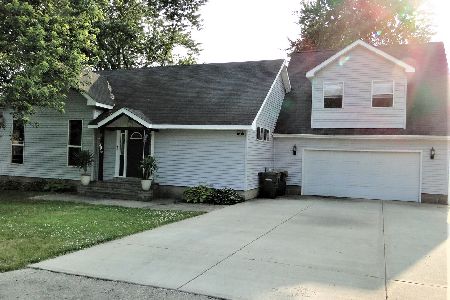
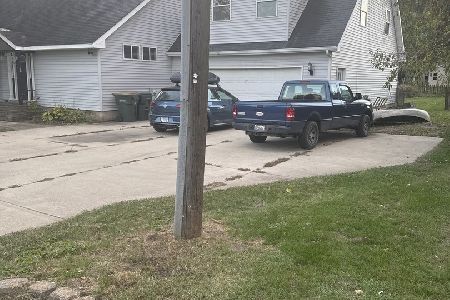
109 Lennox Street, Braceville, Illinois 60407


$249,900
|
For Sale
|
|
| Status: | Active |
| Sqft: | 1,851 |
| Cost/Sqft: | $135 |
| Beds: | 4 |
| Baths: | 3 |
| Year Built: | 1975 |
| Property Taxes: | $3,070 |
| Days On Market: | 32 |
| Lot Size: | 0,00 |
Description
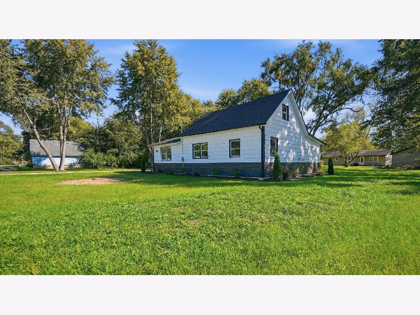
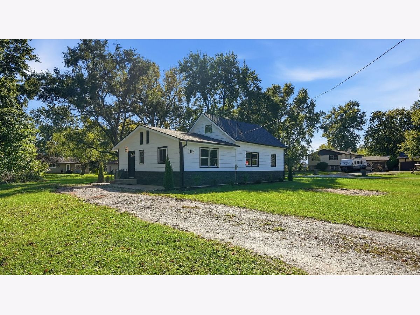
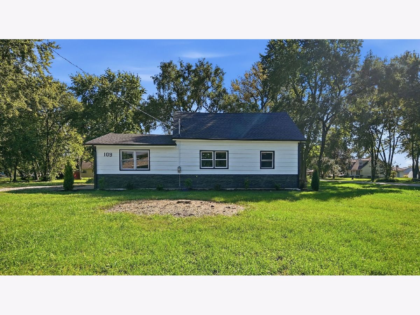
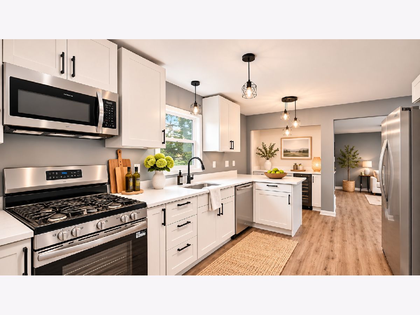
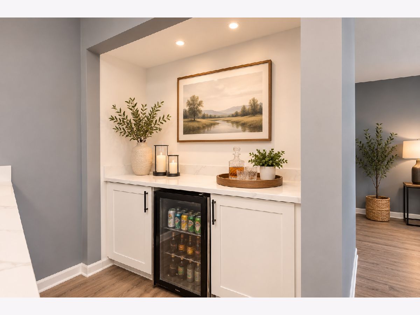
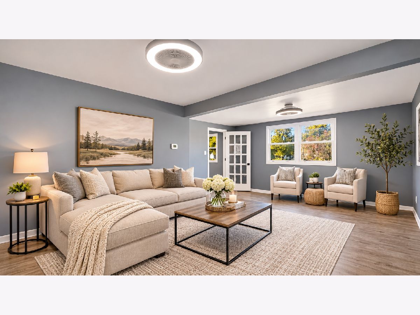
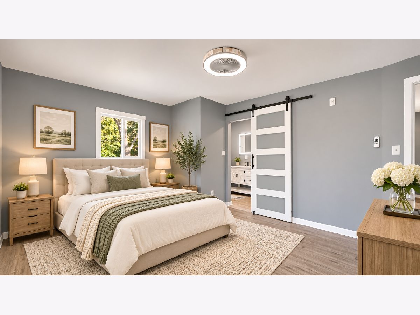
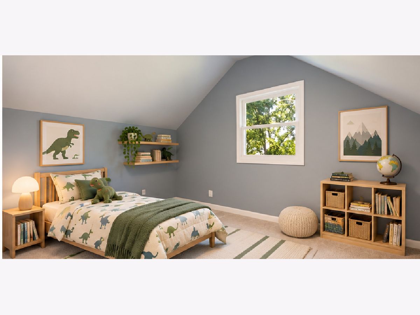
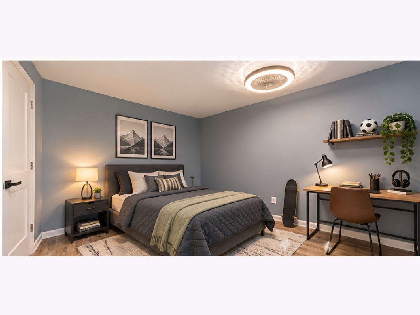
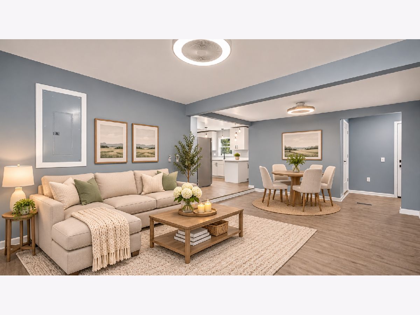
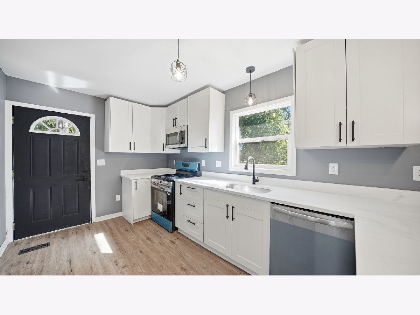
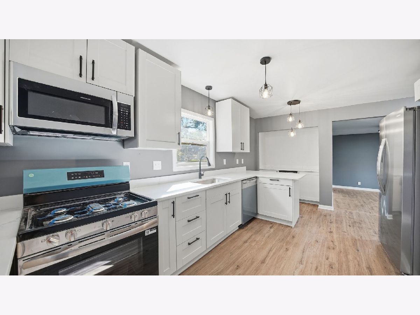
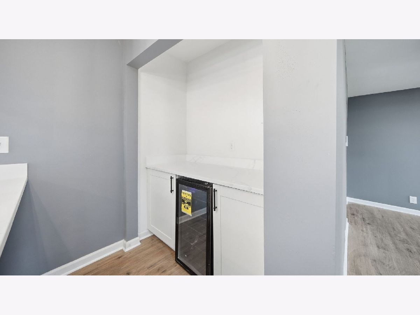
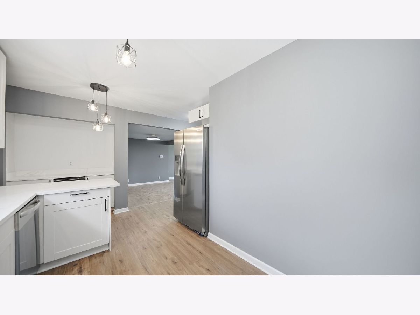
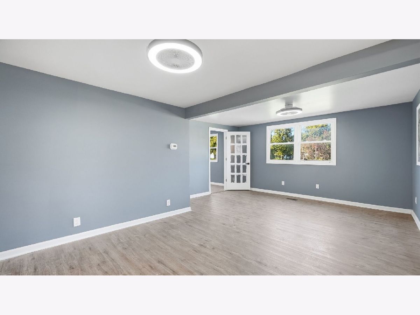
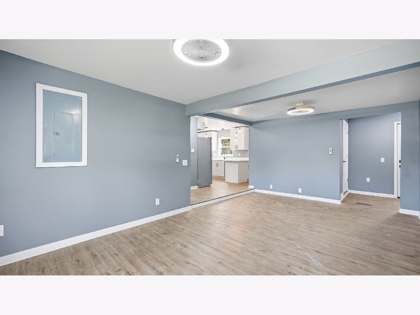
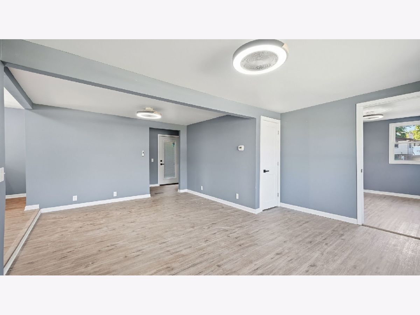
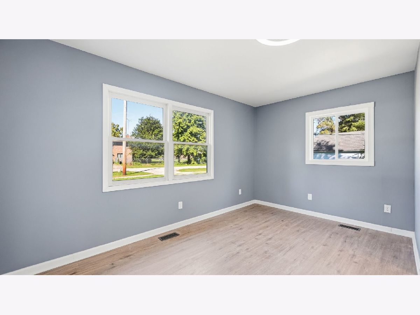
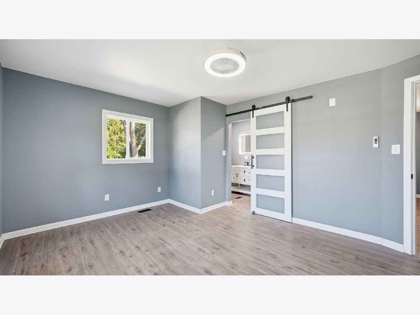
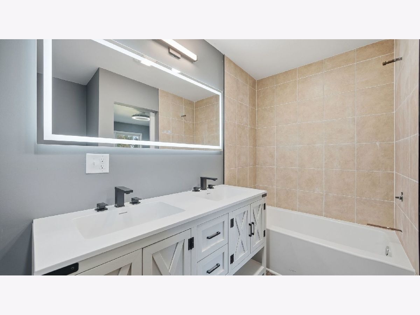
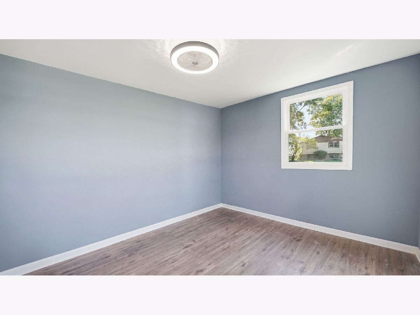
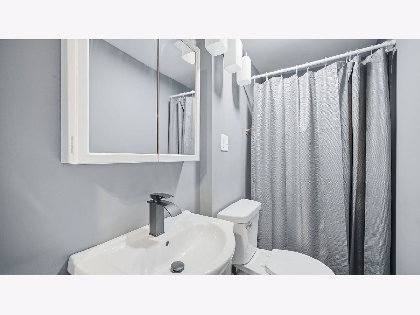
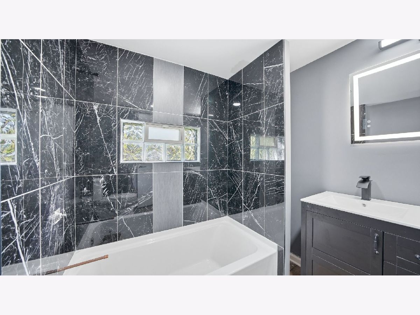
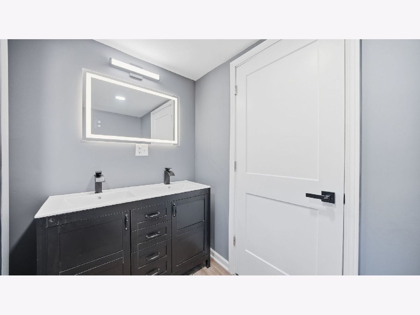
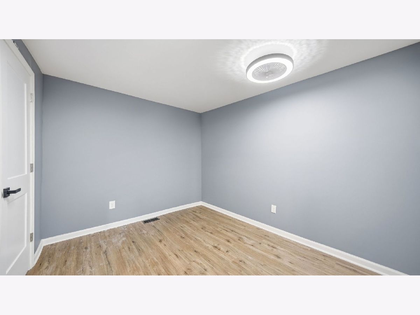
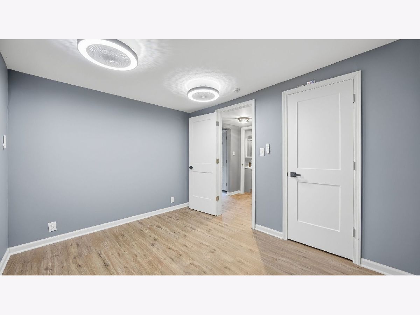
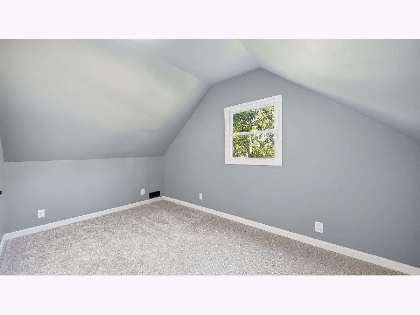
Beautifully remodeled 4-bedroom, 2.5-bath home with a possible 5th bedroom, situated on a spacious lot! This move-in-ready home features LVP flooring throughout, a stunning white kitchen with quartz countertops, brand-new stainless steel appliances, ample cabinetry, and a built-in bar with mini fridge. The main-floor primary suite offers a private ensuite with double vanity. Upstairs, you'll find two spacious bedrooms, each with large walk-in closets. Additional highlights include a separate dining room, dedicated main-floor laundry room, and flexible space perfect for a 5th bedroom, home office, or playroom. Enjoy peace of mind with a brand-new HVAC system and water heater. Modern updates, plenty of space, and major improvements already completed and nothing left to do but move in!
Property Specifics
| Single Family | |
| — | |
| — | |
| 1975 | |
| 2026 | |
| Crawl Space | |
| Wood Siding | |
| Asphalt | |
| — | |
| No | |
| — |
| Grundy | |
| — | |
| — / Not Applicable | |
| None | |
| Public | |
| Septic Tank | |
| Central Air | |
| Gas | |
| 12758849 | |
| 0926279001 |
Nearby Schools
| NAME: | DISTRICT: | DISTANCE: | |
|---|---|---|---|
|
Grade School
Braceville Elementary School |
75 | — | |
|
Middle School
Braceville Elementary School |
75 | Not in DB | |
|
High School
Gardner-south Wilmington Twp H S |
73 | Not in DB | |
Property History
| DATE: | EVENT: | PRICE: | SOURCE: |
|---|---|---|---|
| 14 Aug, 2013 | Sold | $24,000 | MRED MLS |
| 9 Aug, 2013 | Under contract | $24,900 | MRED MLS |
| — | Last price change | $29,950 | MRED MLS |
| 12 Jun, 2013 | Listed for sale | $36,500 | MRED MLS |
| 8 Oct, 2026 | Listed for sale | $249,900 | MRED MLS |
Room Specifics
Total Bedrooms: 4
Bedrooms Above Ground: 4
Bedrooms Below Ground: 0
Dimensions: 17X12
Floor Type: Luxury Vinyl
Dimensions: 11X9
Floor Type: Luxury Vinyl
Dimensions: 12X13
Floor Type: Carpet
Dimensions: 12X15
Floor Type: Carpet
Full Bathrooms: 3
Bathroom Amenities: Double Sink
Bathroom in Basement: 0
Dimensions: 11X9
Floor Type: Luxury Vinyl
Dimensions: 17X14
Floor Type: Luxury Vinyl
Features: Updated Kitchen
Dimensions: 4X6
Floor Type: Luxury Vinyl
Dimensions: 14X10
Floor Type: Luxury Vinyl
Rooms: Office
Name: Office
Dimensions: 12X10
Floor Type: Luxury Vinyl
Other Specifics
| — | |
| — | |
| Owned | |
| Main Level | |
| — | |
| — | |
| — | |
| — | |
| 150x150x150x151 | |
| — | |
| Full, Double Sink | |
| Dry Bar, 1st Floor Bedroom, 1st Floor Full Bath, Walk-In Closet(s), Open Floorplan, Quartz Counters | |
| Range, Microwave, Dishwasher, Refrigerator | |
| Not in DB | |
| — | |
| — | |
| — |
Tax History
| Year | Property Taxes |
|---|---|
| 2013 | $2,229 |
| 2026 | $3,070 |
Contact Agent
Nearby Similar Homes
Nearby Sold Comparables

Contact Agent
Listing Provided By
Re/Max Ultimate Professionals
