

109 North Street, Peotone, Illinois 60468


$399,000
|
For Sale
|
|
| Status: | Contingent |
| Sqft: | 3,000 |
| Cost/Sqft: | $133 |
| Beds: | 5 |
| Baths: | 2 |
| Year Built: | 1912 |
| Property Taxes: | $4,934 |
| Days On Market: | 102 |
| Lot Size: | 0,00 |
Description
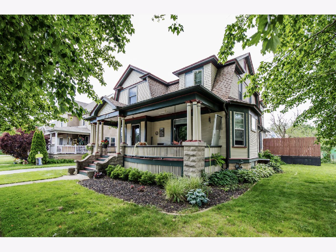
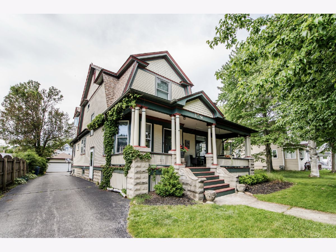
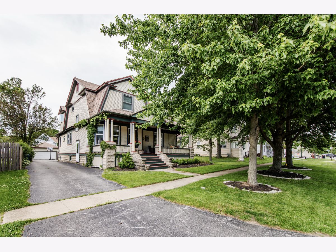
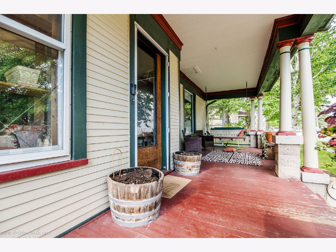
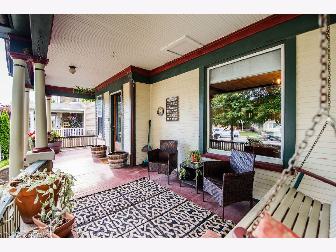
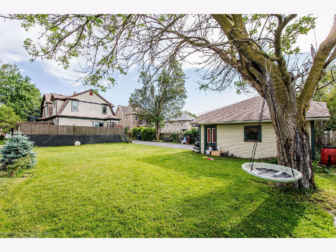
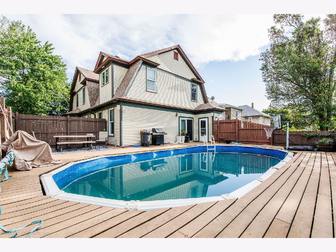
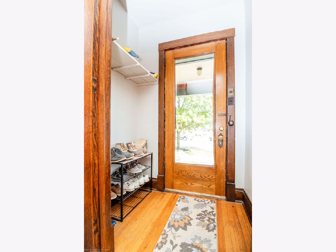
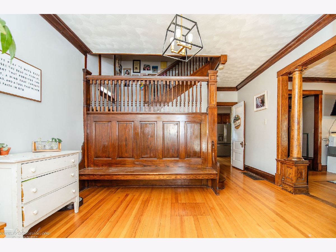
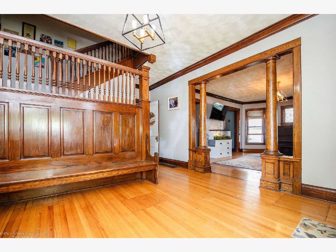
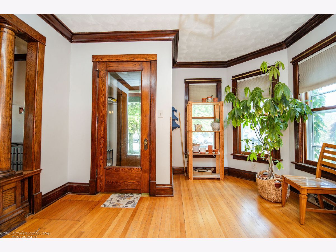
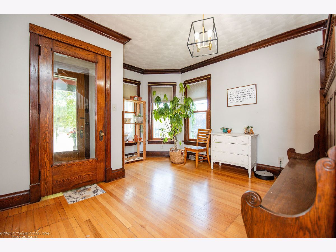
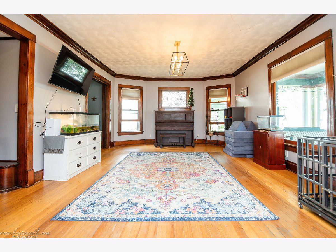
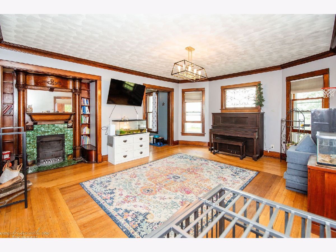
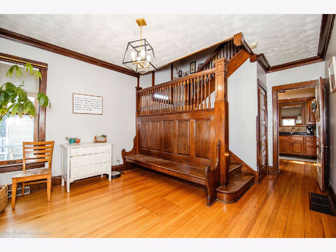
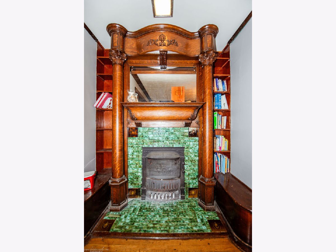
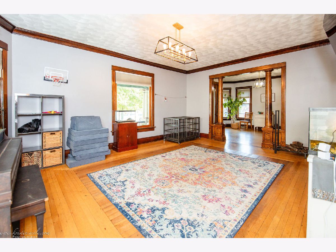
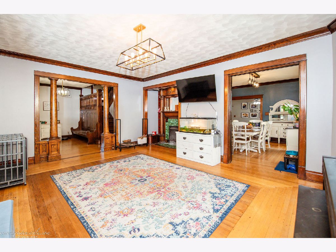
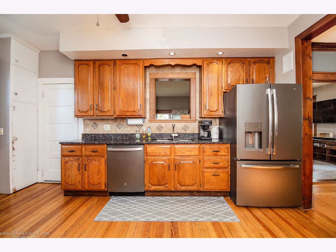
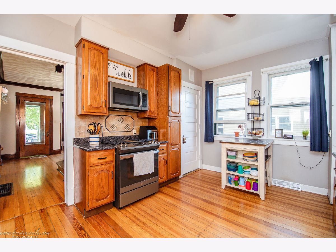
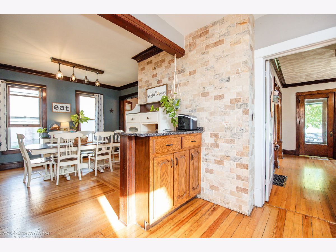
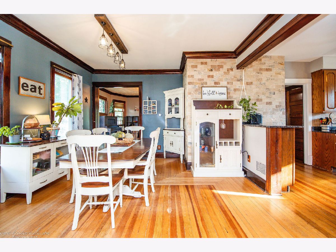
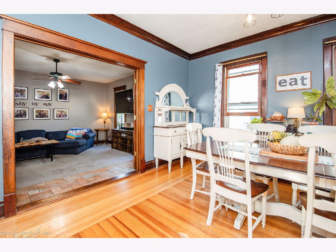
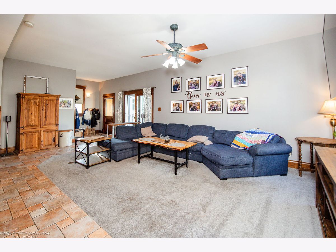
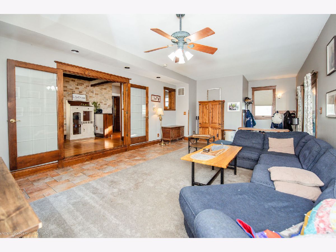
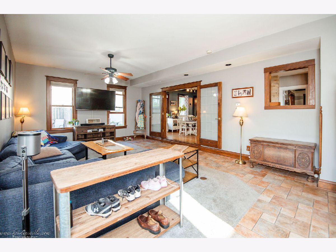
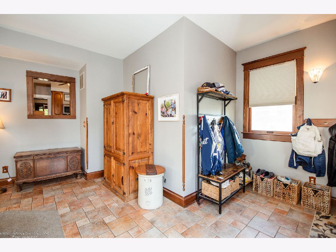
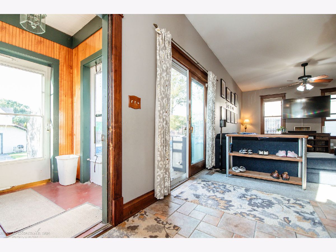
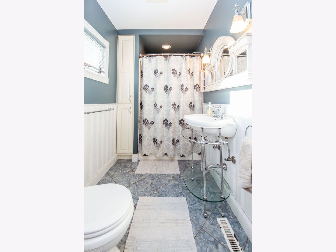
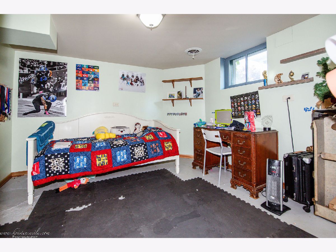
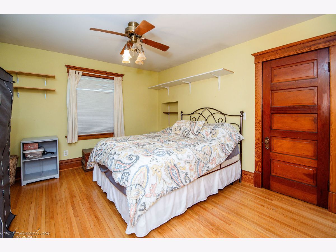
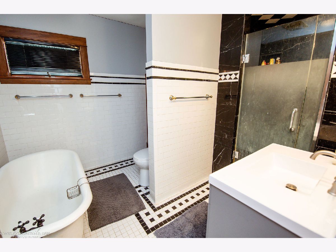
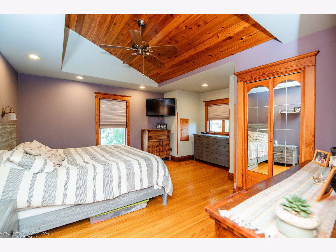
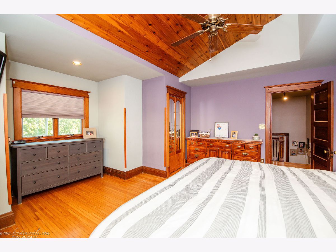
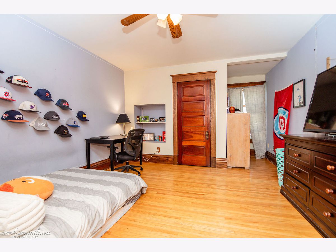
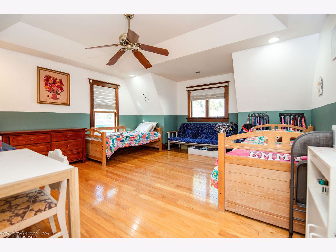
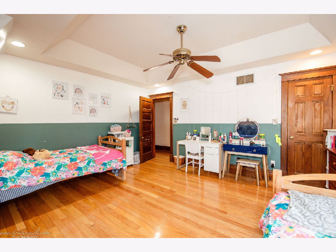
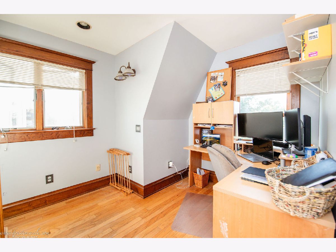
Step into the charm of this beautifully preserved 100-year-old home, where historic character meets modern comfort. This spacious property offers 5 bedrooms plus a versatile 6th room that can function as an office, guest room, or additional bedroom. With 2 well-kept bathrooms, the original claw-foot bathtub adds a touch of timeless elegance. At the center of the home sits the original fireplace, showcasing classic craftsmanship and adding warmth and personality to the main living space. High ceilings, vintage wood details, and authentic architectural character flow throughout. Outside, enjoy a beautifully designed outdoor space featuring an above-ground pool fully surrounded by a Trex wood deck-perfect for hanging out, lounging, and summer entertaining. The durable, low-maintenance Trex deck creates a polished look and easy access all around the pool. This exceptional blend of history, space, and upgraded outdoor living makes the home truly one-of-a-kind for anyone who loves charm and comfort in one place.
Property Specifics
| Single Family | |
| — | |
| — | |
| 1912 | |
| 2006 | |
| Partially Finished, Full | |
| Cedar | |
| — | |
| — | |
| No | |
| — |
| Will | |
| — | |
| — / Not Applicable | |
| None | |
| Private | |
| Public Sewer | |
| Central Air | |
| Natural Gas | |
| 12706149 | |
| 1720242130090000 |
Nearby Schools
| NAME: | DISTRICT: | DISTANCE: | |
|---|---|---|---|
|
Grade School
Peotone Elementary School |
207U | — | |
|
Middle School
Peotone Junior High School |
207U | Not in DB | |
|
High School
Peotone High School |
207U | Not in DB | |
Property History
| DATE: | EVENT: | PRICE: | SOURCE: |
|---|---|---|---|
| 28 Jul, 2026 | Under contract | $399,000 | MRED MLS |
| 15 Jul, 2026 | Listed for sale | $399,000 | MRED MLS |
Room Specifics
Total Bedrooms: 6
Bedrooms Above Ground: 5
Bedrooms Below Ground: 1
Dimensions: 15X17
Floor Type: —
Dimensions: 13X12
Floor Type: —
Dimensions: 17X12
Floor Type: —
Dimensions: 16X16
Floor Type: —
Full Bathrooms: 2
Bathroom Amenities: —
Bathroom in Basement: 0
Dimensions: 15X20
Floor Type: —
Dimensions: 15X20
Floor Type: —
Dimensions: 15X20
Floor Type: —
Dimensions: 16X21
Floor Type: —
Rooms: Bedroom 5, Bedroom 6, Foyer
Name: Bedroom 5
Dimensions: 14X11
Floor Type: —
Name: Bedroom 6
Dimensions: 12X12
Floor Type: —
Name: Foyer
Dimensions: 14X20
Floor Type: —
Other Specifics
| 2.5 | |
| — | |
| Garage Owned, Detached, Garage | |
| — | |
| — | |
| — | |
| — | |
| — | |
| 66.9x164.8x66.1x165.2 | |
| — | |
| None | |
| — | |
| — | |
| Not in DB | |
| — | |
| — | |
| — |
Tax History
| Year | Property Taxes |
|---|---|
| 2026 | $4,934 |
Contact Agent
Nearby Similar Homes
Nearby Sold Comparables

Contact Agent
Listing Provided By
Exclusive Realtors
