

1091 Normandy Road, Waukegan, Illinois 60085


$409,000
|
For Sale
|
|
| Status: | Active |
| Sqft: | 2,085 |
| Cost/Sqft: | $196 |
| Beds: | 3 |
| Baths: | 3 |
| Year Built: | 1998 |
| Property Taxes: | $12,591 |
| Days On Market: | 58 |
| Lot Size: | 0,00 |
Description
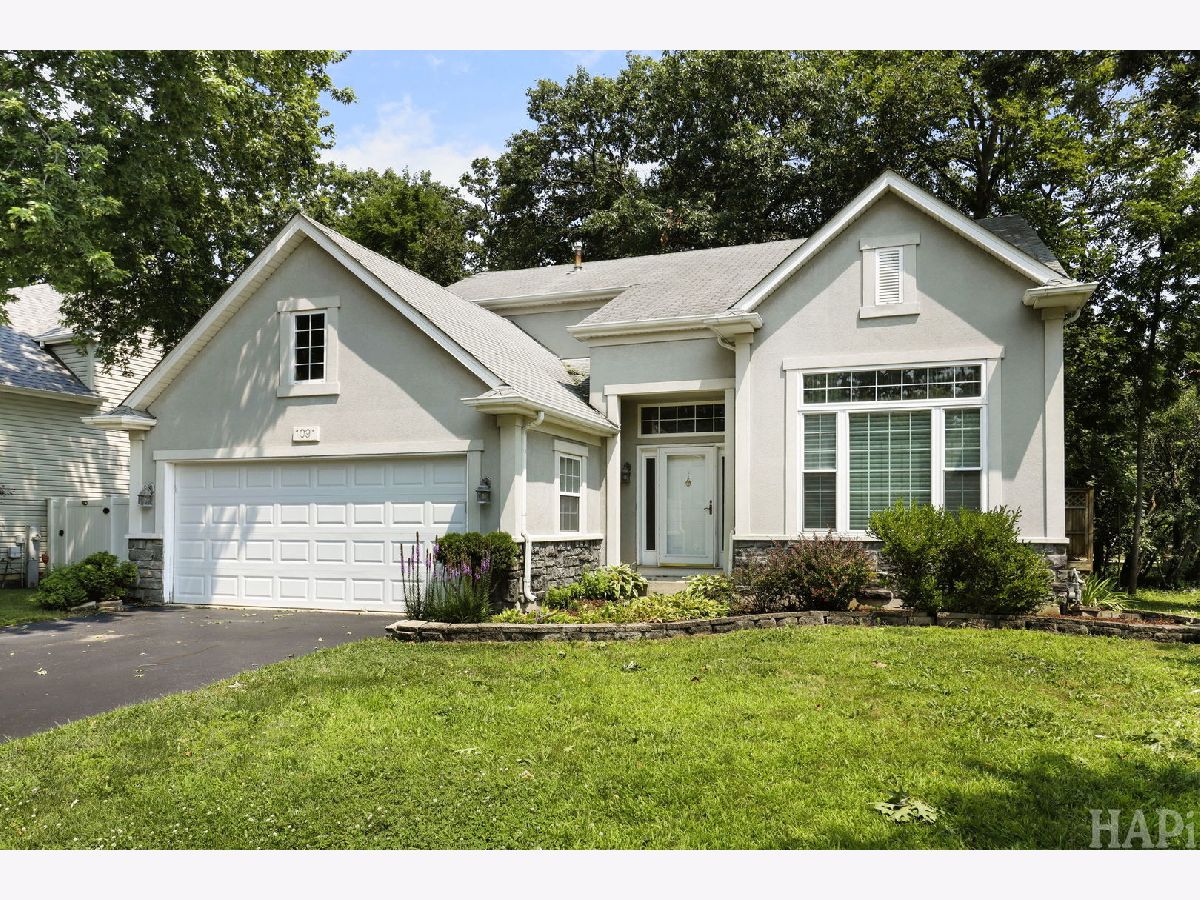
Nestled on a beautiful wooded lot in the desirable Coventry Woods subdivision, this inviting 3-bedroom, 2.5-bath home offers the perfect blend of privacy, convenience, and outdoor living. New carpeting and fresh paint create a light and bright bright, move-in-ready feel. The fully fenced backyard provides plenty of space for pets, play, and entertaining, while the expansive wraparound deck, paver patio, and charming gazebo offer multiple places to enjoy morning coffee, summer barbecues, or relaxing evenings surrounded by nature. An underground sprinkler system helps keep the beautifully landscaped yard looking its best all season long. Ideally located just minutes from the tollway for an easy commute and served by the highly regarded Warren Township High School District. With shopping, dining, parks, and everyday conveniences nearby, this home offers a peaceful wooded setting without sacrificing accessibility. Don't miss the opportunity to make this charming Coventry Woods home your own!
Property Specifics
| Single Family | |
| — | |
| — | |
| 1998 | |
| — | |
| AMHURST | |
| No | |
| — |
| Lake | |
| Coventry Woods | |
| 325 / Annual | |
| — | |
| — | |
| — | |
| 12717848 | |
| 07351040080000 |
Nearby Schools
| NAME: | DISTRICT: | DISTANCE: | |
|---|---|---|---|
|
Grade School
Woodland Elementary School |
50 | — | |
|
Middle School
Woodland Middle School |
50 | Not in DB | |
|
High School
Warren Township High School |
121 | Not in DB | |
Property History
| DATE: | EVENT: | PRICE: | SOURCE: |
|---|---|---|---|
| 29 Feb, 2016 | Under contract | $0 | MRED MLS |
| 6 Feb, 2016 | Listed for sale | $0 | MRED MLS |
| 16 Mar, 2018 | Under contract | $0 | MRED MLS |
| 16 Mar, 2018 | Listed for sale | $0 | MRED MLS |
| — | Last price change | $419,000 | MRED MLS |
| 29 Jul, 2026 | Listed for sale | $419,000 | MRED MLS |


Room Specifics
Total Bedrooms: 3
Bedrooms Above Ground: 3
Bedrooms Below Ground: 0
Dimensions: —
Floor Type: —
Dimensions: —
Floor Type: —
Full Bathrooms: 3
Bathroom Amenities: Separate Shower,Double Sink
Bathroom in Basement: 0
Rooms: —
Basement Description: —
Other Specifics
| 2 | |
| — | |
| — | |
| — | |
| — | |
| 73x97x68x112 | |
| — | |
| — | |
| — | |
| — | |
| Not in DB | |
| — | |
| — | |
| — | |
| — |
Tax History
| Year | Property Taxes |
|---|---|
| — | $12,591 |
Contact Agent
Contact Agent
Listing Provided By
Grand Realty Group, Inc.
