

10937 Tripp Avenue, Oak Lawn, Illinois 60453


$384,900
|
For Sale
|
|
| Status: | New |
| Sqft: | 1,526 |
| Cost/Sqft: | $252 |
| Beds: | 3 |
| Baths: | 2 |
| Year Built: | 1956 |
| Property Taxes: | $3,789 |
| Lot Size: | 0,00 |
Description
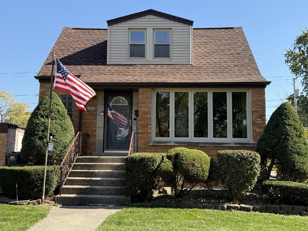
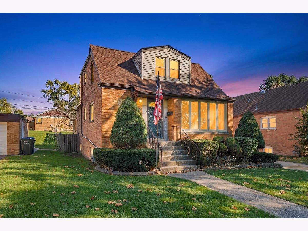
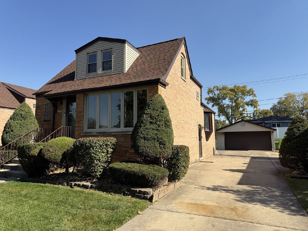
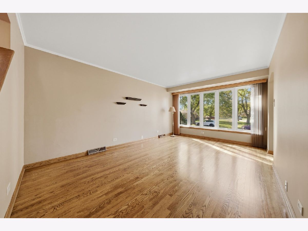
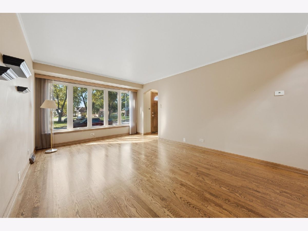
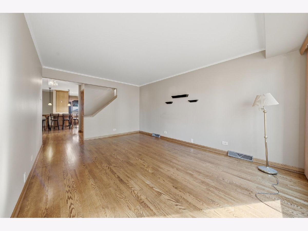
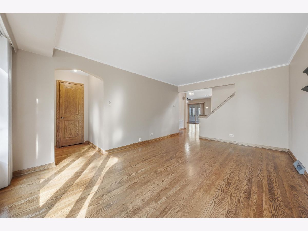
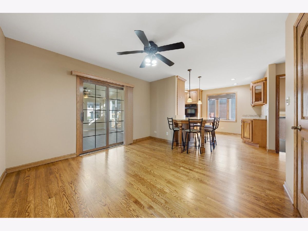
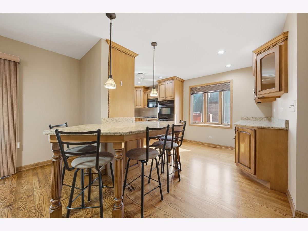
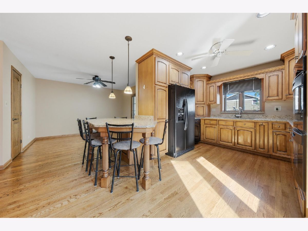
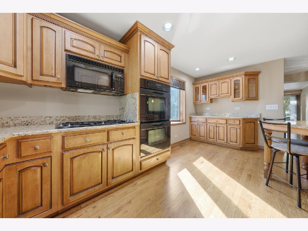
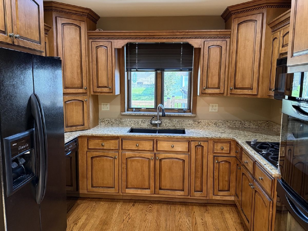
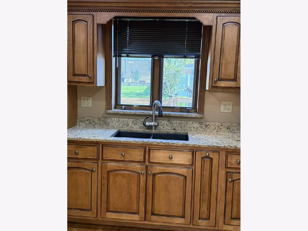
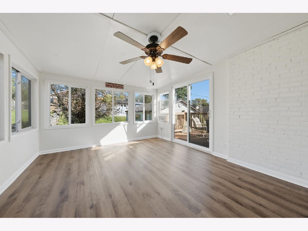
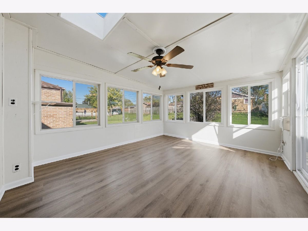
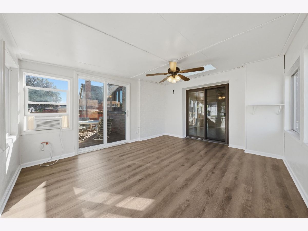
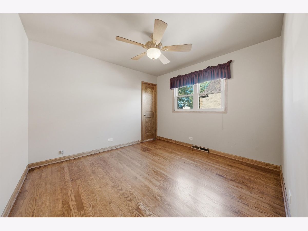
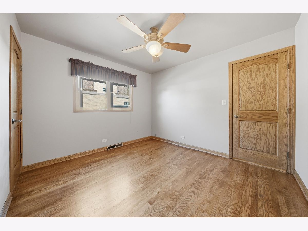
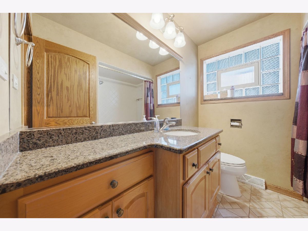
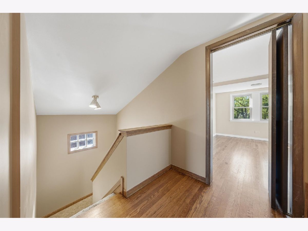
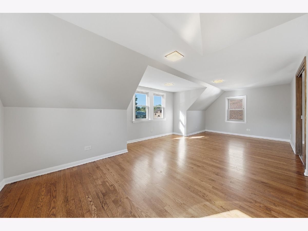
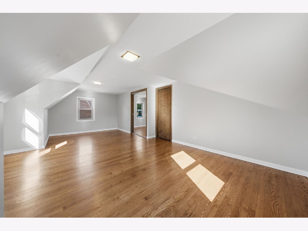
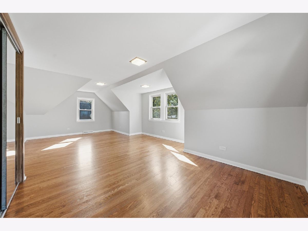
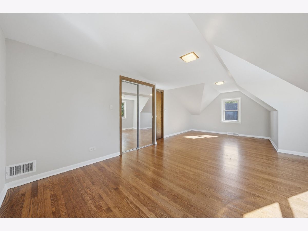
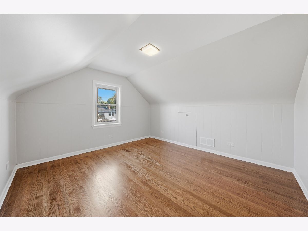
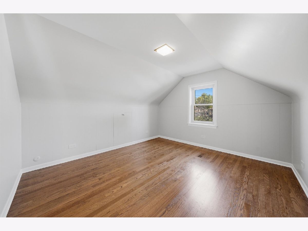
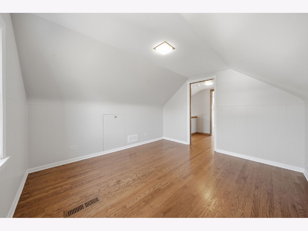
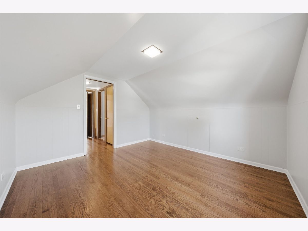
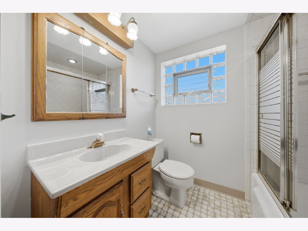
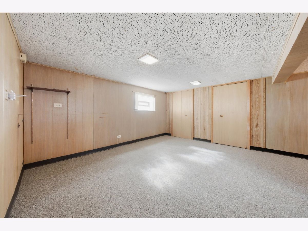
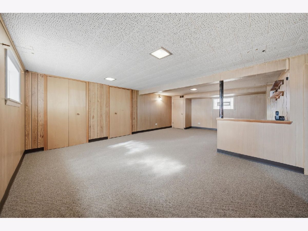
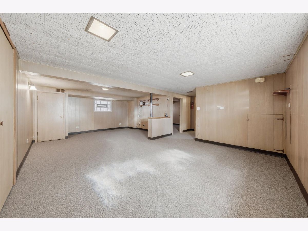
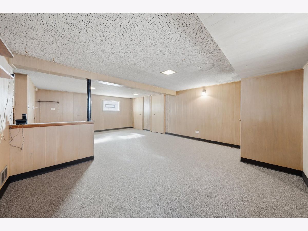
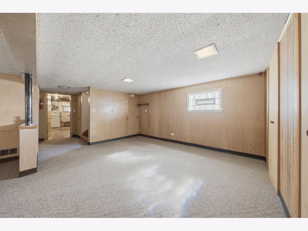
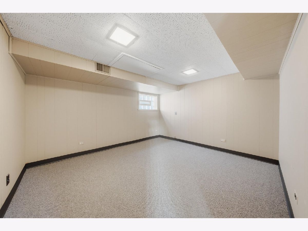
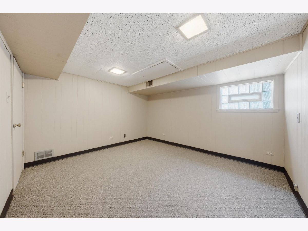
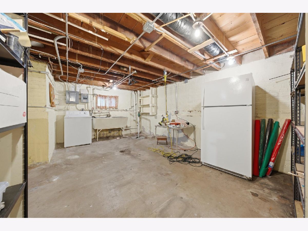
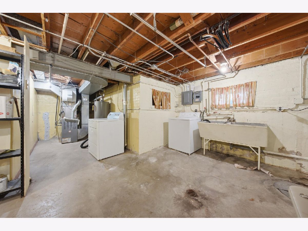
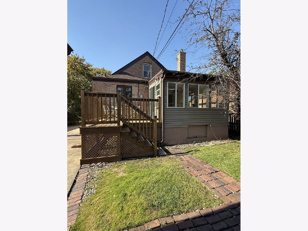
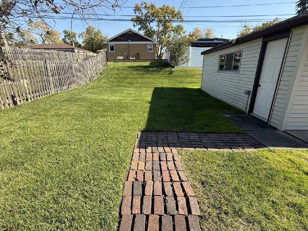
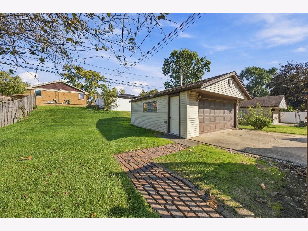
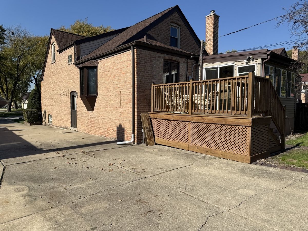
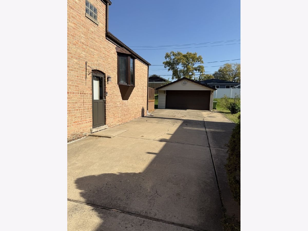
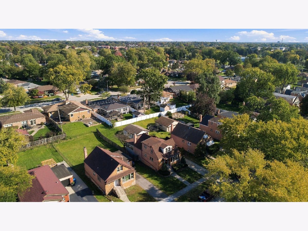
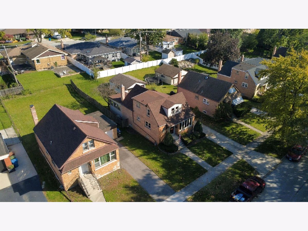
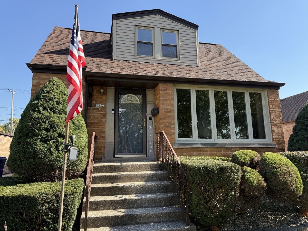
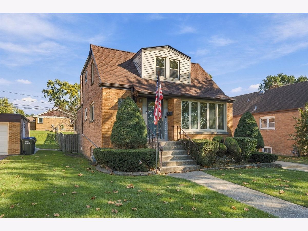
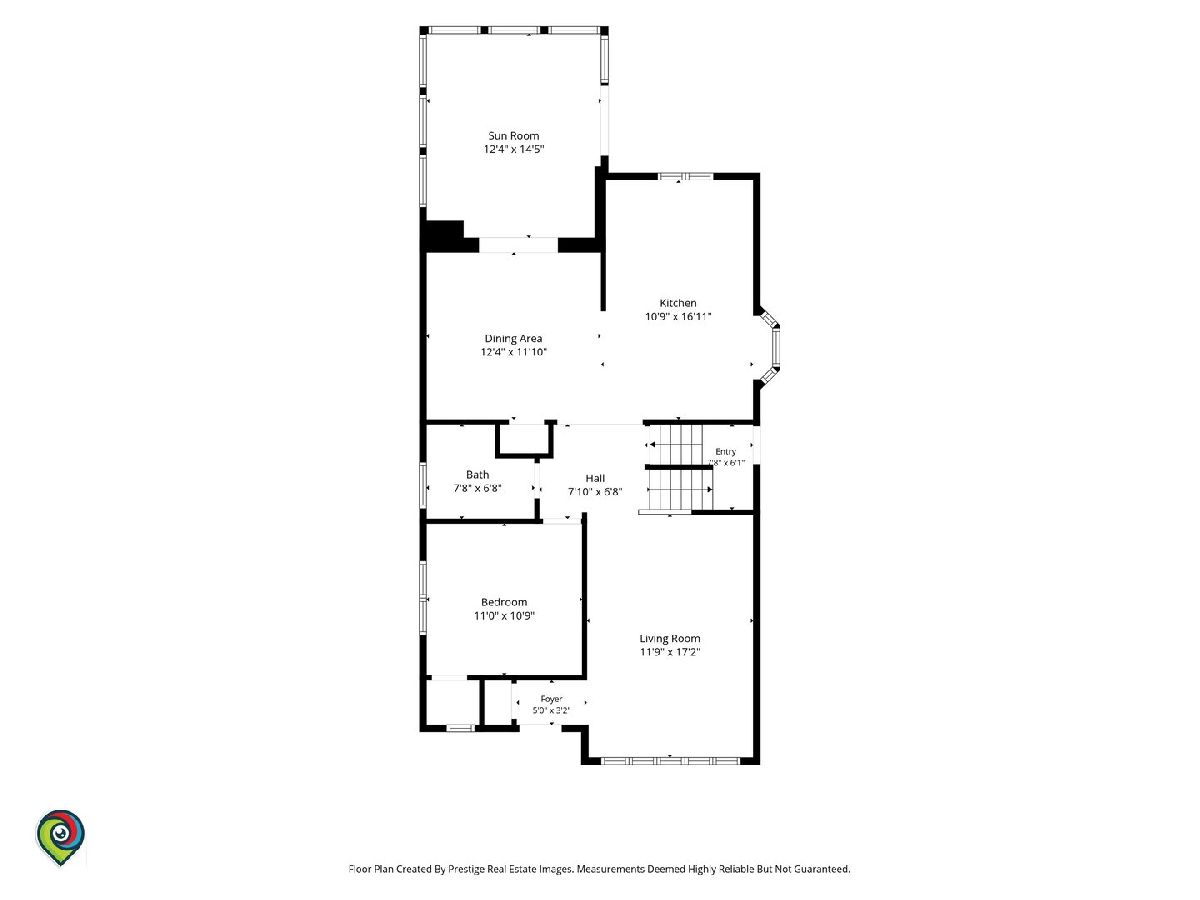
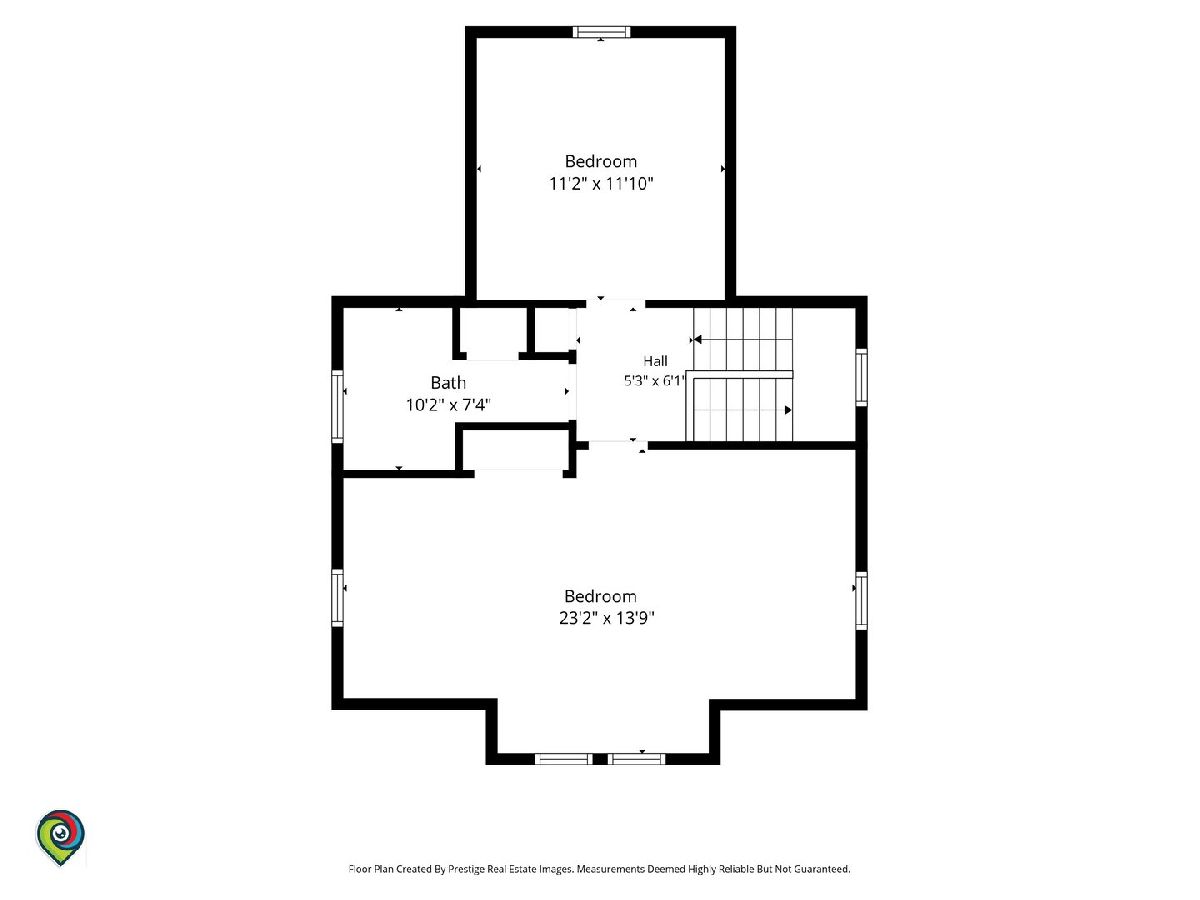
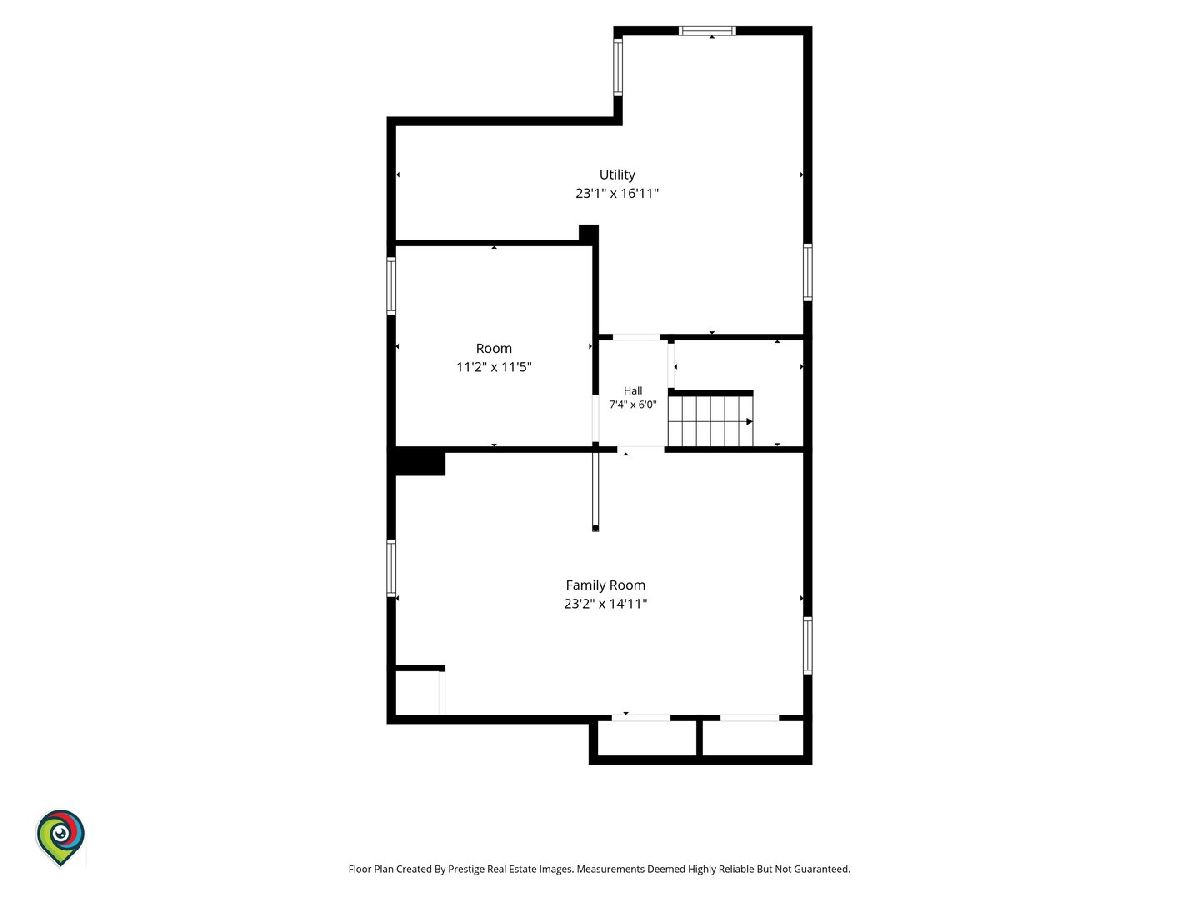
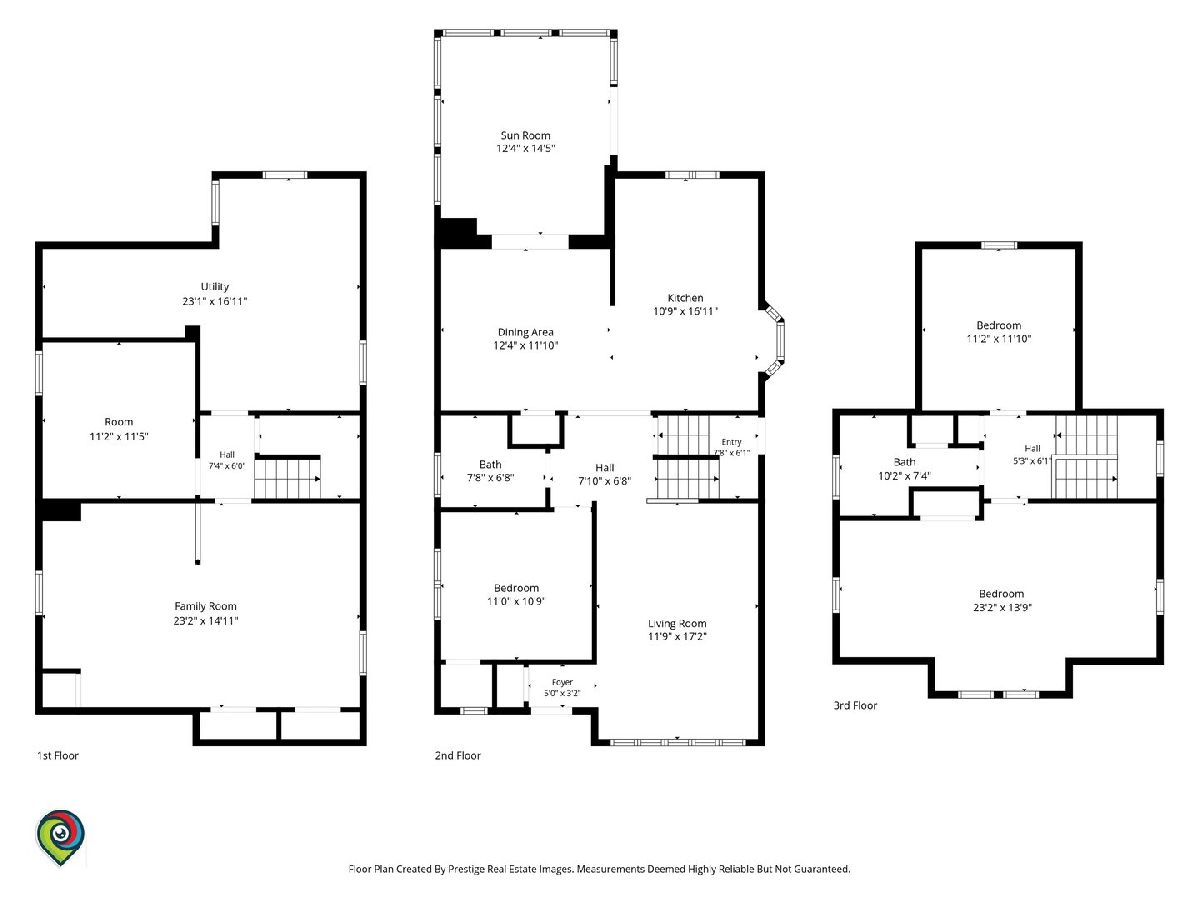
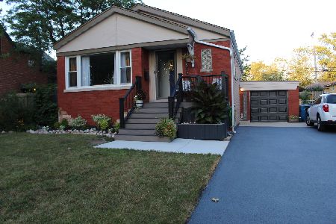
Great opportunity to own a charming brick Cape Cod in a highly desirable neighborhood! Offering 3 bedrooms and 2 full baths, this home features a spacious living room and beautifully refinished hardwood floors throughout the main and second levels. The kitchen offers granite countertops, a built-in double oven, cooktop, built-in buffet and table, and opens to a versatile space perfect for a dining room or family room. A main-floor bedroom and full bath add convenience and flexibility. Enjoy the sunroom overlooking the backyard and a brand-new deck ideal for outdoor entertaining. A concrete driveway leads to the detached 2-car garage. The basement offers additional living space with new carpeting, a separate flex room perfect for a home office, exercise room or hobbies, and a generous utility and storage area. Freshly painted throughout, this home has already seen many improvements, including a new roof in 2025, while still offering opportunities to add your own finishing touches. Furnace approximately 10 years old and water heater approximately 7 years old. With so much already done, plenty of flexible living space and a sought-after location, this home offers exceptional value for the price!
Property Specifics
| Single Family | |
| — | |
| Cape Cod | |
| 1956 | |
| Finished, Full | |
| Brick | |
| Asphalt | |
| — | |
| No | |
| — |
| Cook | |
| — | |
| — / Not Applicable | |
| None | |
| Public | |
| Public Sewer | |
| Central Air | |
| Gas, Forced Air | |
| No | |
| 12792494 | |
| 24154060310000 |
Nearby Schools
| NAME: | DISTRICT: | DISTANCE: | |
|---|---|---|---|
|
Grade School
Lawn Manor School |
125 | — | |
|
Middle School
Hamlin Upper Grade Center |
125 | Not in DB | |
|
High School
H L Richards High School (campus |
218 | Not in DB | |
Room Specifics
Total Bedrooms: 3
Bedrooms Above Ground: 3
Bedrooms Below Ground: 0
Dimensions: 12X12
Floor Type: Hardwood
Dimensions: 23X14
Floor Type: Hardwood
Dimensions: 12X11
Floor Type: Hardwood
Full Bathrooms: 2
Bathroom Amenities: —
Bathroom in Basement: 0
Dimensions: 12X12
Floor Type: Hardwood
Dimensions: 17X12
Floor Type: Hardwood
Features: Eating Area-Breakfast Bar, Eating Area-Table Space, Breakfast Room, Custom Cabinetry, Granite Counters
Dimensions: 14X12
Floor Type: Other
Dimensions: 17X12
Floor Type: Hardwood
Rooms: Sun Room, Recreation Room, Other Room
Name: Sun Room
Dimensions: 15X12
Floor Type: Vinyl
Name: Recreation Room
Dimensions: 17X16
Floor Type: Carpet
Name: Other Room
Dimensions: 11X10
Floor Type: Carpet
Other Specifics
| 2 | |
| Concrete Perimeter | |
| Concrete, Garage Door Opener, Garage Owned, Detached, Garage | |
| Gas Dryer Hookup, Sink | |
| — | |
| Deck | |
| — | |
| — | |
| 50 x 132 | |
| Dormer | |
| None | |
| — | |
| Double Oven, Microwave, Dishwasher, Refrigerator, Washer, Dryer, Cooktop | |
| Not in DB | |
| Park, Curbs, Sidewalks, Street Paved | |
| — | |
| — |
Contact Agent
Nearby Similar Homes

Nearby Sold Comparables


Contact Agent
Listing Provided By
RE/MAX 10 in the Park
