

1095 Village Center Parkway, Aurora, Illinois 60506


$268,777
|
For Sale
|
|
| Status: | Active |
| Sqft: | 1,250 |
| Cost/Sqft: | $215 |
| Beds: | 3 |
| Baths: | 2 |
| Year Built: | 1998 |
| Property Taxes: | $5,000 |
| Days On Market: | 14 |
| Lot Size: | 0,00 |
Description
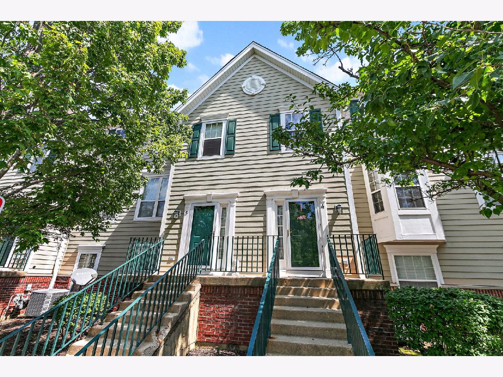
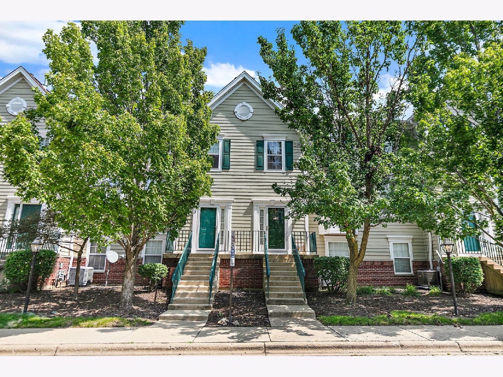
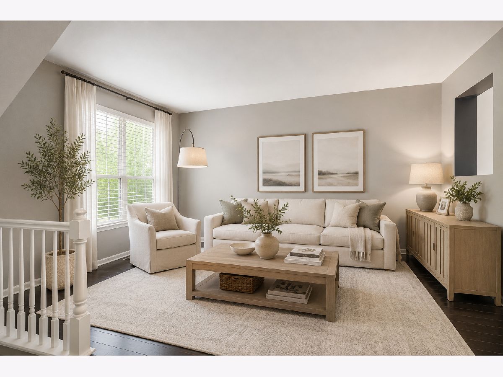
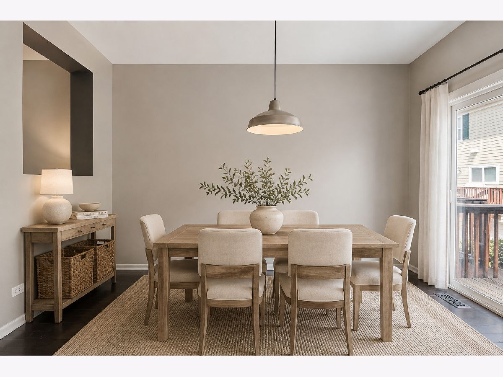
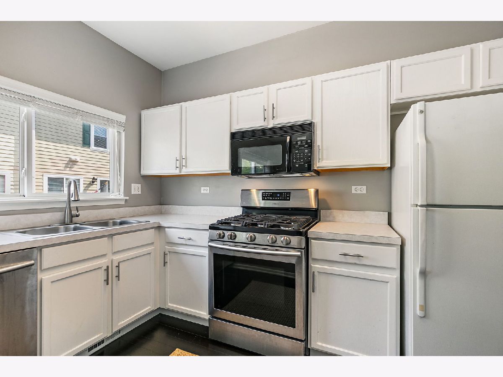
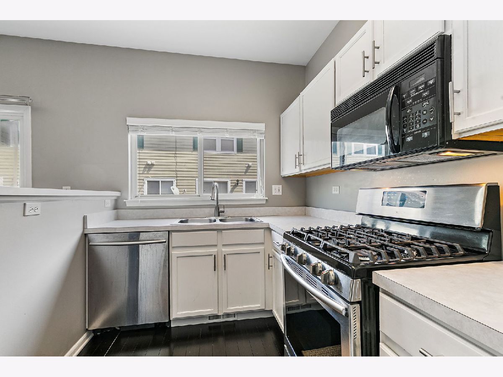
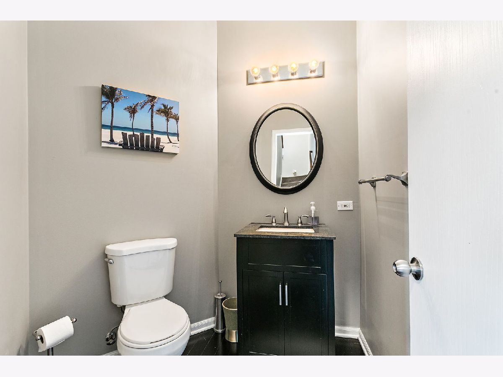
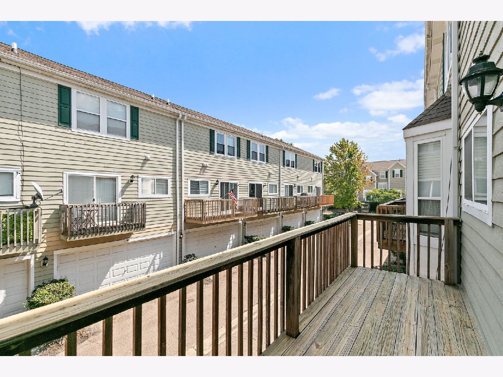
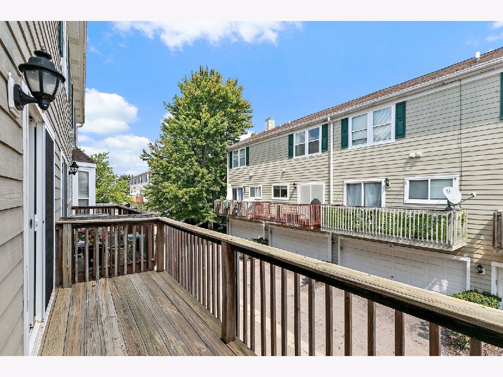
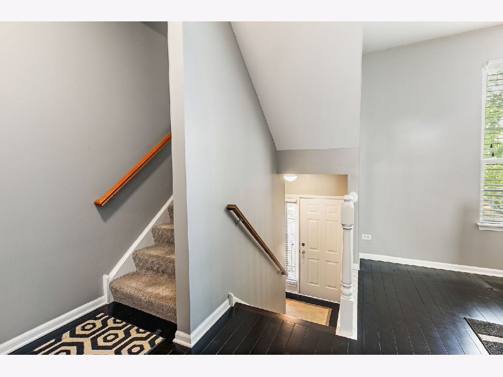
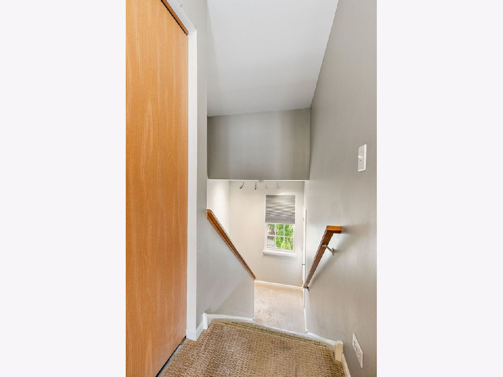
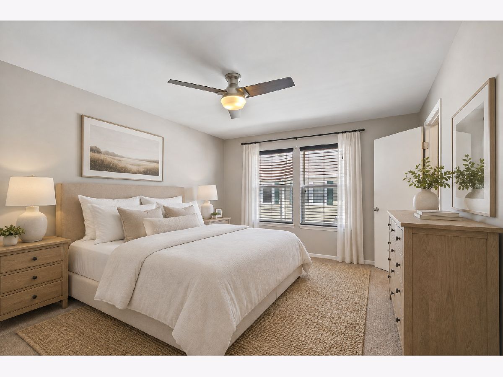
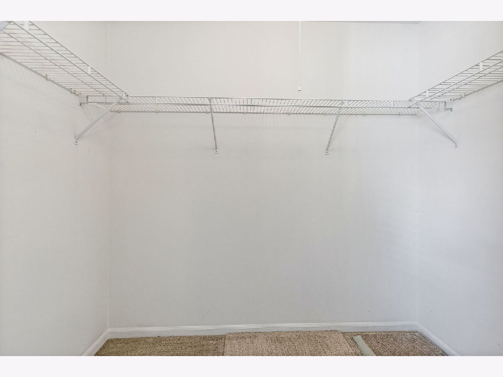
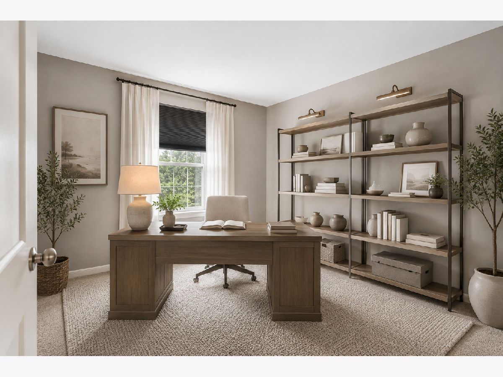
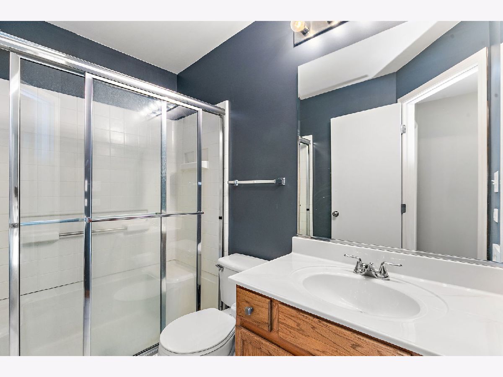
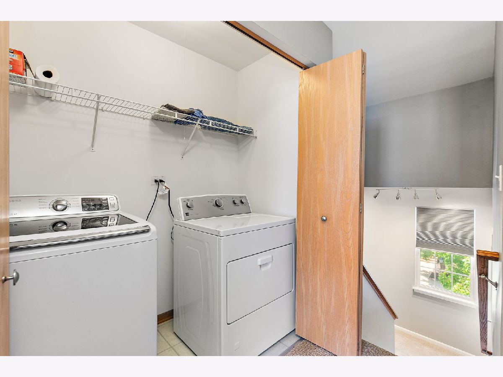
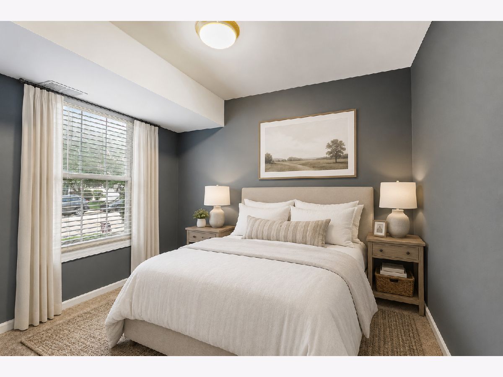
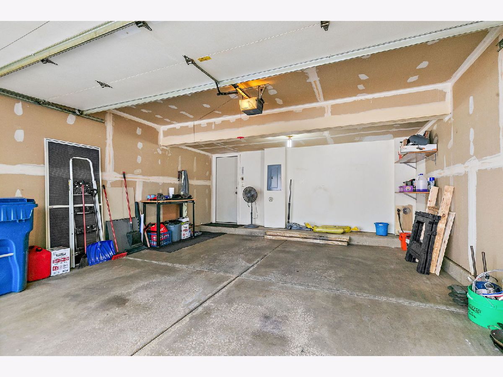
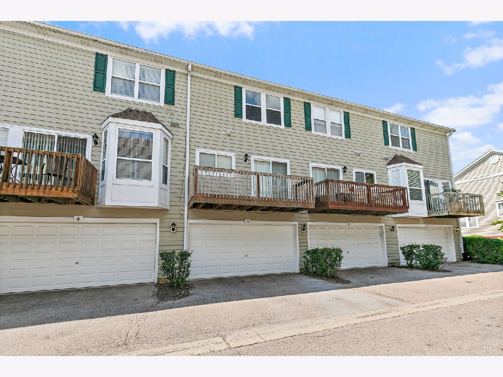
Completely remodeled from top to bottom, this 3-bedroom townhome is situated in the desirable Orchard Valley community in Aurora. Step into the bright and spacious living room, which leads to the dining area. The kitchen boasts modern white cabinetry, stainless steel appliances, and a convenient pantry closet. A main-level powder room adds extra convenience. Upstairs, you'll find a generously sized primary bedroom with a walk-in closet, a second bedroom that could be used as a guest bedroom or office, a full bathroom, and second-floor laundry. The finished lower level offers a versatile third bedroom or guest space. Outside, relax on the private balcony. Enjoy a prime location just steps from Orchard Valley Golf Course, shopping, restaurants, and easy interstate access. This beautifully remodeled townhome offers modern updates, flexible living space, and an ideal location!
Property Specifics
| Condos/Townhomes | |
| 2 | |
| — | |
| 1998 | |
| — | |
| AUGUSTA | |
| No | |
| — |
| Kane | |
| Orchard Valley | |
| 300 / Monthly | |
| — | |
| — | |
| — | |
| 12743666 | |
| 1413231013 |
Nearby Schools
| NAME: | DISTRICT: | DISTANCE: | |
|---|---|---|---|
|
Grade School
Hall Elementary School |
129 | — | |
|
Middle School
Herget Middle School |
129 | Not in DB | |
|
High School
West Aurora High School |
129 | Not in DB | |
Property History
| DATE: | EVENT: | PRICE: | SOURCE: |
|---|---|---|---|
| 29 Apr, 2015 | Sold | $110,500 | MRED MLS |
| 25 Mar, 2015 | Under contract | $109,900 | MRED MLS |
| 21 Mar, 2015 | Listed for sale | $109,900 | MRED MLS |
| 27 Aug, 2026 | Listed for sale | $268,777 | MRED MLS |
Room Specifics
Total Bedrooms: 3
Bedrooms Above Ground: 3
Bedrooms Below Ground: 0
Dimensions: —
Floor Type: —
Dimensions: —
Floor Type: —
Full Bathrooms: 2
Bathroom Amenities: —
Bathroom in Basement: 0
Rooms: —
Basement Description: —
Other Specifics
| 2 | |
| — | |
| — | |
| — | |
| — | |
| COMMON | |
| — | |
| — | |
| — | |
| — | |
| Not in DB | |
| — | |
| — | |
| — | |
| — |
Tax History
| Year | Property Taxes |
|---|---|
| 2015 | $2,580 |
| 2026 | $5,000 |
Contact Agent
Contact Agent
Listing Provided By
Legacy Properties, A Sarah Leonard Company, LLC
