

1095 Webster Lane, Des Plaines, Illinois 60016


$440,000
|
For Sale
|
|
| Status: | Active |
| Sqft: | 2,080 |
| Cost/Sqft: | $212 |
| Beds: | 2 |
| Baths: | 2 |
| Year Built: | 1952 |
| Property Taxes: | $7,909 |
| Lot Size: | 0,00 |
Description
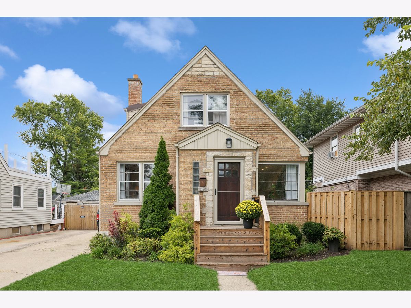
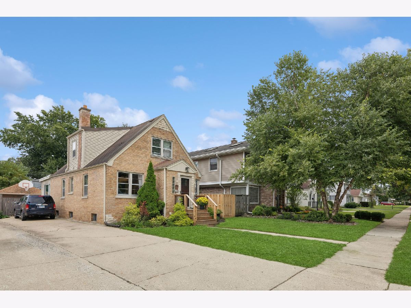
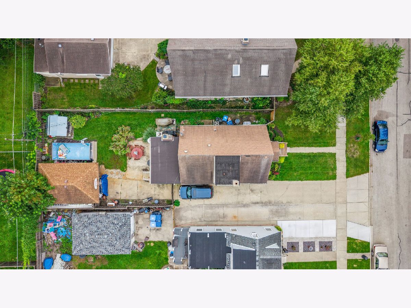
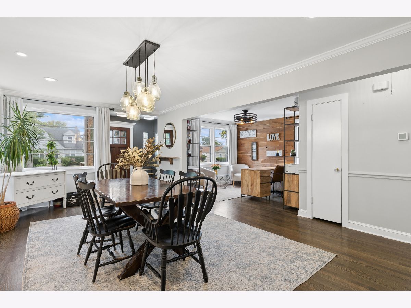
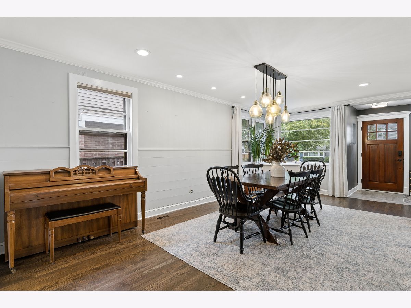
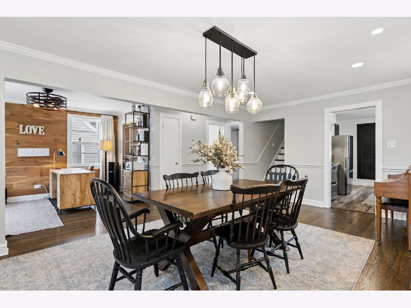
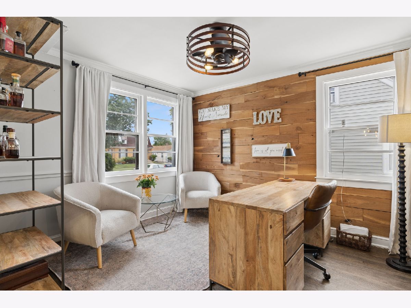
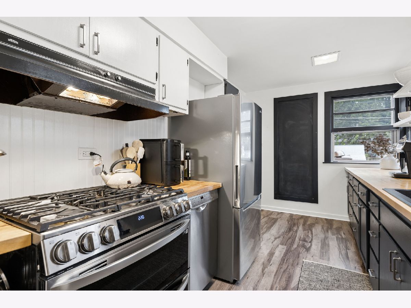
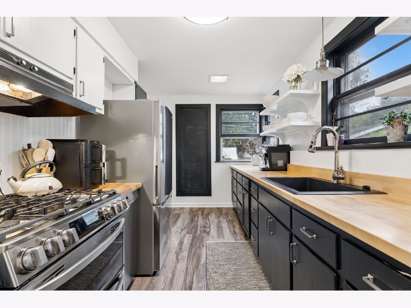
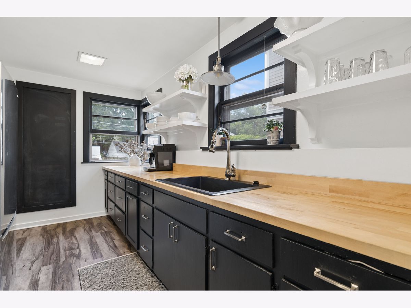
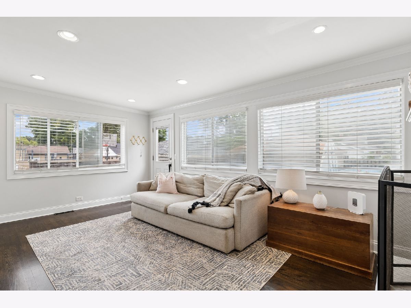
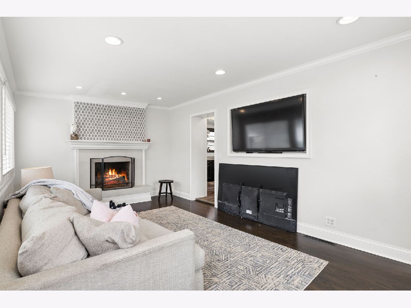
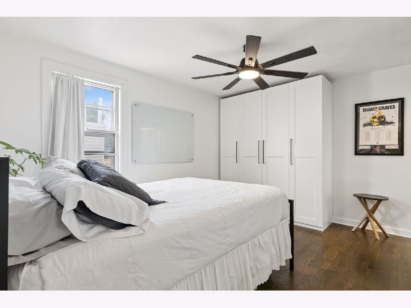
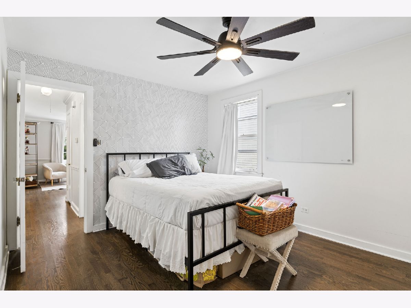
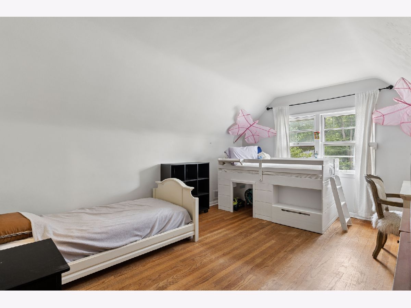
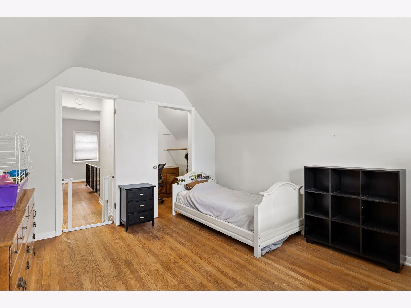
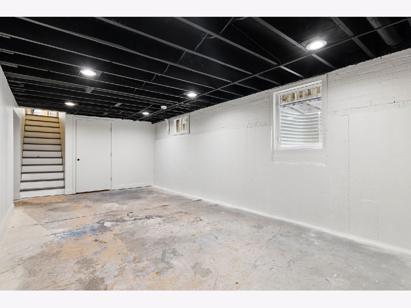
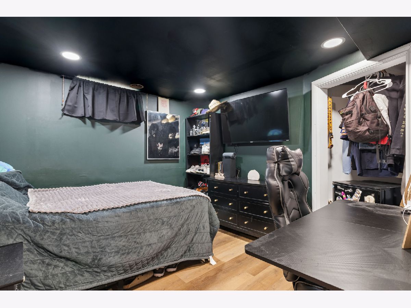
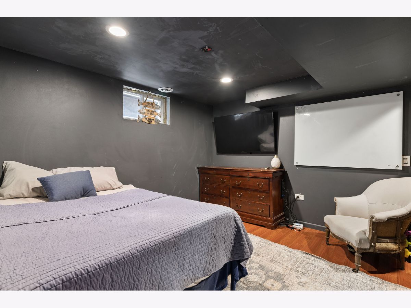
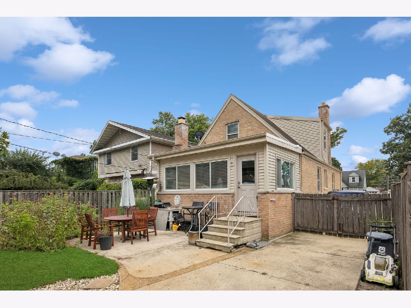
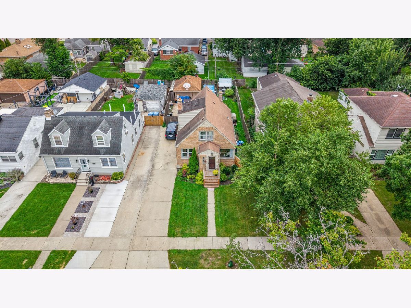
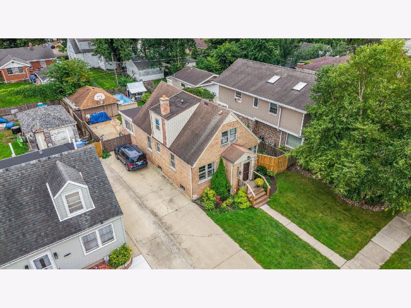
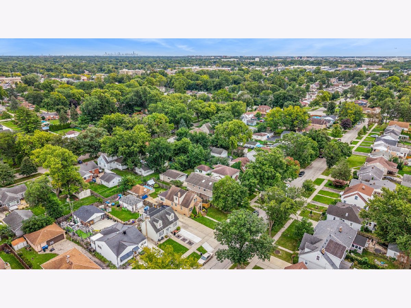
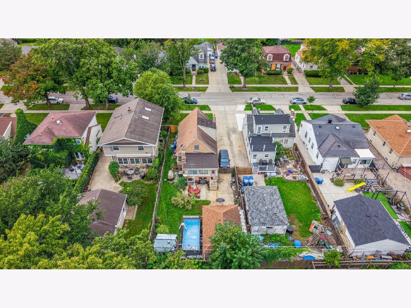
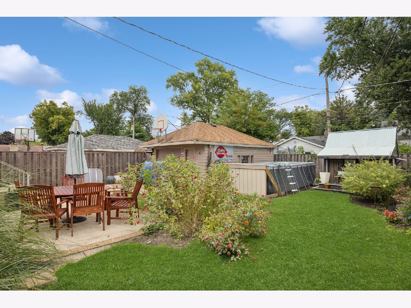
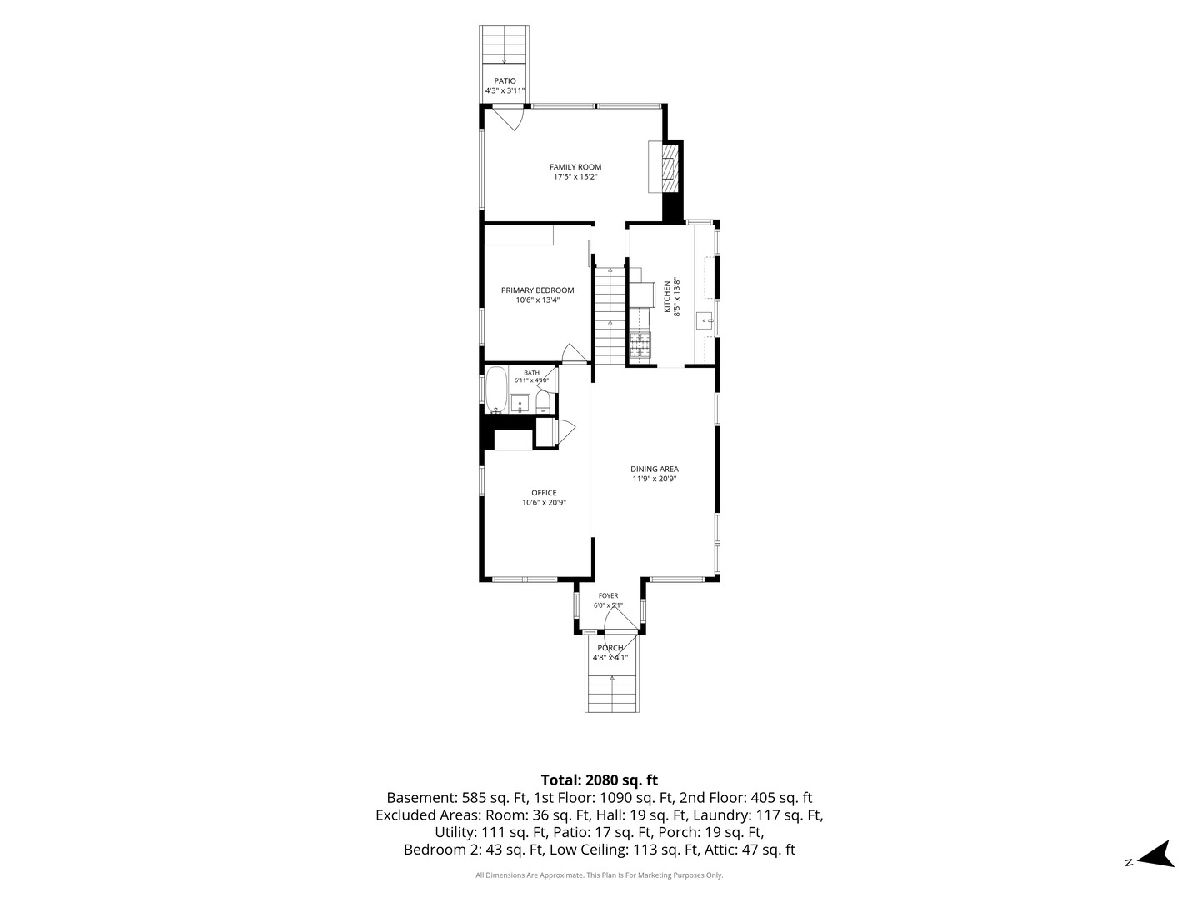
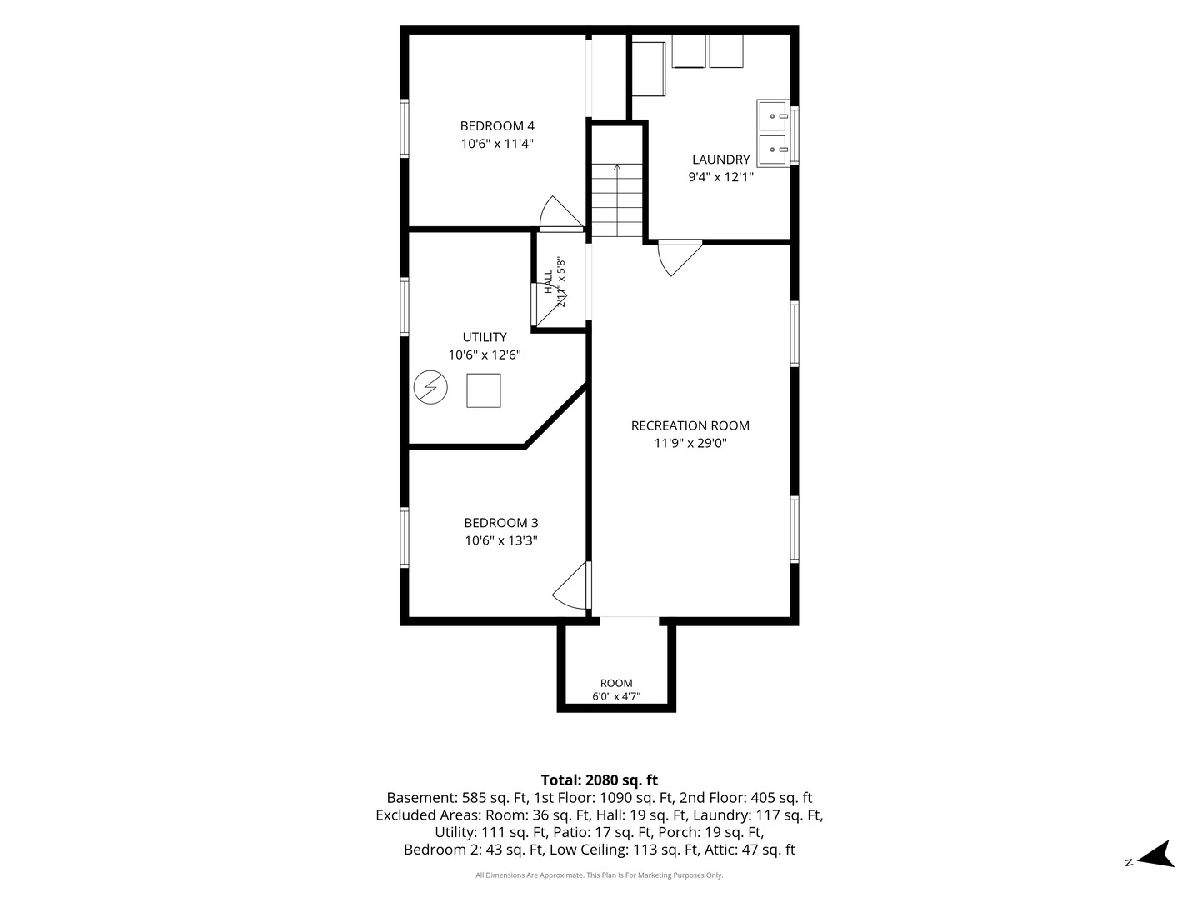
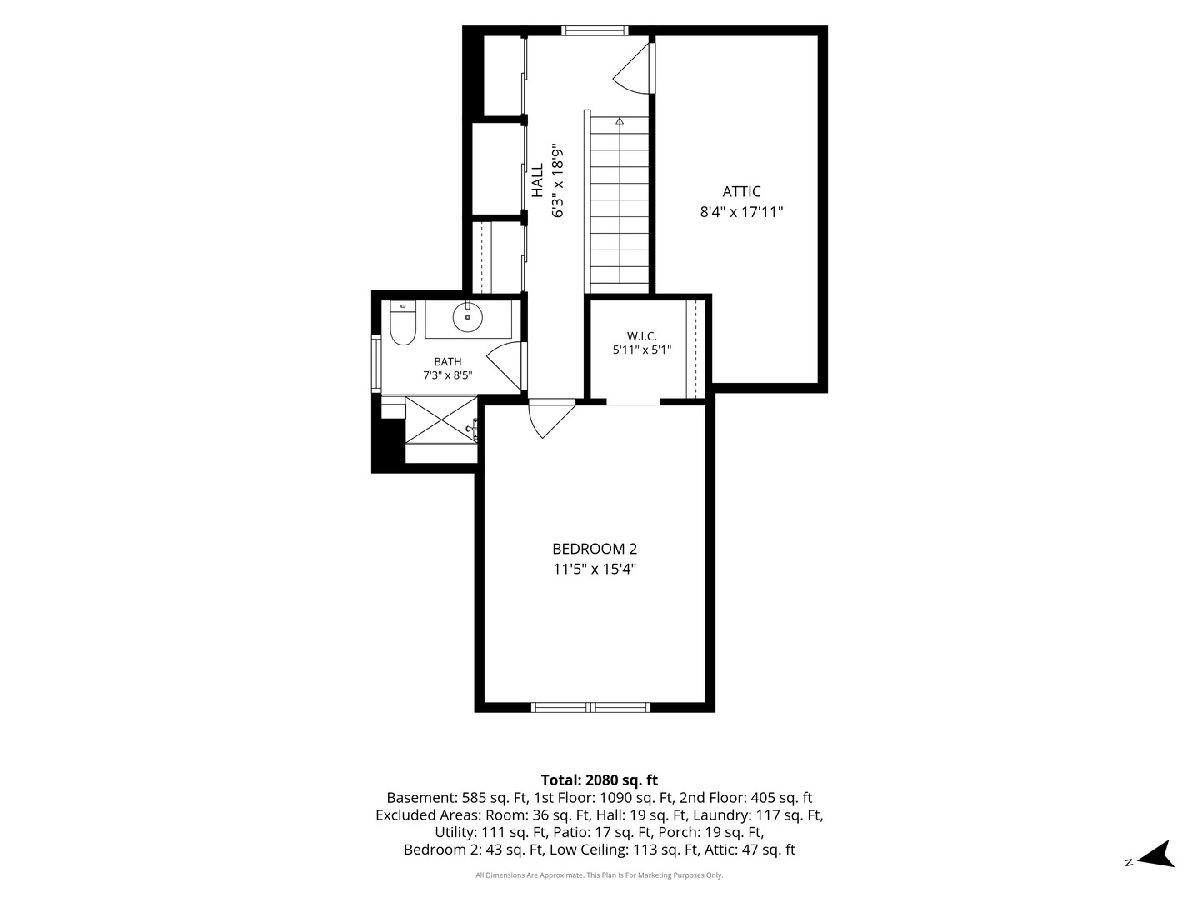
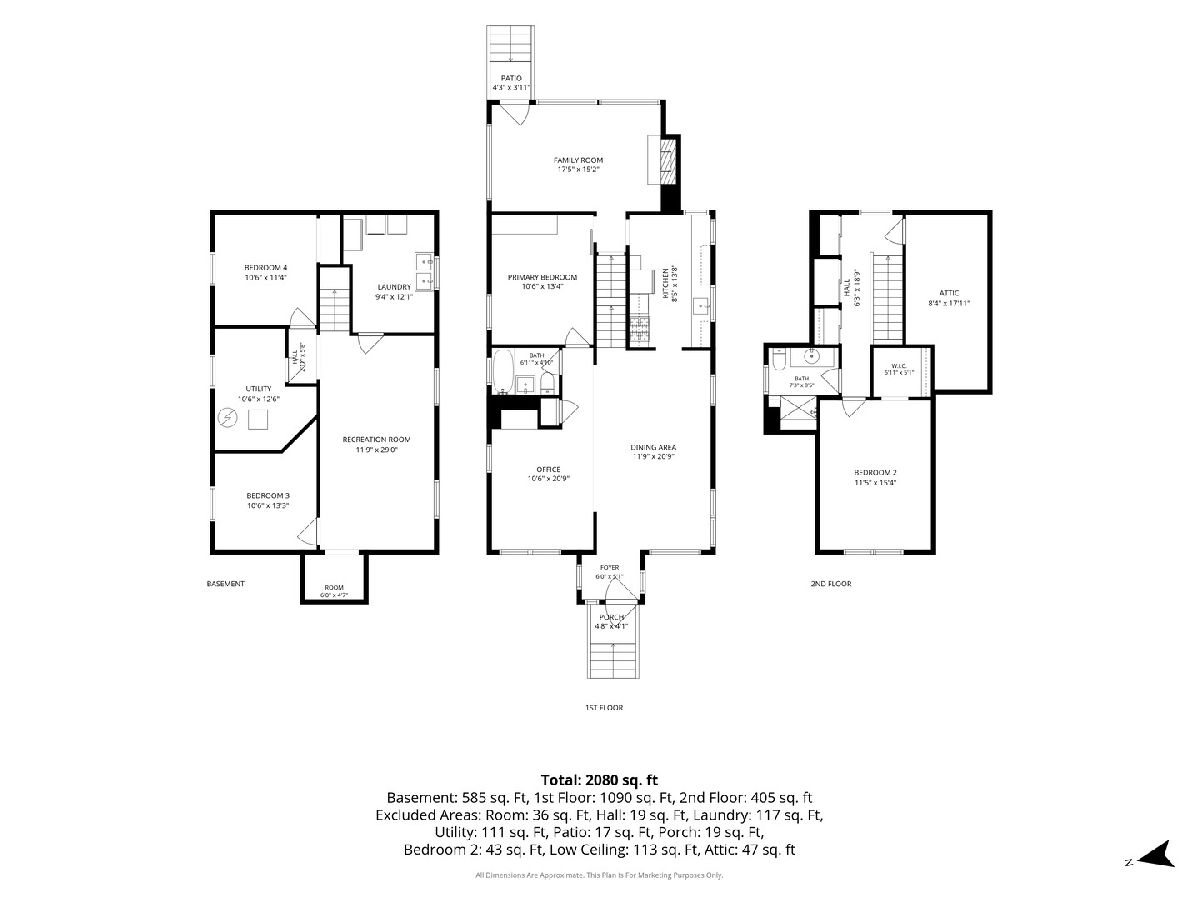
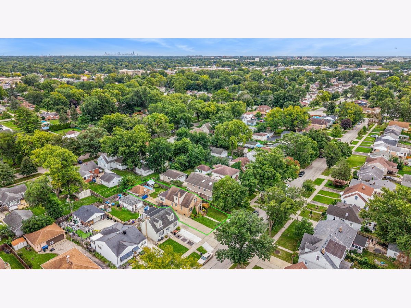
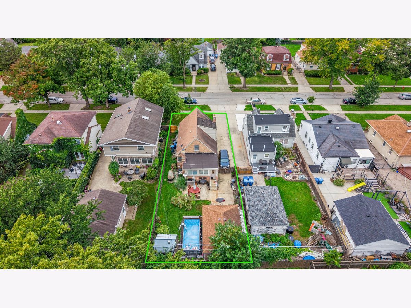
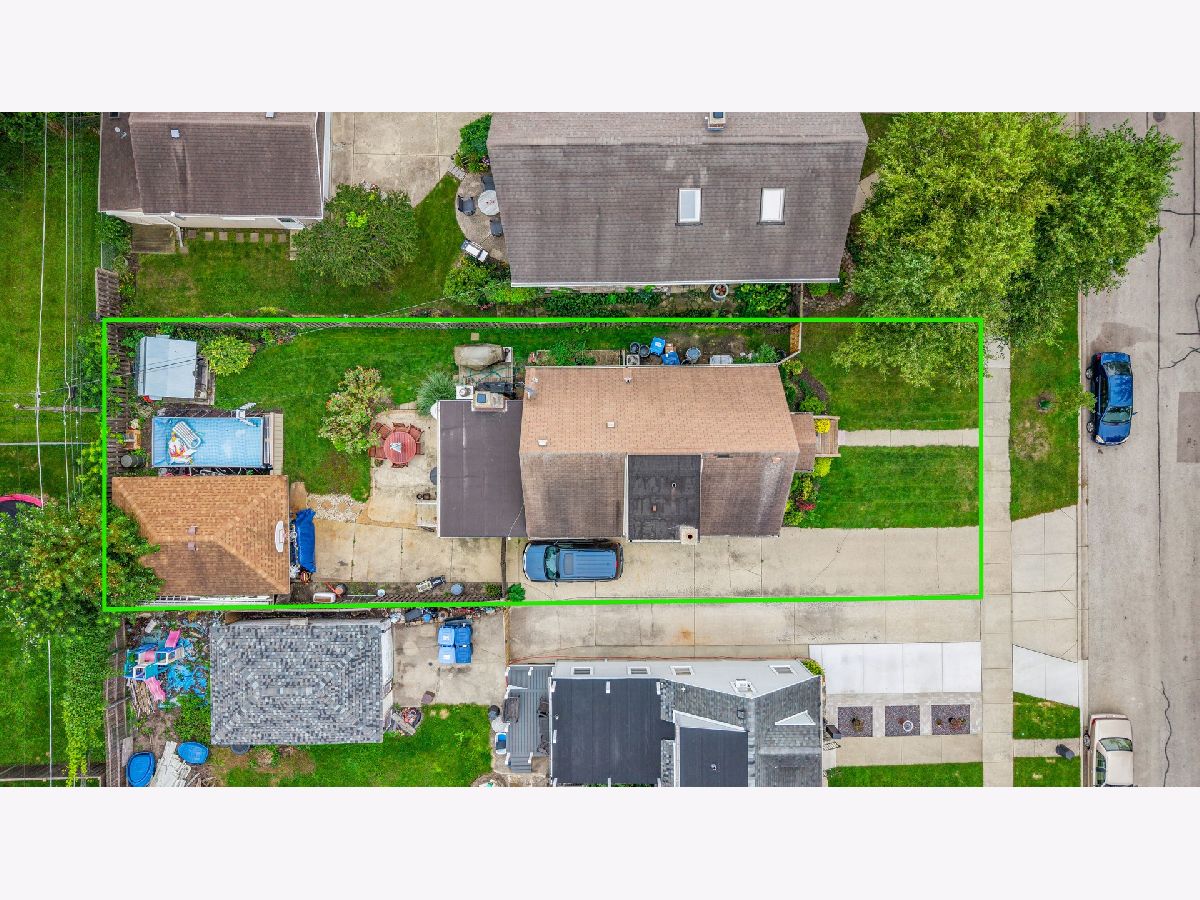
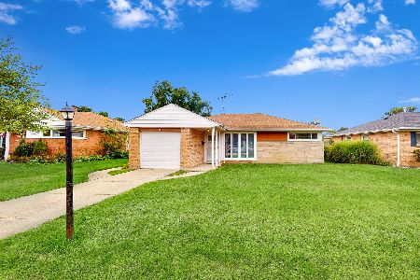
Welcome to this solid, all-brick 4-bedroom home in the heart of Super Des Plaines, with plenty of space to spread out and make your own. The main level offers a comfortable flow for everyday living and gathering, with an all-stainless kitchen, spacious dining area, and a bright office with built-in bookcases. The primary bedroom is conveniently located on the main floor, along with a separate, fully windowed family room that brings in plenty of natural light and offers a great connection to the outdoors. When the weather turns cooler, the wood-burning fireplace makes it an especially cozy place to settle in. Downstairs, you'll find two additional bedrooms, a game/rec room, mechanicals, and laundry. There's also plumbing in place upstairs if you'd like to add another laundry area in the future. Outside, there's plenty of room to enjoy the warmer months, including an above-ground pool that can stay or go depending on your preference. The property also includes a garage that is currently being used as a workshop and storage space. It's a home with generous living space, practical features, and plenty of room for the next owners to make it their own.
Property Specifics
| Single Family | |
| — | |
| — | |
| 1952 | |
| — | |
| — | |
| No | |
| — |
| Cook | |
| — | |
| 0 / Not Applicable | |
| — | |
| — | |
| — | |
| 12765578 | |
| 09201170050000 |
Nearby Schools
| NAME: | DISTRICT: | DISTANCE: | |
|---|---|---|---|
|
Grade School
Forest Elementary School |
62 | — | |
|
Middle School
Algonquin Middle School |
62 | Not in DB | |
|
High School
Maine West High School |
207 | Not in DB | |
Room Specifics
Total Bedrooms: 4
Bedrooms Above Ground: 2
Bedrooms Below Ground: 2
Dimensions: —
Floor Type: —
Dimensions: —
Floor Type: —
Dimensions: —
Floor Type: —
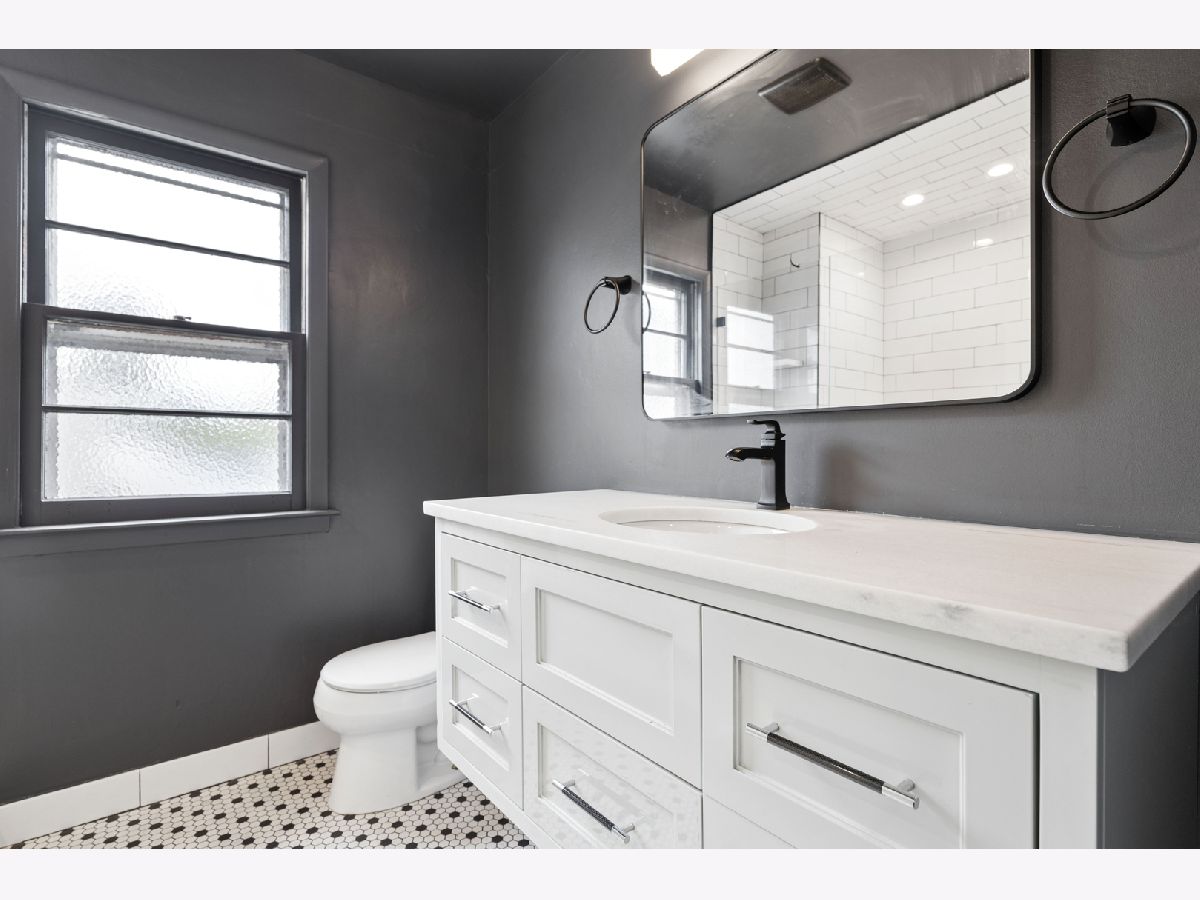
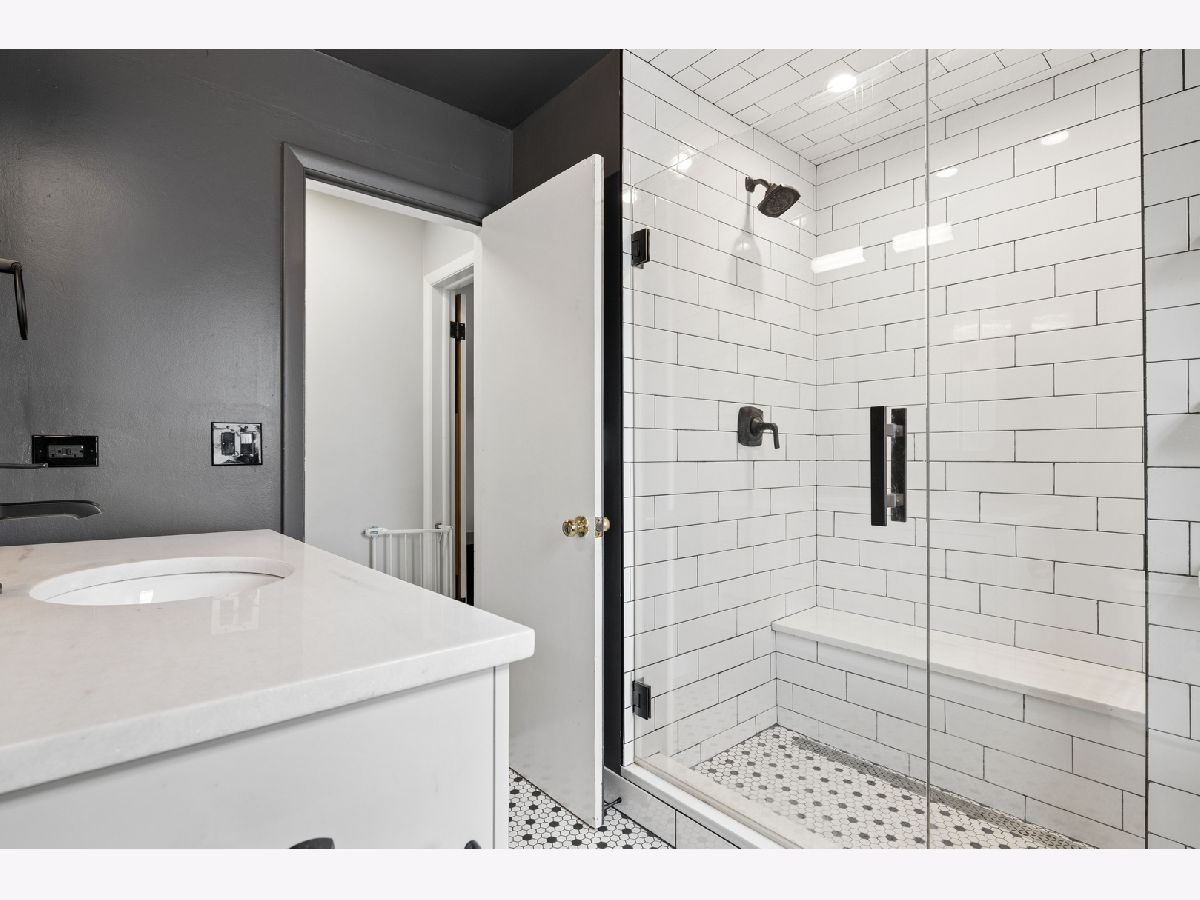
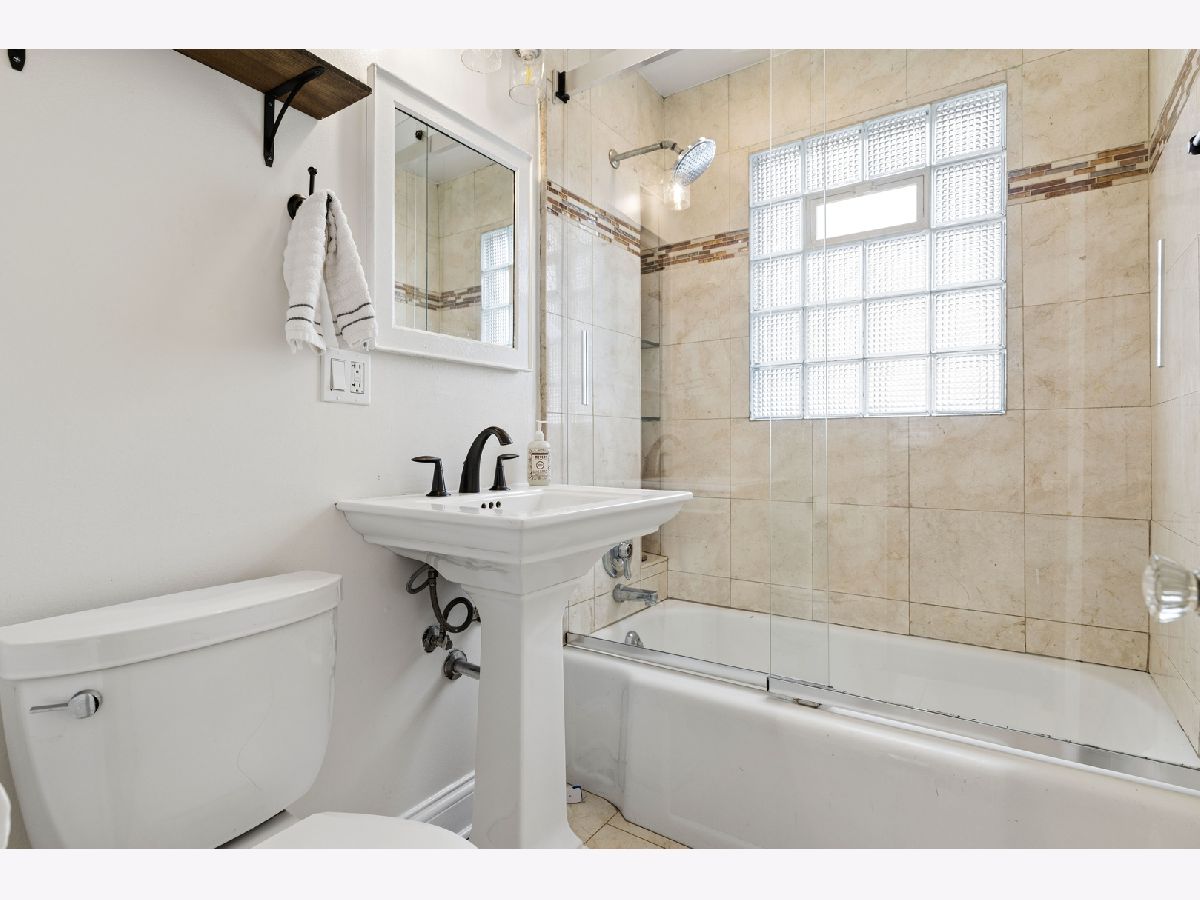
Full Bathrooms: 2
Bathroom Amenities: —
Bathroom in Basement: 0
Rooms: —
Basement Description: —
Other Specifics
| 1 | |
| — | |
| — | |
| — | |
| — | |
| 135X43 | |
| — | |
| — | |
| — | |
| — | |
| Not in DB | |
| — | |
| — | |
| — | |
| — |
Contact Agent
Nearby Similar Homes
Nearby Sold Comparables

Contact Agent
Listing Provided By
Baird & Warner
