

10952 Tanglewood Trails Drive, Yorkville, Illinois 60560


$899,900
|
For Sale
|
|
| Status: | New |
| Sqft: | 6,562 |
| Cost/Sqft: | $137 |
| Beds: | 5 |
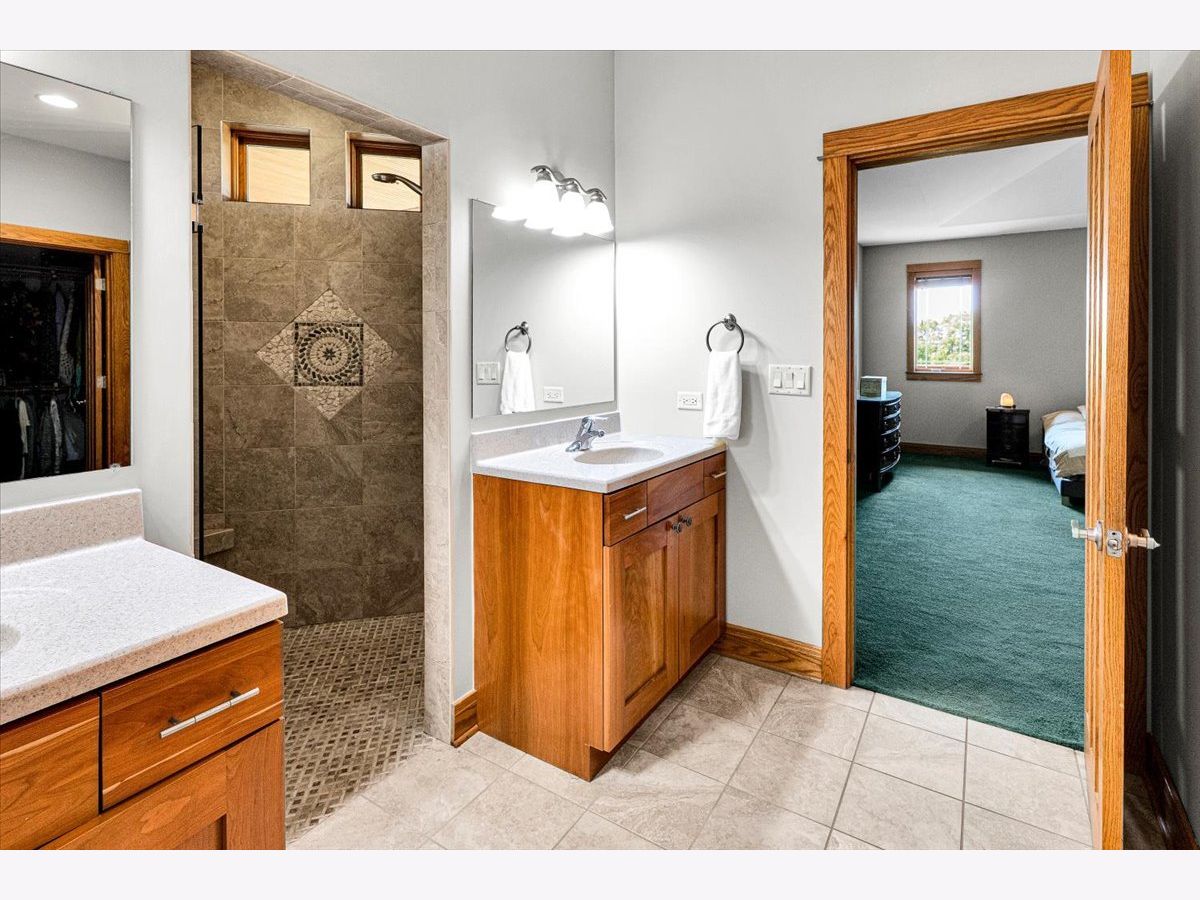
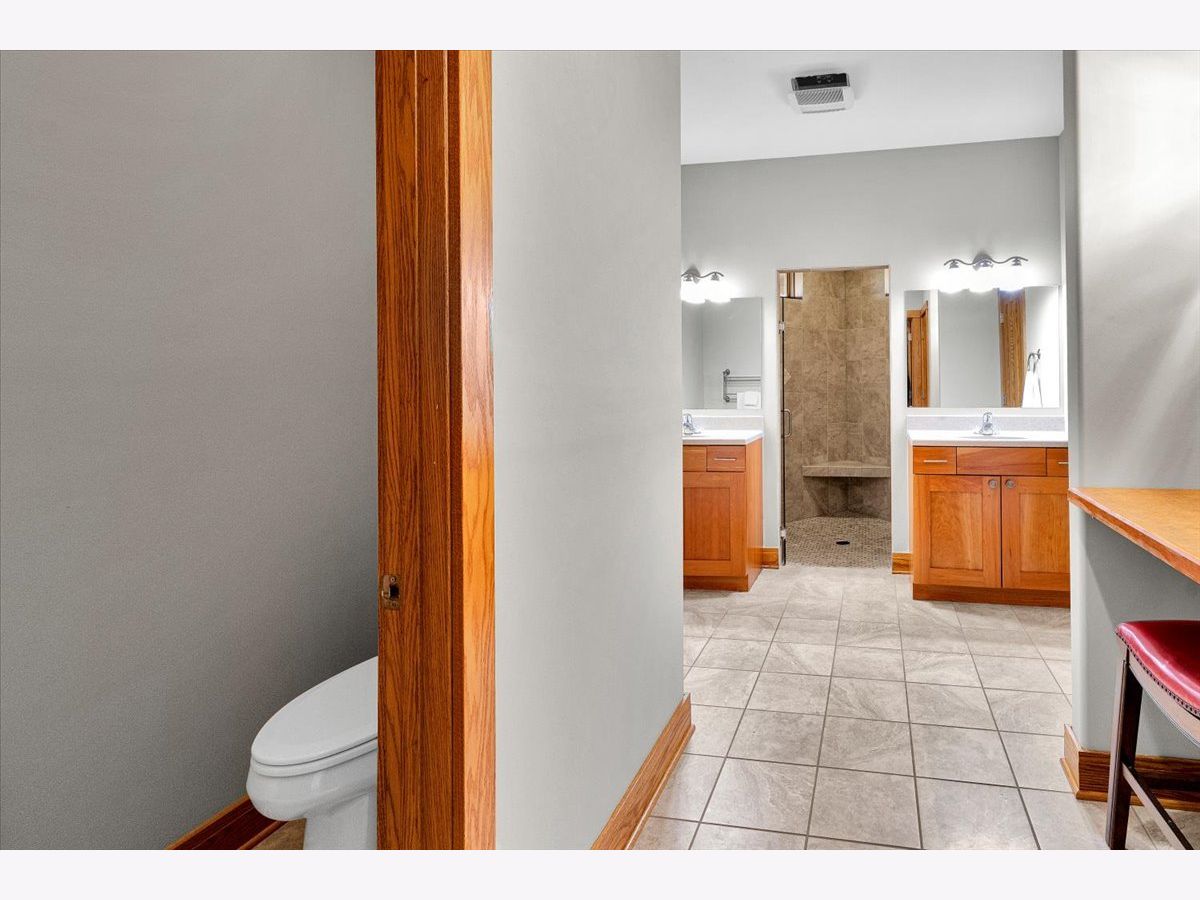
| Baths: | 5 |
| Year Built: | 2007 |
| Property Taxes: | $13,979 |
| Days On Market: | 2 |
| Lot Size: | 0,96 |
Description
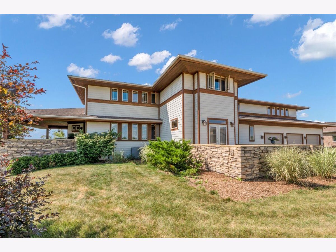
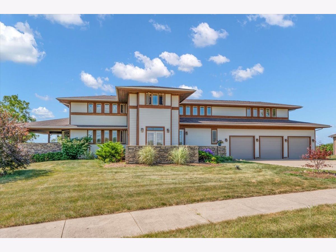
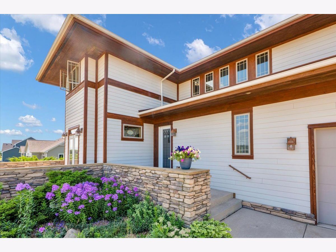
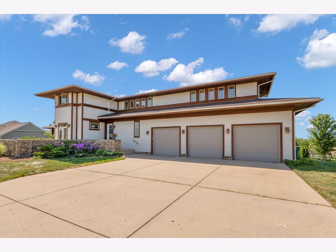
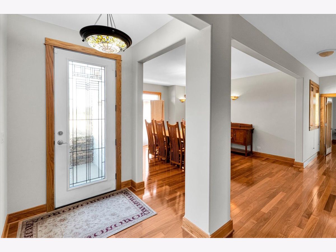
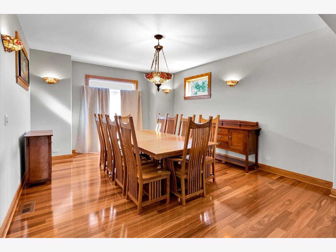
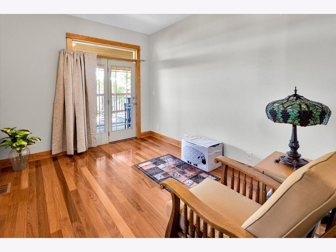
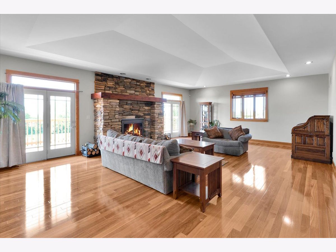
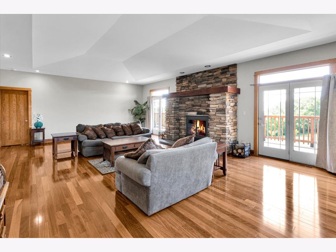
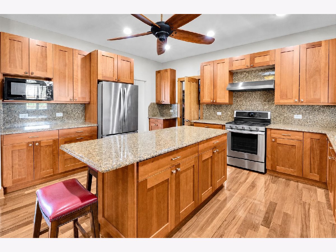
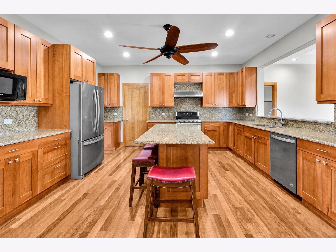
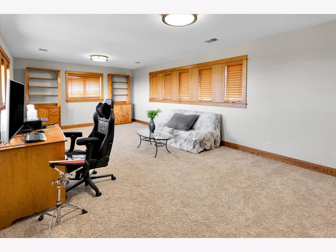
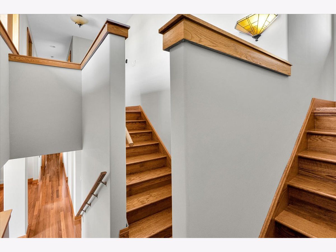
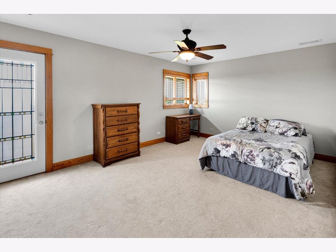
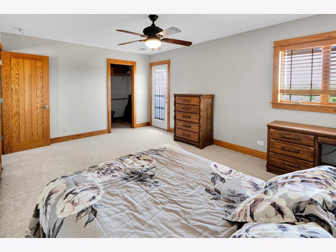
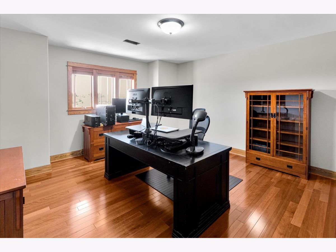
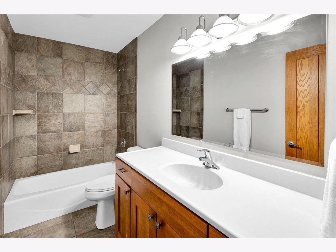
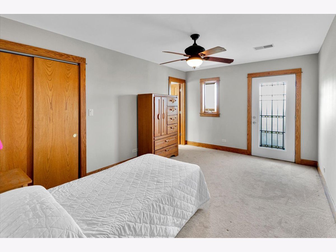
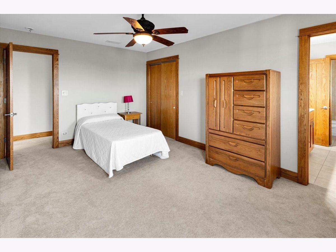
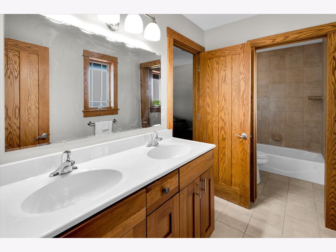
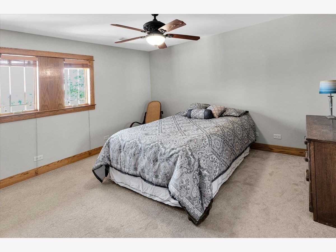
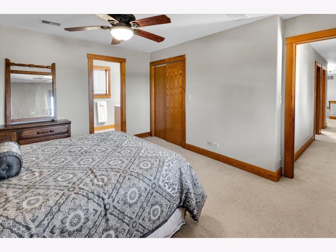
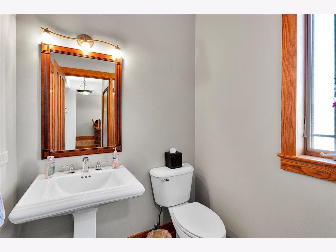
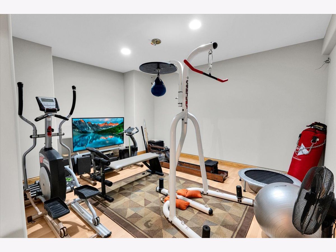
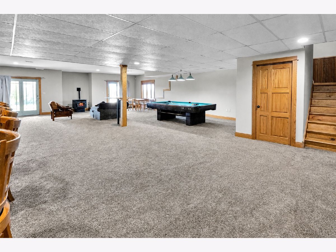
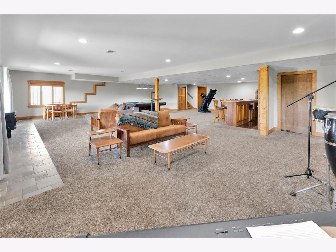
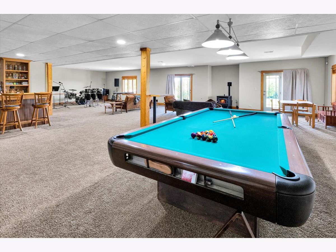
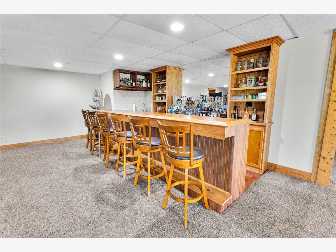
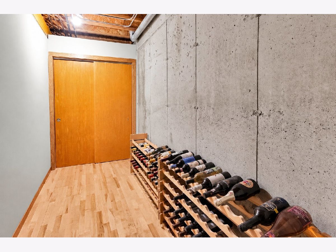
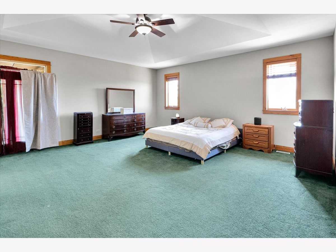
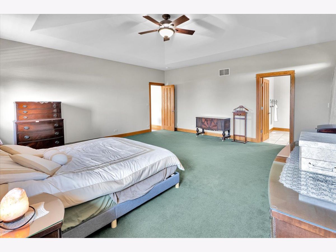
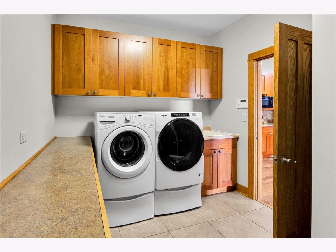
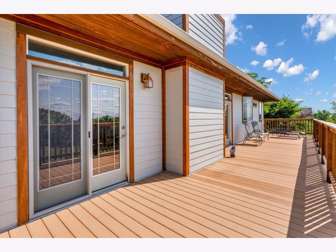
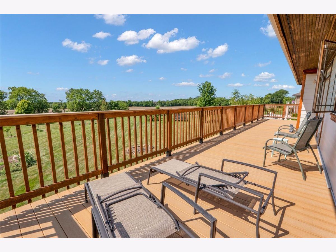
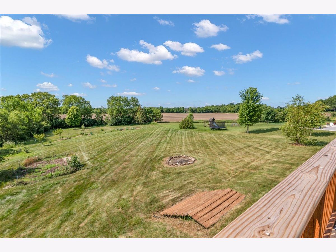
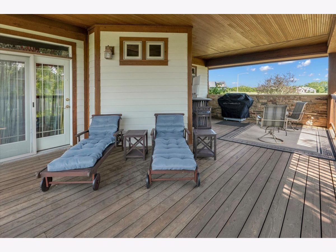
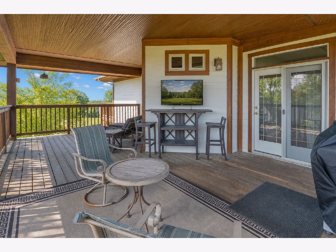
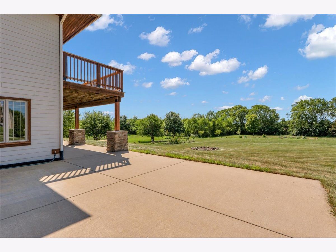
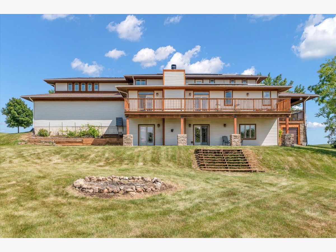
Nestled on nearly one acre in Yorkville, this one-of-a-kind Prairie-inspired residence offers a rare blend of timeless architecture, exceptional craftsmanship, and everyday comfort. Designed with both entertaining and daily living in mind, this distinctive home features approximately 4,400 square feet above grade plus a beautifully finished walkout lower level, providing generous space for family, guests, work, and recreation. The spacious great room is anchored by a custom stone fireplace and rich stained woodwork, creating a warm and inviting gathering place. The adjoining kitchen is the heart of the home, featuring an oversized island, abundant workspace, and seamless flow into the dining and living areas-perfect for everything from casual family dinners to holiday celebrations. The main-floor primary suite offers privacy and convenience, while additional bedrooms and flexible living areas easily accommodate guests, multigenerational living, or work-from-home needs. Upstairs, a spacious bonus room provides endless possibilities as a family room, game room, music room, media room, or play space. The finished walkout lower level extends the home's living space with a custom wood bar, expansive recreation areas, flexible fitness or media room, wine storage potential, and direct access to the backyard-creating the ideal setting for entertaining year-round. Outdoor living is equally impressive with multiple decks and covered outdoor spaces that invite morning coffee, outdoor dining, evening gatherings, and relaxing under the stars. The nearly one-acre property includes established fruit trees, berry bushes, grapevines, and garden areas, creating a peaceful setting that combines natural beauty with practical enjoyment. Additional highlights include six bedrooms, 4.5 bathrooms, an oversized three-car garage, abundant storage throughout, and a desirable Yorkville location offering privacy while remaining close to schools, shopping, dining, and commuter routes. This exceptional property offers a rare opportunity to own a truly distinctive home where thoughtful design, quality craftsmanship, and comfortable living come together in a setting unlike any other.
Property Specifics
| Single Family | |
| — | |
| — | |
| 2007 | |
| — | |
| Prairie | |
| No | |
| 0.96 |
| Kendall | |
| Tanglewood Trails | |
| — / Not Applicable | |
| — | |
| — | |
| — | |
| 12723870 | |
| 0517103007 |
Nearby Schools
| NAME: | DISTRICT: | DISTANCE: | |
|---|---|---|---|
|
Grade School
Circle Center Grade School |
115 | — | |
|
Middle School
Yorkville Middle School |
115 | Not in DB | |
|
High School
Yorkville High School |
115 | Not in DB | |
Property History
| DATE: | EVENT: | PRICE: | SOURCE: |
|---|---|---|---|
| 4 Aug, 2026 | Listed for sale | $899,900 | MRED MLS |
Room Specifics
Total Bedrooms: 5
Bedrooms Above Ground: 5
Bedrooms Below Ground: 0
Dimensions: —
Floor Type: —
Dimensions: —
Floor Type: —
Dimensions: —
Floor Type: —
Dimensions: —
Floor Type: —
Full Bathrooms: 5
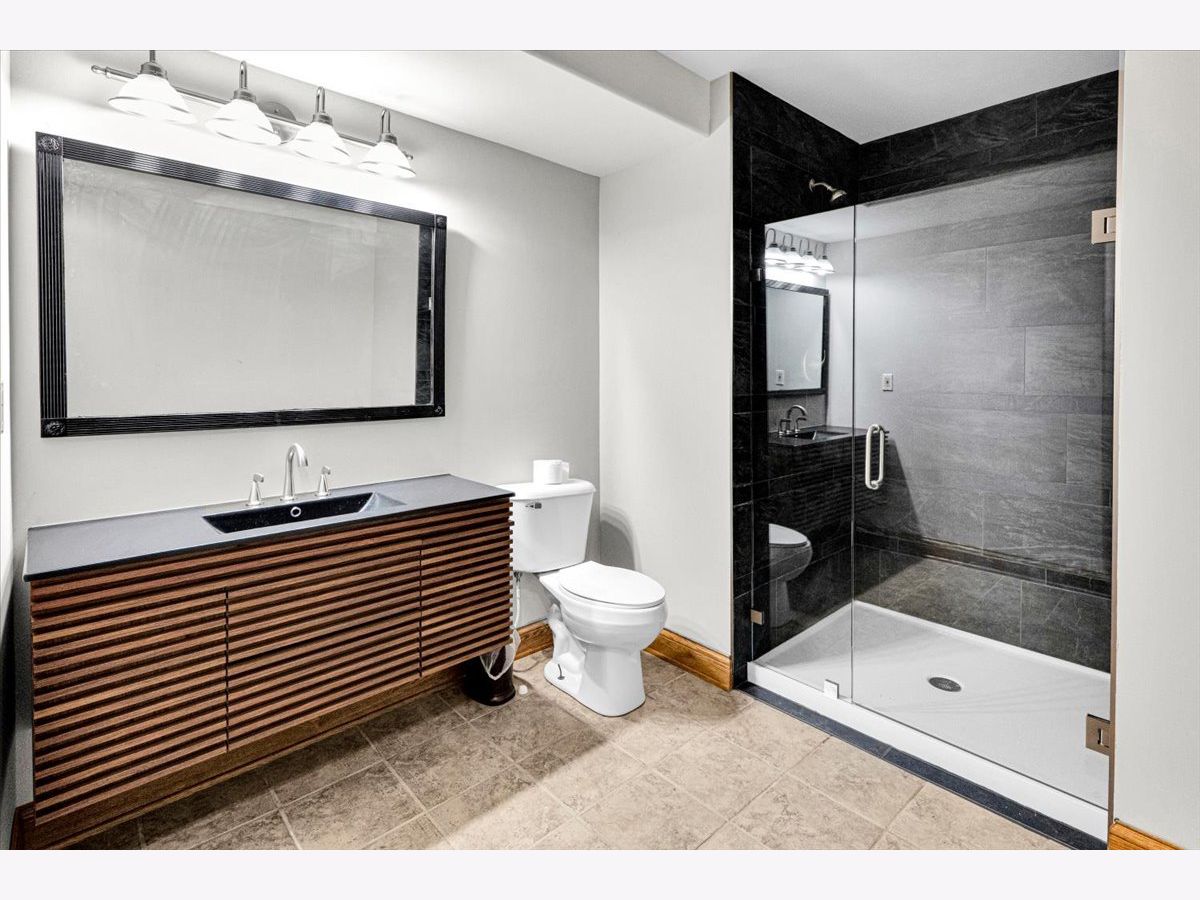
Bathroom Amenities: Separate Shower,Double Sink,Double Shower
Bathroom in Basement: 1
Rooms: —
Basement Description: —
Other Specifics
| 3 | |
| — | |
| — | |
| — | |
| — | |
| 251x154x297x153 | |
| — | |
| — | |
| — | |
| — | |
| Not in DB | |
| — | |
| — | |
| — | |
| — |
Tax History
| Year | Property Taxes |
|---|---|
| 2026 | $13,979 |
Contact Agent
Nearby Similar Homes

Nearby Sold Comparables



Contact Agent
Listing Provided By
Circle One Realty
