

1096 Holiday Drive, Lake Holiday, Illinois 60552


$839,900
|
For Sale
|
|
| Status: | Active |
| Sqft: | 3,466 |
| Cost/Sqft: | $242 |
| Beds: | 3 |
| Baths: | 3 |
| Year Built: | 2007 |
| Property Taxes: | $14,225 |
| Lot Size: | 0,47 |
Description
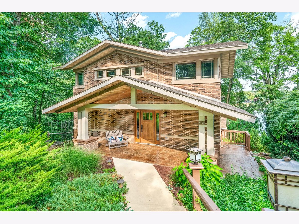
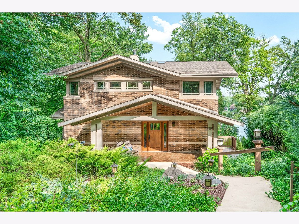
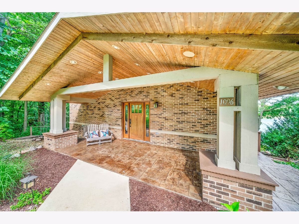
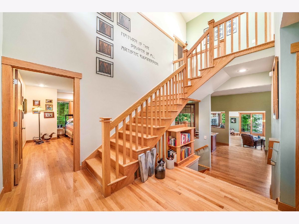
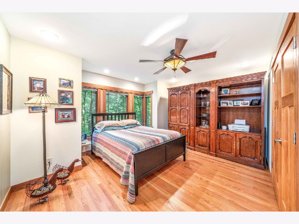
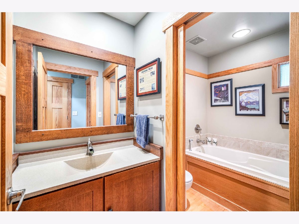
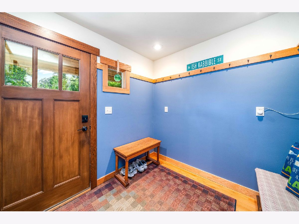
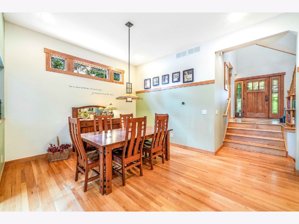
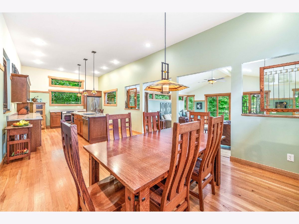
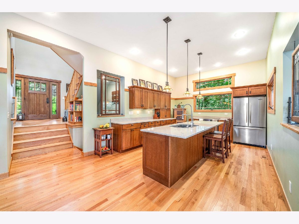
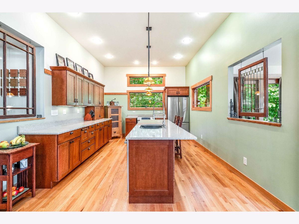
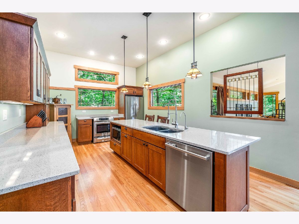
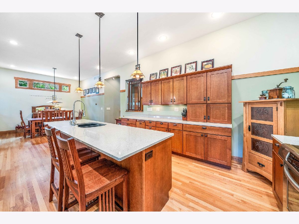
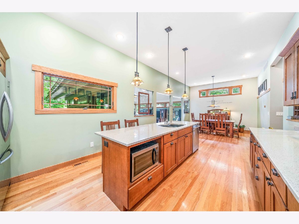
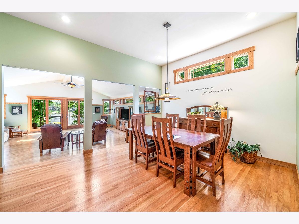
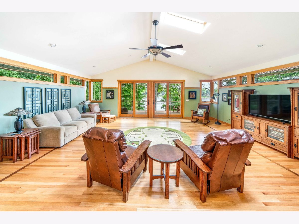
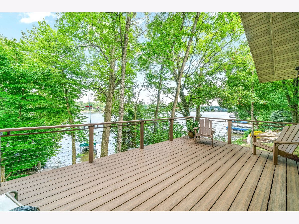
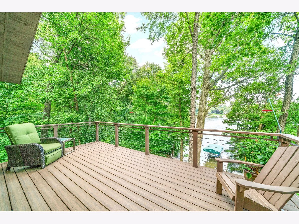
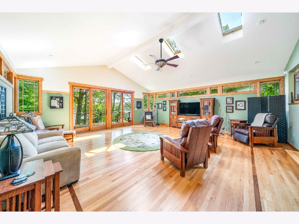
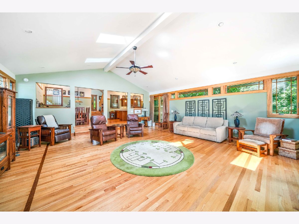
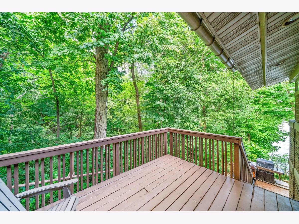
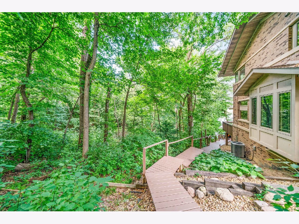
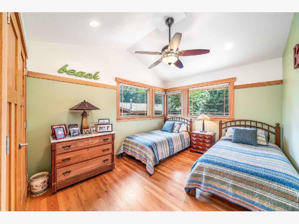
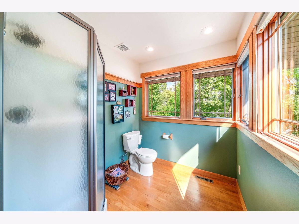
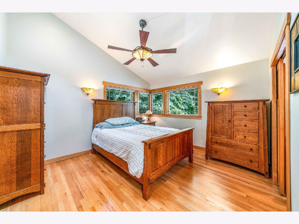
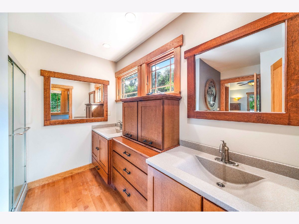
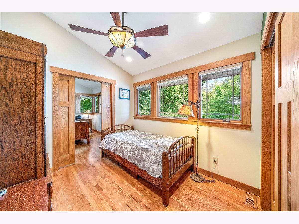
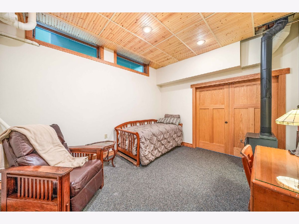
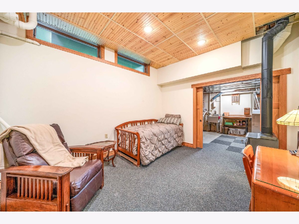
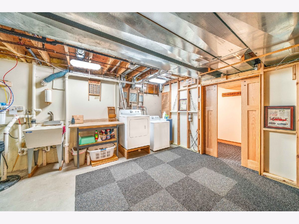
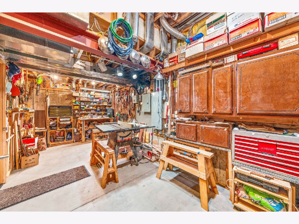
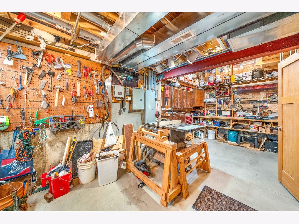
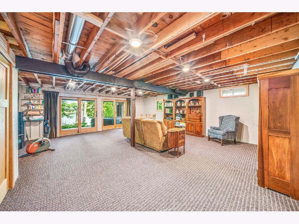
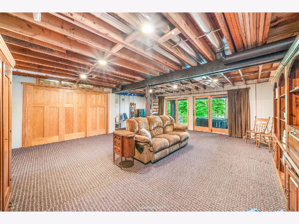
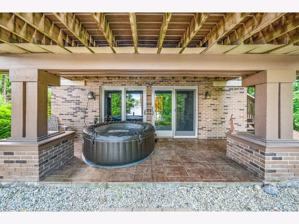
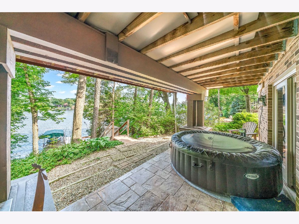
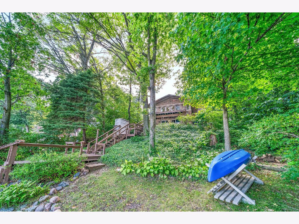
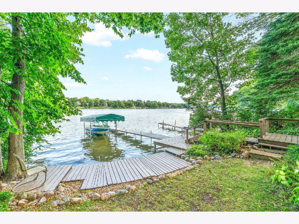
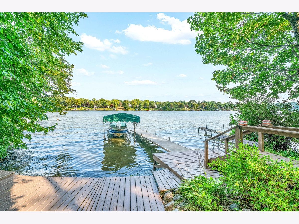
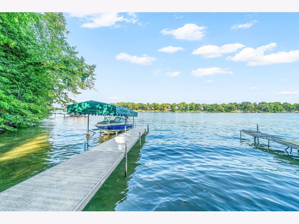
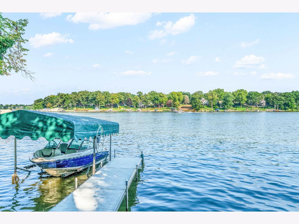
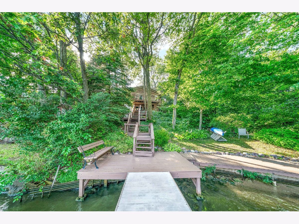
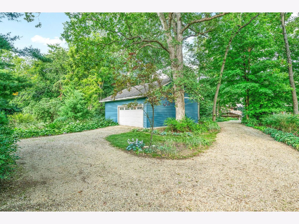
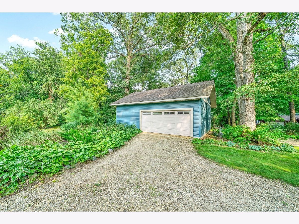
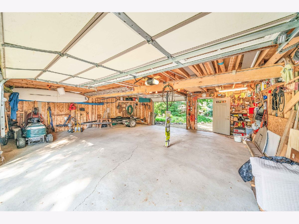
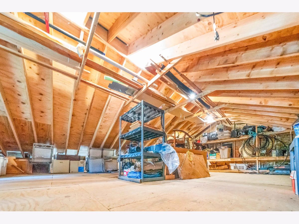
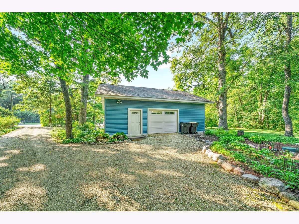
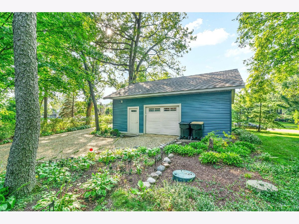
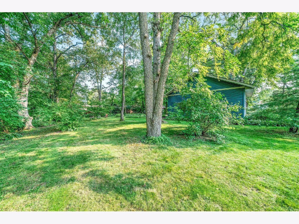
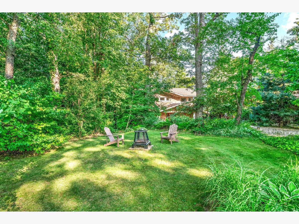
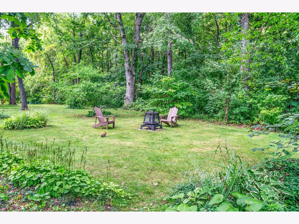
1096 Holiday Drive is the ideal combination of being surrounded by tranquility & nature on a near 1/2 acre lot with all the amenities of lakefront living! Custom built in 2007, this one owner Prairie Style home is full of craftsmanship, style, and thoughtful touches throughout. The u-shape driveway leads you past the 3 car garage w/ a convenient overhead door on either side for accessing cars, boats, mowers, lake toys, etc. and a continuation of the drive leads you past a generous front yard area perfect for bonfires, & right up to the breathtaking exterior of the home! The inviting front porch w/ a stamped concrete patio showcases the all brick exterior and is just a taste of what's to come! There's a path on the left side of the home that leads down to the lake, and a path on the right that leads to a 2nd entrance into a mud room. Stepping in the front door, the architecture of this one of a kind Lake Holiday home SHINES! Gleaming hardwood floors, 2 story entry way, and sight lines all the way out to the lake! Off to the left is a 1st floor bedroom, to the right is a full bathroom, & the mud room. (All 3 bathrooms within the home have pocket doors for separation and privacy!) Heading into the "hub" of the home - the sprawling kitchen features 1/4 sawn oak cabinets, a granite sink, & quartz countertops & nearby dining room span the width of the house offering ideal functionality for everyday living and entertaining as does the expansive great room overlooking the lake surrounded by windows letting natural light flow in all day long! 8ft doors lead you out onto a composite lakeside deck, as well as a side door that leads to a grilling deck, too! Heading upstairs, to the right you'll find the 2nd full bathroom & 2nd guest bedroom, and to the left, you'll find your lake view primary retreat complete w/ 2nd floor laundry, a walk-in closet, and en suite bath w/ a double vanity, walk-in shower, and private toilet closet, PLUS and adjacent office/nursey/4th bedroom featuring it's own closet & lake views as well! With nearly 2,500sf above grade, the walk-out basement is the cherry on top and perfect for the hobbyist and overflow space for guests, entertaining, etc. You'll find a storage room, spacious workshop, utility room w/ laundry, a bonus sitting room w/ a WB stove, as well as a lakeside family room w/ access to another stamped concrete patio and a path leading down to the lakefront! Enjoy the privacy provided by the neighboring HOA owned and maintained green area as well as mature trees that leave you feeling like you're in the North Woods! The lakefront features an area of level ground, 2 separate lakefront decks, and has a sandy walk-into the lake for swimming enjoyment! Both the pier and boat lift stay with the home making 1096 Holiday Drive truly TURN-KEY! The high quality woodwork throughout, custom window package, unique architecture, private lake location, and so much more make this home truly special! Don't miss your chance to "Be On Vacation Every Day of the Year!"- Located within the Sandwich School District!
Property Specifics
| Single Family | |
| — | |
| Prairie | |
| 2007 | |
| Finished, Exterior Entry, 8 ft + pour, Rec/Family Area, Storage Space, Full, Walk-Out Access | |
| Brick | |
| Asphalt | |
| — | |
| Lake Front, Lake Privileges, Waterfront (Lake Holiday) | |
| 0.47 |
| — | |
| Lake Holiday | |
| 1029 / Annual | |
| Insurance, Security, Scavenger, Lake Rights, Other | |
| Public, Private | |
| Septic-Mechanical | |
| Central Air | |
| Gas, Forced Air | |
| No | |
| 12796492 | |
| 0504400012 |
Room Specifics
Total Bedrooms: 3
Bedrooms Above Ground: 3
Bedrooms Below Ground: 0
Dimensions: 12X13
Floor Type: Hardwood
Dimensions: 12X14
Floor Type: Hardwood
Dimensions: 12X9
Floor Type: Hardwood
Full Bathrooms: 3
Bathroom Amenities: Soaking Tub
Bathroom in Basement: 0
Dimensions: 10X12
Floor Type: Hardwood
Dimensions: 12X21
Floor Type: Hardwood
Features: Island, Custom Cabinetry
Dimensions: 15X12
Floor Type: Carpet
Dimensions: 23X23
Floor Type: Hardwood
Rooms: Office, Sitting Room, Workshop, Family Room, Foyer, Mud Room, Storage
Name: Office
Dimensions: 8X9
Floor Type: Hardwood
Name: Sitting Room
Dimensions: 11X14
Floor Type: Carpet
Name: Work Room
Dimensions: 9X20
Floor Type: Other
Name: Family Room - Down
Dimensions: 22X22
Floor Type: Carpet
Name: Foyer
Dimensions: 11X8
Floor Type: Hardwood
Name: Mud Room
Dimensions: 8X7
Floor Type: Hardwood
Name: Storage
Dimensions: 9X6
Floor Type: Other
Name: Second Laundry
Dimensions: 3X6
Floor Type: Hardwood
Other Specifics
| 3 | |
| Concrete Perimeter | |
| Gravel, Circular Driveway, Garage Door Opener, Electric Vehicle Charging Station(s), Garage Owned, Detached, Garage | |
| Upper Level, Multiple Locations | |
| Hardwood | |
| Deck, Patio | |
| Boat Slip, Dock | |
| Water Rights | |
| 92X317X59X332 | |
| — | |
| Full, Double Sink | |
| Vaulted Ceiling(s), 1st Floor Bedroom, 1st Floor Full Bath, Special Millwork, Workshop, Quartz Counters | |
| Range, Microwave, Dishwasher, Refrigerator, Washer, Dryer, Water Softener Owned | |
| Not in DB | |
| Clubhouse, Park, Lake, Dock, Water Rights, Street Lights, Street Paved, Other | |
| — | |
| — |
Contact Agent
Contact Agent
Listing Provided By
Lake Holiday Homes, Inc
