

10978 A Crimmin Road, Newark, Illinois 60541


$650,000
|
For Sale
|
|
| Status: | Active |
| Sqft: | 3,380 |
| Cost/Sqft: | $192 |
| Beds: | 4 |
| Baths: | 3 |
| Year Built: | — |
| Property Taxes: | $8,018 |
| Days On Market: | 249 |
| Lot Size: | 2,00 |
Description
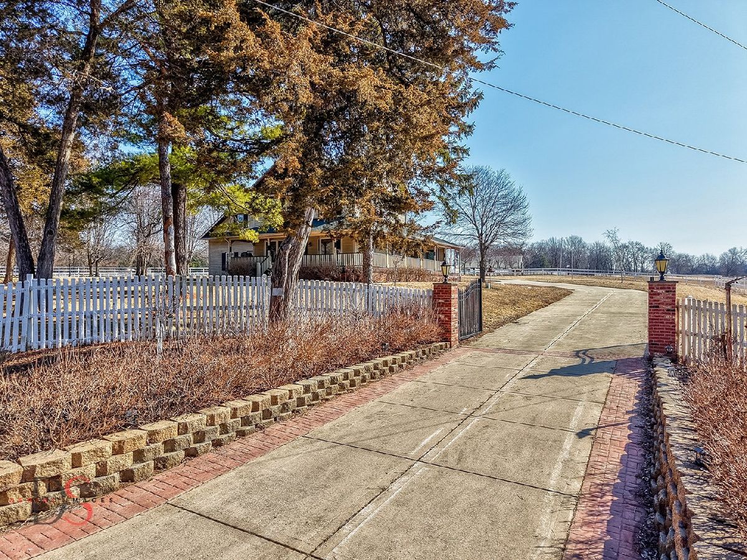
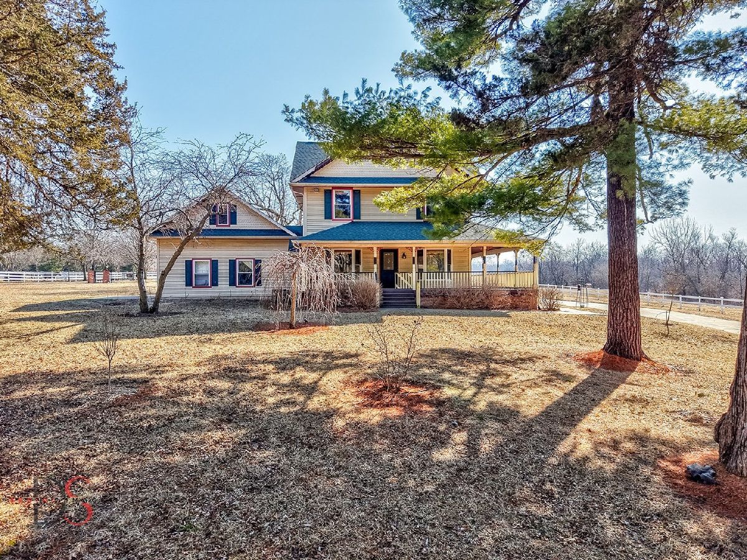
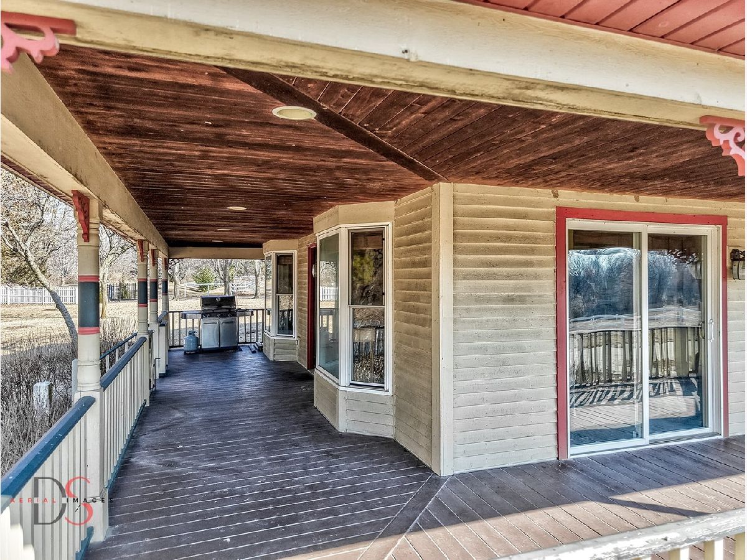
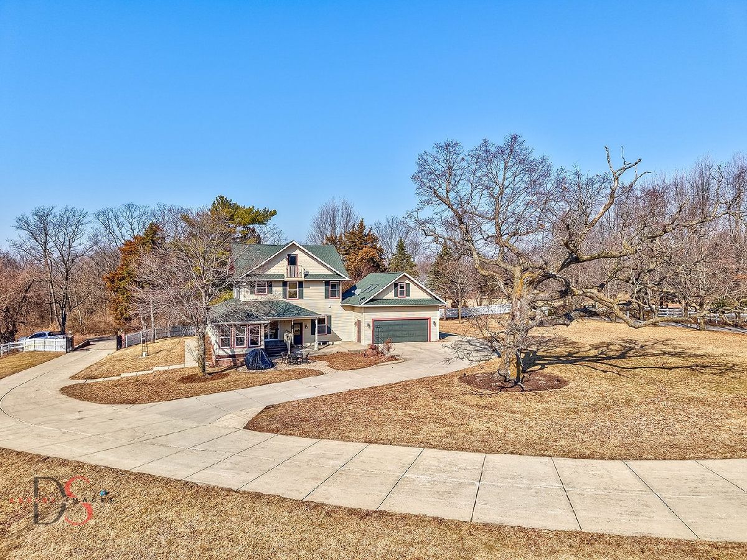
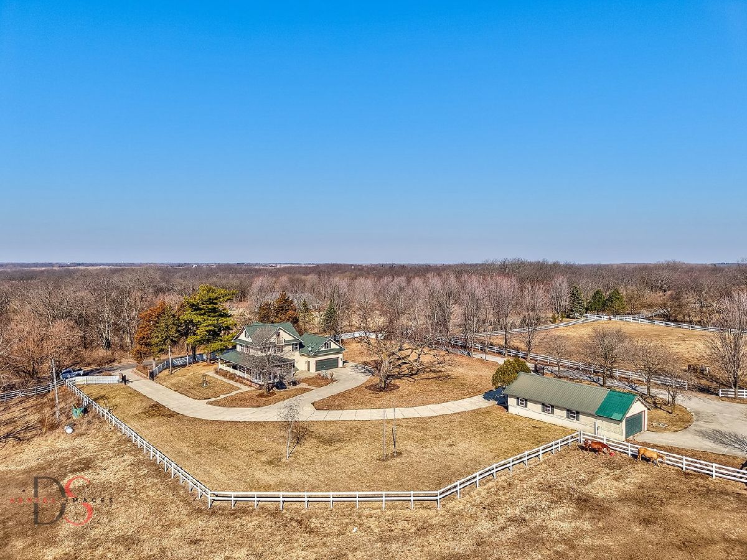
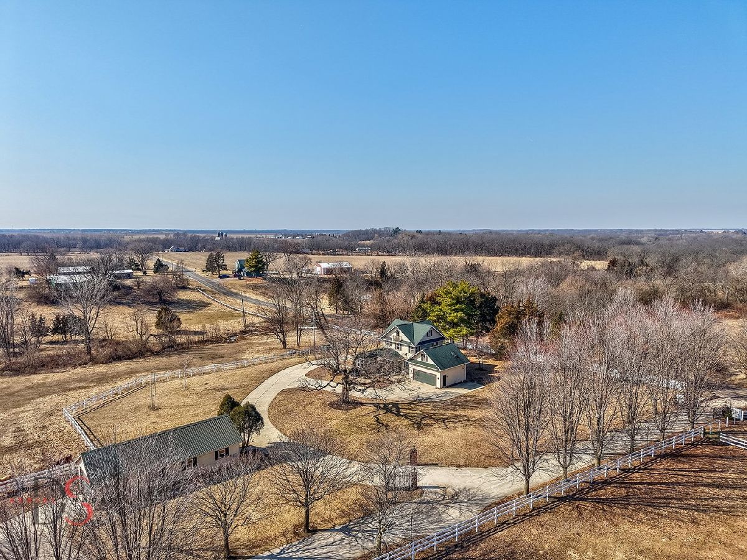
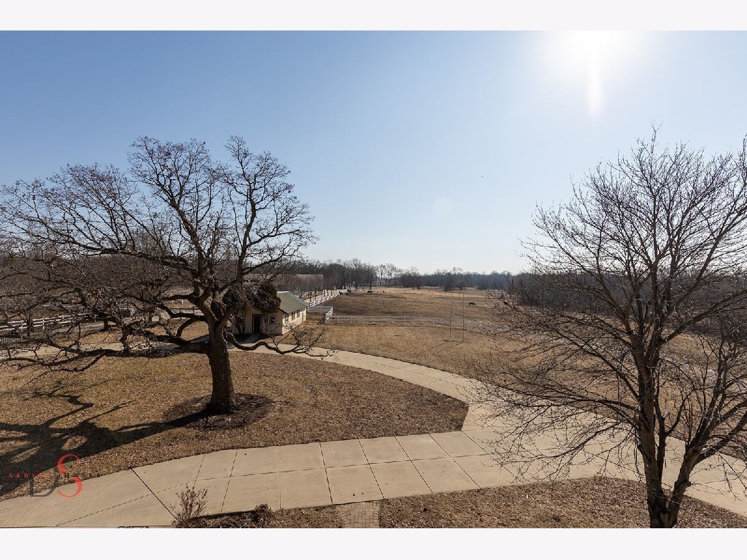
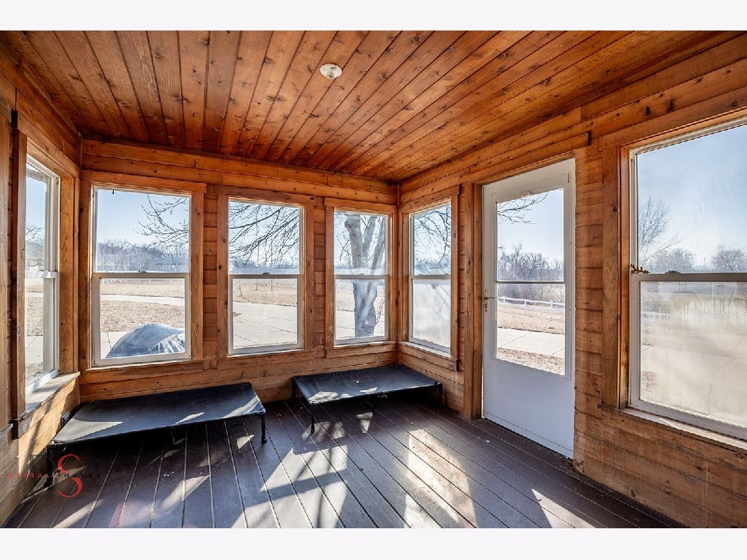
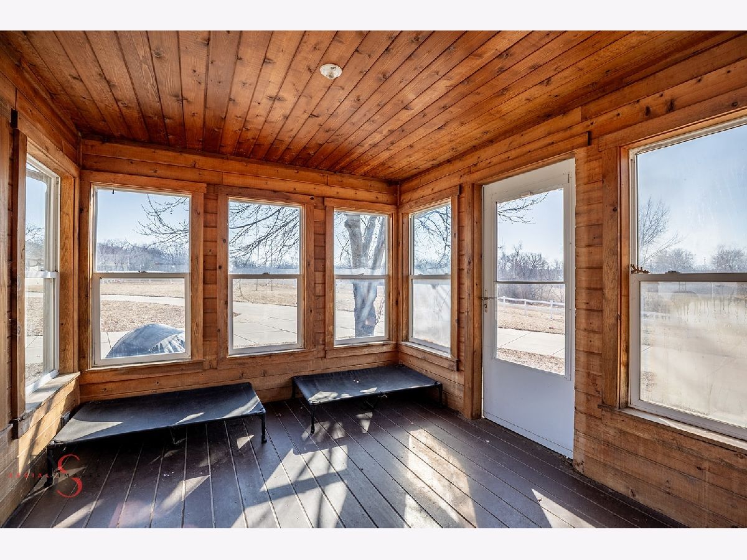
3 story classic farmhouse with wrap around porch on 2 acres with incredible scenery. Adjacent to boarding stable. Whole house propane generator. Located on a quiet country road, heavily wooded with few neighbors. Walk to Millington forest preserve. 20 minutes from Yorkville, 30 minutes to Oswego, Ottawa, Morris, Plainfield, Joliet.
Property Specifics
| Single Family | |
| — | |
| Farmhouse | |
| — | |
| 1998 | |
| Partially Finished, Partial | |
| Brick, Cedar | |
| Asphalt | |
| — | |
| No | |
| 2 |
| Kendall | |
| — | |
| — / Not Applicable | |
| None | |
| Well | |
| Septic Tank | |
| Central Air | |
| Natural Gas, Propane | |
| 12585841 | |
| 0430400024 |
Nearby Schools
| NAME: | DISTRICT: | DISTANCE: | |
|---|---|---|---|
|
Grade School
Newark Elementary School |
66 | — | |
|
Middle School
Millbrook Junior High School |
66 | Not in DB | |
|
High School
Newark Community High School |
18 | Not in DB | |
Property History
| DATE: | EVENT: | PRICE: | SOURCE: |
|---|---|---|---|
| 6 Mar, 2026 | Listed for sale | $650,000 | MRED MLS |



Room Specifics
All Bedroom Info:
Total Bedrooms: 4
Bedrooms Above Ground: 4
Bedrooms Below Ground: 0
Total Bedrooms: 4
Bedrooms Above Ground: 4
Bedrooms Below Ground: 0
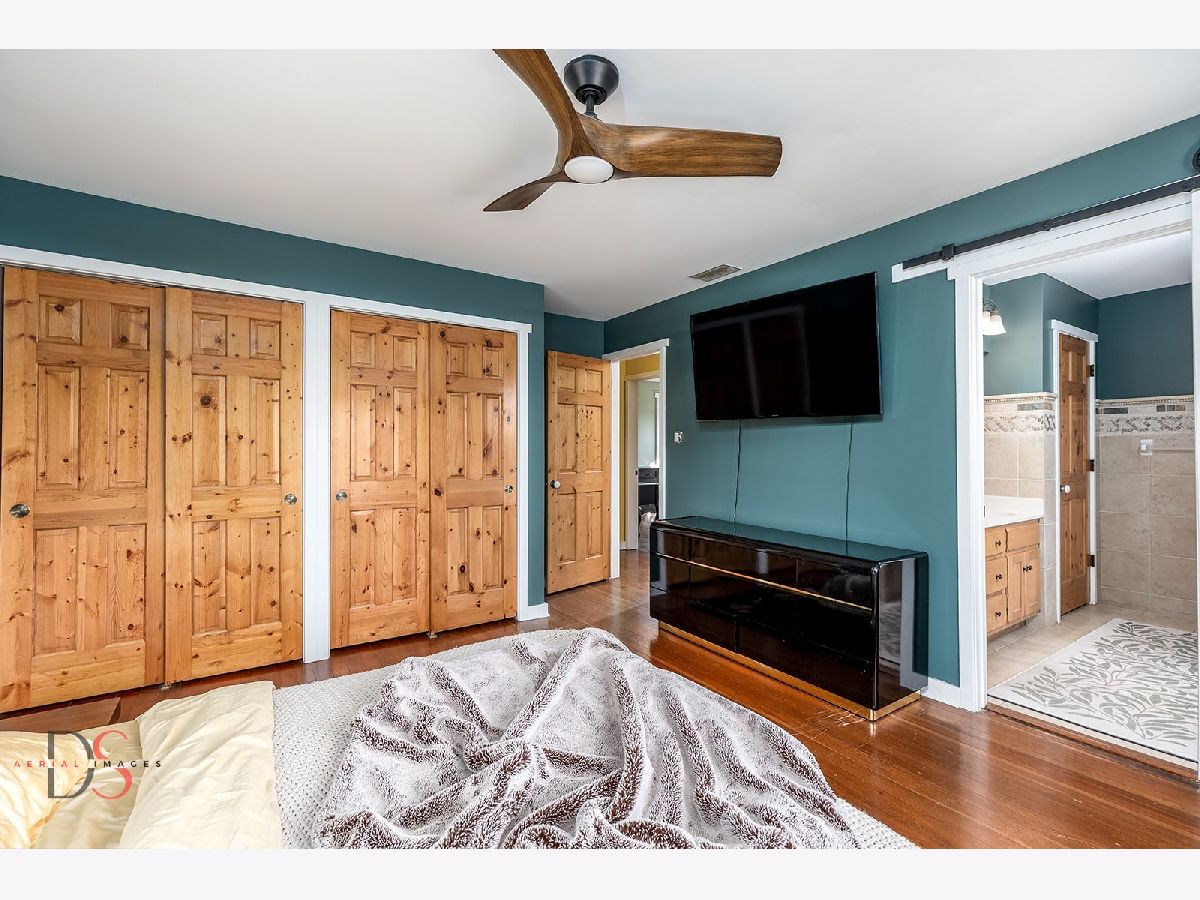
Master Bedroom Info:
Dimensions: 13X16
Location: 2nd LevelDimensions: 13X16
Floor Type: Hardwood
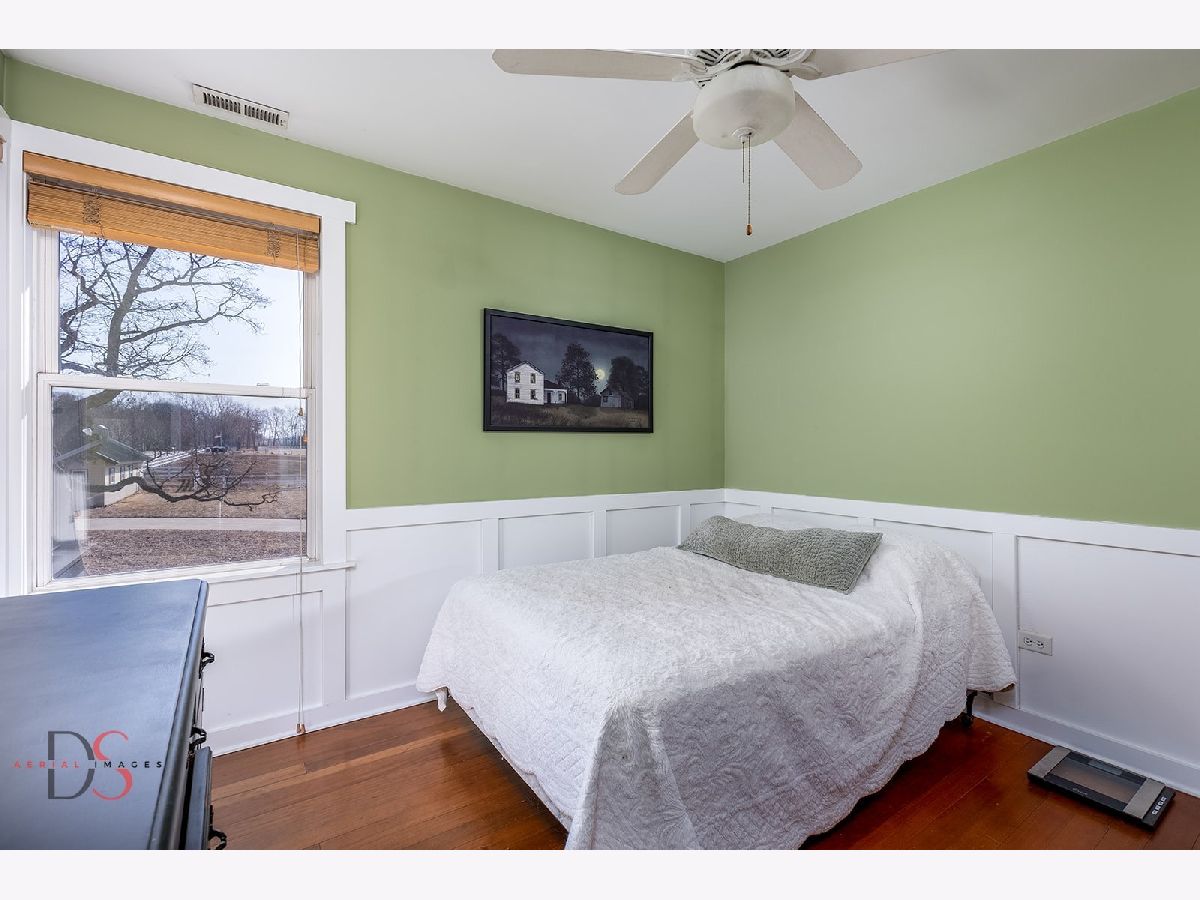
Second Bedroom Info:
Dimensions: 13X11
Location: 2nd LevelDimensions: 13X11
Floor Type: Hardwood
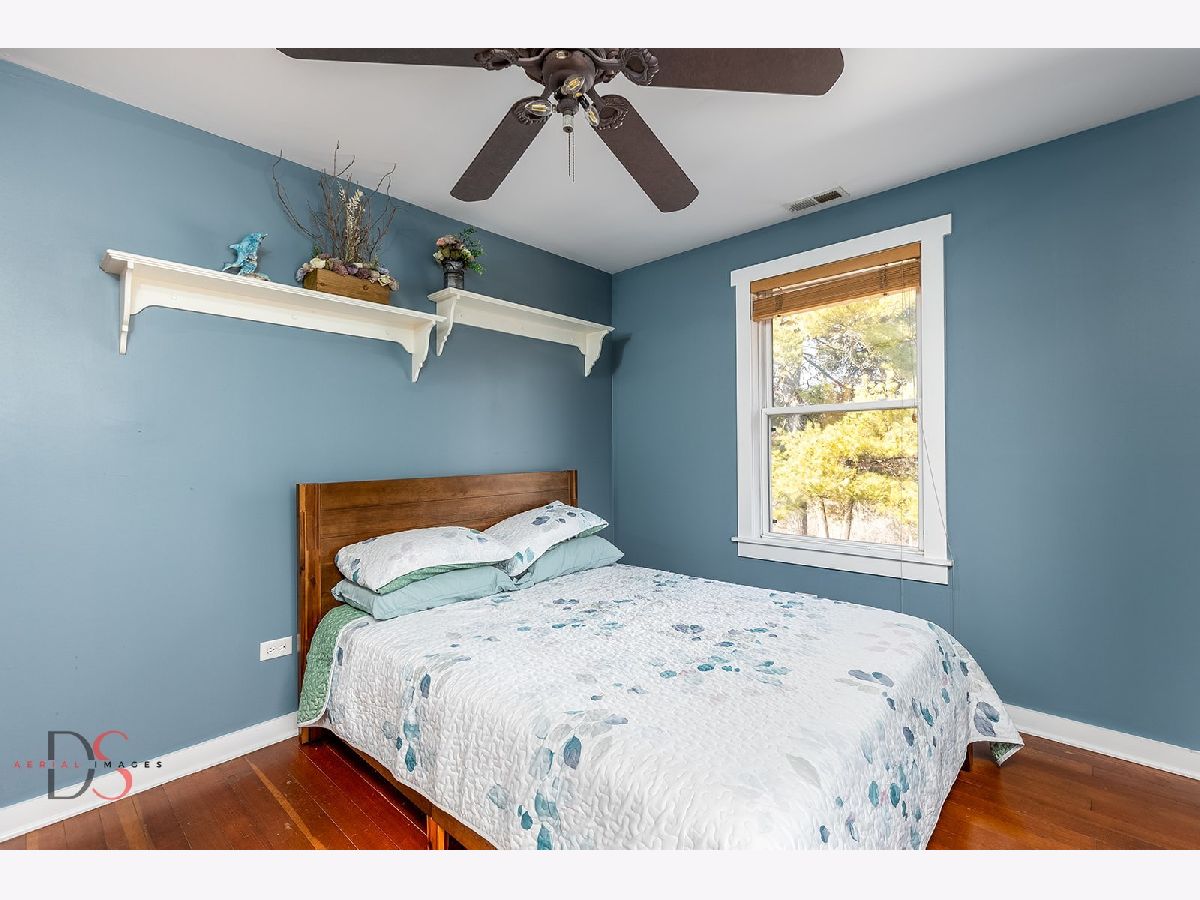
Third Bedroom Info:
Dimensions: 11X11
Location: 2nd LevelDimensions: 11X11
Floor Type: Hardwood
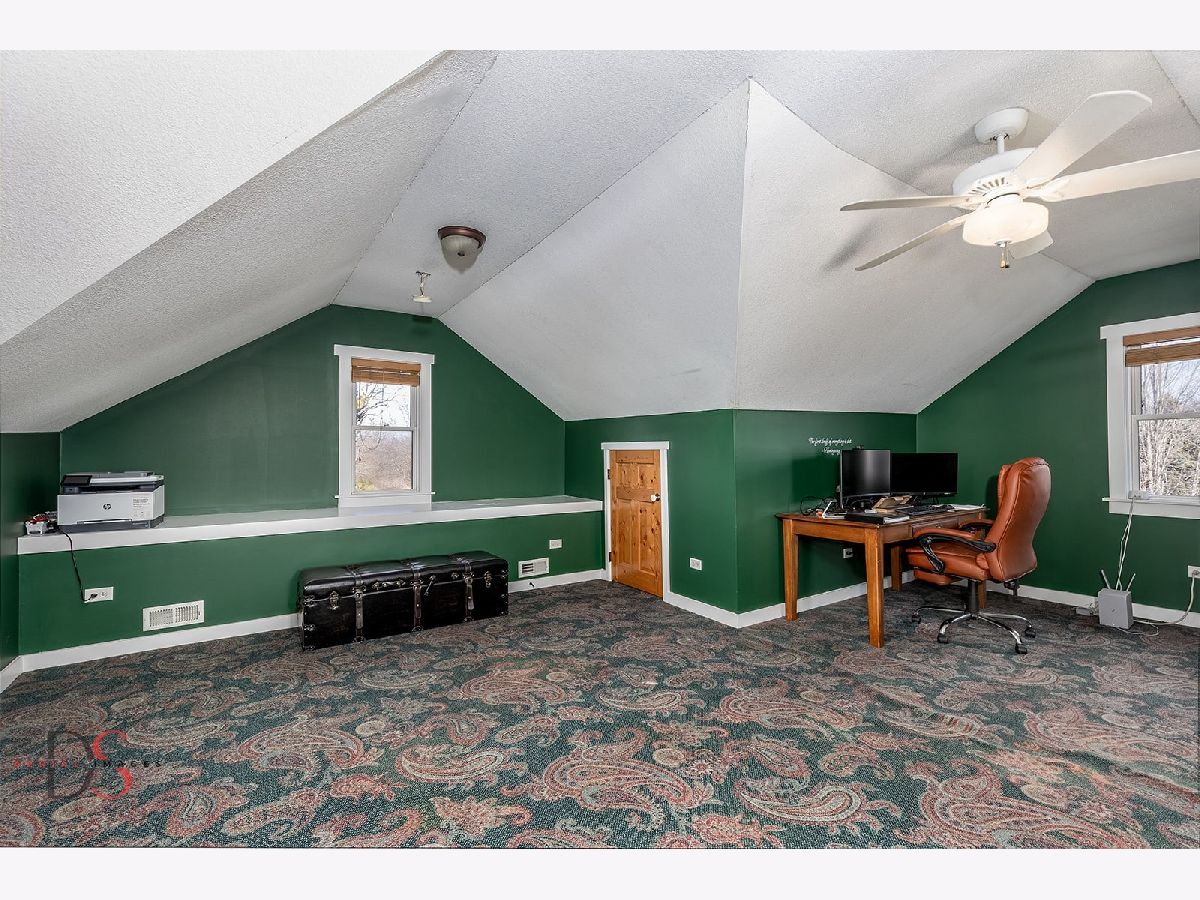
Fourth Bedroom Info:
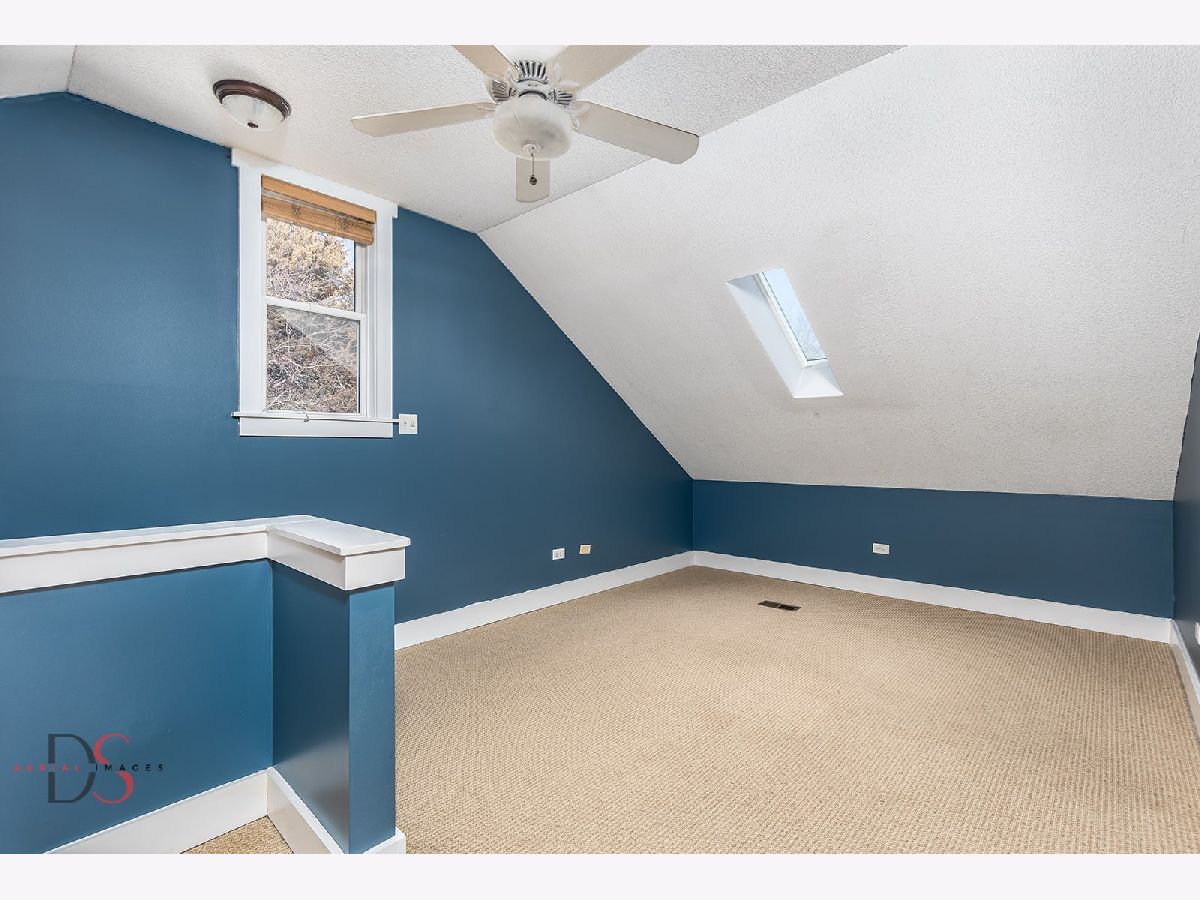
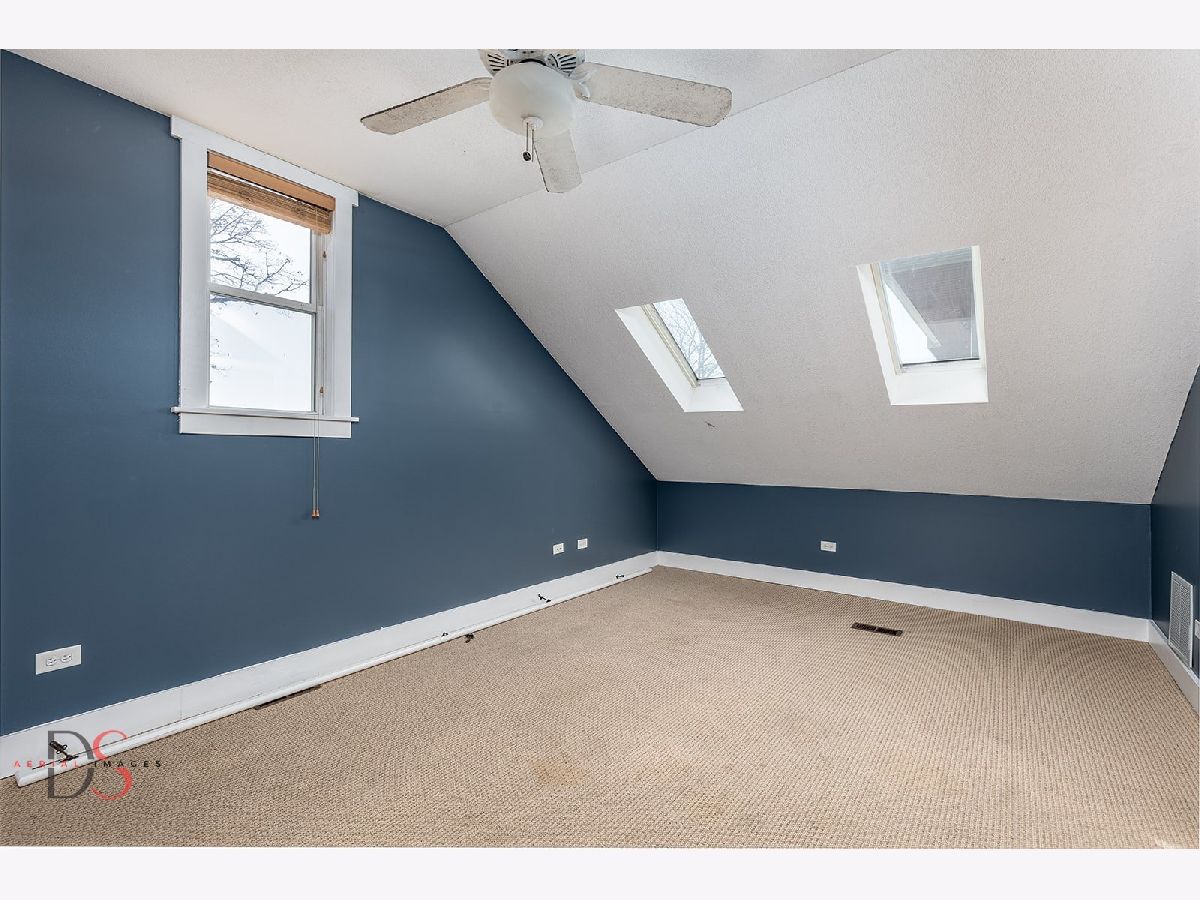
Dimensions: 17X23
Location: 2nd LevelDimensions: 17X23
Floor Type: Carpet
Bathroom Info:
Full Bathrooms: 3
Partial Bathrooms: 0Full Bathrooms: 3
Bathroom Amenities: Whirlpool, Double Sink
Bathroom in Basement: 0
Dining Room Info:
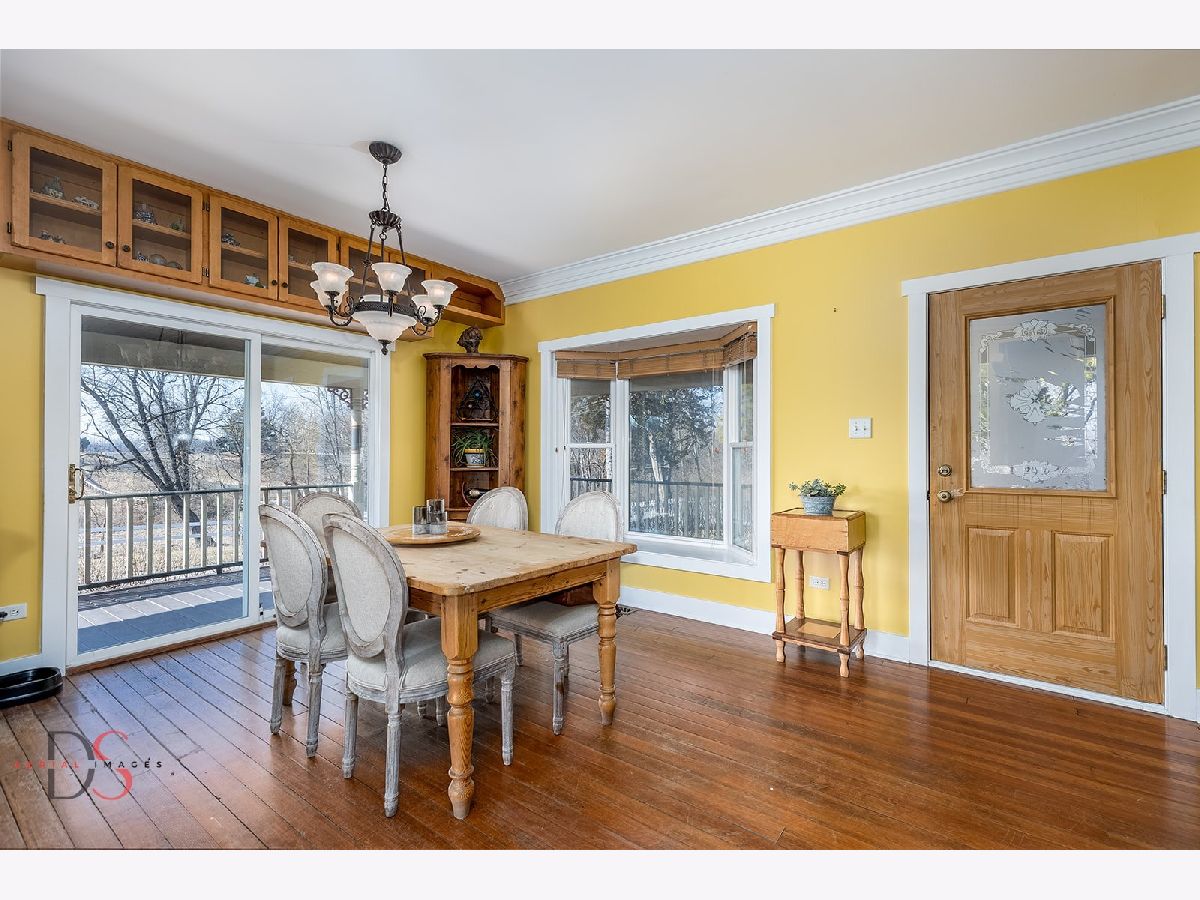
Dimensions: 13X13
Location: Main LevelDimensions: 13X13
Floor Type: Hardwood
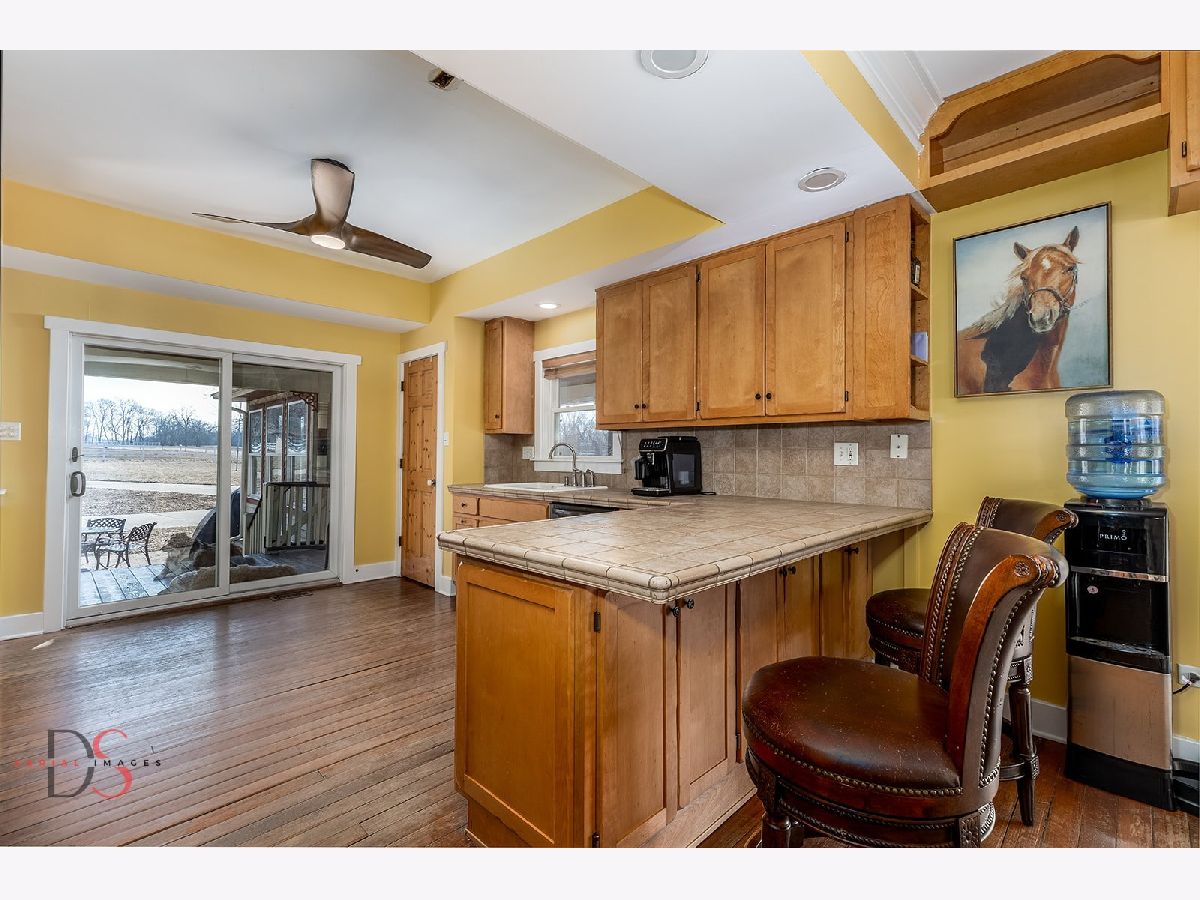
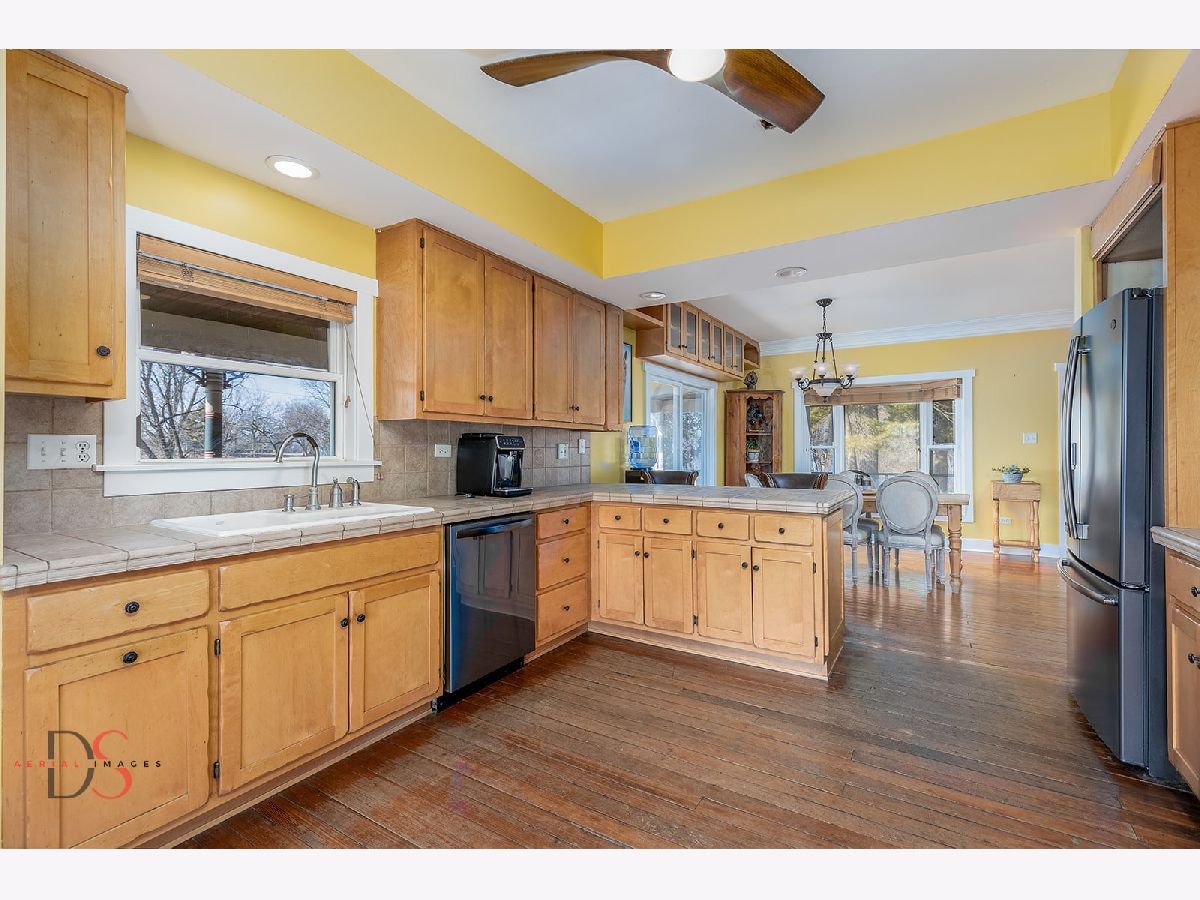
Kitchen Info:
Dimensions: 11X14
Location: Main LevelDimensions: 11X14
Floor Type: Hardwood
Features: Eating Area-Breakfast Bar, Pantry-Butler
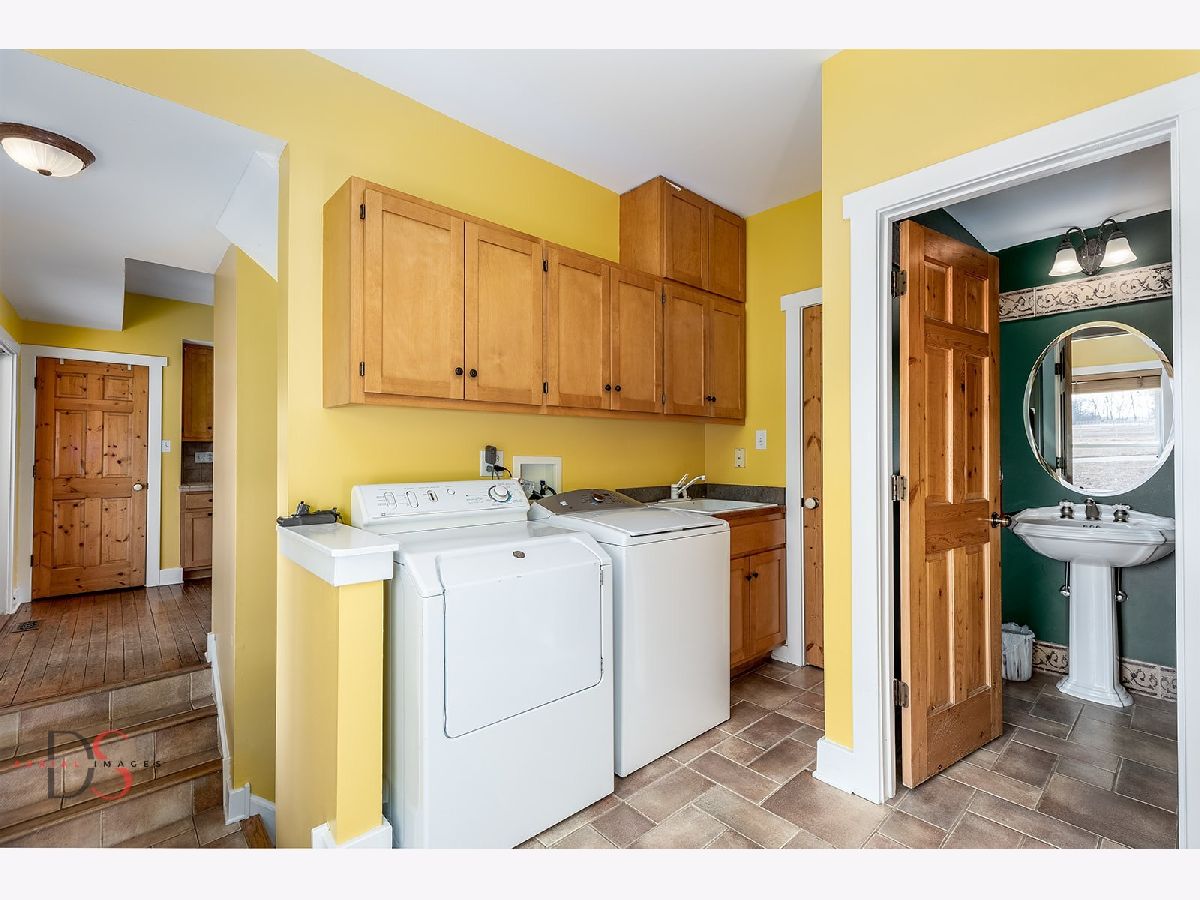
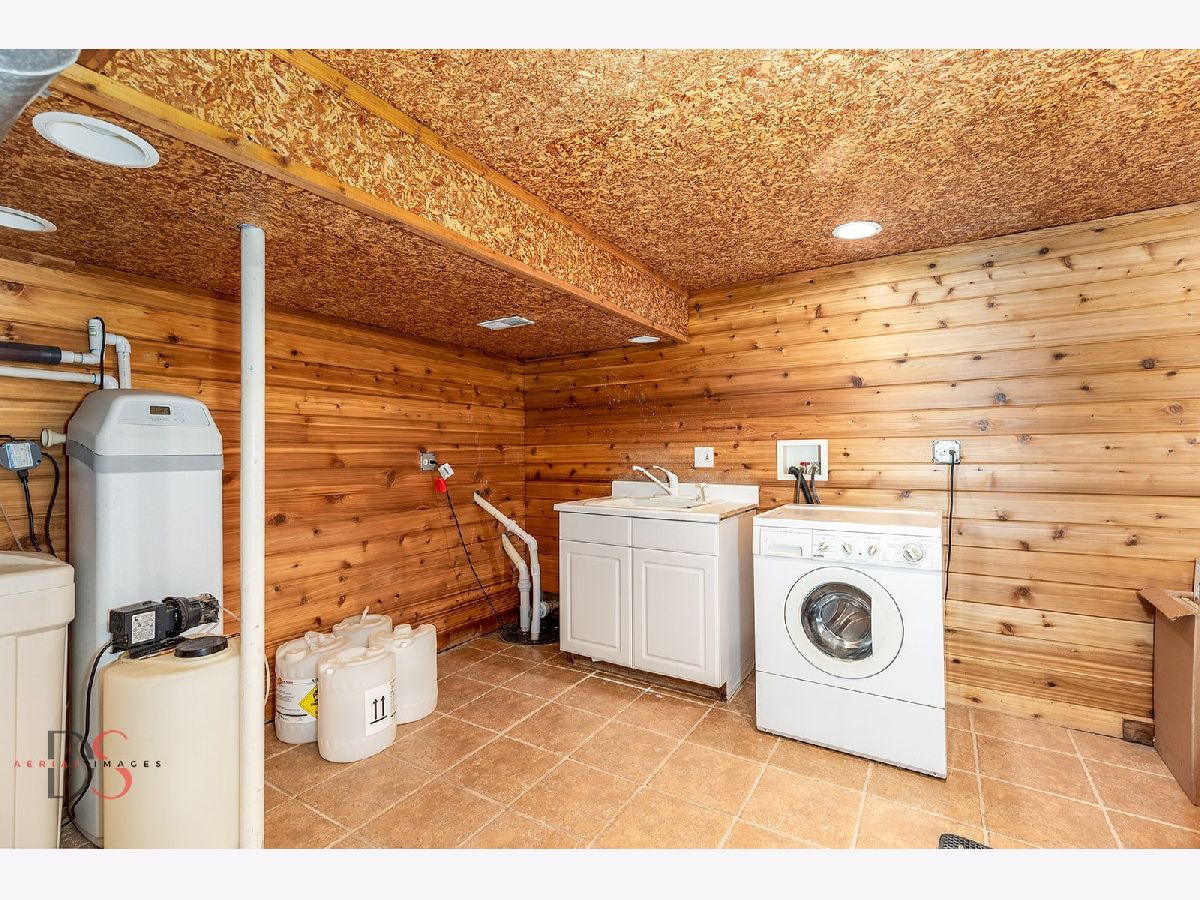
Laundry Room Info:
Dimensions: 12X9
Location: Main LevelDimensions: 12X9
Floor Type: Ceramic Tile
Living Room Info:
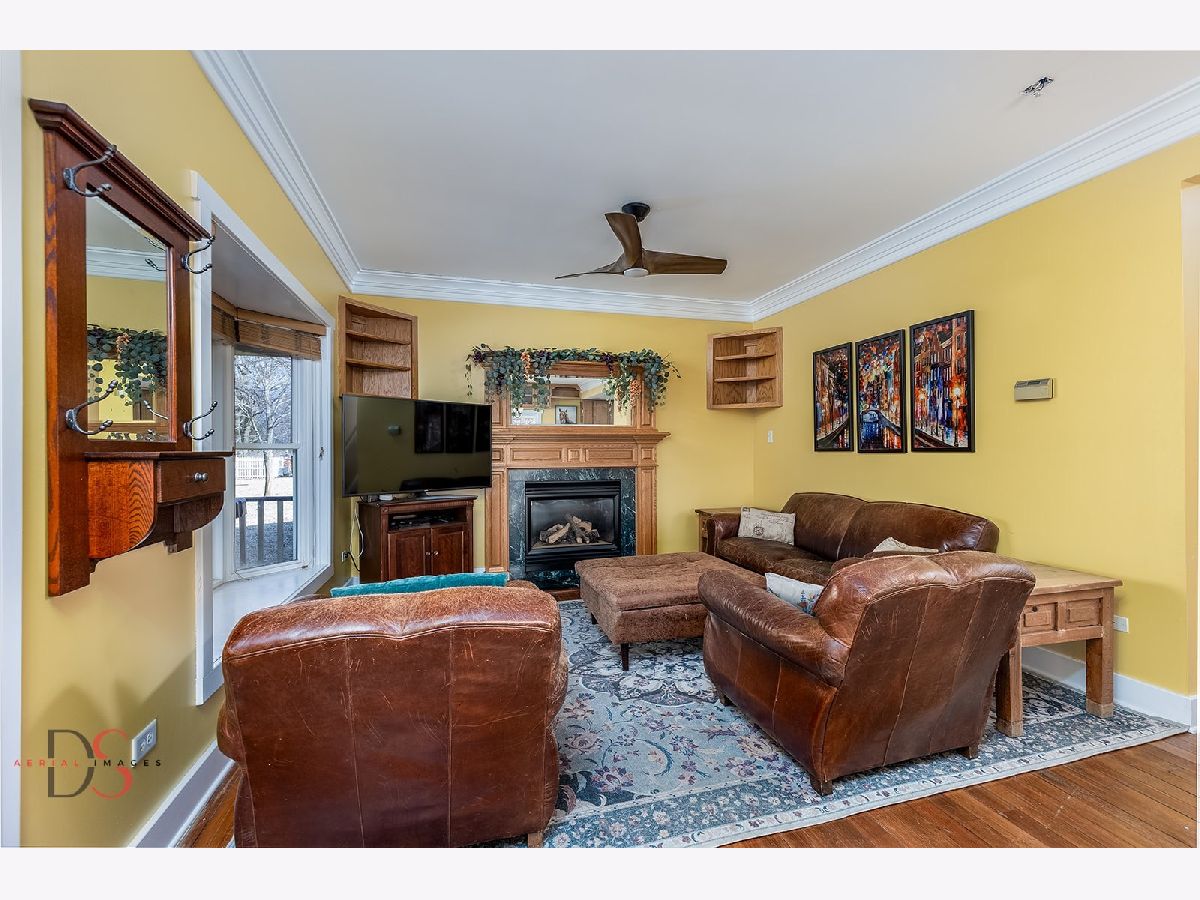
Dimensions: 13X14
Location: Main LevelDimensions: 13X14
Floor Type: Hardwood
Family Room Info:
Dimensions: 13X14
Location: Main LevelDimensions: 13X14
Floor Type: —
Additional Rooms Info:
Rooms: Bonus Room
Basement: Partially Finished, PartialRooms: Bonus Room
First Additional Room Info:
Name: Bonus Room
Dimensions: 27X28
Location: 3rd LevelName: Bonus Room
Dimensions: 27X28
Floor Type: Carpet
Other Specifics
| 2 | |
| Block | |
| Concrete, Garage Door Opener, Heated Garage, Garage, Garage Owned, Attached | |
| Main Level | |
| Hardwood | |
| Patio, Porch | |
| Shed(s) | |
| Balcony, Other | |
| Forest Preserve Adjacent, Wooded | |
| 2 | |
| Finished | |
| Full | |
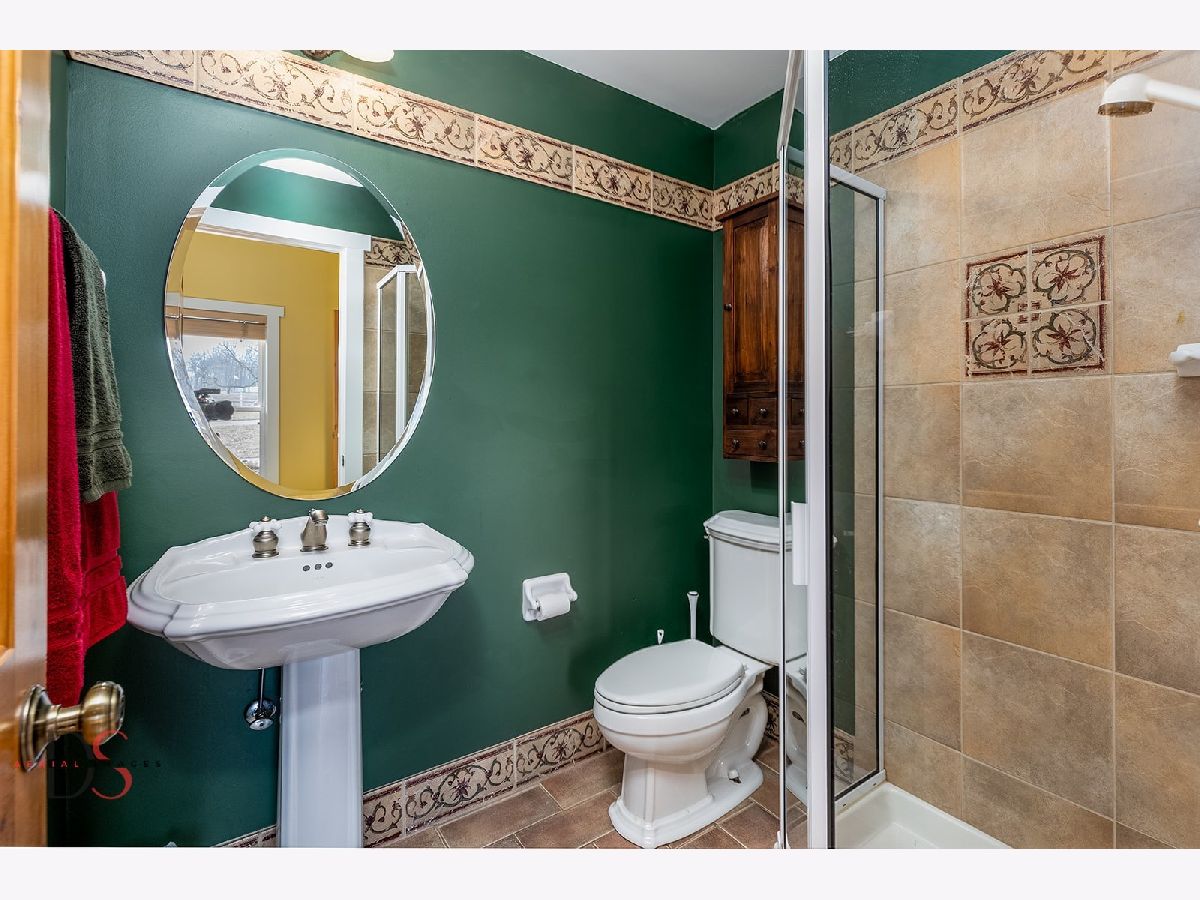
| 1st Floor Full Bath | |
| Range, Microwave, Dishwasher, Refrigerator, Freezer, Washer, Dryer, Disposal | |
| Not in DB | |
| Stable(s), Horse-Riding Area, Horse-Riding Trails, Gated | |
| — | |
| Gas Log |
Tax History
| Year | Property Taxes |
|---|---|
| 2026 | $8,018 |
Contact Agent
Nearby Similar Homes
Nearby Sold Comparables
10925 Crimmin Road, Newark, Illinois 60541

Sold
$449,000
4 beds / 3.1 baths / 3,000 ft2
Single Family / Built: 2000
5458
11071 Crimmin Rd, Newark, Illinois 60541
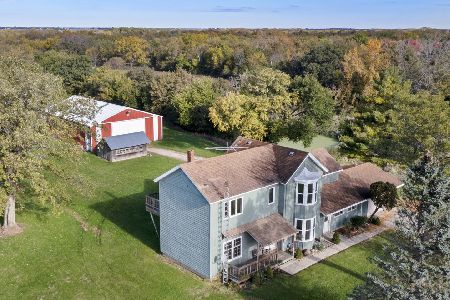
Sold
$445,000
4 beds / 3.0 baths / 2,531 ft2
Single Family / Built: 1916
1695
11071 Crimmin Road, Newark, Illinois 60541
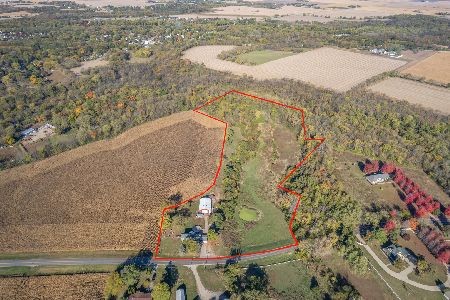
Sold
$660,000
4 beds / 3.0 baths / 2,531 ft2
Single Family / Built: 1916
307
11225 Crimmin Road, Newark, Illinois 60541
Sold
$220,000
4 beds / 2.0 baths / 1,650 ft2
Single Family / Built: —
2471
11313 Crimmin B Road, Newark, Illinois 60541
Sold
$249,900
3 beds / 2.0 baths / 1,800 ft2
Single Family / Built: 1968
5991
Contact Agent
Listing Provided By
Circle One Realty
