

10985 Dixon Pines Circle, Machesney Park, Illinois 61115


$299,900
|
For Sale
|
|
| Status: | Price Change |
| Sqft: | 2,072 |
| Cost/Sqft: | $145 |
| Beds: | 3 |
| Baths: | 2 |
| Year Built: | 2002 |
| Property Taxes: | $5,886 |
| Days On Market: | 15 |
| Lot Size: | 0,00 |
Sorry but we don't have exact coordinates for this place
Description
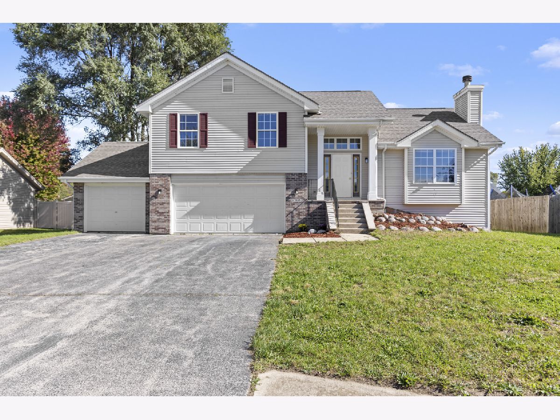
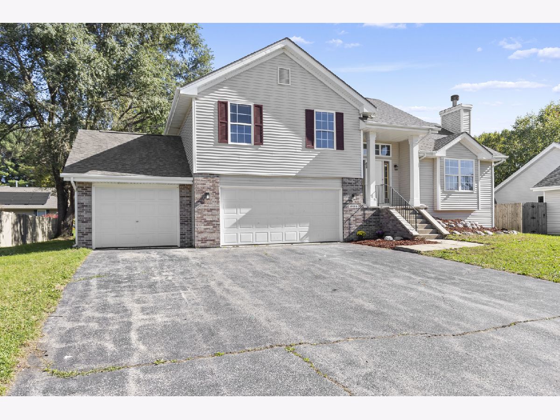
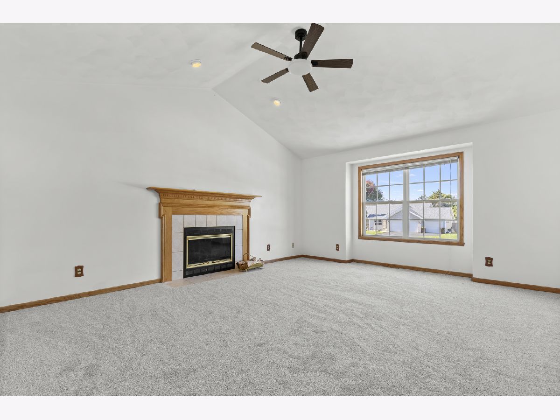
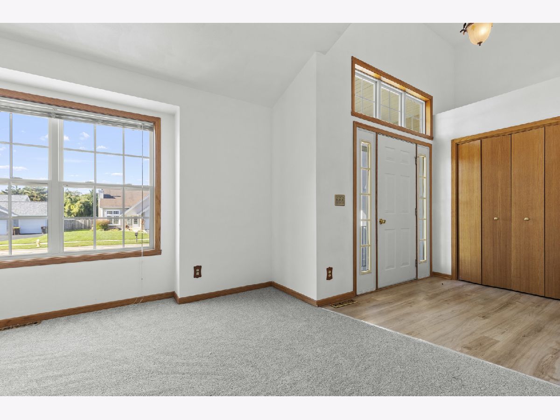
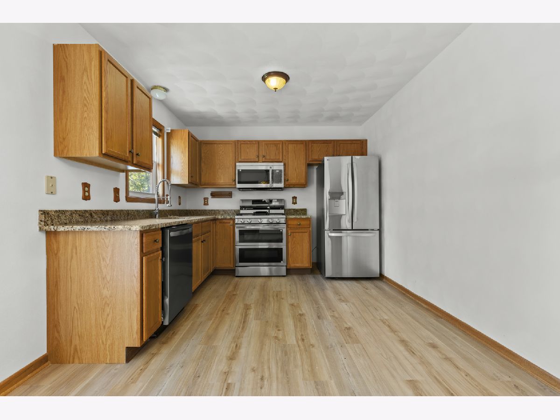
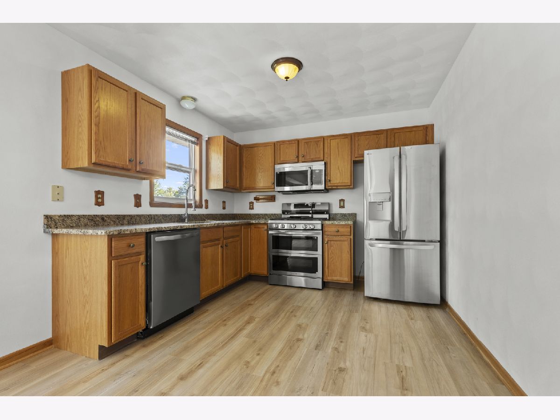
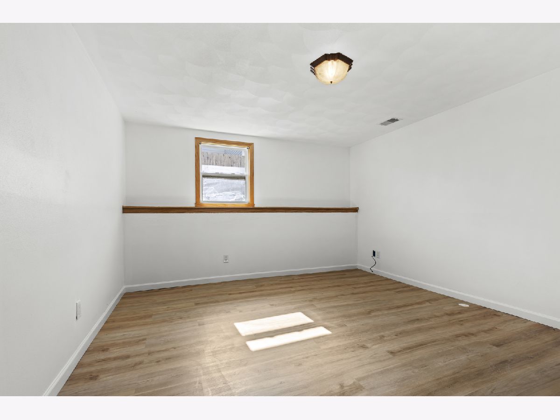
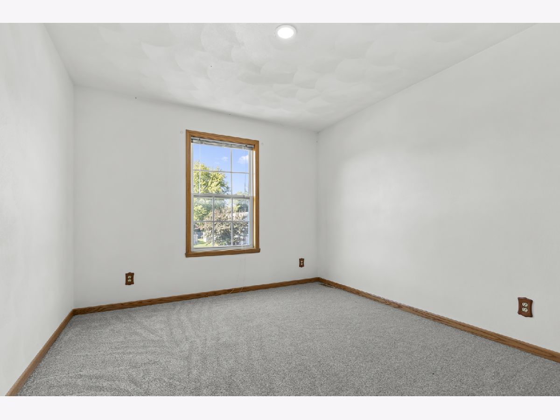
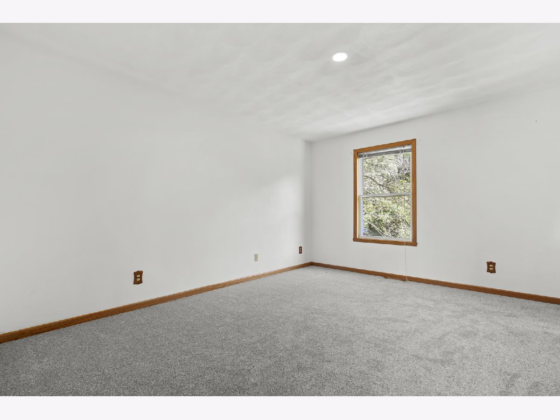
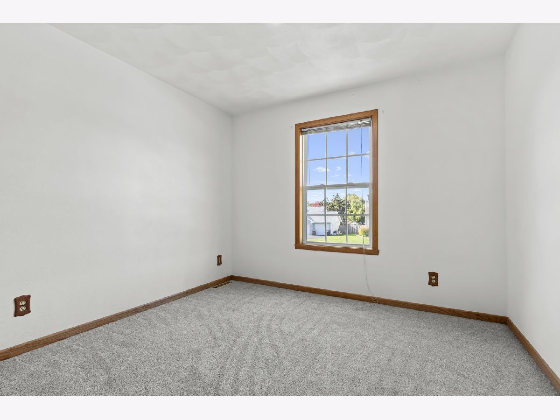
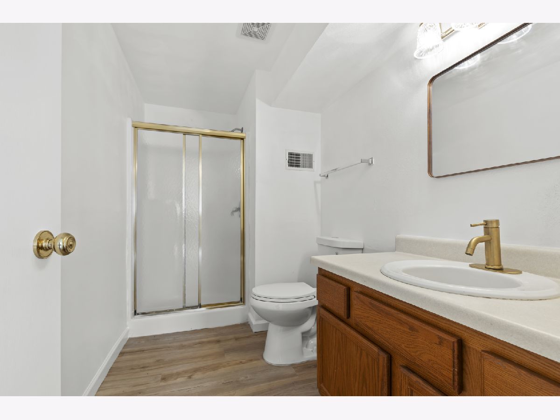
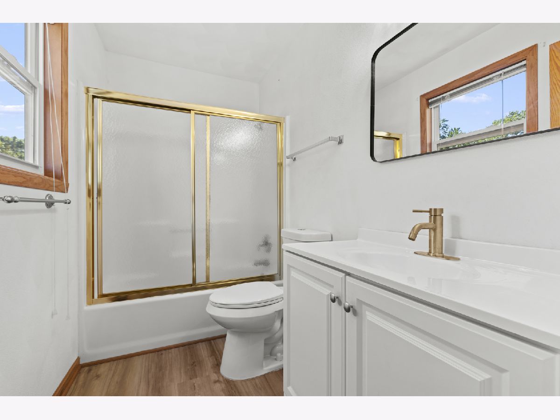
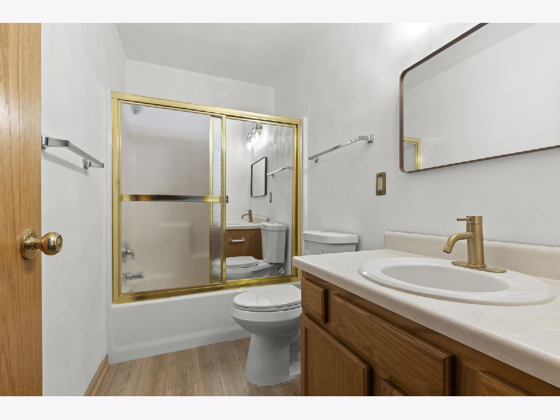
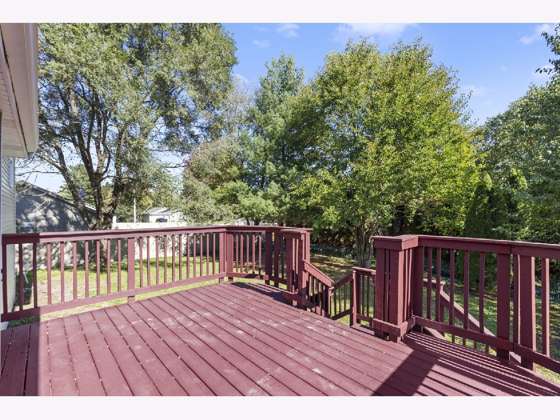
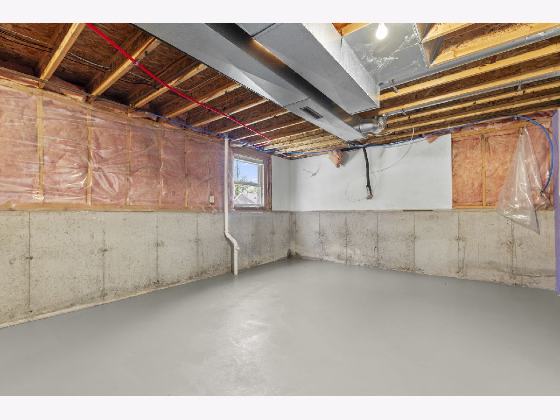
Welcome home to this inviting 3-bedroom, 2-bathroom home offering a functional layout and plenty of space to enjoy! The finished basement provides additional living space, perfect for a family room, home office, or entertaining guests. Recent updates include a new roof and new carpeting, adding fresh appeal and peace of mind. A spacious 3-car garage offers ample room for parking, storage, and more. Don't miss the opportunity to make this home your own!
Property Specifics
| Single Family | |
| — | |
| — | |
| 2002 | |
| Finished, Full | |
| Vinyl Siding | |
| — | |
| — | |
| No | |
| — |
| Winnebago | |
| — | |
| — / Not Applicable | |
| None | |
| Public | |
| Public Sewer | |
| Central Air | |
| Gas | |
| 12791483 | |
| 0818278002 |
Property History
| DATE: | EVENT: | PRICE: | SOURCE: |
|---|---|---|---|
| — | Last price change | $309,900 | MRED MLS |
| 23 Oct, 2026 | Listed for sale | $309,900 | MRED MLS |
Room Specifics
All Bedroom Info:
Total Bedrooms: 3
Bedrooms Above Ground: 3
Bedrooms Below Ground: 0
Total Bedrooms: 3
Bedrooms Above Ground: 3
Bedrooms Below Ground: 0
Master Bedroom Info:
Dimensions: 14X12
Location: Main LevelDimensions: 14X12
Floor Type: —
Second Bedroom Info:
Dimensions: 11X10
Location: Main LevelDimensions: 11X10
Floor Type: —
Third Bedroom Info:
Dimensions: 11X10
Location: Main LevelDimensions: 11X10
Floor Type: —
Bathroom Info:
Full Bathrooms: 2
Partial Bathrooms: 0Full Bathrooms: 2
Bathroom Amenities: —
Bathroom in Basement: 1
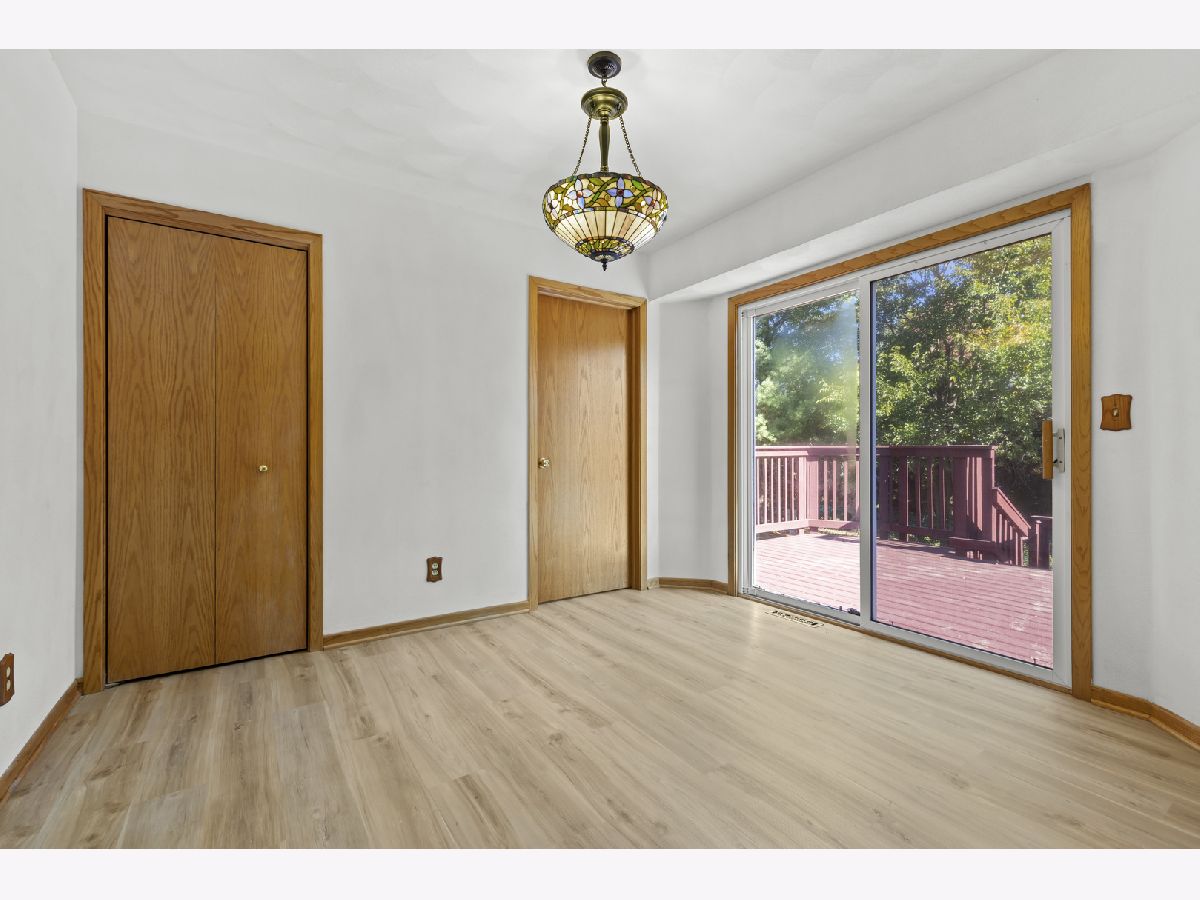
Dining Room Info:
Dimensions: 11X9
Location: Main LevelDimensions: 11X9
Floor Type: —
Kitchen Info:
Dimensions: 12X10
Location: Main LevelDimensions: 12X10
Floor Type: —
Living Room Info:
Dimensions: 15X17
Location: Main LevelDimensions: 15X17
Floor Type: —
Additional Rooms Info:
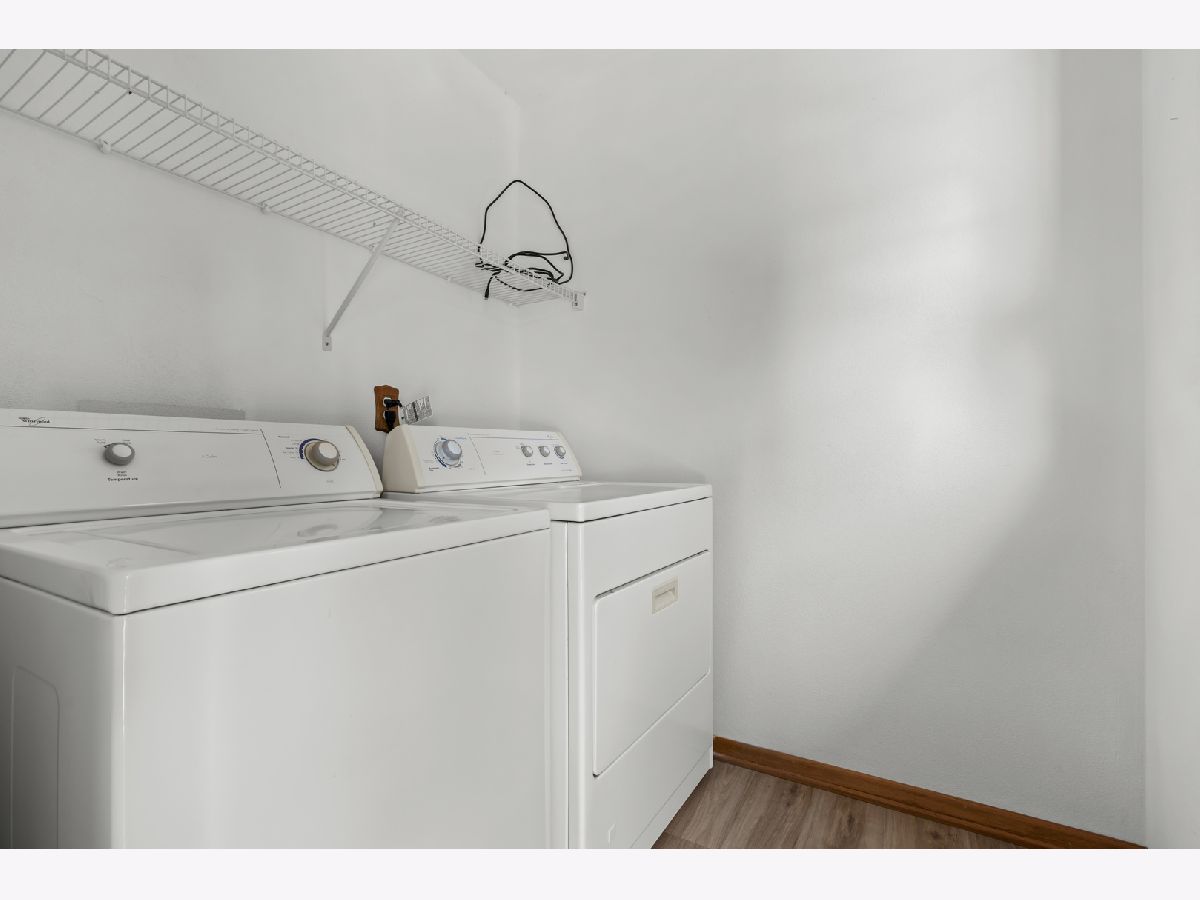
Rooms: Recreation Room, Utility Room-Lower Level
Basement: Finished, FullRooms: Recreation Room, Utility Room-Lower Level
First Additional Room Info:
Name: Recreation Room
Dimensions: 12X14
Location: BasementName: Recreation Room
Dimensions: 12X14
Floor Type: —
Second Additional Room Info:
Name: Utility Room-Lower Level
Dimensions: 13X25
Location: BasementName: Utility Room-Lower Level
Dimensions: 13X25
Floor Type: —
Other Specifics
| 3 | |
| — | |
| Attached, Garage | |
| — | |
| — | |
| — | |
| — | |
| — | |
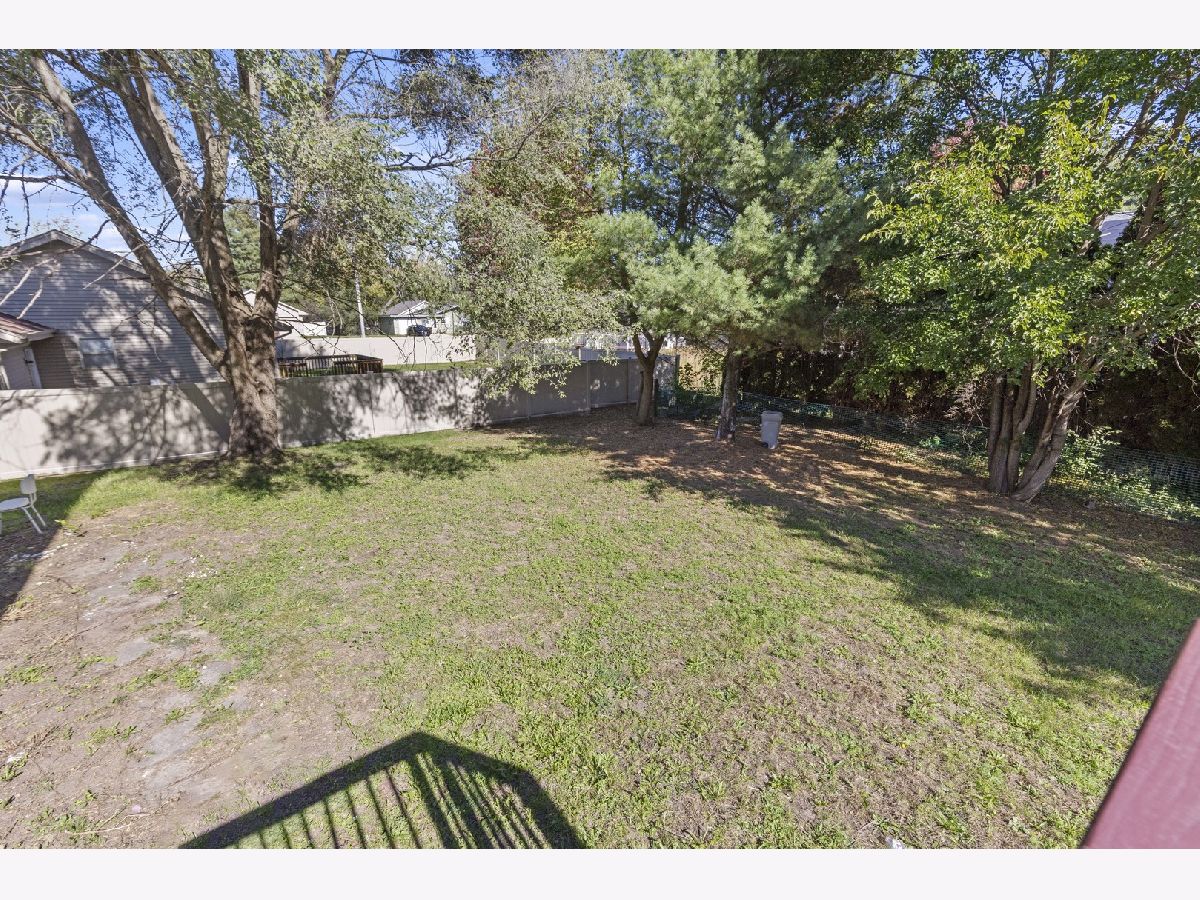
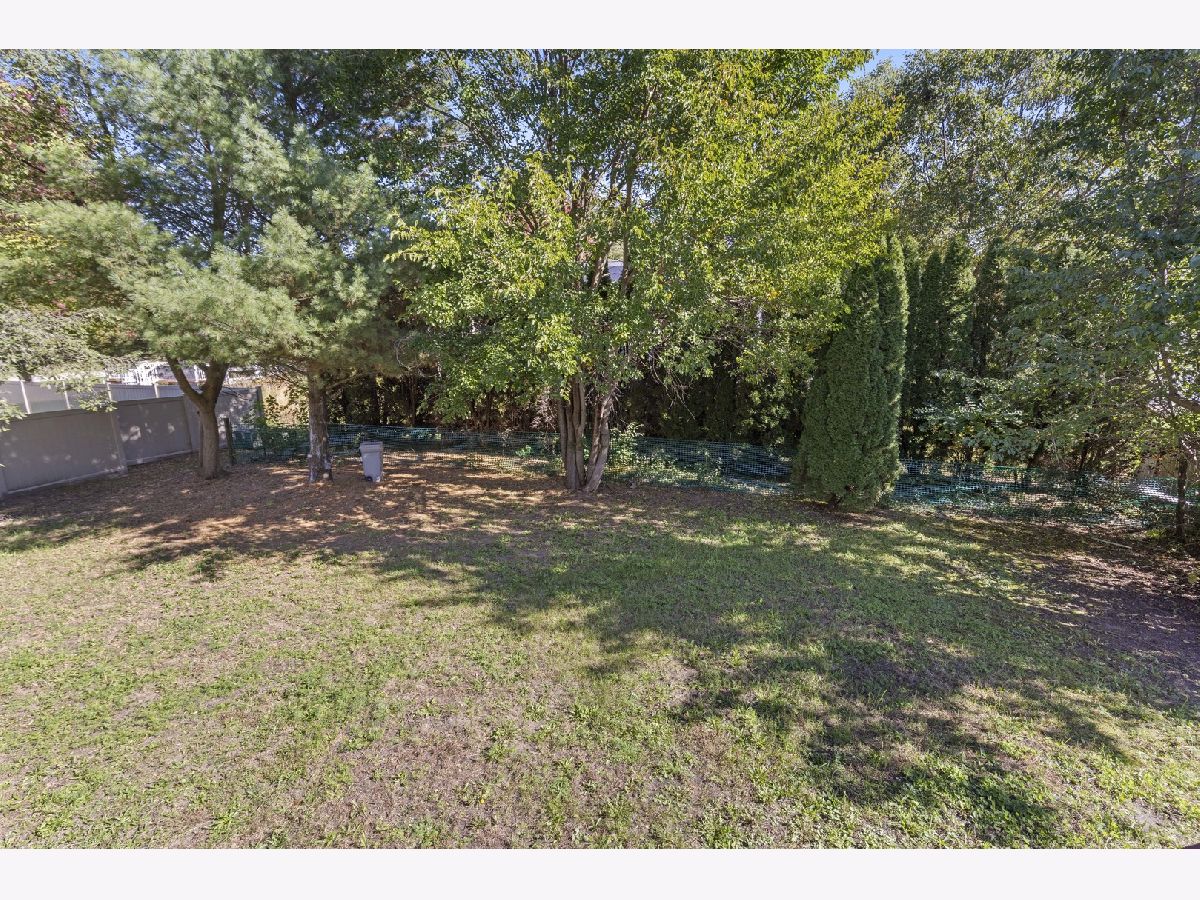
| 129x80 | |
| — | |
| None | |
| — | |
| — | |
| Not in DB | |
| — | |
| — | |
| — |
Tax History
| Year | Property Taxes |
|---|---|
| — | $5,886 |
Contact Agent
Contact Agent
Listing Provided By
Smart Home Realty - Rockford
