

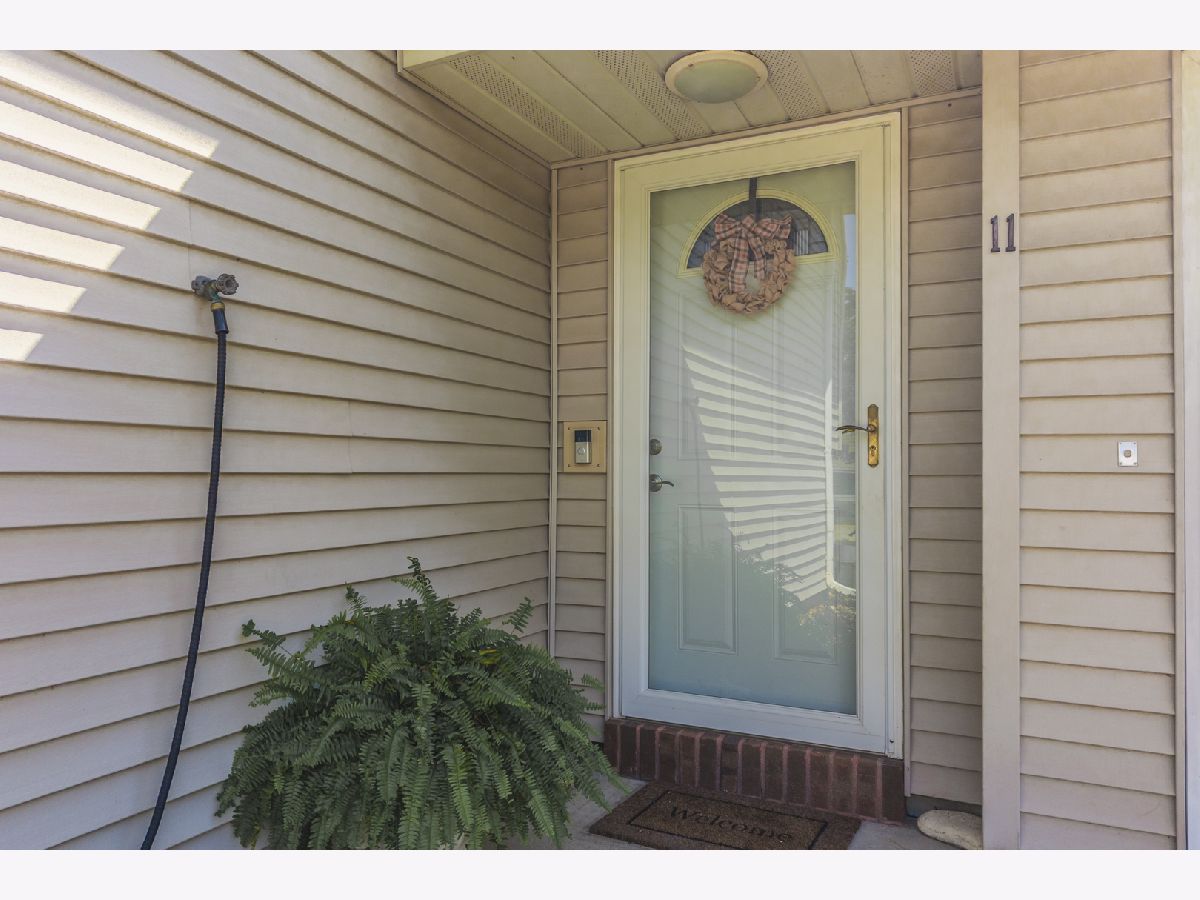
11 Brookshire Green, Bloomington, Illinois 61704
Subdivision > Rollingbrook


$284,900
|
For Sale
|
|
| Status: | New |
| Sqft: | 2,072 |
| Cost/Sqft: | $138 |
| Beds: | 4 |
| Baths: | 3 |
| Year Built: | 1977 |
| Property Taxes: | $4,584 |
| Days On Market: | 2 |
| Lot Size: | 0,00 |
Sorry but we don't have exact coordinates for this place
Description
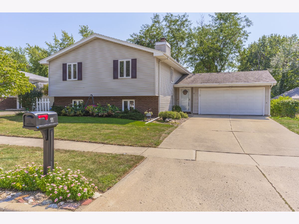
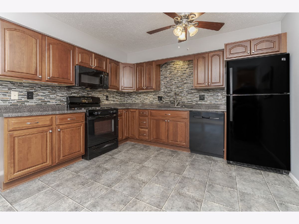
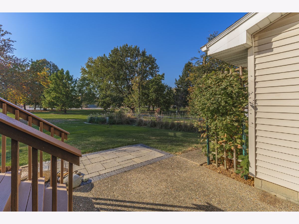
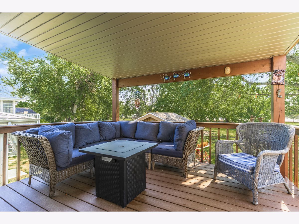
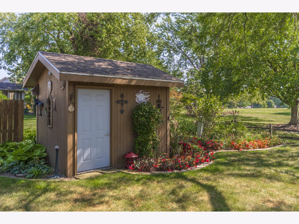
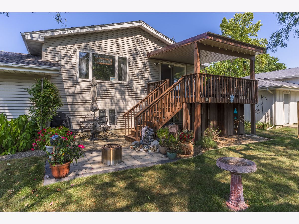
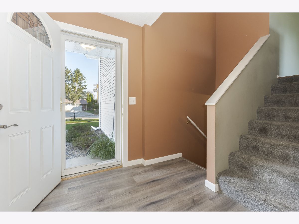
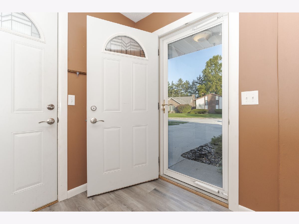
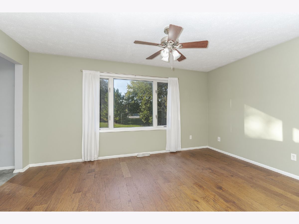
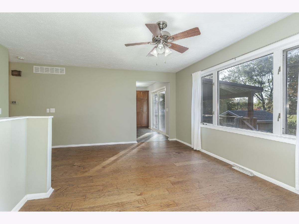
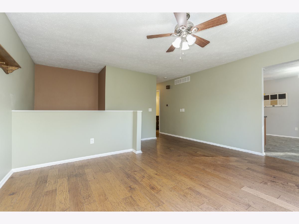
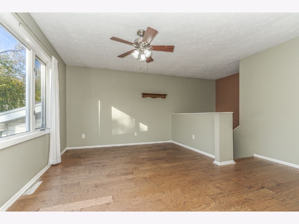
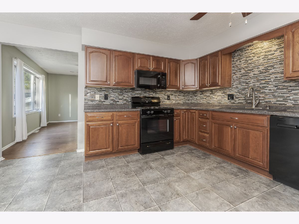
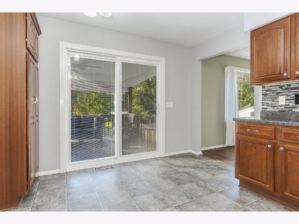
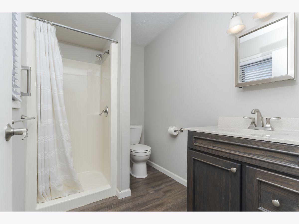
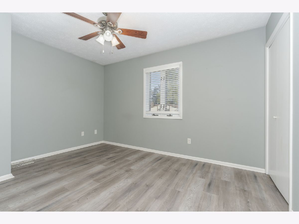
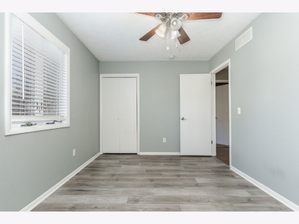
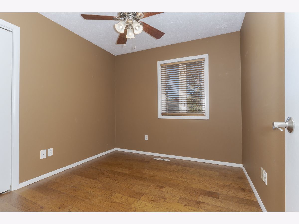
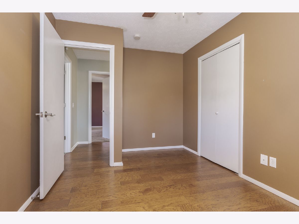
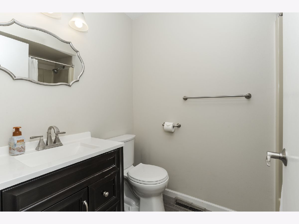
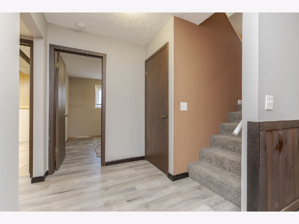
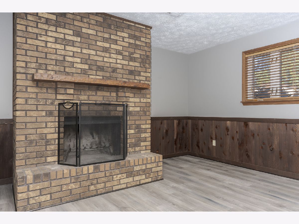
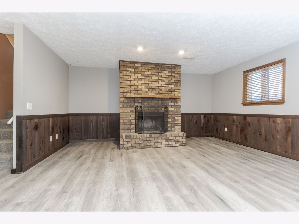
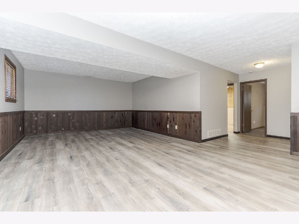
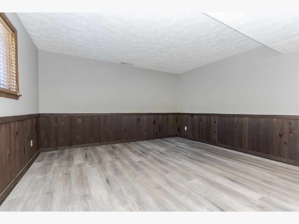
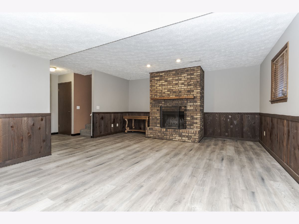
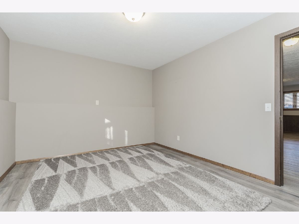
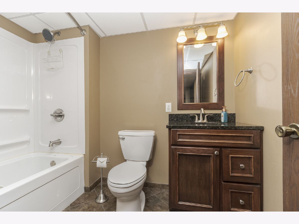
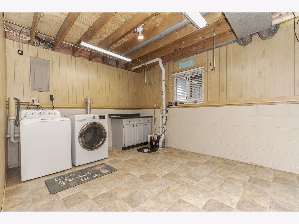
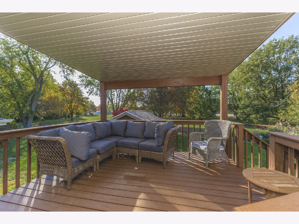
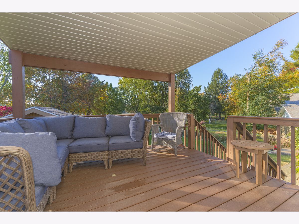
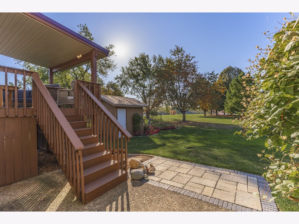
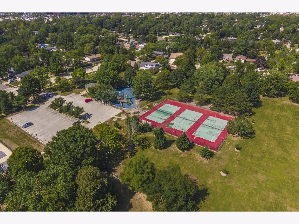
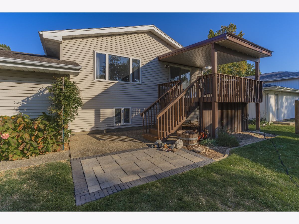
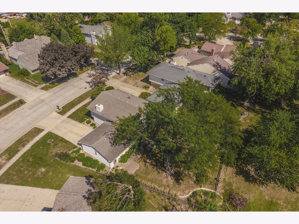
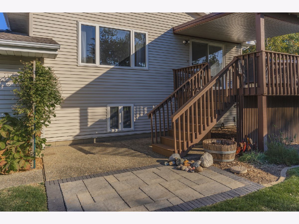
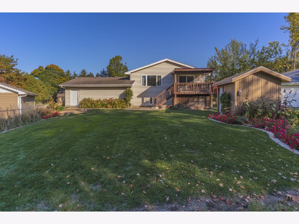
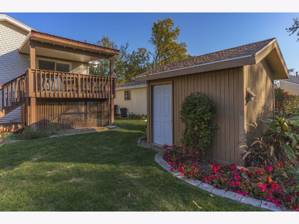
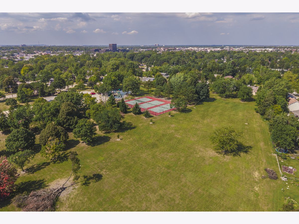
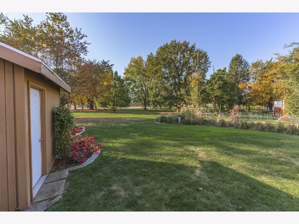
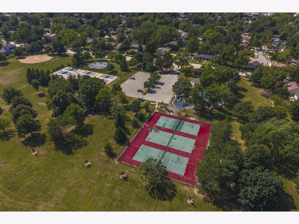
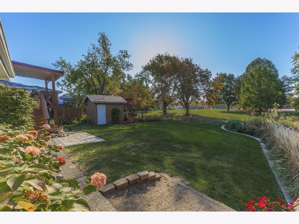
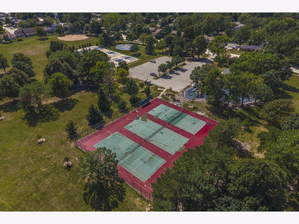
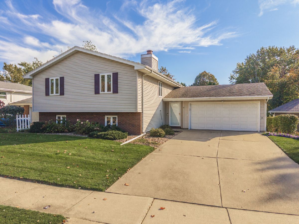
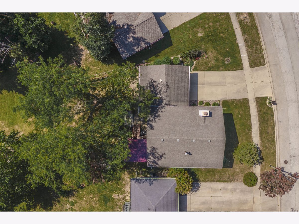
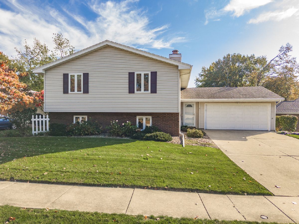
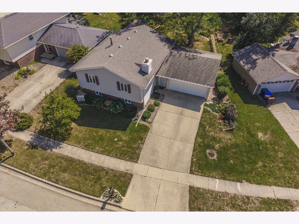
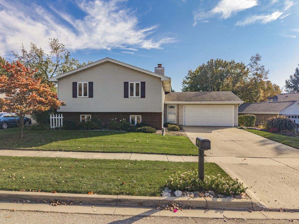
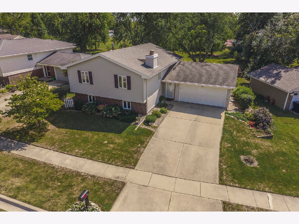
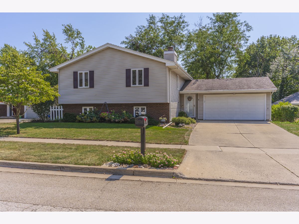
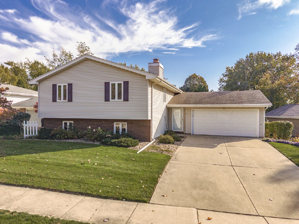
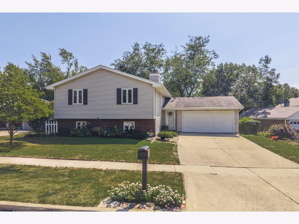
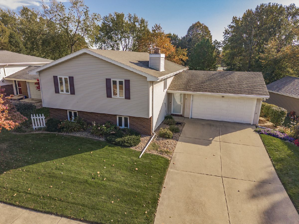
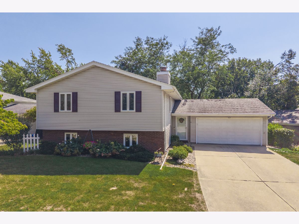
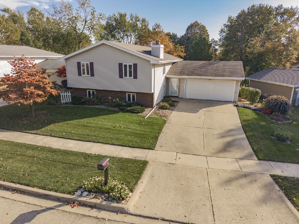
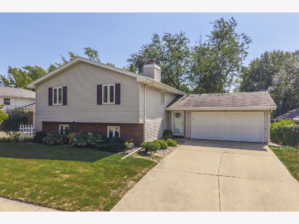
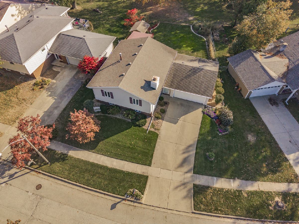
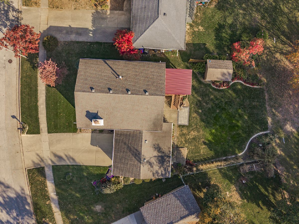
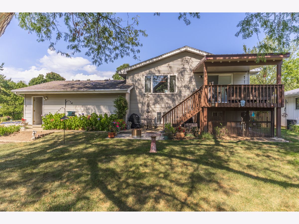
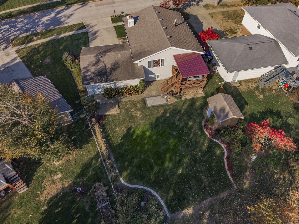
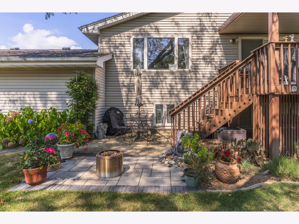
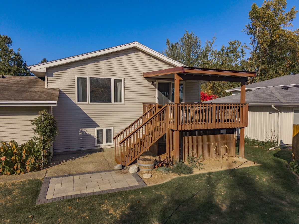
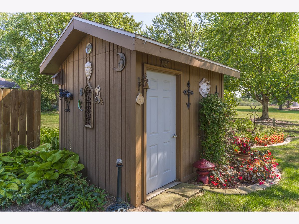
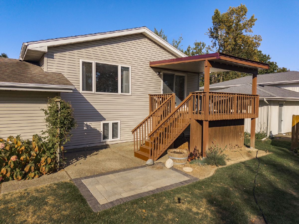
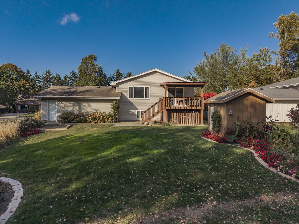
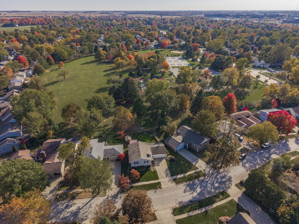
Lovingly cared for home in Rollingbrook is waiting just for you! This home is located on a perfect lot that is adjacent to the park for a perfect view year-round. You will enjoy the 4-bedroom, 3 full bath home with lots of room and storage! The kitchen has lots of cabinets, all appliances included and you will love going cooking and eating outdoors on your back deck! The lower level has a large family room and wood burning fireplace. The updated bathroom on the lower level is perfect for relaxing in your jacuzzi style tub. Your laundry room comes complete with a washer and dryer and lots of space. The 2-car garage has a bump out area for extra storage or a work area. You don't want to miss this one!
Property Specifics
| Single Family | |
| — | |
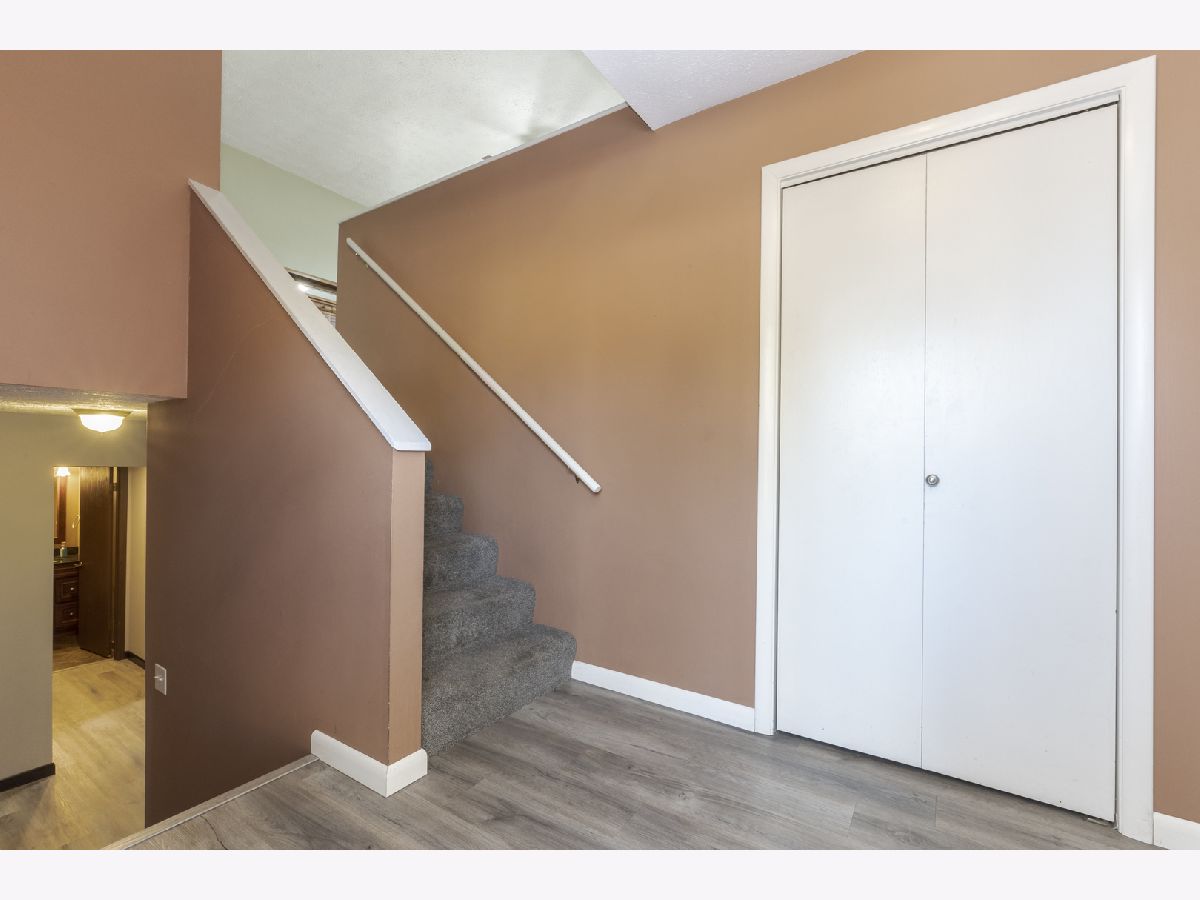
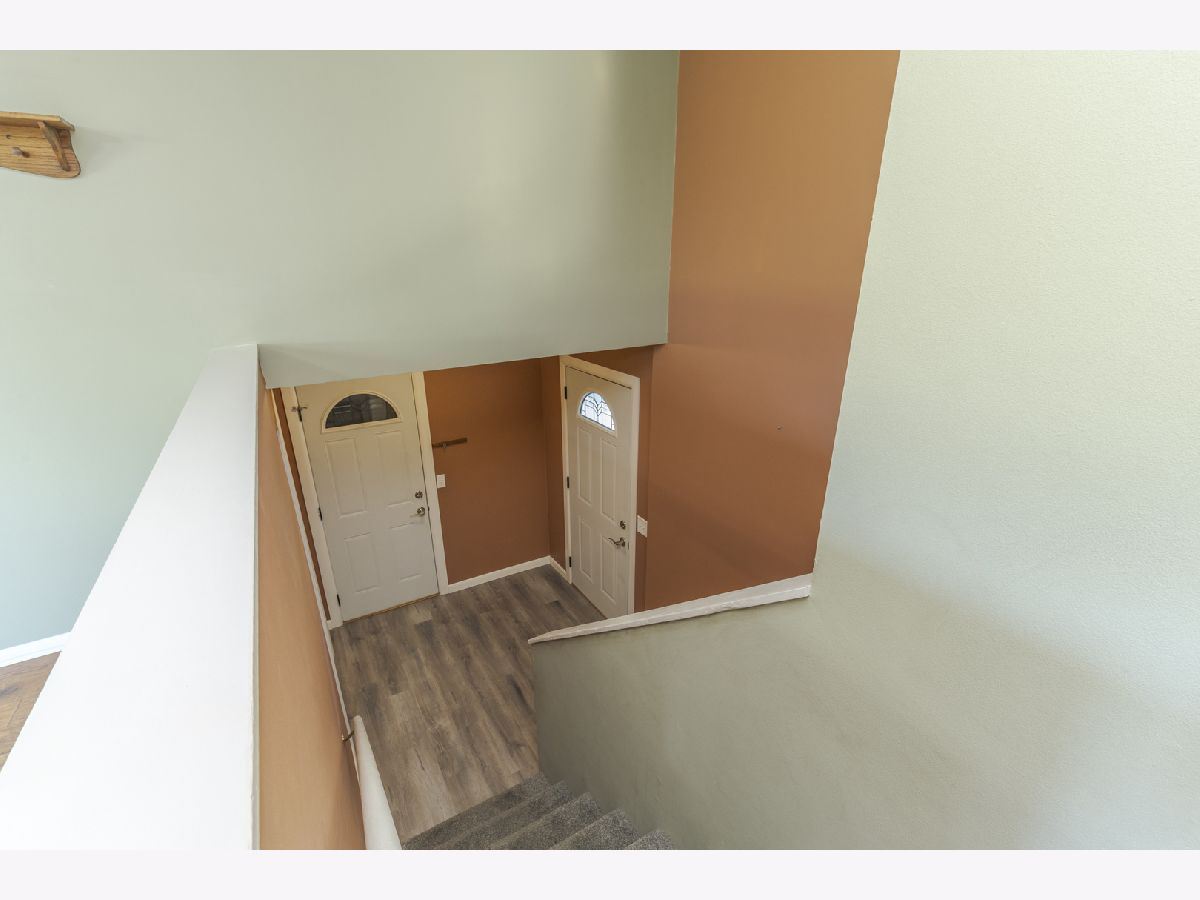
| Bi-Level | |
| 1977 | |
| Partially Finished, Full | |
| Vinyl Siding, Brick | |
| — | |
| — | |
| No | |
| — |
| — | |
| Rollingbrook | |
| — / Not Applicable | |
| None | |
| Public | |
| Public Sewer | |
| Central Air | |
| Gas, Forced Air | |
| 12796697 | |
| 2112102006 |
Nearby Schools
| NAME: | DISTRICT: | DISTANCE: | |
|---|---|---|---|
|
Grade School
Oakland Elementary |
87 | — | |
|
Middle School
Bloomington Jr High School |
87 | Not in DB | |
|
High School
Bloomington High School |
87 | Not in DB | |
Property History
| DATE: | EVENT: | PRICE: | SOURCE: |
|---|---|---|---|
| 2 Apr, 2010 | Sold | $156,000 | MRED MLS |
| 13 Feb, 2010 | Under contract | $165,000 | MRED MLS |
| 6 Jul, 2009 | Listed for sale | $175,000 | MRED MLS |
| 29 Oct, 2026 | Listed for sale | $284,900 | MRED MLS |
Room Specifics
All Bedroom Info:
Total Bedrooms: 4
Bedrooms Above Ground: 4
Bedrooms Below Ground: 0
Total Bedrooms: 4
Bedrooms Above Ground: 4
Bedrooms Below Ground: 0
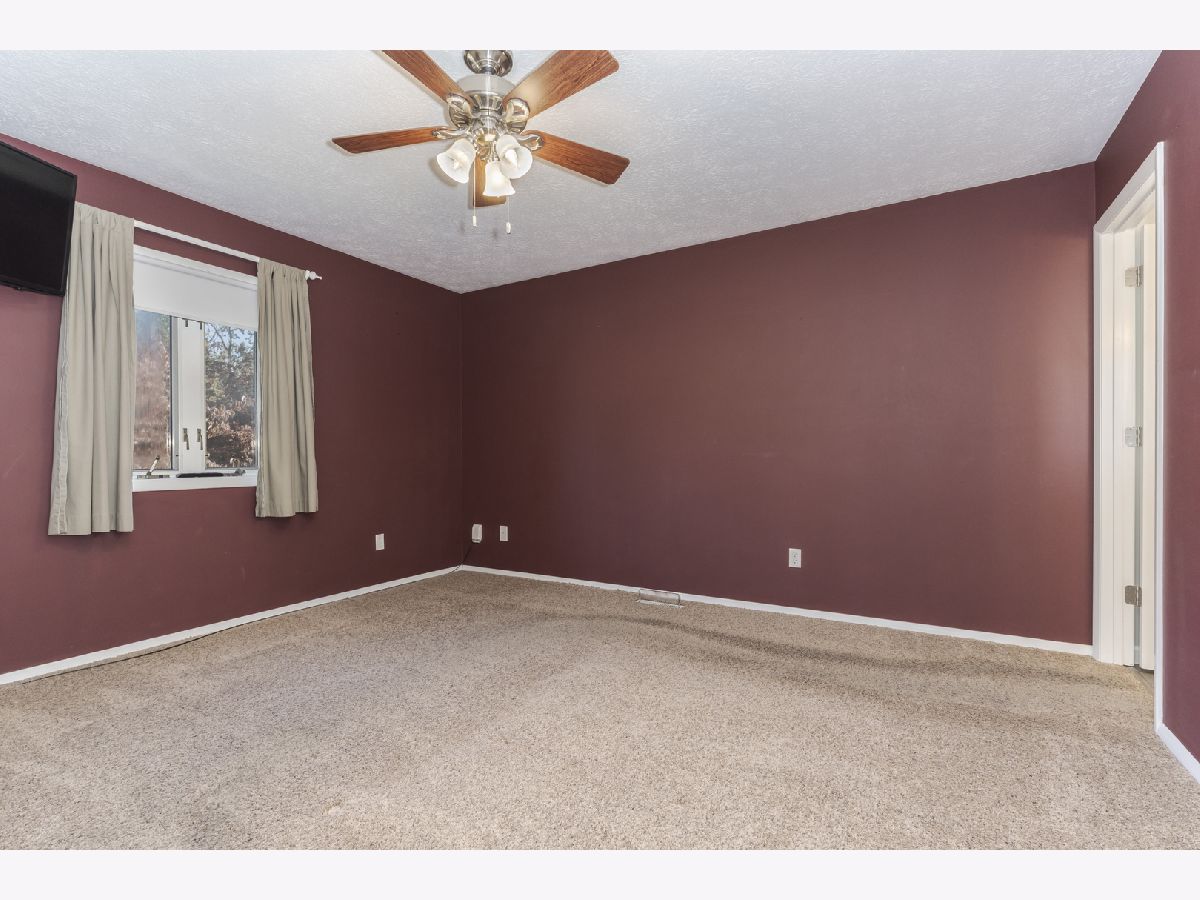
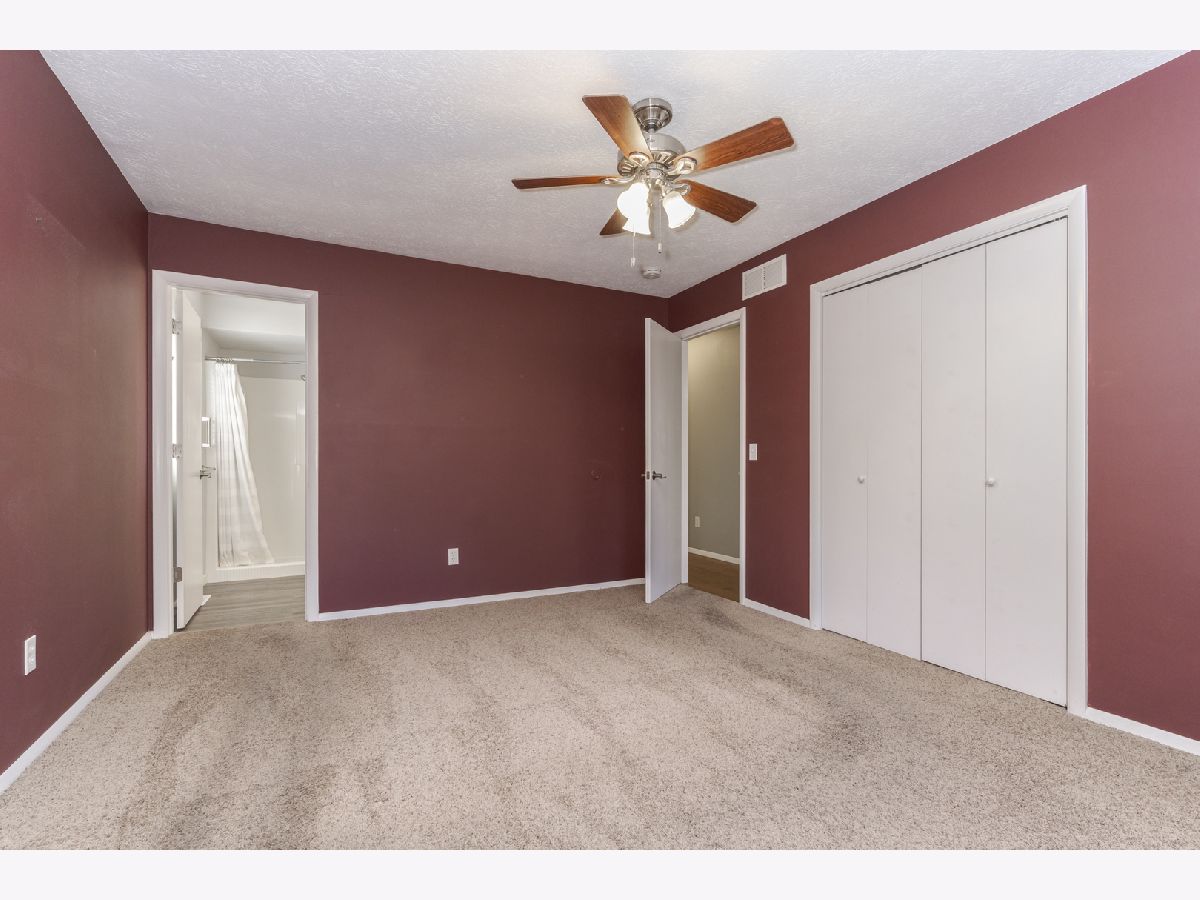
Master Bedroom Info:
Dimensions: 12X14
Location: Main LevelDimensions: 12X14
Floor Type: —
Second Bedroom Info:
Dimensions: 9X13
Location: Main LevelDimensions: 9X13
Floor Type: —
Third Bedroom Info:
Dimensions: 9X12
Location: Main LevelDimensions: 9X12
Floor Type: —
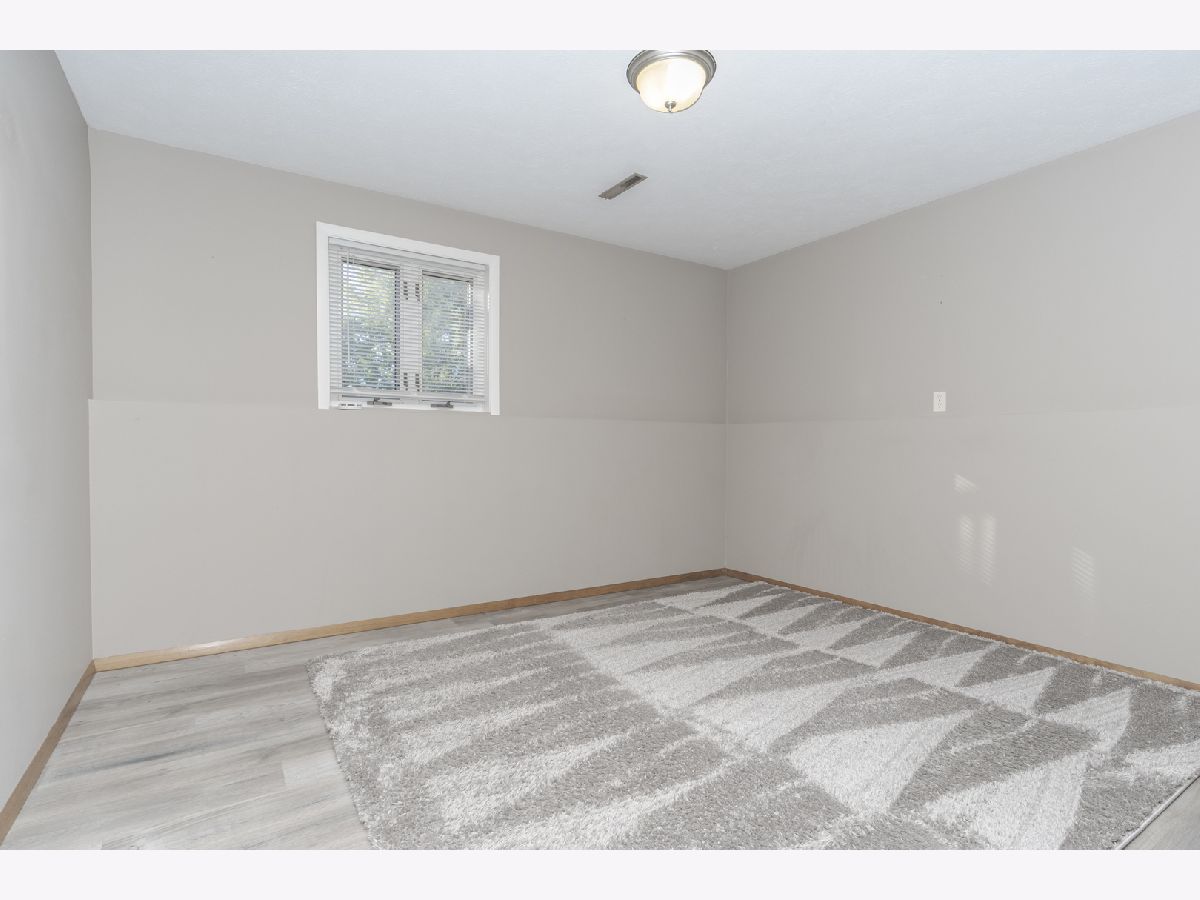
Fourth Bedroom Info:
Dimensions: 11X13
Location: LowerDimensions: 11X13
Floor Type: —
Bathroom Info:
Full Bathrooms: 3
Partial Bathrooms: 0Full Bathrooms: 3
Bathroom Amenities: —
Bathroom in Basement: 1
Kitchen Info:
Dimensions: 12X15
Location: Main LevelDimensions: 12X15
Floor Type: —
Laundry Room Info:
Dimensions: 11X14
Location: LowerDimensions: 11X14
Floor Type: —
Family Room Info:
Dimensions: 15X15
Location: Main LevelDimensions: 15X15
Floor Type: Luxury Vinyl
Additional Rooms Info:
Rooms: Family Room
Basement: Partially Finished, FullRooms: Family Room
First Additional Room Info:
Name: Family Room - Down
Dimensions: 14X26
Location: LowerName: Family Room - Down
Dimensions: 14X26
Floor Type: Carpet
Other Specifics
| 2 | |
| — | |
| Garage Door Opener, Attached, Garage | |
| Electric Dryer Hookup | |
| — | |
| Deck, Patio | |
| — | |
| Landscaped, Mature Trees | |
| 77 X 110 | |
| — | |
| Full | |
| 1st Floor Full Bath | |
| Range, Dishwasher, Refrigerator, Washer, Dryer | |
| Not in DB | |
| Park | |
| — | |
| Wood Burning |
Tax History
| Year | Property Taxes |
|---|---|
| 2010 | $3,655 |
| 2026 | $4,584 |
Contact Agent
Contact Agent
Listing Provided By
RE/MAX Choice
