

11 Brookside Court, Bettendorf, Iowa 52722


$380,000
|
For Sale
|
|
| Status: | Active |
| Sqft: | 2,802 |
| Cost/Sqft: | $136 |
| Beds: | 4 |
| Baths: | 3 |
| Year Built: | 1977 |
| Property Taxes: | $3,542 |
| Lot Size: | 0,76 |
Description
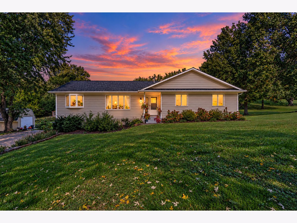
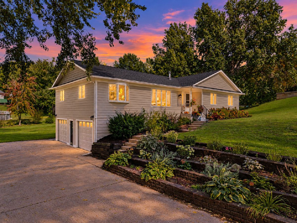
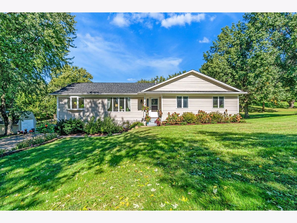
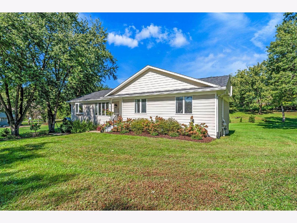
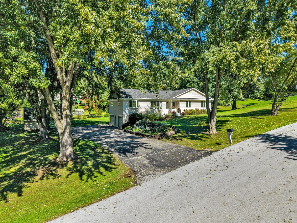
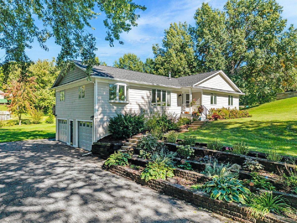
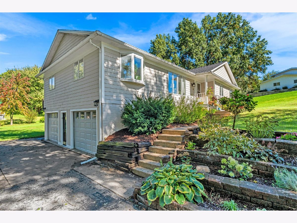
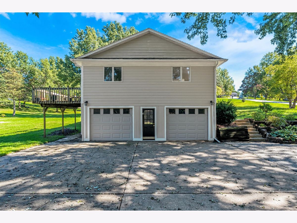
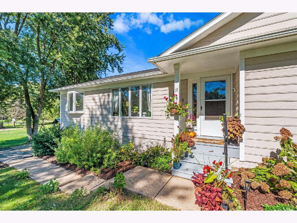
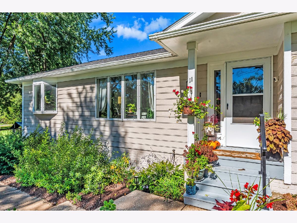
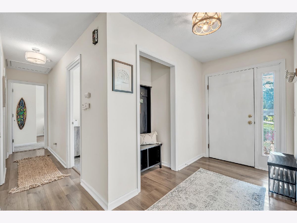
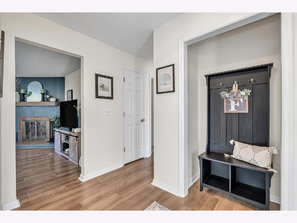
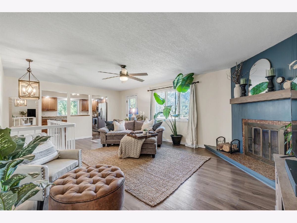
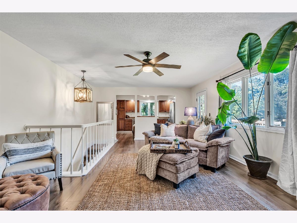
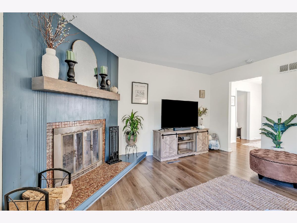
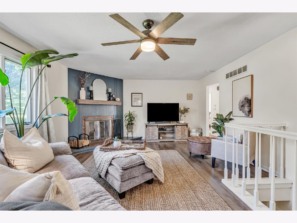
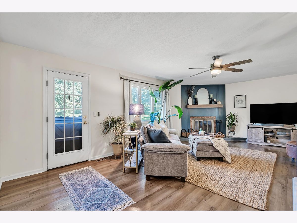
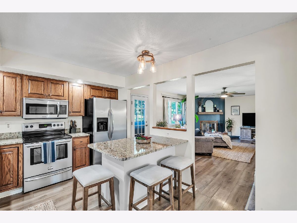
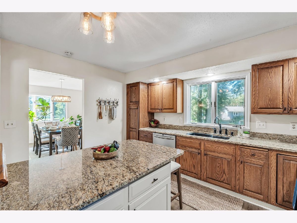
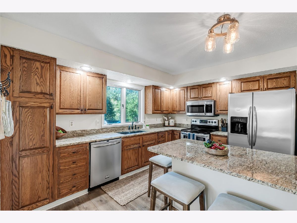
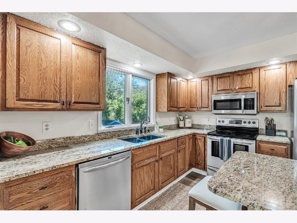
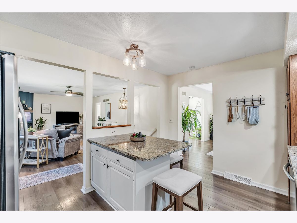
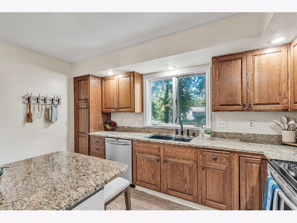
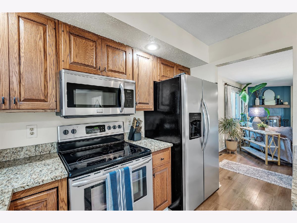
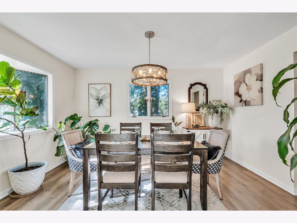
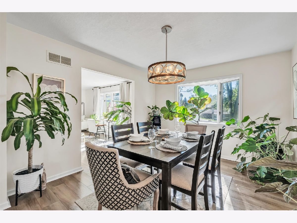
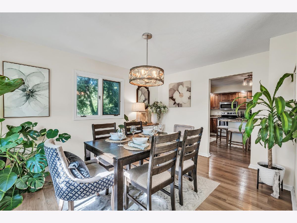
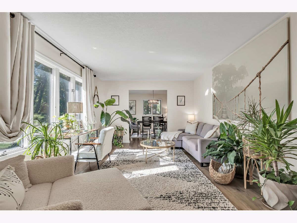
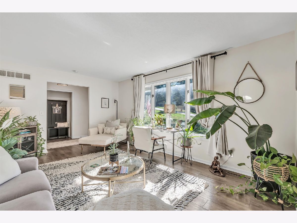
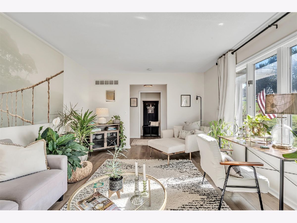
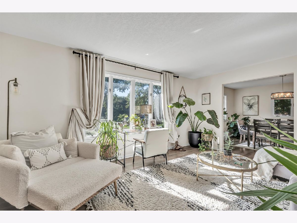
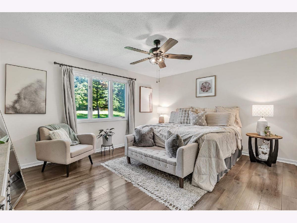
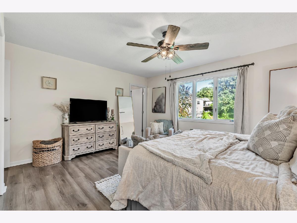
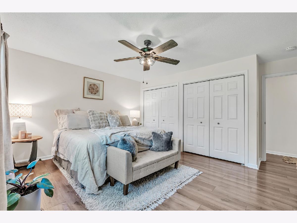
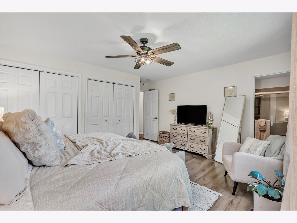
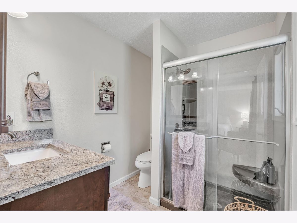
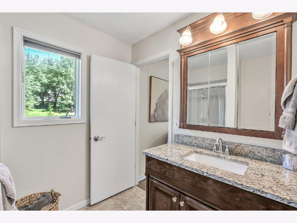
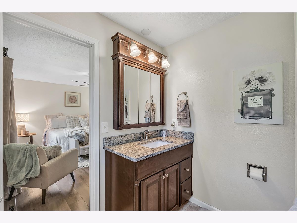
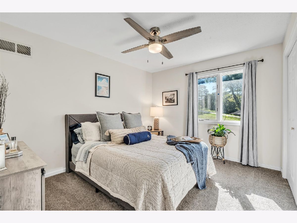
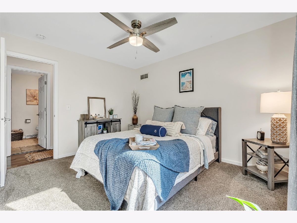
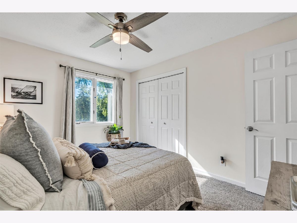
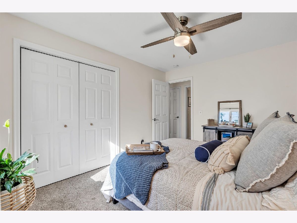
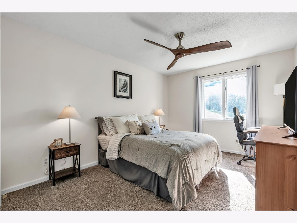
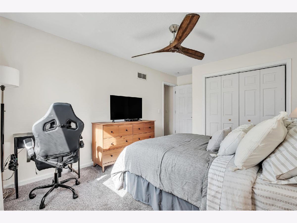
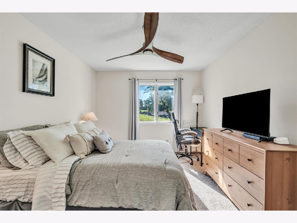
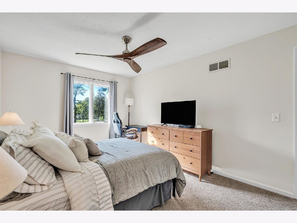
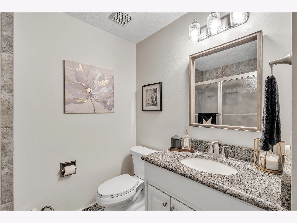
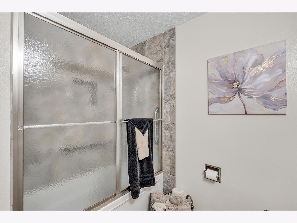
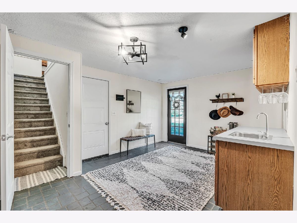
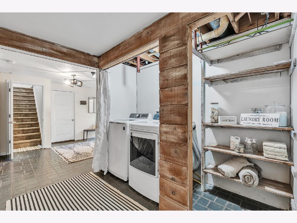
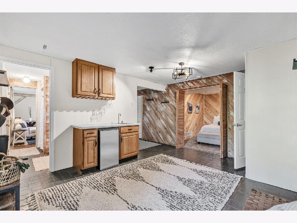
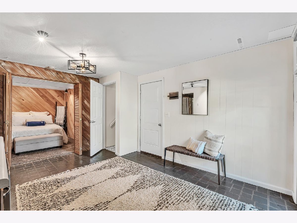
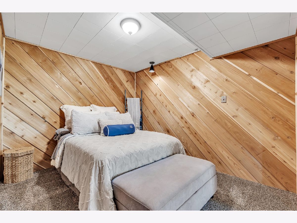
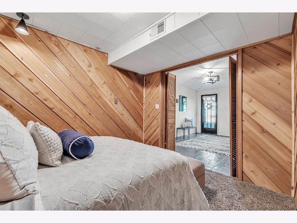
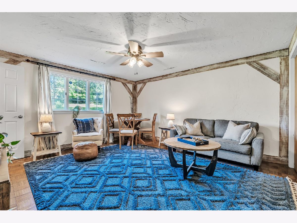
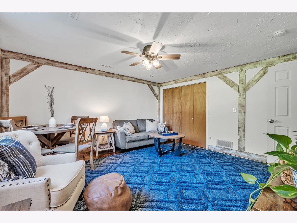
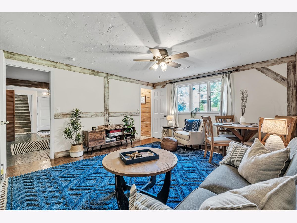
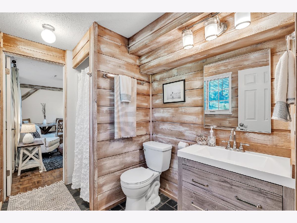
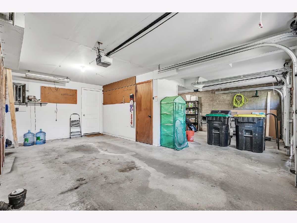
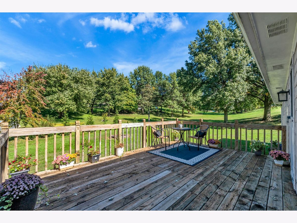
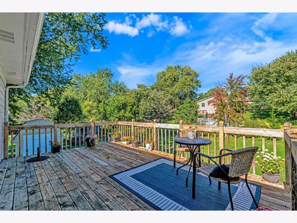
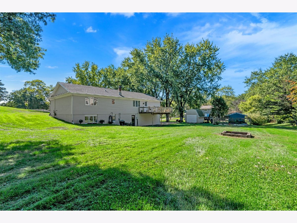
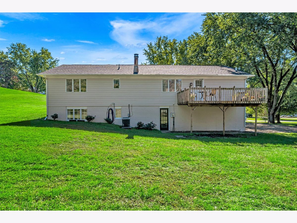
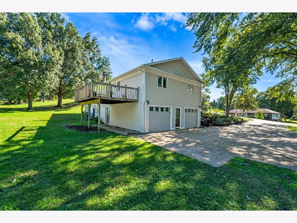
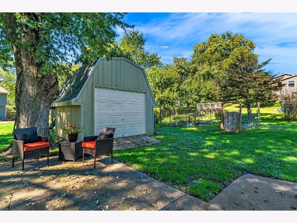
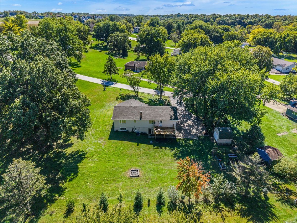
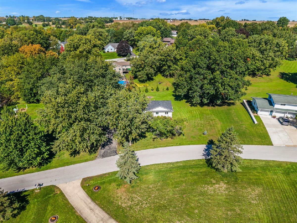
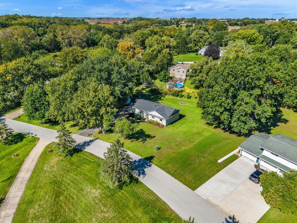
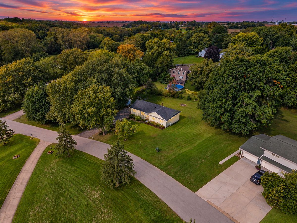
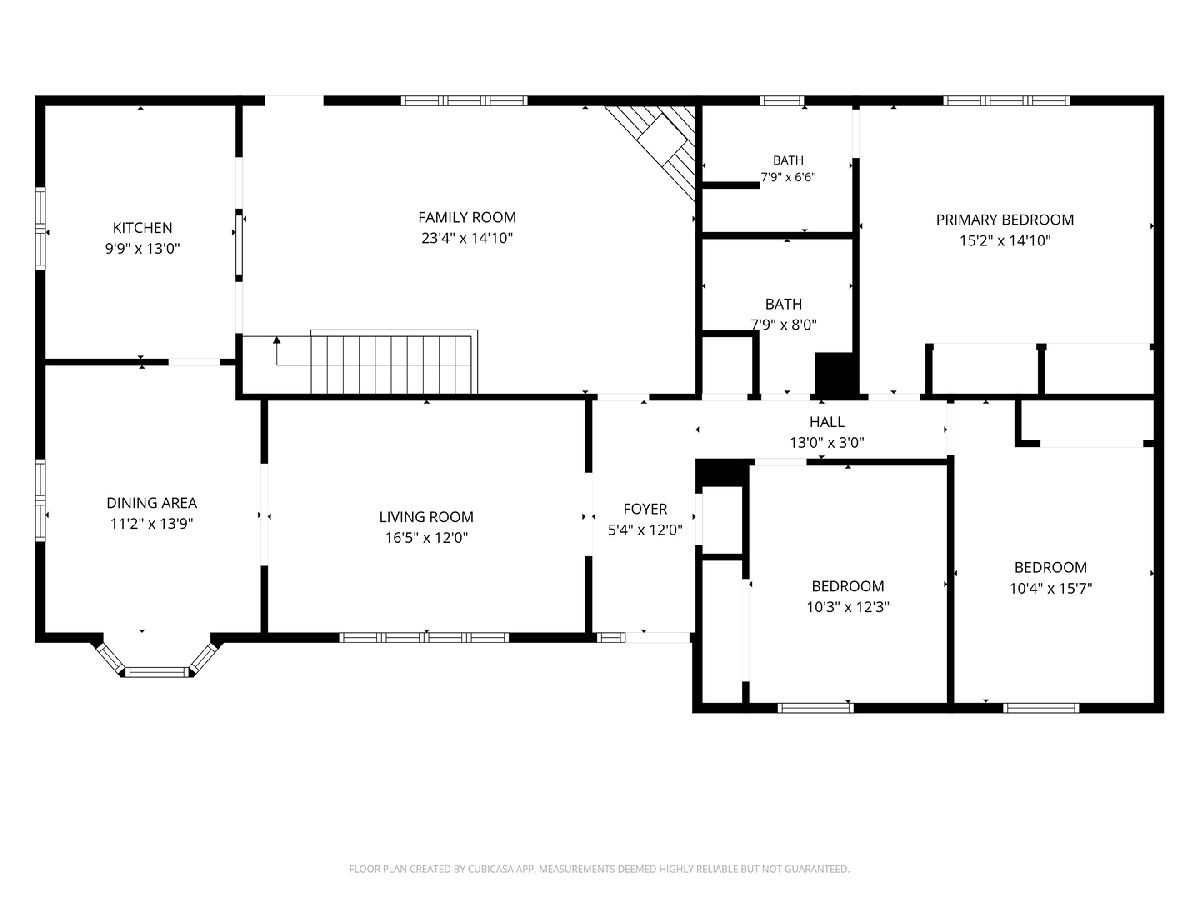
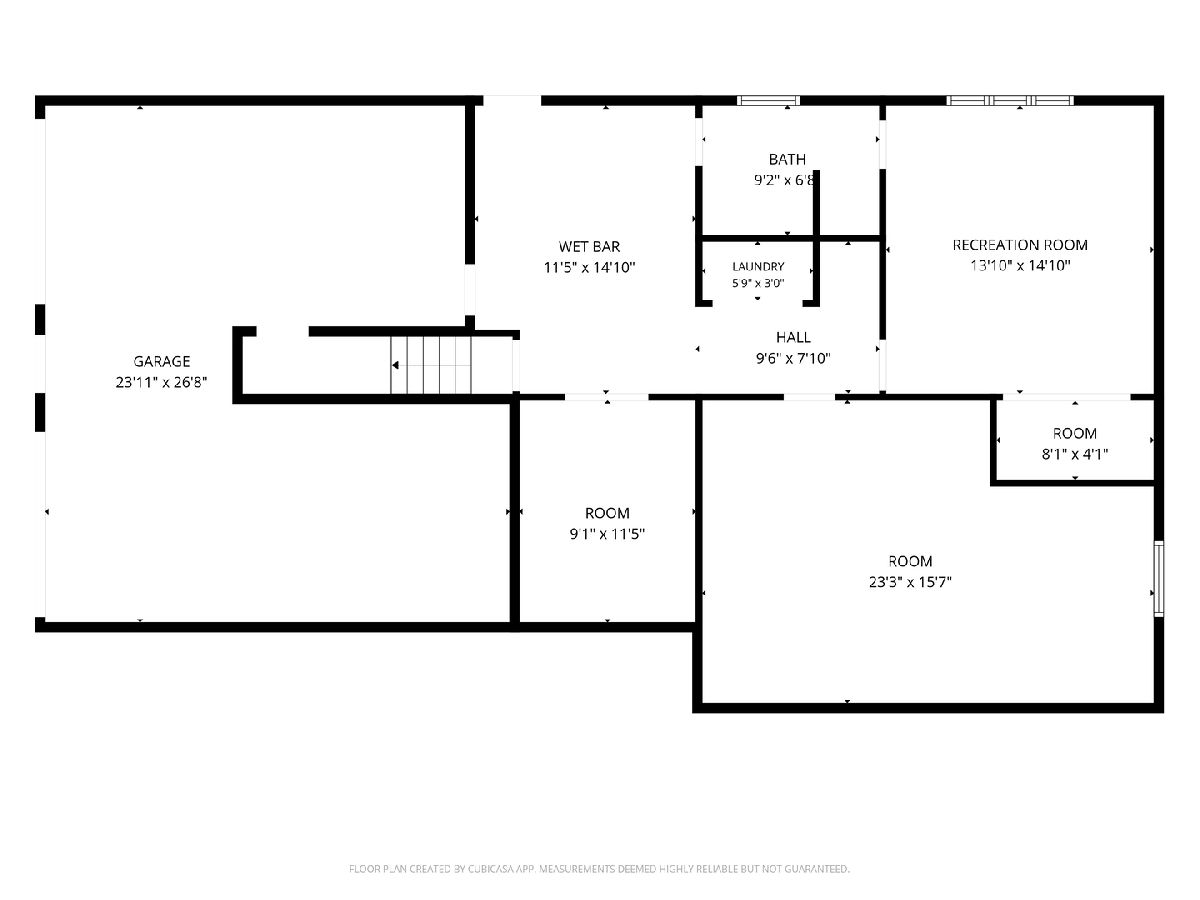
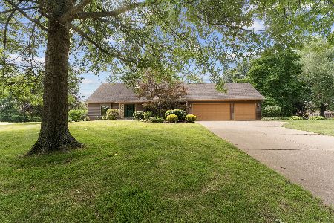
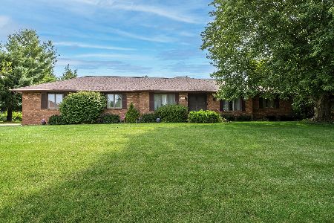
4-bed, 3-bath ranch home in Bettendorf's Trout Valley neighborhood, situated within the Pleasant Valley School District with quick access to I-80, Hwy 67, & the TBK Bank Sports Complex. The main floor features multiple living spaces - including a rear family room with a wood-burning fireplace - alongside a kitchen with island seating & stainless steel appliances, 3 main-floor bedrooms include a primary suite with double closets & a private en suite bathroom. The walkout lower level connects directly to the tucked-under 2-car garage & includes a large rec room, a wet bar, a non-conforming 4th bedroom, a full bathroom, a laundry closet, & a large storage room. Outdoor features include a deck, patio, & storage shed. Recent property updates include a new roof & furnace in 2021, LVP flooring, interior doors, light fixtures, fresh paint, & wood-burning fireplace updates in 2022, & exterior paint, a new basement shower in 2026, & an updated 200-amp electrical panel with 220-volt service in the basement. Located outside Bettendorf city limits with no Bettendorf city property-tax levy.
Property Specifics
| Single Family | |
| — | |
| — | |
| 1977 | |
| — | |
| — | |
| No | |
| 0.76 |
| Scott | |
| — | |
| 216 / Quarterly | |
| — | |
| — | |
| — | |
| 12776172 | |
| 0000000085060311 |
Room Specifics
Total Bedrooms: 4
Bedrooms Above Ground: 4
Bedrooms Below Ground: 0
Dimensions: —
Floor Type: —
Dimensions: —
Floor Type: —
Dimensions: —
Floor Type: —
Full Bathrooms: 3
Bathroom Amenities: —
Bathroom in Basement: 1
Rooms: —
Basement Description: —
Other Specifics
| 2 | |
| — | |
| — | |
| — | |
| — | |
| 95x62x205x207x170 | |
| — | |
| — | |
| — | |
| — | |
| Not in DB | |
| — | |
| — | |
| — | |
| — |
Contact Agent
Nearby Similar Homes
Nearby Sold Comparables
Contact Agent
Listing Provided By
RE/MAX Concepts Bettendorf
