

11 North Street, East Dundee, Illinois 60118


$450,000
|
For Sale
|
|
| Status: | Active |
| Sqft: | 0 |
| Cost/Sqft: | — |
| Beds: | 4 |
| Baths: | 0 |
| Year Built: | 1889 |
| Property Taxes: | $6,380 |
| Lot Size: | 0,22 |
Description
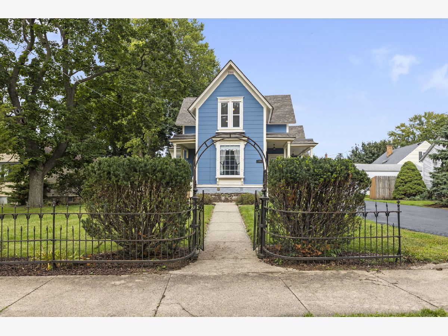
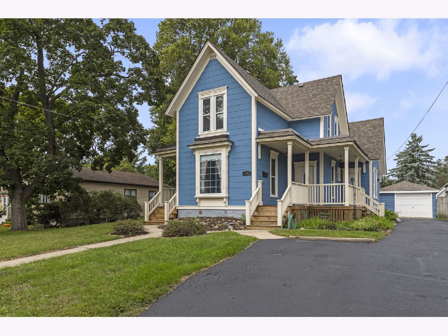
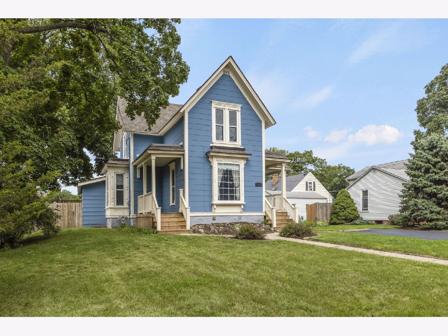
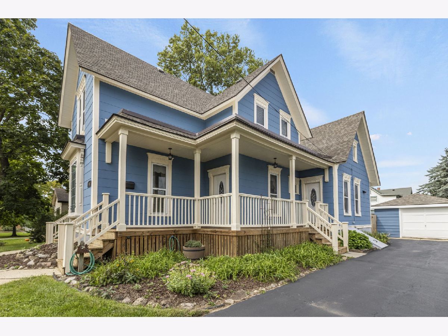
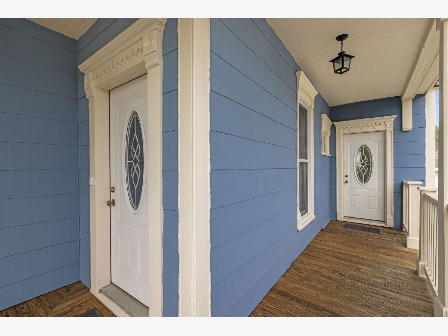
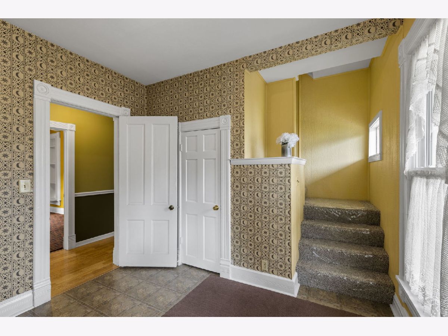
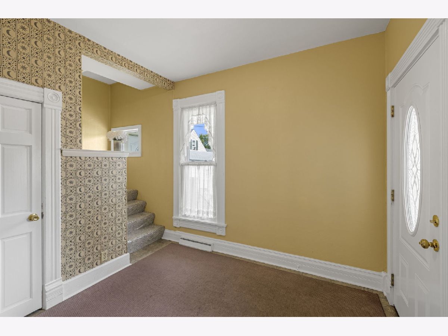
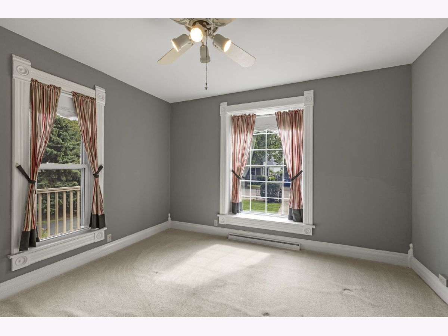
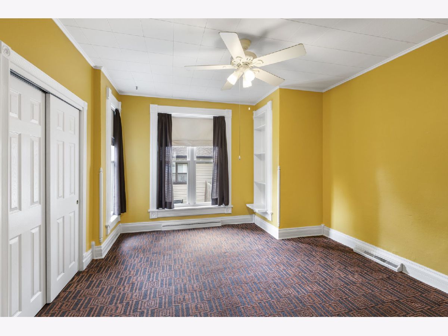
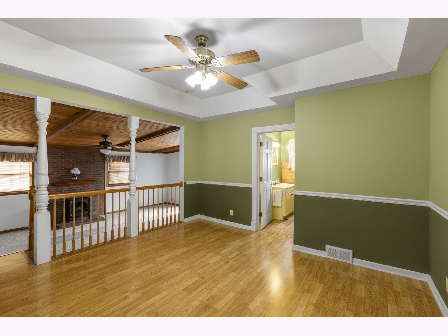
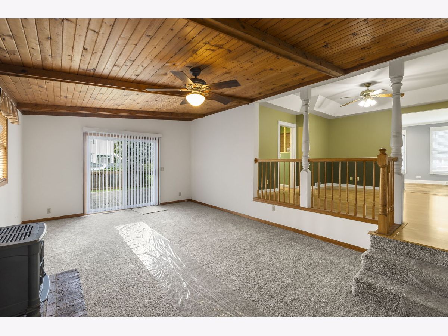
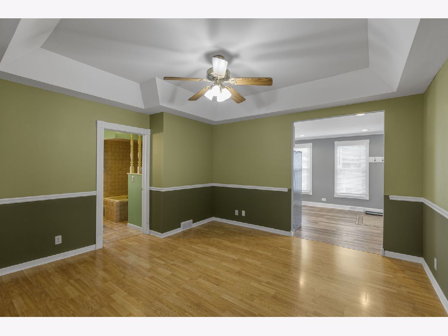
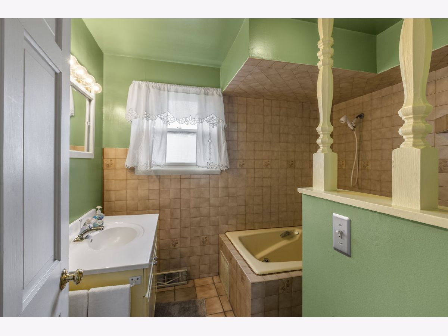
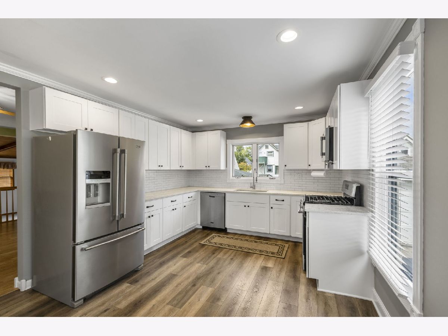
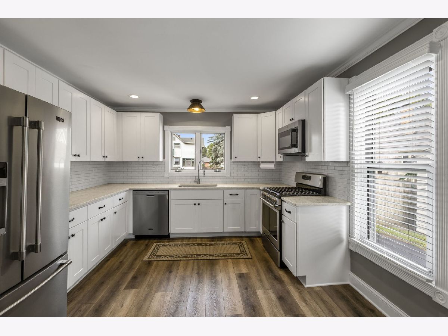
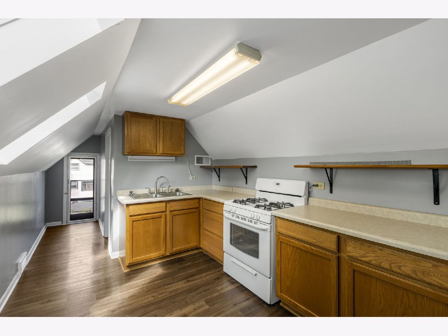
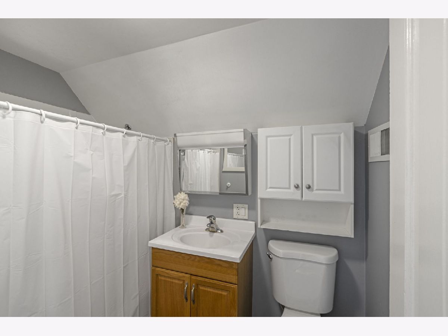
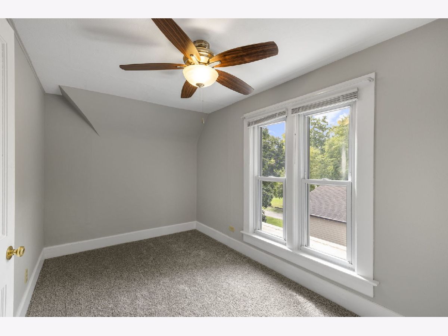
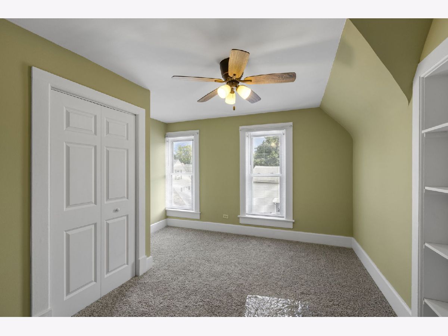
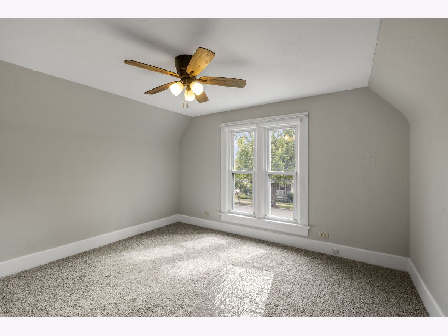
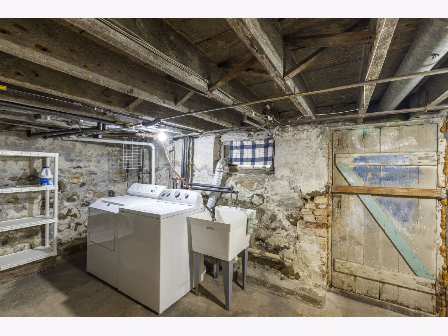
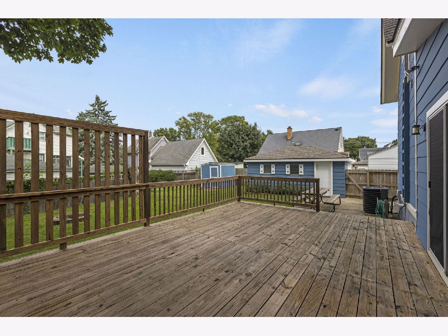
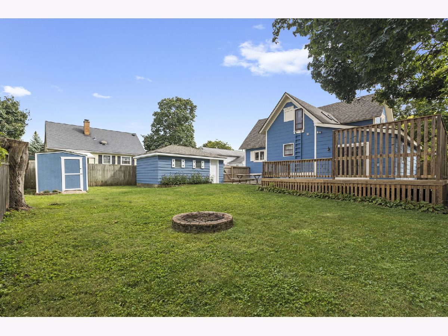
Welcome to this charming Victorian home where historic character meets practical updates and versatile living options. Currently being used as a single-family residence but previously operated as a legal two-flat. The upstairs remains a fully self-contained unit complete with its own private kitchen, full bathroom, and two bedrooms. The heart of the main floor is the beautifully updated kitchen (2022), featuring granite countertops, classic subway-tile backsplash, white cabinetry, stainless steel appliances, and durable luxury vinyl plank flooring. Just beyond, the inviting family room centers on a cozy wood-burning stove-perfect for relaxing on cooler evenings. Double doors open to a freshly stained deck that overlooks the backyard with shed. The living room on the first floor can be a 5th bedroom, den or any other flexible space that suits your needs. Major improvements are already complete for peace of mind: new roof (2024), fresh exterior paint (2026), and new carpeting throughout (2026).Location shines here-just steps from the vibrant downtown East Dundee entertainment district with its restaurants, bars, historic depot, and year-round community festivals and events. Outdoor lovers will appreciate being a short distance from the scenic Fox River, ideal for kayaking or strolling the picturesque trails.
Property Specifics
| Multi-unit | |
| — | |
| Victorian | |
| 1889 | |
| Unfinished, Partial | |
| Shingle Siding | |
| — | |
| — | |
| No | |
| 0.22 |
| Kane | |
| — | |
| — / — | |
| — | |
| Public | |
| Public Sewer | |
| — | |
| Gas | |
| 12778201 | |
| 0322427013 |
Nearby Schools
| NAME: | DISTRICT: | DISTANCE: | |
|---|---|---|---|
|
Grade School
Parkview Elementary School |
300 | — | |
|
Middle School
Carpentersville Middle School |
300 | Not in DB | |
|
High School
Dundee-crown High School |
300 | Not in DB | |
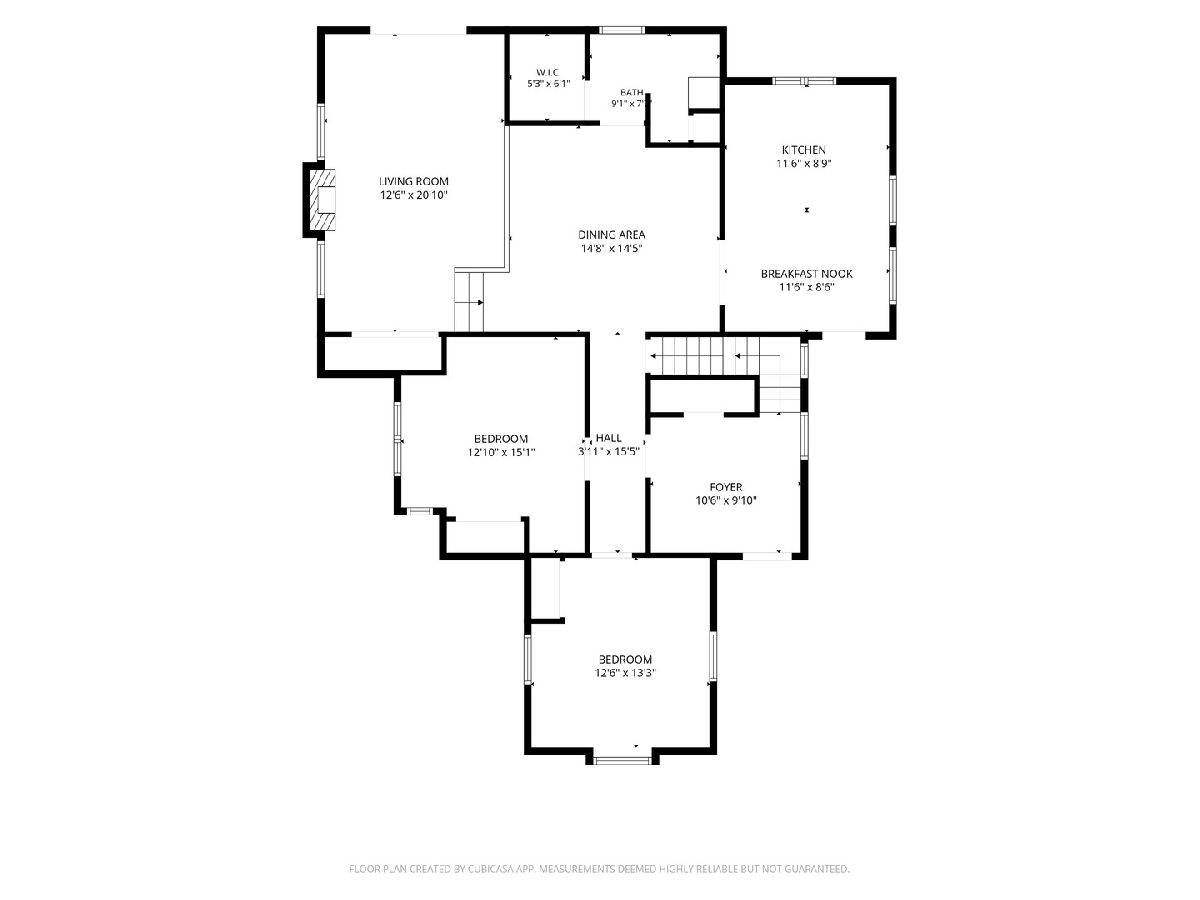
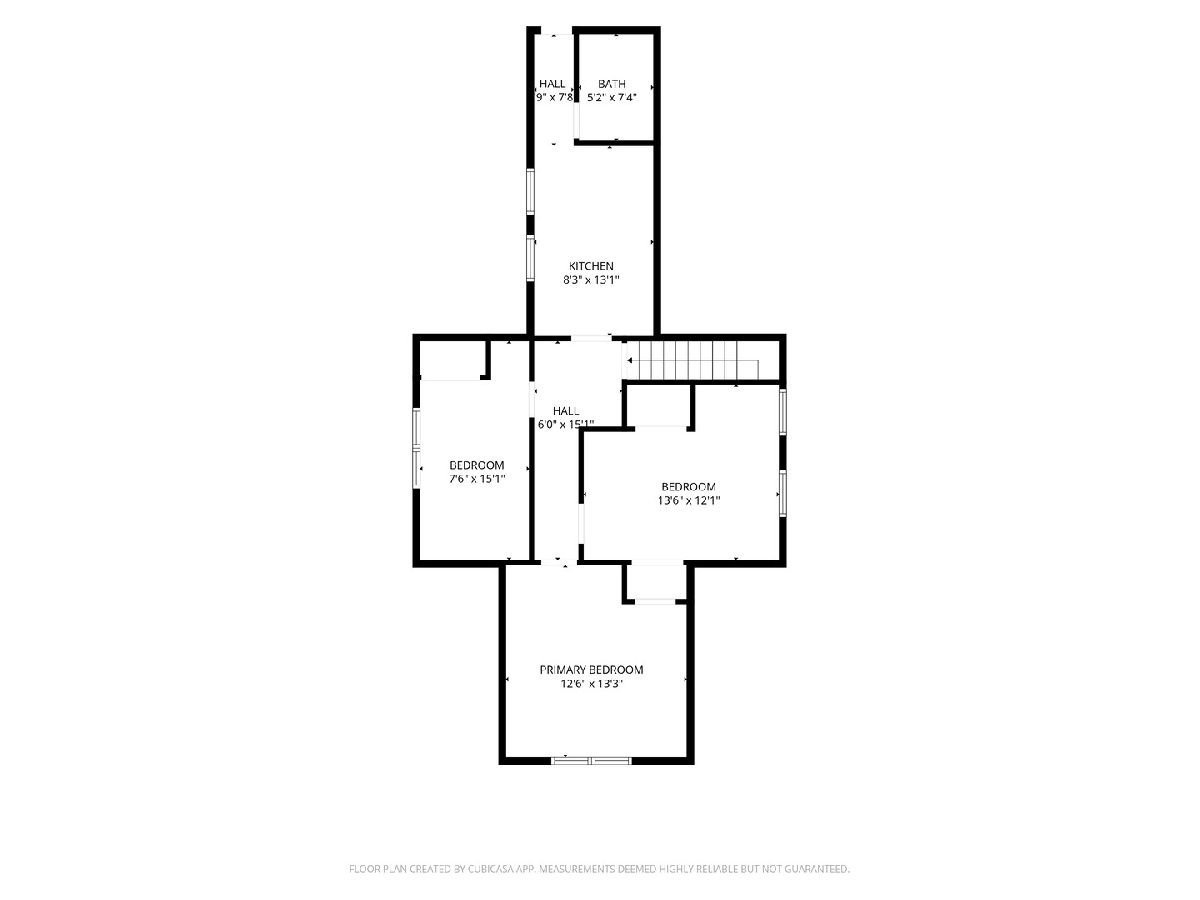
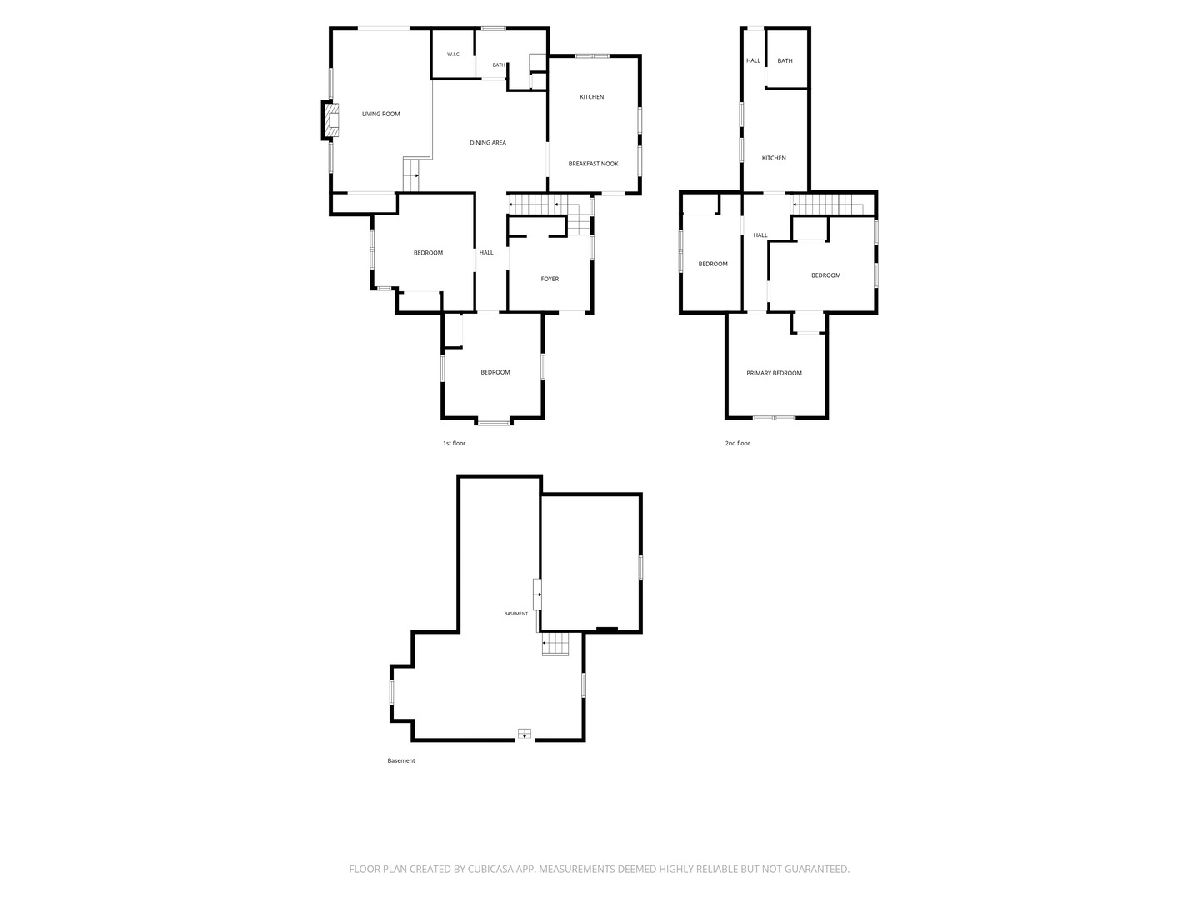
Room Specifics
Total Bedrooms: 4
Bedrooms Above Ground: 4
Bedrooms Below Ground: 0
Full Bathrooms: 2
Bathroom Amenities: —
Bathroom in Basement: 0
Rooms: —
Other Specifics
| 1 | |
| — | |
| Detached, Garage | |
| — | |
| — | |
| — | |
| — | |
| — | |
| 67x152 | |
| — | |
| — | |
| — | |
| — | |
| Not in DB | |
| — | |
| — | |
| — |
Contact Agent
Nearby Similar Homes
Nearby Sold Comparables



Contact Agent
Listing Provided By
Berkshire Hathaway HomeServices Starck Real Estate
