

11 Strasma South Drive, Kankakee, Illinois 60901


$219,900
|
For Sale
|
|
| Status: | Active |
| Sqft: | 1,352 |
| Cost/Sqft: | $163 |
| Beds: | 3 |
| Baths: | 2 |
| Year Built: | 1959 |
| Property Taxes: | $1,482 |
| Lot Size: | 0,00 |
Description
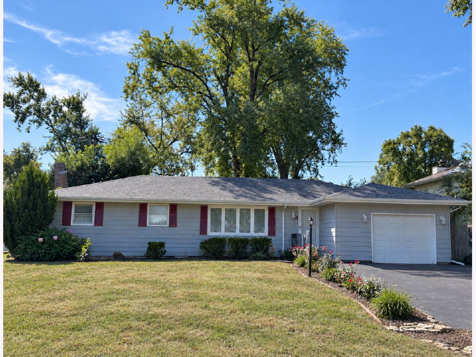
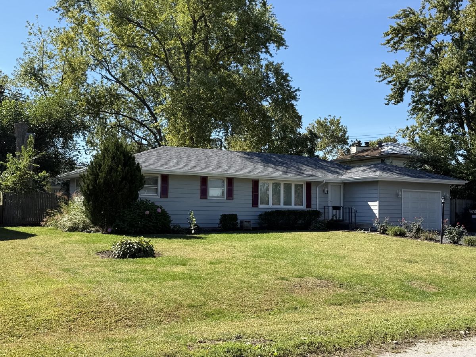
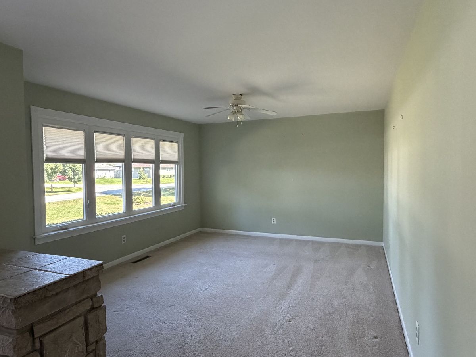
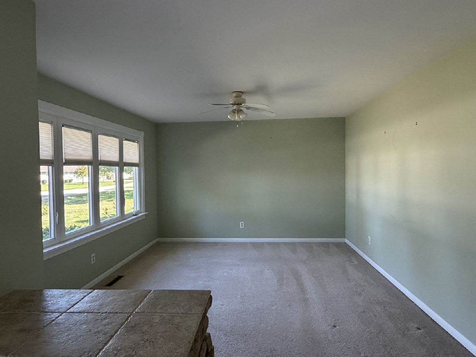
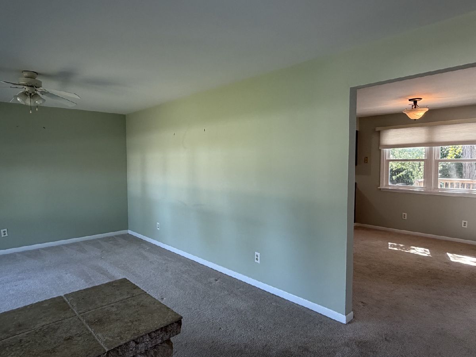
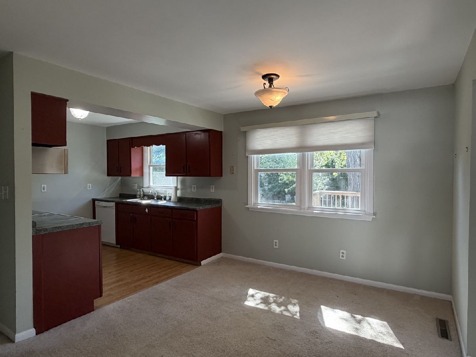
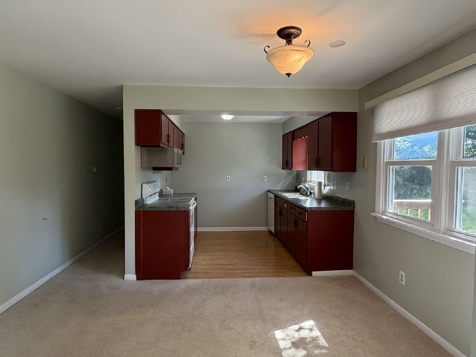
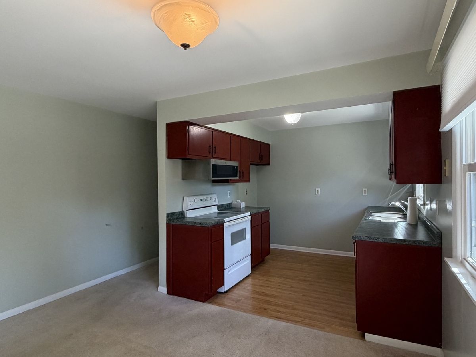
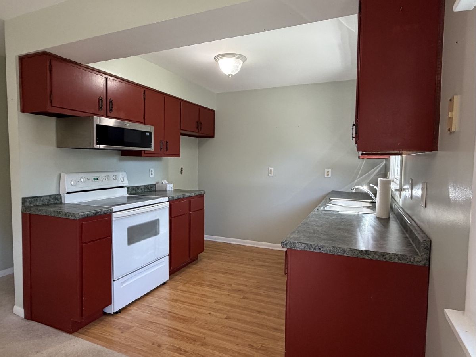
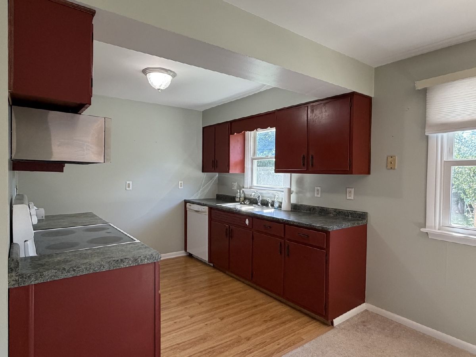
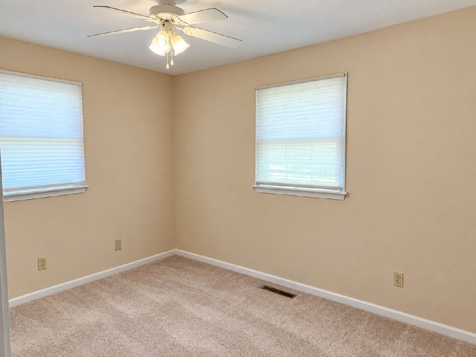
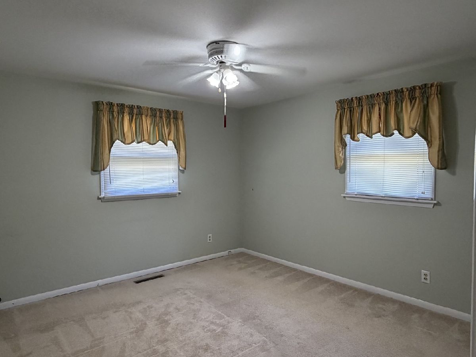
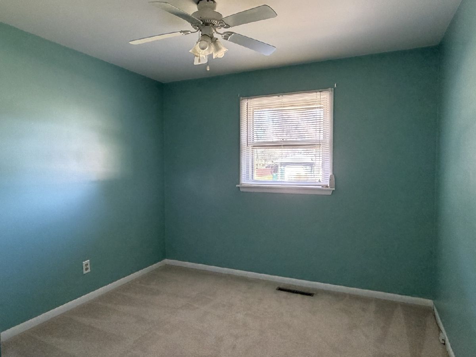
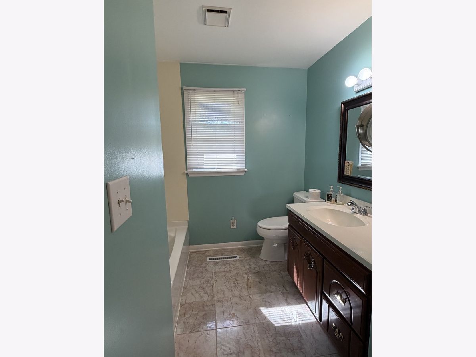
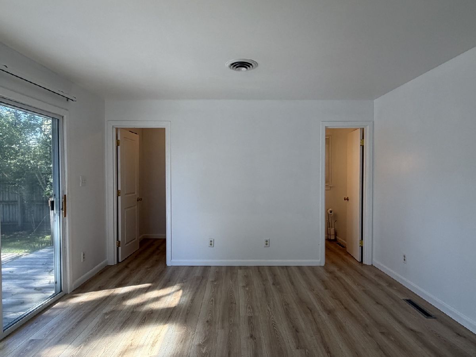
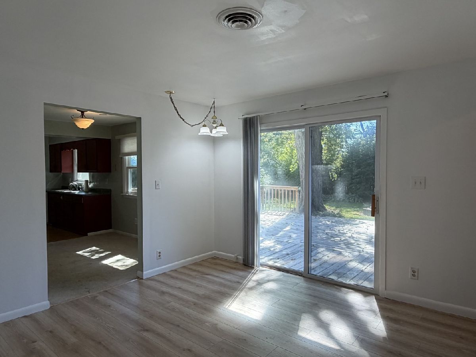
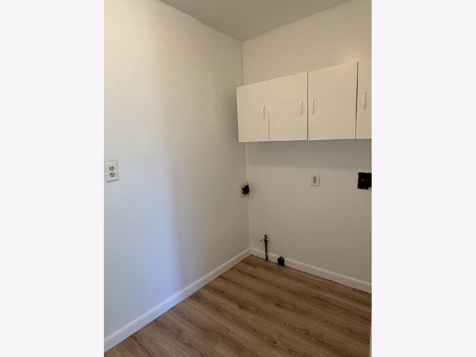
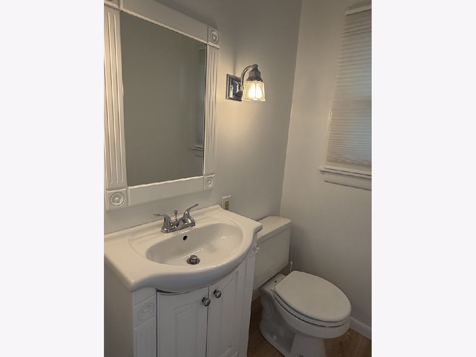
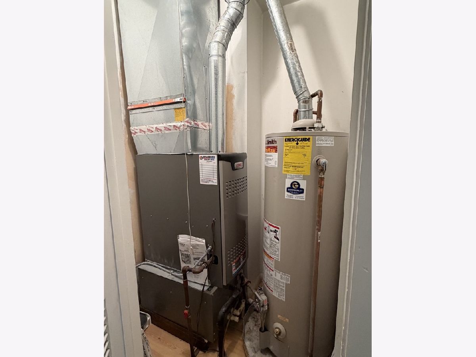
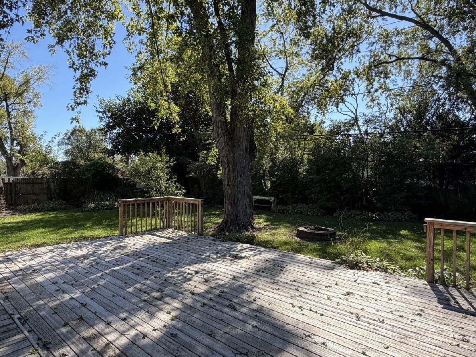
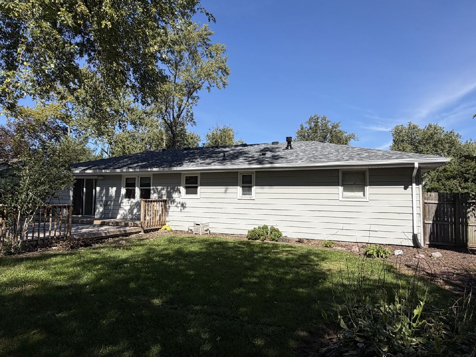
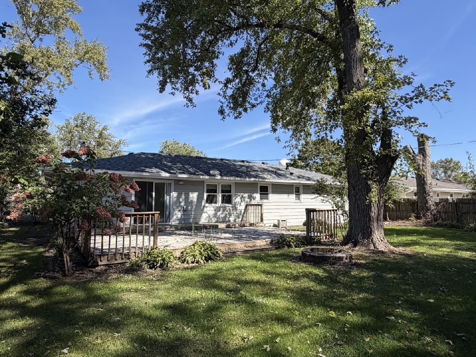
Charming, comfortable, and nicely updated, this three-bedroom, 1.5-bath home in Waldron Acres offers plenty of space both inside and out! The inviting living room welcomes you in with a spacious layout, while the well-appointed kitchen opens to a separate dining area for easy everyday living and entertaining. A second family room adds valuable flexible space that could easily serve as a family gathering area, recreation room, or home office! The attached 1.5-car garage provides convenient parking along with additional storage space. You'll love the backyard, where a spacious deck creates the perfect spot for morning coffee, summer grilling, or gathering with family and friends. Numerous updates in 2026 add even more appeal, including a NEW roof and gutters, remodeled office/laundry room and half bath with new flooring, plumbing, drywall, and paint, a new exterior water faucet, replacement of the main house water faucet located under the home, and a professionally encapsulated crawlspace. So many improvements have already been completed, allowing you to move in and enjoy! Sold AS IS. Come see all this home has to offer! Don't miss this wonderful opportunity-schedule your private showing today!
Property Specifics
| Single Family | |
| — | |
| — | |
| 1959 | |
| Crawl Space | |
| Aluminum Siding | |
| — | |
| — | |
| No | |
| — |
| Kankakee | |
| Waldron Acres | |
| — / Not Applicable | |
| None | |
| Public | |
| Septic Tank | |
| Central Air | |
| Natural Gas | |
| 12772374 | |
| 121715212005 |
Room Specifics
Total Bedrooms: 3
Bedrooms Above Ground: 3
Bedrooms Below Ground: 0
Dimensions: 12X12
Floor Type: Carpet
Dimensions: 10X12
Floor Type: Carpet
Dimensions: 10X10
Floor Type: Carpet
Full Bathrooms: 2
Bathroom Amenities: —
Bathroom in Basement: —
Dimensions: 10X12
Floor Type: Carpet
Dimensions: 9X9
Floor Type: Wood Laminate
Dimensions: 5X8
Floor Type: Luxury Vinyl
Dimensions: 12X20
Floor Type: Carpet
Dimensions: 11X13
Floor Type: Luxury Vinyl
Rooms: No additional rooms
Other Specifics
| 1 | |
| — | |
| Asphalt, Garage Owned, Attached, Garage | |
| Main Level | |
| Laminate | |
| Deck | |
| — | |
| — | |
| 80 X 120 | |
| — | |
| None | |
| 1st Floor Bedroom, 1st Floor Full Bath | |
| Range | |
| Not in DB | |
| — | |
| — | |
| — |
Contact Agent
Contact Agent
Listing Provided By
McColly Rosenboom - B
