

110 12th Avenue, Naperville, Illinois 60563


$439,950
|
For Sale
|
|
| Status: | Contingent |
| Sqft: | 1,400 |
| Cost/Sqft: | $314 |
| Beds: | 3 |
| Baths: | 2 |
| Year Built: | 1952 |
| Property Taxes: | $7,439 |
| Lot Size: | 0,15 |
Description
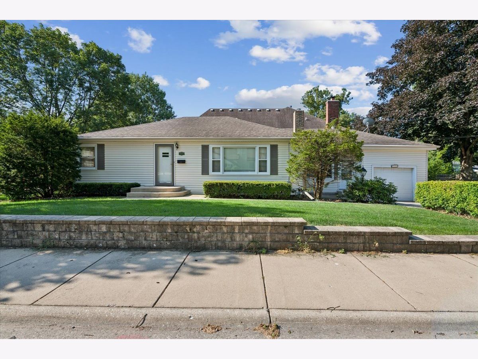
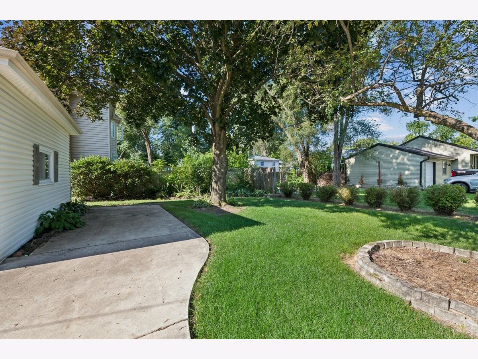
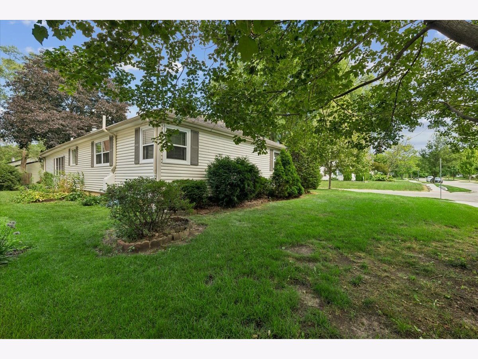
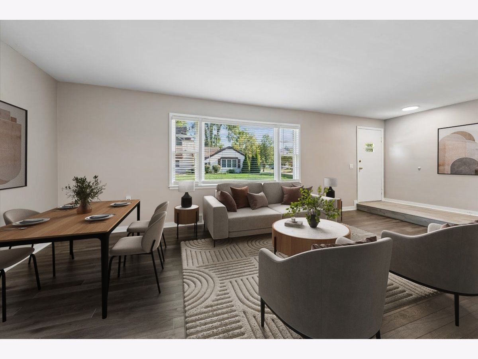
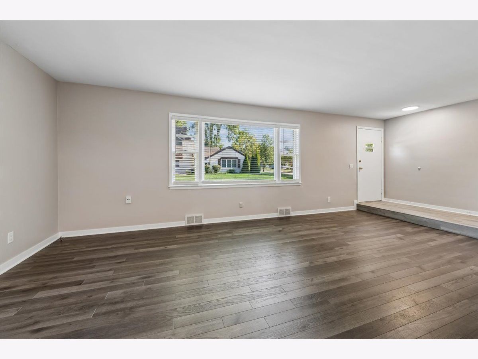
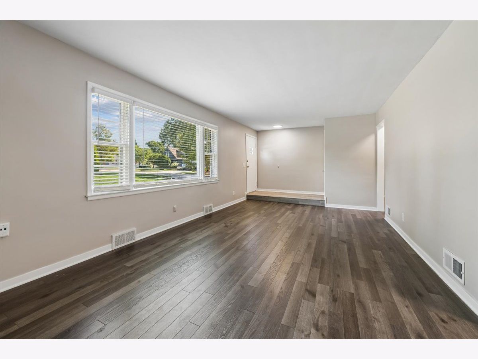
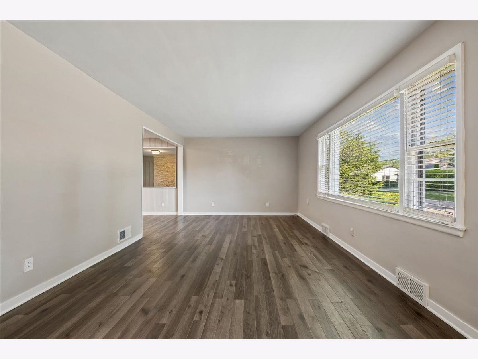
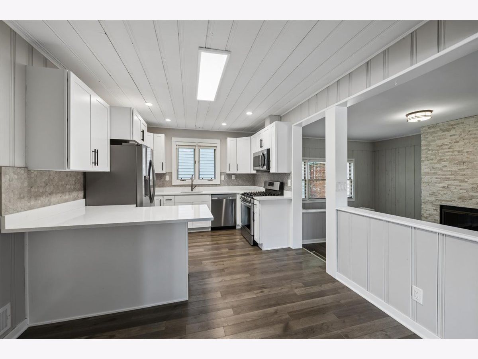
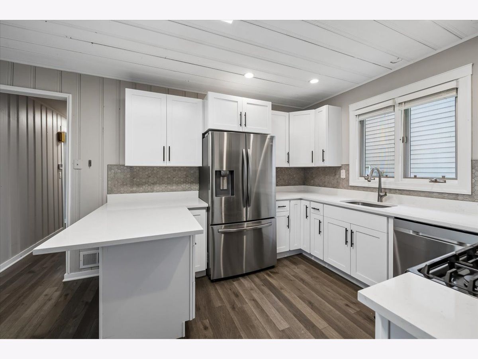
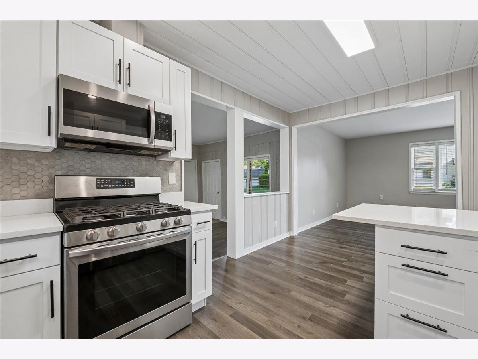
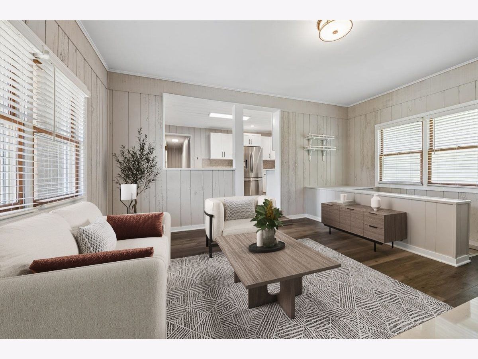
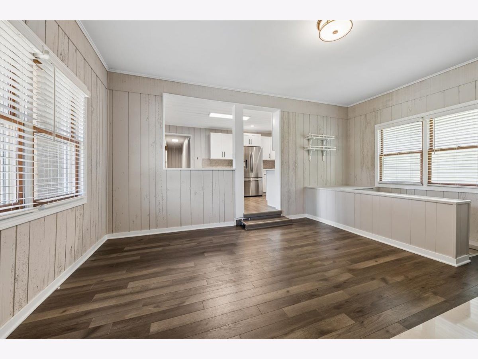
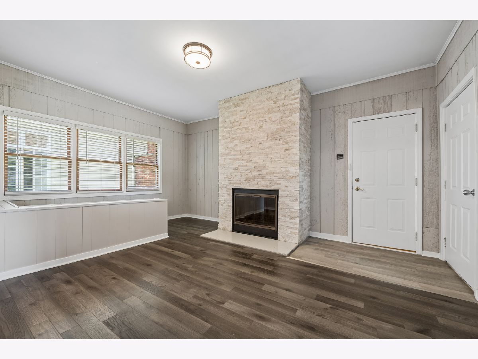
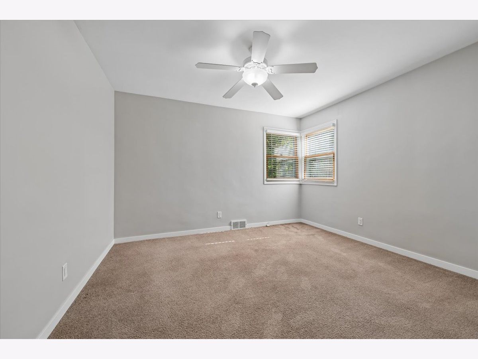
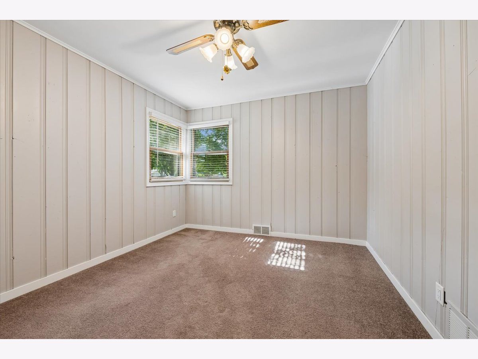
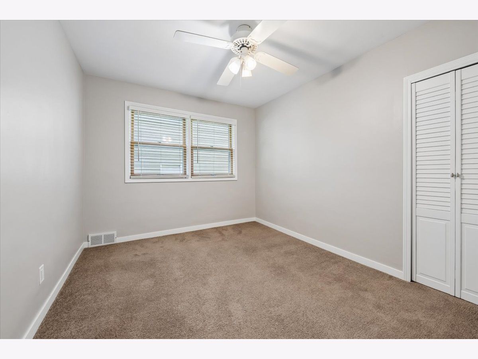
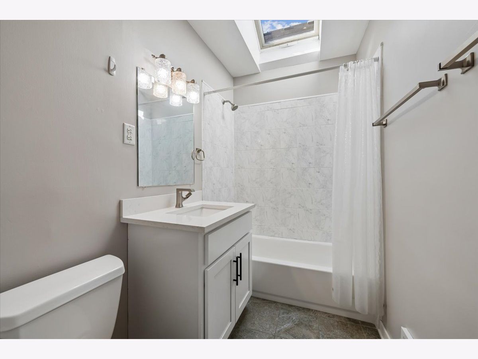
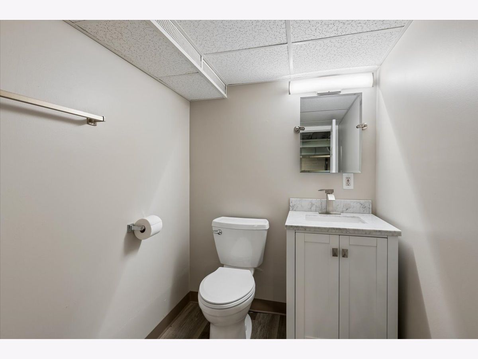
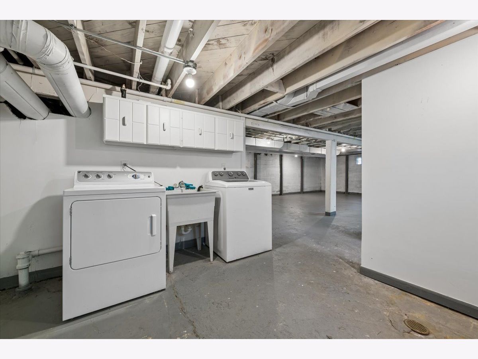
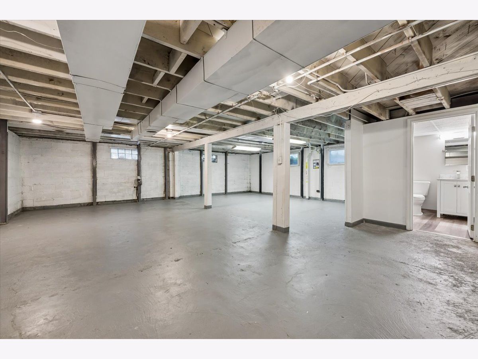
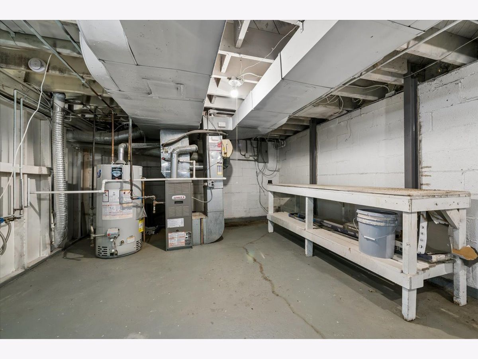
Amazing north Naperville ranch home! PRIME location, just a few blocks to town, train, schools, and shopping! Plus easy access to I-88 too! Live in it. Rent it. Build on the lot. The possibilities are endless! This three bedroom home was almost TOTALLY REDONE in 2020 with today's most popular finishes! The beautiful kitchen boasts white Shaker cabinets with soft close doors, a lovely glass backsplash, stainless appliances, and quartz countertops. Peninsula features more cabinets and a breakfast bar. Large, sunny living room with a huge window and guest closet. Family room with wood-burning fireplace off kitchen. Engineered hardwood flooring in the living room, family room, kitchen, and hall. White trim and doors. Bath with quartz vanity, and porcelain tile and shower surround. Upgraded lighting, door hardware, and plumbing fixtures. All bedrooms have newer carpeting, good closet space, and lighted ceiling fan. Linen closet in hall. The HUGE 26'x27'unfinished basement features a laundry area with the washer and dryer and a similarly updated half bath, plus TONS of storage, or finish it and add loads of living space. 1 car attached garage with additional parking on the extended concrete driveway. Move right in and call it home!
Property Specifics
| Single Family | |
| — | |
| — | |
| 1952 | |
| — | |
| — | |
| No | |
| 0.15 |
| — | |
| Naperville Heights | |
| 0 / Not Applicable | |
| — | |
| — | |
| — | |
| 12707337 | |
| 0712413009 |
Nearby Schools
| NAME: | DISTRICT: | DISTANCE: | |
|---|---|---|---|
|
Grade School
Mill Street Elementary School |
203 | — | |
|
Middle School
Jefferson Junior High School |
203 | Not in DB | |
|
High School
Naperville North High School |
203 | Not in DB | |
Room Specifics
Total Bedrooms: 3
Bedrooms Above Ground: 3
Bedrooms Below Ground: 0
Dimensions: —
Floor Type: —
Dimensions: —
Floor Type: —
Full Bathrooms: 2
Bathroom Amenities: —
Bathroom in Basement: 1
Rooms: —
Basement Description: —
Other Specifics
| 1 | |
| — | |
| — | |
| — | |
| — | |
| 50 X 132 | |
| — | |
| — | |
| — | |
| — | |
| Not in DB | |
| — | |
| — | |
| — | |
| — |
Contact Agent
Nearby Similar Homes
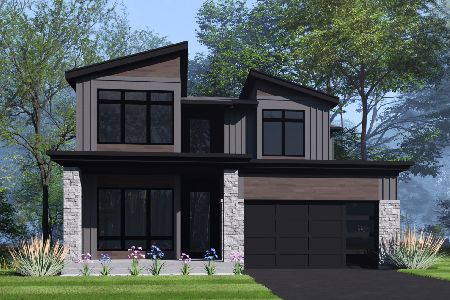
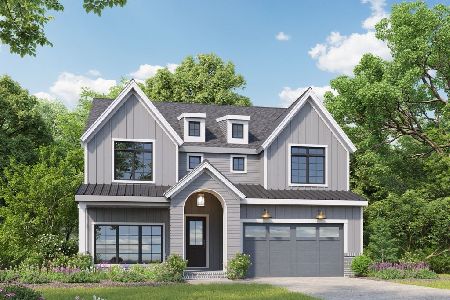
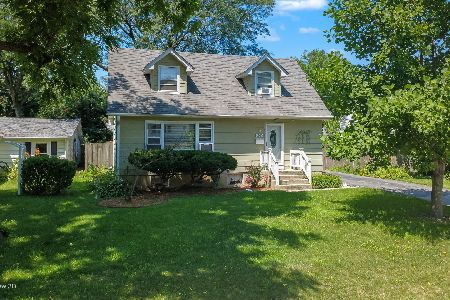
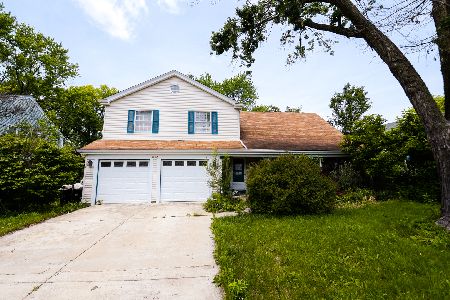
Nearby Sold Comparables

Contact Agent
Listing Provided By
Baird & Warner
