

110 19th Street, Rock Island, Illinois 61201


$149,900
|
For Sale
|
|
| Status: | Pending |
| Sqft: | 1,075 |
| Cost/Sqft: | $139 |
| Beds: | 1 |
| Baths: | 2 |
| Year Built: | 2009 |
| Property Taxes: | $3,716 |
| Days On Market: | 58 |
| Lot Size: | 0,00 |
Description
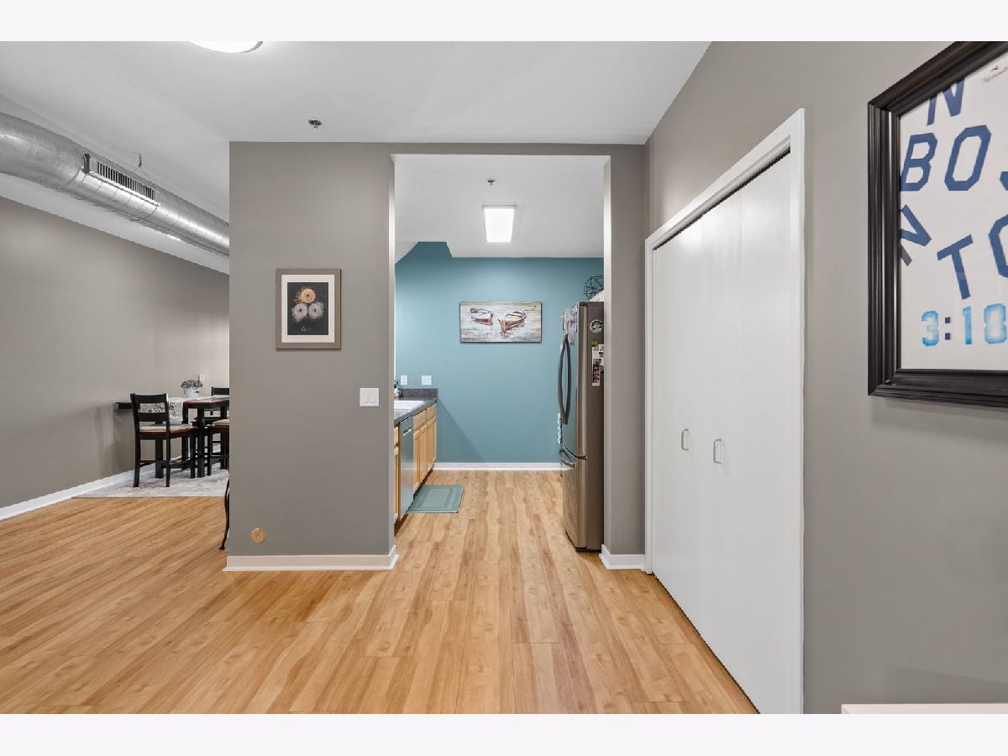
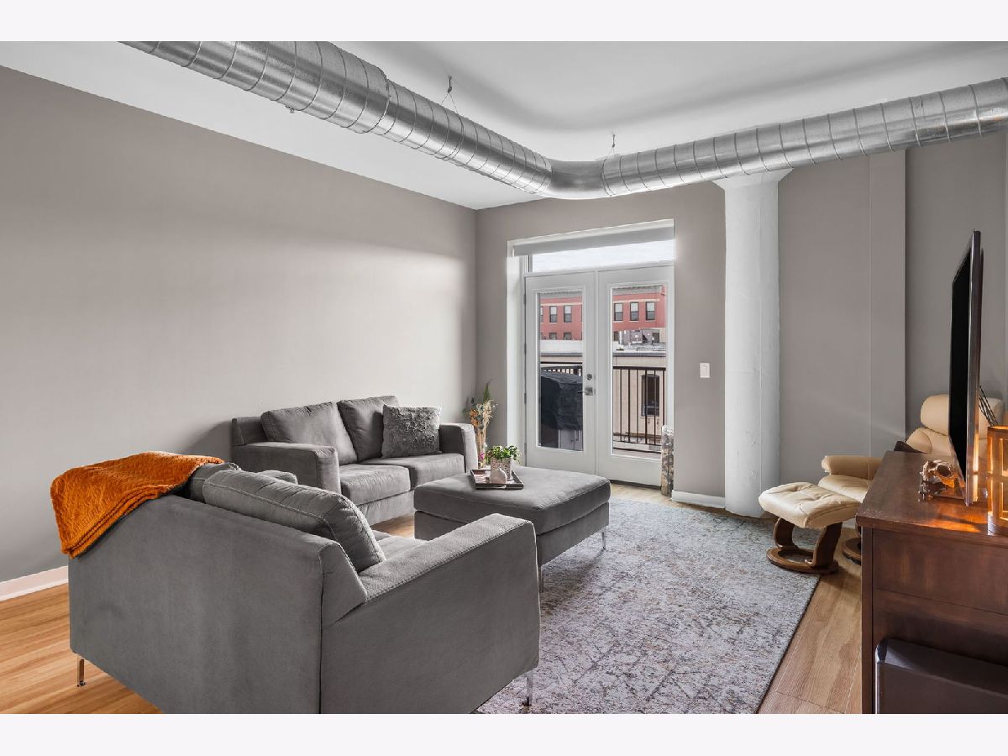
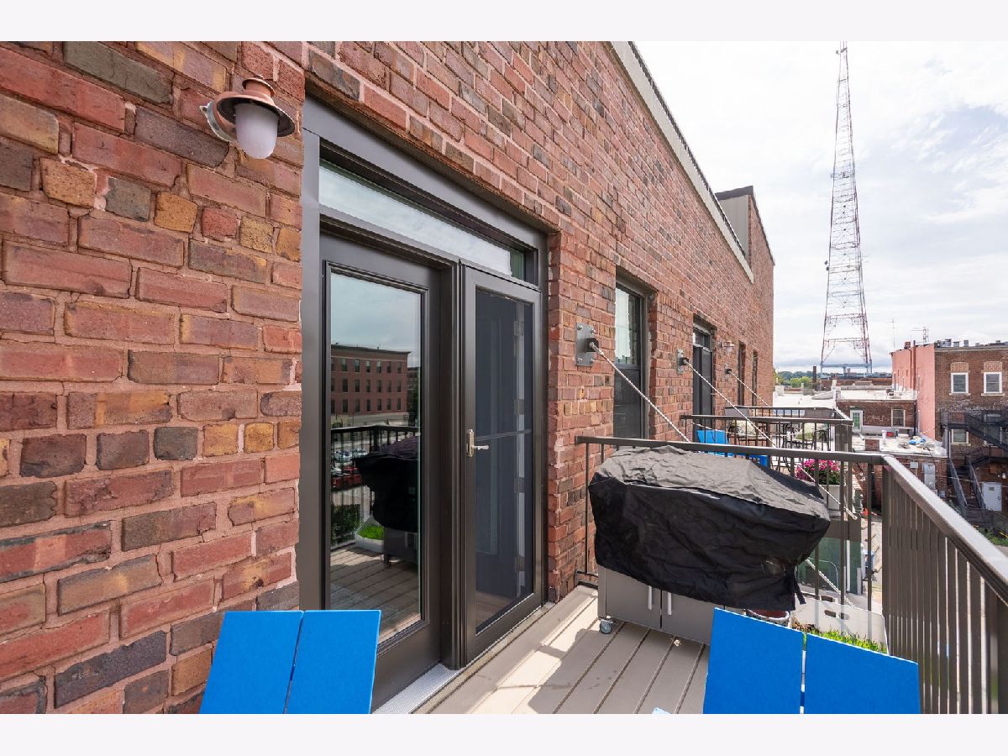
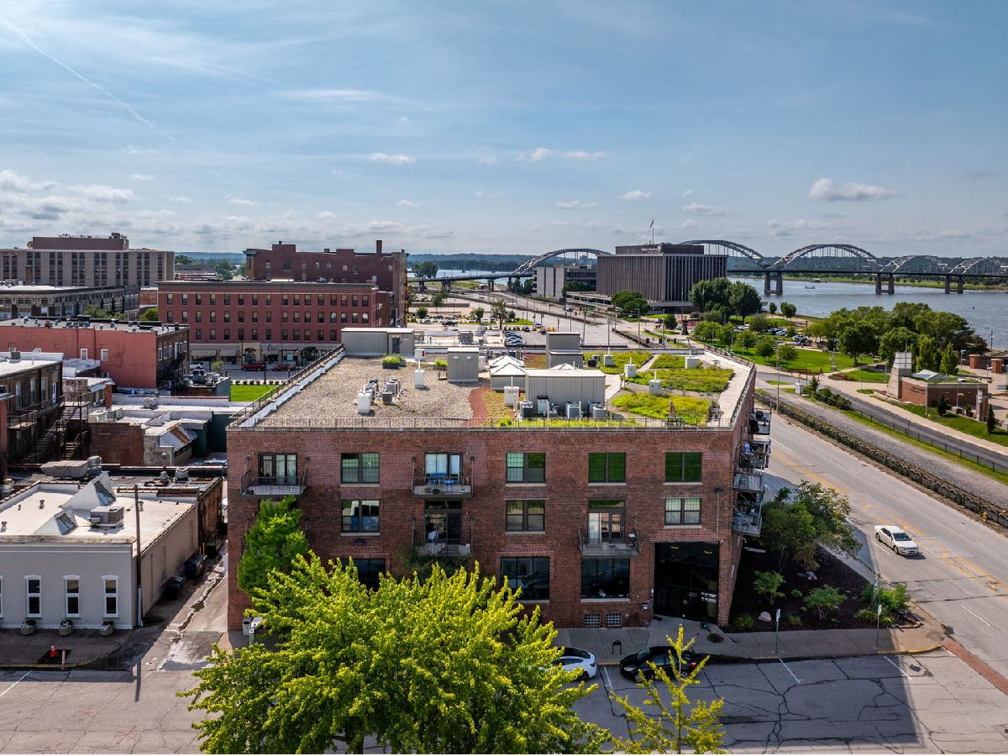
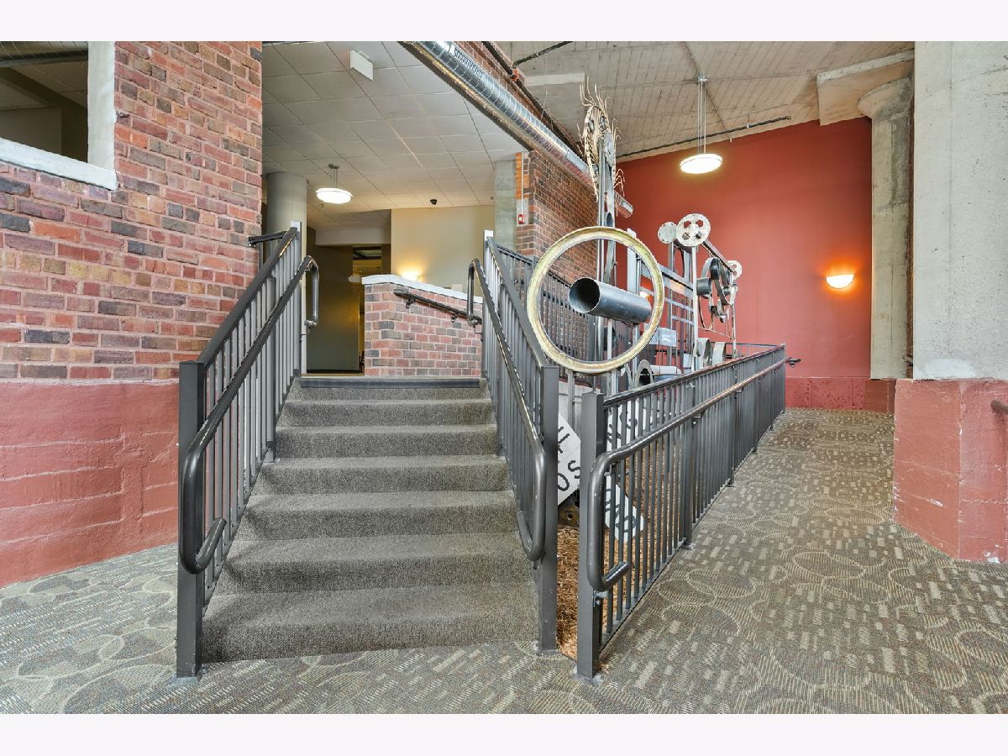
Downtown living with a view! This spacious one-bedroom, two-bath condo offers an open layout filled with natural light and plenty of personality. The kitchen features stainless steel appliances, generous counter space, a breakfast bar, and a large pantry. Exposed ductwork and wood-look flooring add to the modern loft-style feel, while the spacious living and dining areas make entertaining easy. The primary bedroom includes a private bath and great closet space. You'll also love the convenience of in-unit laundry and a second full bath. Step outside onto your private balcony and take in views of downtown Rock Island and the Mississippi River. Underground heated parking garage! Located near restaurants, entertainment, Schwiebert Riverfront Park, and everything downtown has to offer! HOA covers building maintenance, rooftop, work out room, internet, elevator service, & exterior upkeep!
Property Specifics
| Condos/Townhomes | |
| 1 | |
| — | |
| 2009 | |
| None | |
| Brick | |
| Other | |
| — | |
| River Front | |
| — |
| Rock Island | |
| — | |
| 270 / Monthly | |
| Water, Parking, Insurance, Security, Exercise Facilities, Lawn Care, Snow Removal, Internet | |
| Public | |
| Public Sewer | |
| Central Air | |
| Natural Gas, Forced Air | |
| 12761414 | |
| 0735237012 |
Property History
| DATE: | EVENT: | PRICE: | SOURCE: |
|---|---|---|---|
| 9 Oct, 2026 | Under contract | $149,900 | MRED MLS |
| 17 Sep, 2026 | Listed for sale | $149,900 | MRED MLS |












Room Specifics
Total Bedrooms: 1
Bedrooms Above Ground: 1
Bedrooms Below Ground: 0
Dimensions: 14X12
Floor Type: —
Full Bathrooms: 2
Bathroom Amenities: —
Bathroom in Basement: 0
Dimensions: 18X7
Floor Type: —
Dimensions: 19X10
Floor Type: —
Features: Eating Area-Breakfast Bar, Galley
Dimensions: 3X4
Floor Type: —
Dimensions: 18X13
Floor Type: —
Rooms: No additional rooms
Other Specifics
| — | |
| Concrete Perimeter | |
| — | |
| Main Level | |
| — | |
| — | |
| — | |
| Level | |
| common | |
| — | |
| Full | |
| 1st Floor Bedroom | |
| Range, Microwave, Dishwasher, Refrigerator, Washer, Dryer | |
| Not in DB | |
| — | |
| — | |
| — |
Tax History
| Year | Property Taxes |
|---|---|
| 2026 | $3,716 |
Contact Agent
Nearby Similar Homes
Nearby Sold Comparables
Contact Agent
Listing Provided By
Rainmaker Collective - Real Broker, LLC
