

110 2nd Street, West Dundee, Illinois 60118


$419,900
|
For Sale
|
|
| Status: | New |
| Sqft: | 1,381 |
| Cost/Sqft: | $304 |
| Beds: | 2 |
| Baths: | 2 |
| Year Built: | 2004 |
| Property Taxes: | $10,411 |
| Days On Market: | 5 |
| Lot Size: | 0,00 |
Description
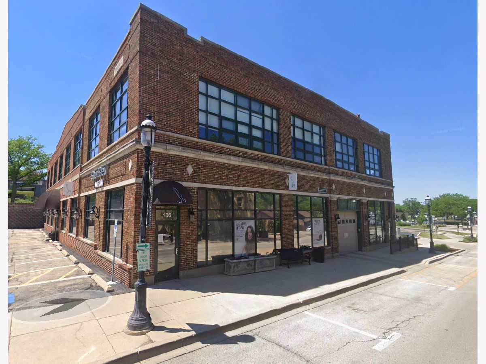
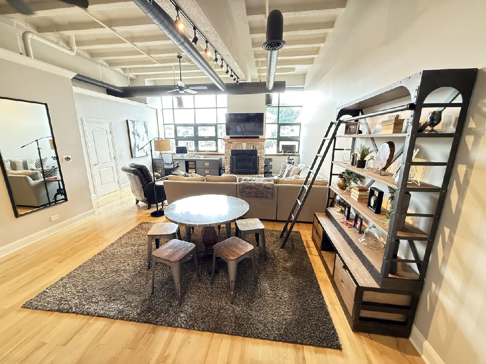
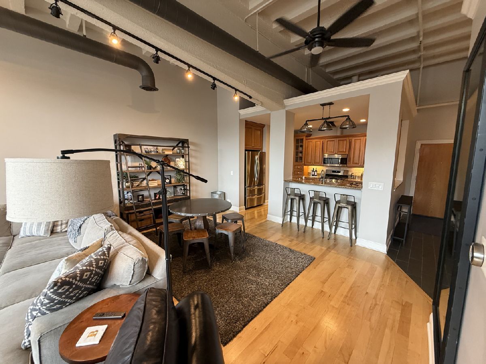
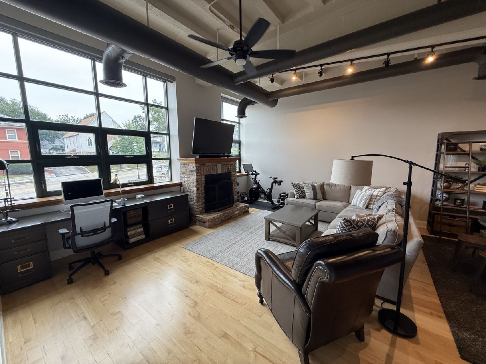
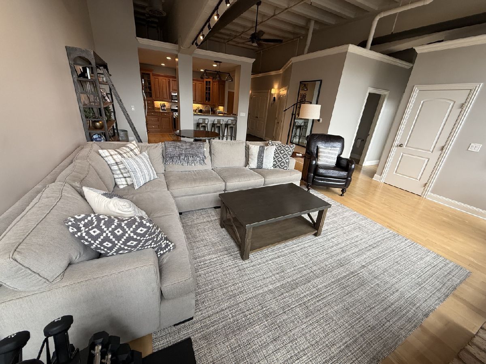
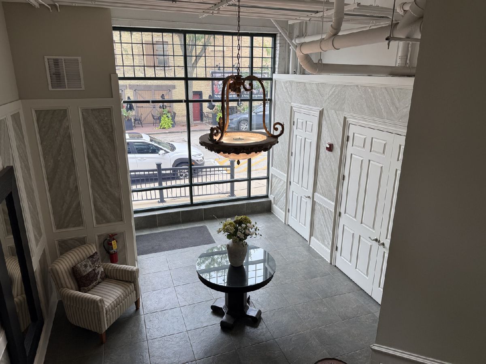
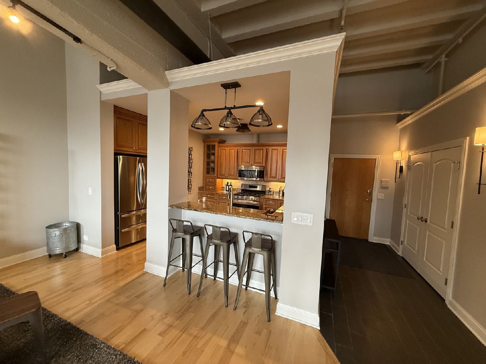
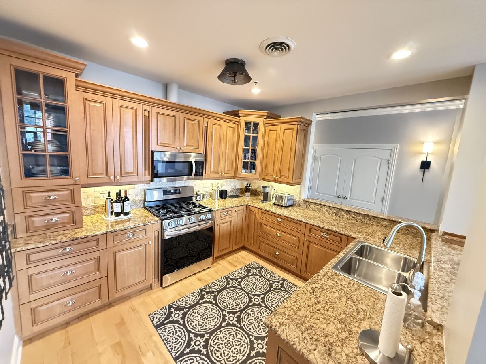
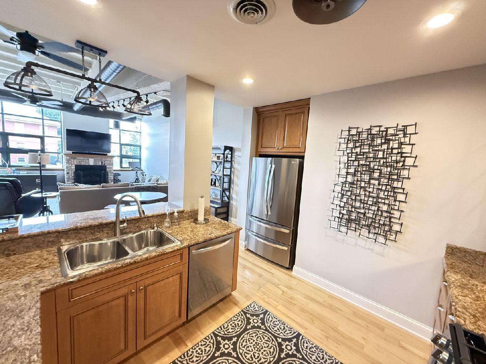
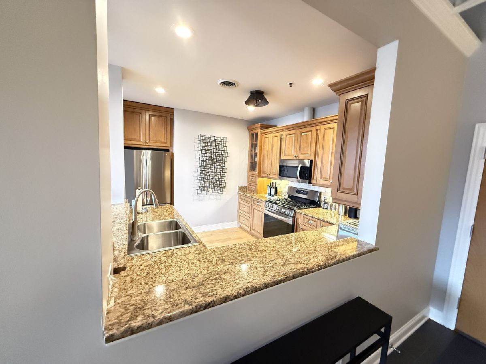
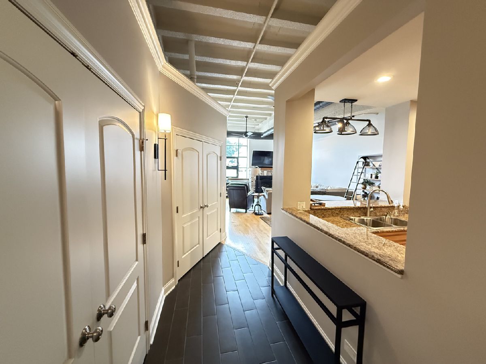
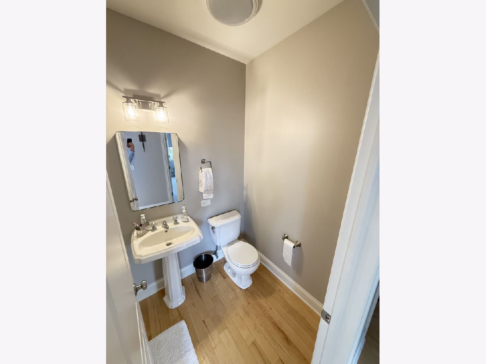
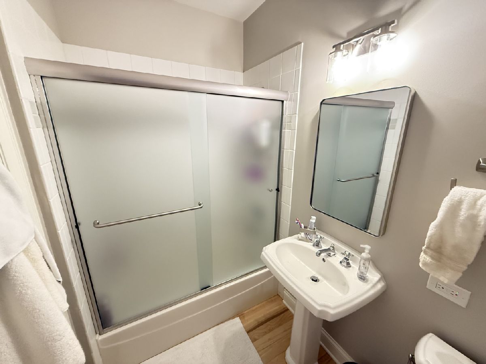
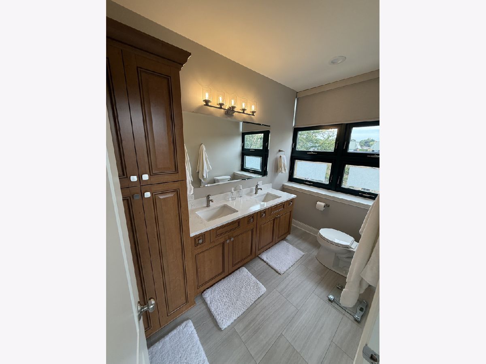
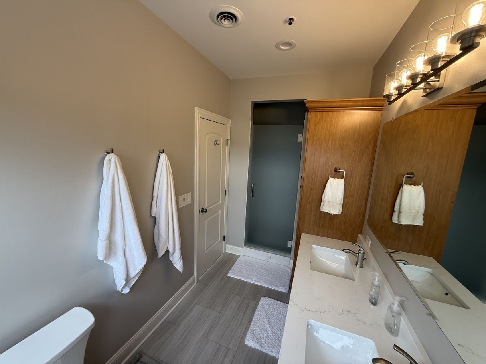
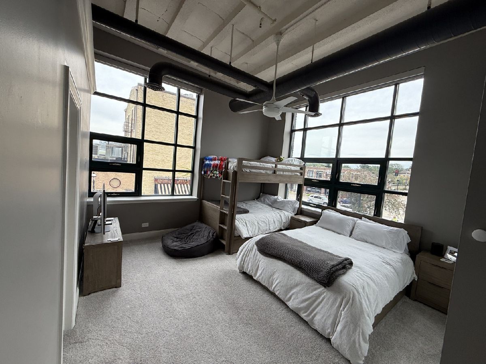
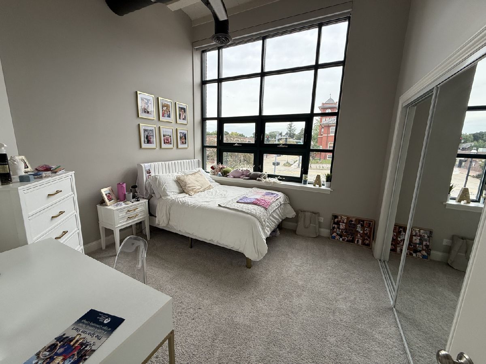
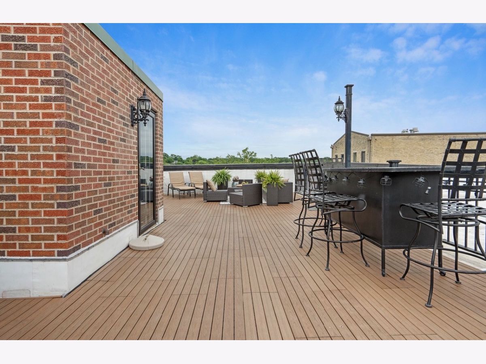
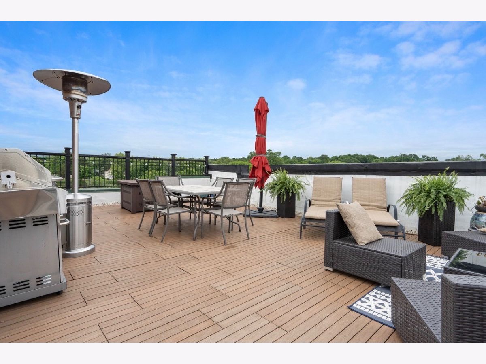
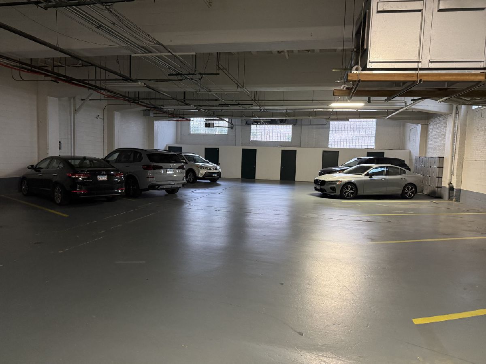
Stunning Renovated Industrial Loft in the Heart of Downtown West Dundee! Experience the perfect combination of industrial character, modern upgrades, and downtown convenience in this beautifully renovated, move-in-ready 2-bedroom, 2-bathroom condo. Featuring soaring 11-foot ceilings, exposed ductwork, expansive windows, and an open-concept floor plan, this exceptional residence offers abundant natural light and beautiful views. Thoughtfully updated throughout, the condo features fresh paint, new carpeting, updated bathrooms, new appliances, and stylish finishes. The spacious living room features a cozy gas fireplace and flows seamlessly into the dining area and kitchen, complete with granite countertops, stainless steel appliances, and counter seating. The generous primary suite includes a spacious en-suite bathroom, while the second bathroom features a tub-and-shower combination. In-unit laundry provides everyday convenience. Additional highlights include updated lighting, motorized window shades, two dedicated parking spaces in the heated indoor garage with wiring for EV charging, and a private storage closet. Enjoy the building's spectacular rooftop terrace overlooking downtown West Dundee and the Fox River. Step outside and experience the best of downtown living, with restaurants, pubs, shopping, and entertainment just steps from your front door. A rare opportunity to own a beautifully updated, truly move-in-ready condo in one of downtown West Dundee's most desirable locations!
Property Specifics
| Condos/Townhomes | |
| 1 | |
| — | |
| 2004 | |
| 2024 | |
| None | |
| Brick | |
| — | |
| CONDO-LOFT | |
| No | |
| — |
| Kane | |
| Second Street Lofts | |
| 400 / Monthly | |
| Water, Parking, Insurance, Exterior Maintenance, Scavenger, Snow Removal | |
| Public | |
| Public Sewer | |
| Central Air | |
| Gas, Forced Air | |
| 12792190 | |
| 0322478008 |
Nearby Schools
| NAME: | DISTRICT: | DISTANCE: | |
|---|---|---|---|
|
Grade School
Dundee Highlands Elementary Scho |
300 | — | |
|
Middle School
Dundee Middle School |
300 | Not in DB | |
|
High School
Dundee-crown High School |
300 | Not in DB | |
Property History
| DATE: | EVENT: | PRICE: | SOURCE: |
|---|---|---|---|
| 24 Feb, 2015 | Under contract | $0 | MRED MLS |
| 15 Dec, 2014 | Listed for sale | $0 | MRED MLS |
| 24 Jan, 2020 | Sold | $275,000 | MRED MLS |
| 18 Nov, 2019 | Under contract | $295,500 | MRED MLS |
| — | Last price change | $297,000 | MRED MLS |
| 18 Oct, 2019 | Listed for sale | $300,000 | MRED MLS |
| 11 May, 2022 | Sold | $327,520 | MRED MLS |
| 29 Mar, 2022 | Under contract | $324,900 | MRED MLS |
| 3 Mar, 2022 | Listed for sale | $324,900 | MRED MLS |
| 12 Aug, 2024 | Sold | $370,000 | MRED MLS |
| 10 Jul, 2024 | Under contract | $379,900 | MRED MLS |
| — | Last price change | $382,900 | MRED MLS |
| 11 Jun, 2024 | Listed for sale | $387,900 | MRED MLS |
| 22 Oct, 2026 | Listed for sale | $419,900 | MRED MLS |
Room Specifics
Total Bedrooms: 2
Bedrooms Above Ground: 2
Bedrooms Below Ground: 0
Dimensions: 14X14
Floor Type: Carpet
Dimensions: 12X12
Floor Type: Carpet
Full Bathrooms: 2
Bathroom Amenities: Double Sink
Bathroom in Basement: —
Dimensions: 12X16
Floor Type: Hardwood
Dimensions: 11X15
Floor Type: Hardwood
Features: Eating Area-Breakfast Bar
Dimensions: 4X5
Floor Type: —
Dimensions: 15X20
Floor Type: Hardwood
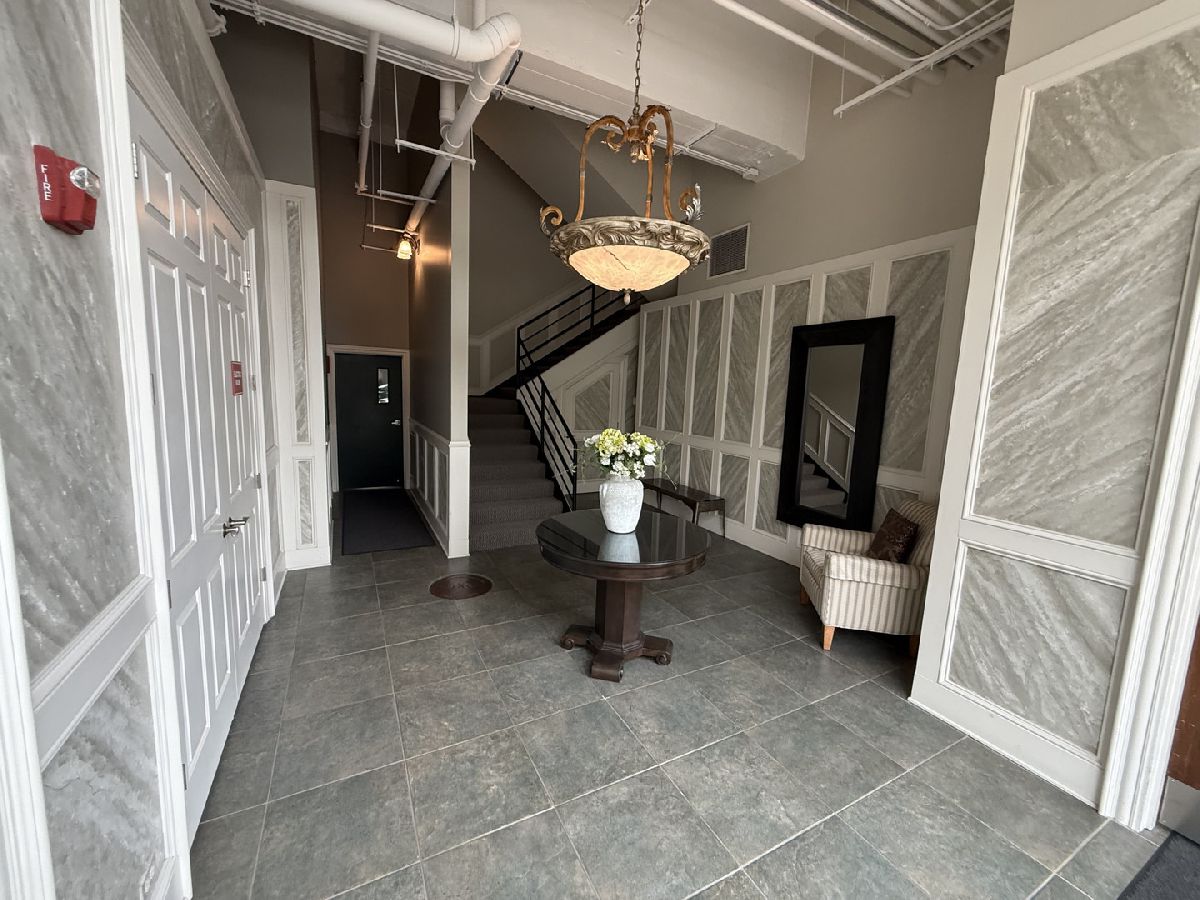
Rooms: Foyer
Name: Foyer
Dimensions: 8X4
Floor Type: —
Other Specifics
| 2 | |
| — | |
| Concrete, Garage Door Opener, Heated Garage, Garage, Garage Owned, Attached | |
| Main Level, Washer Hookup, In Unit | |
| Hardwood | |
| Deck | |
| Roof Deck | |
| — | |
| COMMON | |
| — | |
| Full | |
| Elevator, 1st Floor Bedroom, 1st Floor Full Bath, High Ceilings | |
| Range, Microwave, Dishwasher, Refrigerator, Washer, Dryer, Stainless Steel Appliance(s), Gas Cooktop | |
| Not in DB | |
| — | |
| Bike Room/Bike Trails, Elevator in Residence, Storage, Service Elevator(s), Elevator(s) | |
| — |
Tax History
| Year | Property Taxes |
|---|---|
| 2020 | $6,387 |
| 2022 | $9,192 |
| 2024 | $9,061 |
| 2026 | $10,411 |
Contact Agent
Nearby Similar Homes
Nearby Sold Comparables





Contact Agent
Listing Provided By
Realty One Group Inc.
