

110 Butterfield Road, Elmhurst, Illinois 60126


$225,000
|
For Sale
|
|
| Status: | Active |
| Sqft: | 1,302 |
| Cost/Sqft: | $173 |
| Beds: | 3 |
| Baths: | 2 |
| Year Built: | 1970 |
| Property Taxes: | $3,607 |
| Lot Size: | 0,00 |
Description
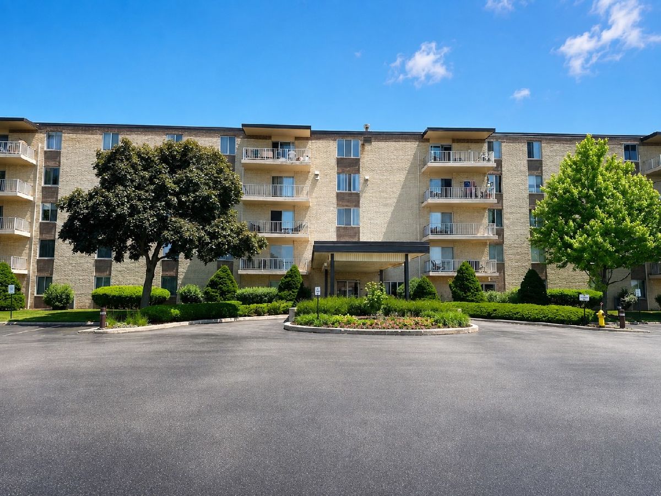
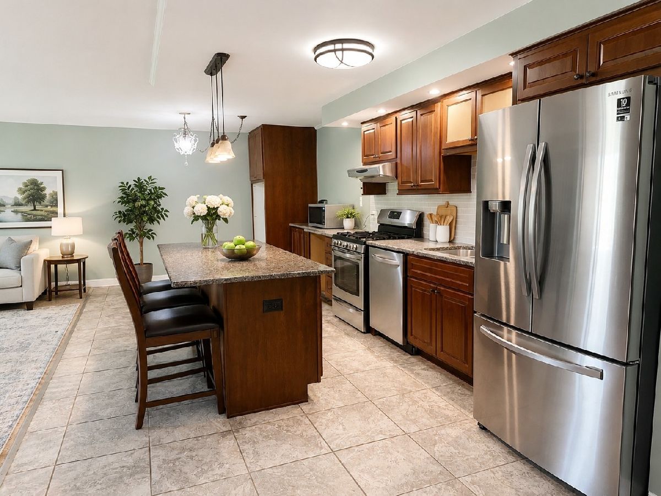
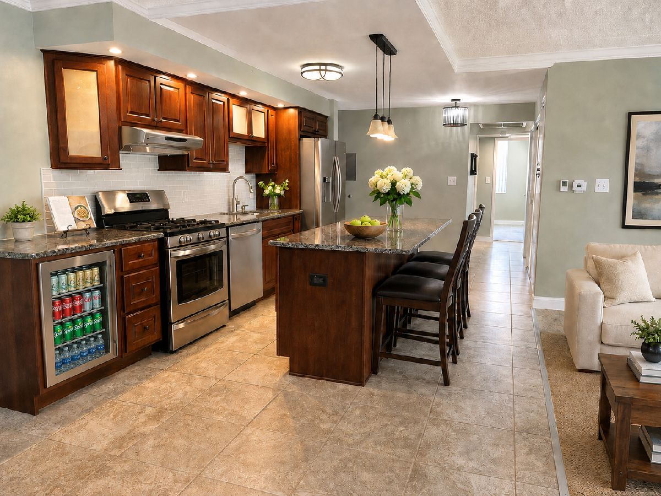
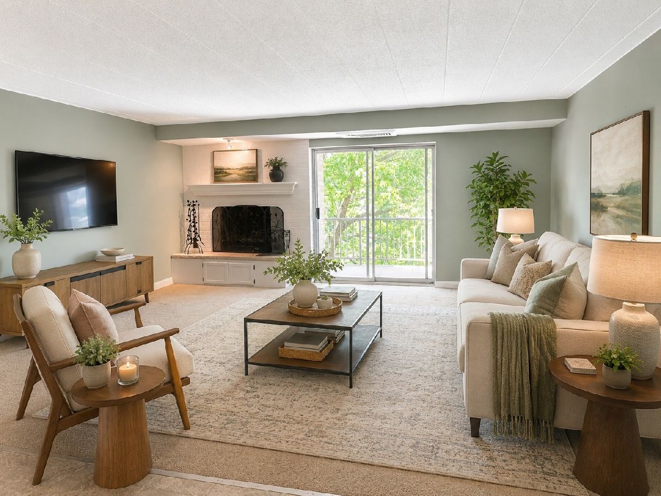
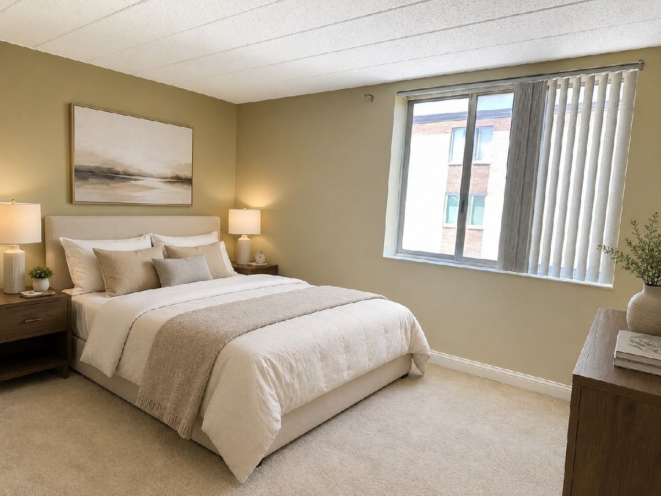
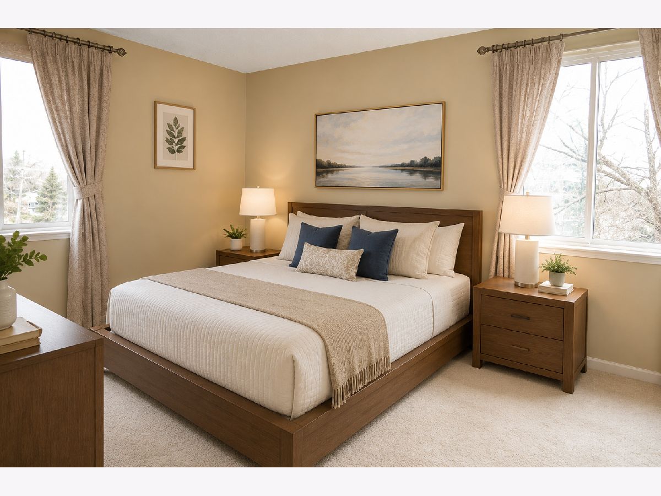
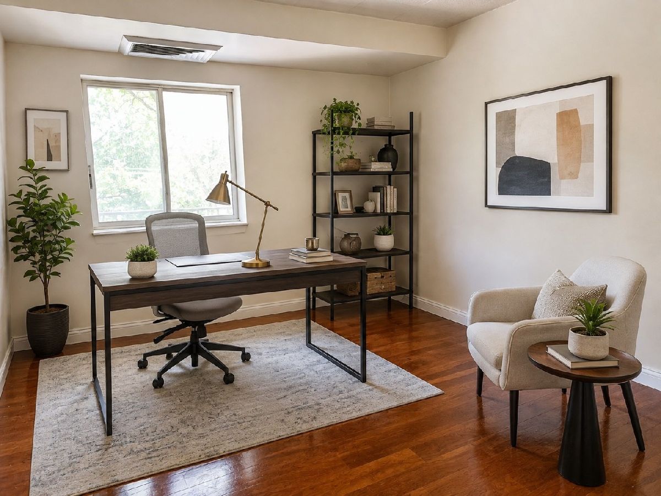
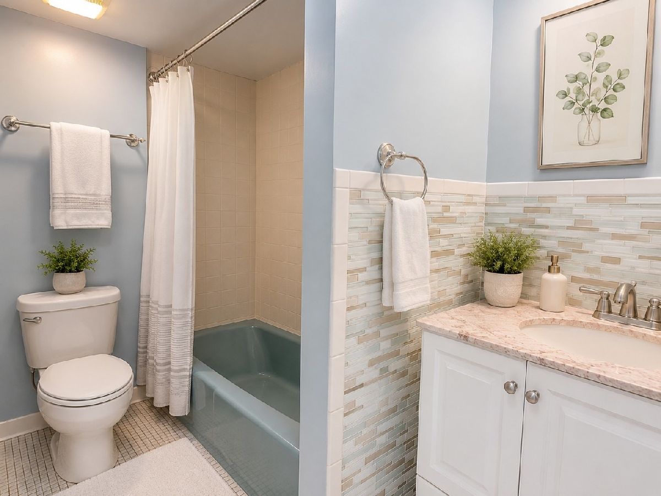
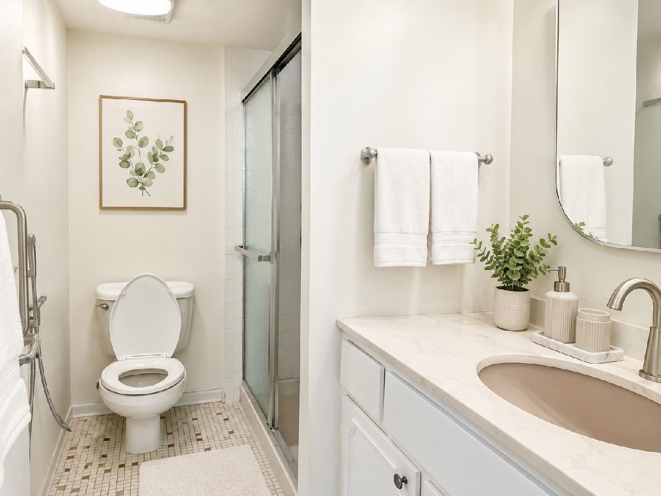
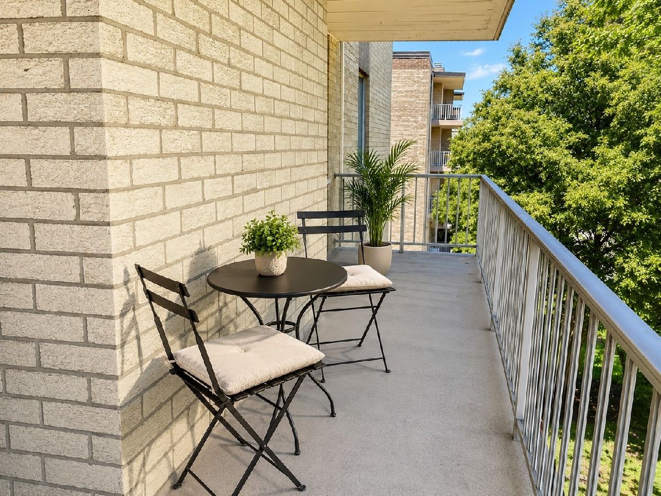
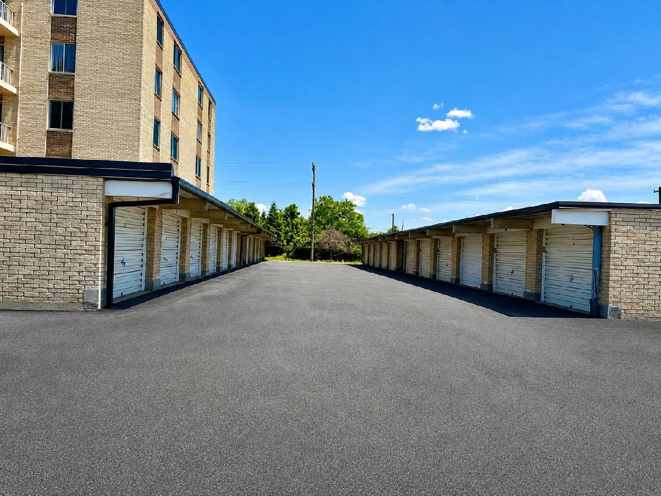
Welcome to this bright and spacious 3-bedroom, 2-bath corner unit offering abundant natural light, generous living space, and a highly desirable Elmhurst location. This inviting home features a cozy fireplace, a large private balcony, and a well-appointed kitchen with stainless steel appliances, ample cabinetry, a center island, and heated flooring in the kitchen area. A deeded garage space is included in the sale price, along with one additional reserved parking space. For added convenience, laundry and storage are located on the same floor as the unit, and the building is equipped with an elevator. The association offers an impressive range of amenities and services, including heat, air conditioning, water, gas, parking, common insurance, an indoor pool, and a comfortable community gathering room adjacent to the pool area with dining tables, seating, and bookshelves, along with exterior maintenance, lawn care, scavenger service, and snow removal. At closing, the buyer will receive a credit equal to 12 months of association fees. The remaining balance of the current special assessment will also be satisfied at closing. Ideally located near shopping, dining, transportation, and Elmhurst Hospital, this home combines space, convenience, amenities, and value in one outstanding package. Don't miss the opportunity to make this beautiful Elmhurst condo your new home. Schedule your showing today!
Property Specifics
| Condos/Townhomes | |
| 5 | |
| — | |
| 1970 | |
| — | |
| — | |
| No | |
| — |
| — | |
| Royal York | |
| 946 / Monthly | |
| — | |
| — | |
| — | |
| 12743992 | |
| 0614415091 |
Nearby Schools
| NAME: | DISTRICT: | DISTANCE: | |
|---|---|---|---|
|
Grade School
Salt Creek Elementary School |
48 | — | |
|
Middle School
John E Albright Middle School |
48 | Not in DB | |
|
High School
Willowbrook High School |
88 | Not in DB | |


Room Specifics
Total Bedrooms: 3
Bedrooms Above Ground: 3
Bedrooms Below Ground: 0
Dimensions: —
Floor Type: —
Dimensions: —
Floor Type: —
Full Bathrooms: 2
Bathroom Amenities: —
Bathroom in Basement: 0
Rooms: —
Basement Description: —
Other Specifics
| 1 | |
| — | |
| — | |
| — | |
| — | |
| COMMON | |
| — | |
| — | |
| — | |
| — | |
| Not in DB | |
| — | |
| — | |
| — | |
| — |
Contact Agent
Nearby Similar Homes
Nearby Sold Comparables

Contact Agent
Listing Provided By
HomeSmart Connect LLC
