

110 Cambridge Drive, Geneva, Illinois 60134


$465,000
|
For Sale
|
|
| Status: | Contingent |
| Sqft: | 1,565 |
| Cost/Sqft: | $297 |
| Beds: | 3 |
| Baths: | 2 |
| Year Built: | 1976 |
| Property Taxes: | $9,007 |
| Days On Market: | 18 |
| Lot Size: | 0,38 |
Description
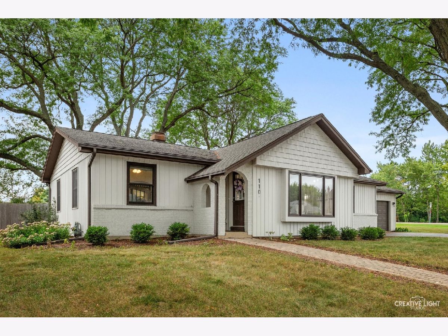
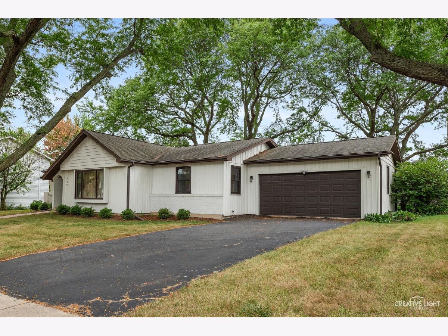
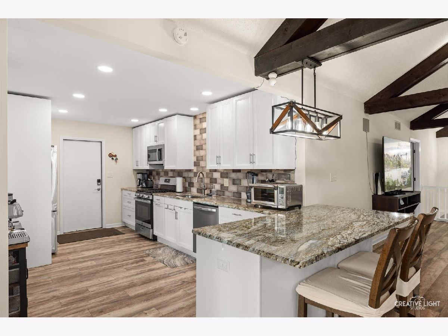
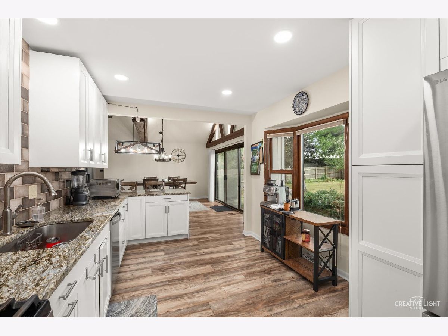
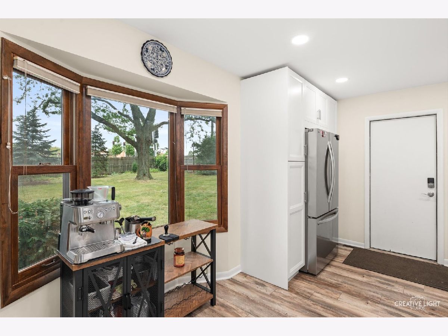
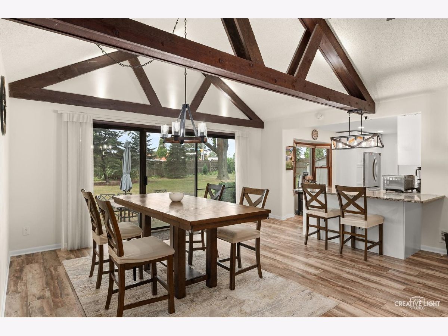
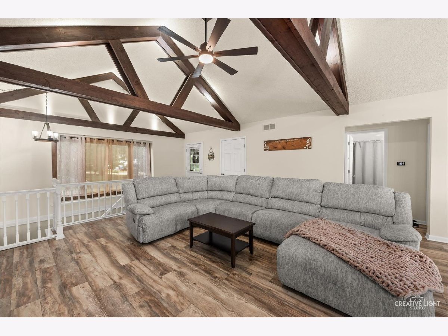
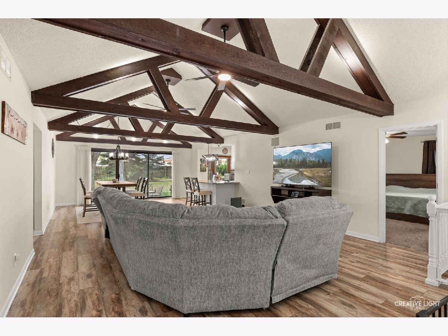
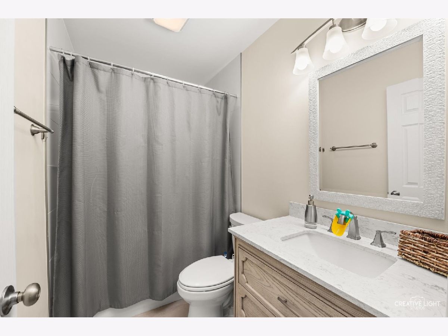
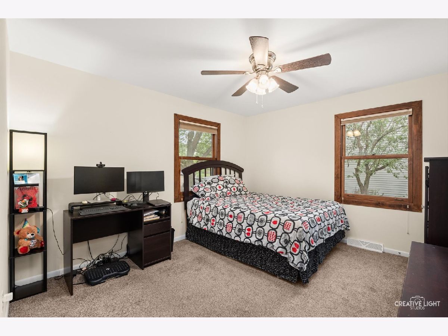
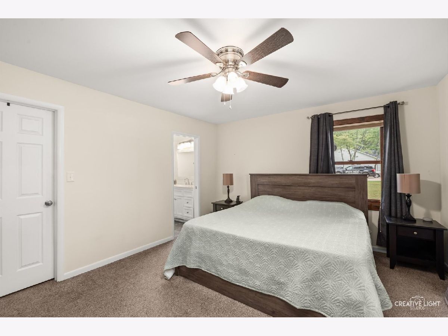
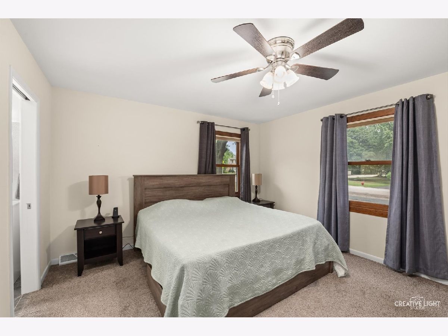
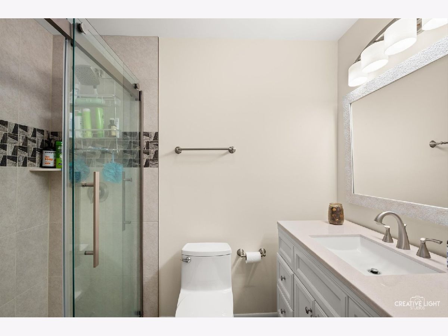
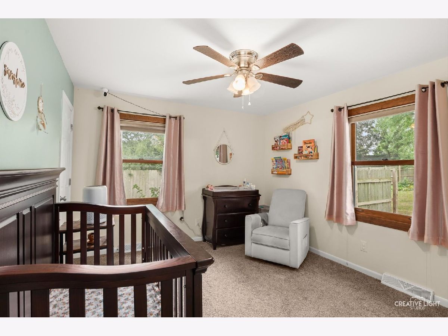
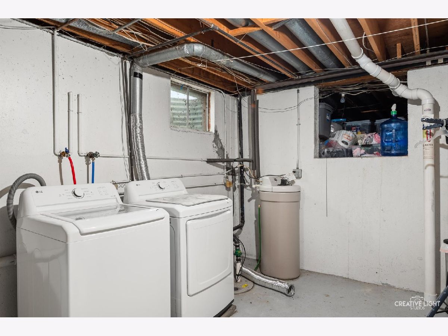
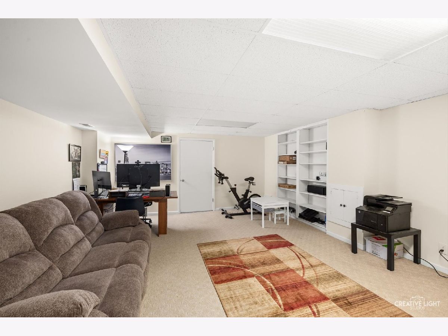
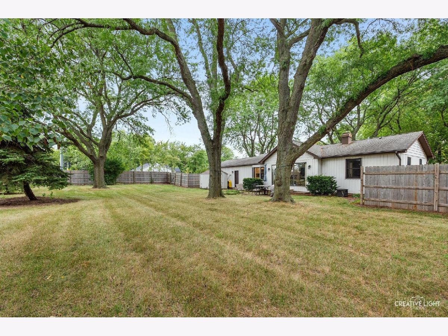
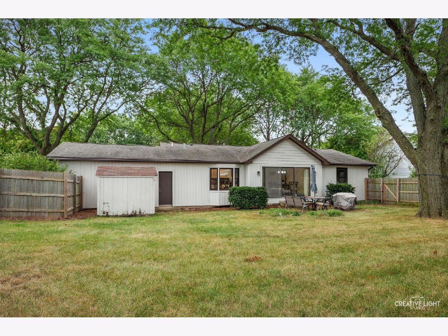
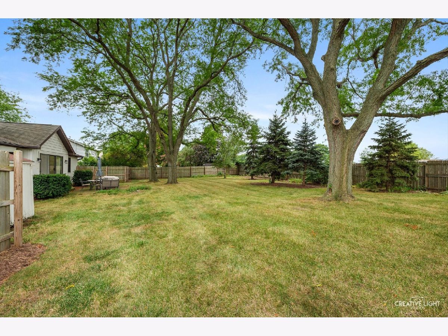
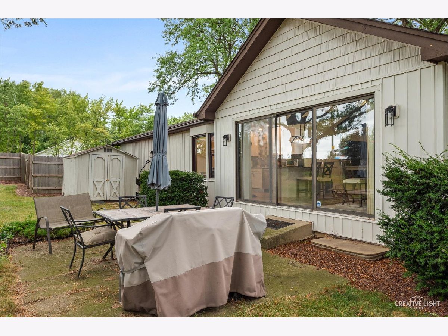
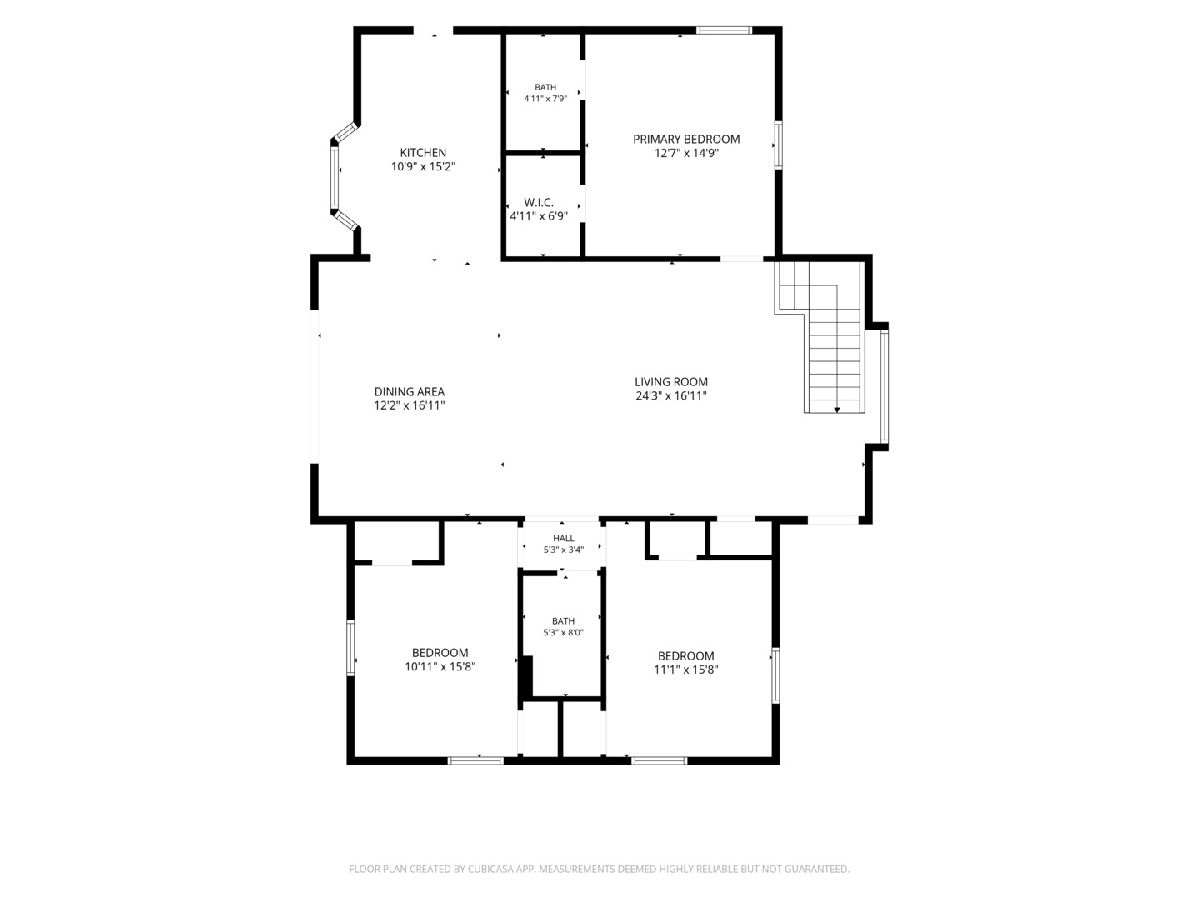
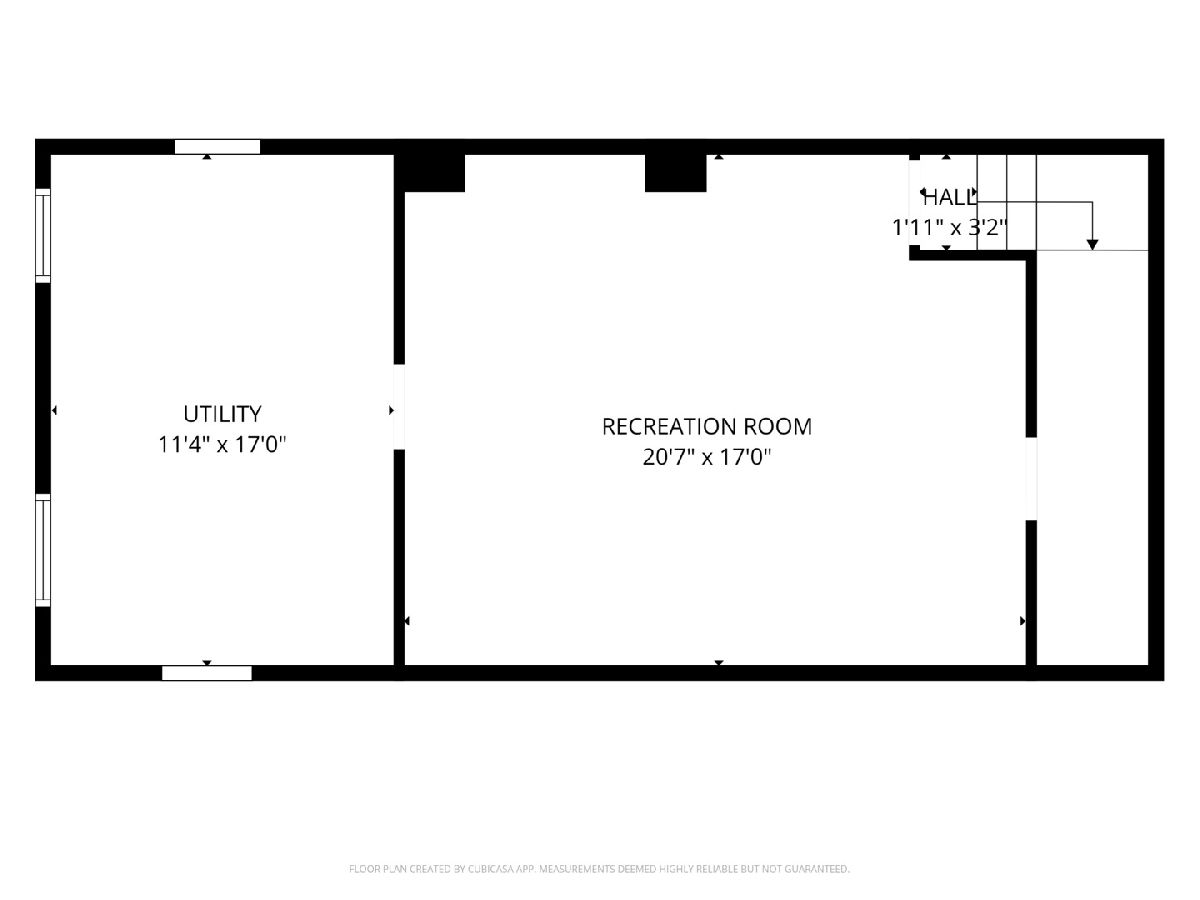
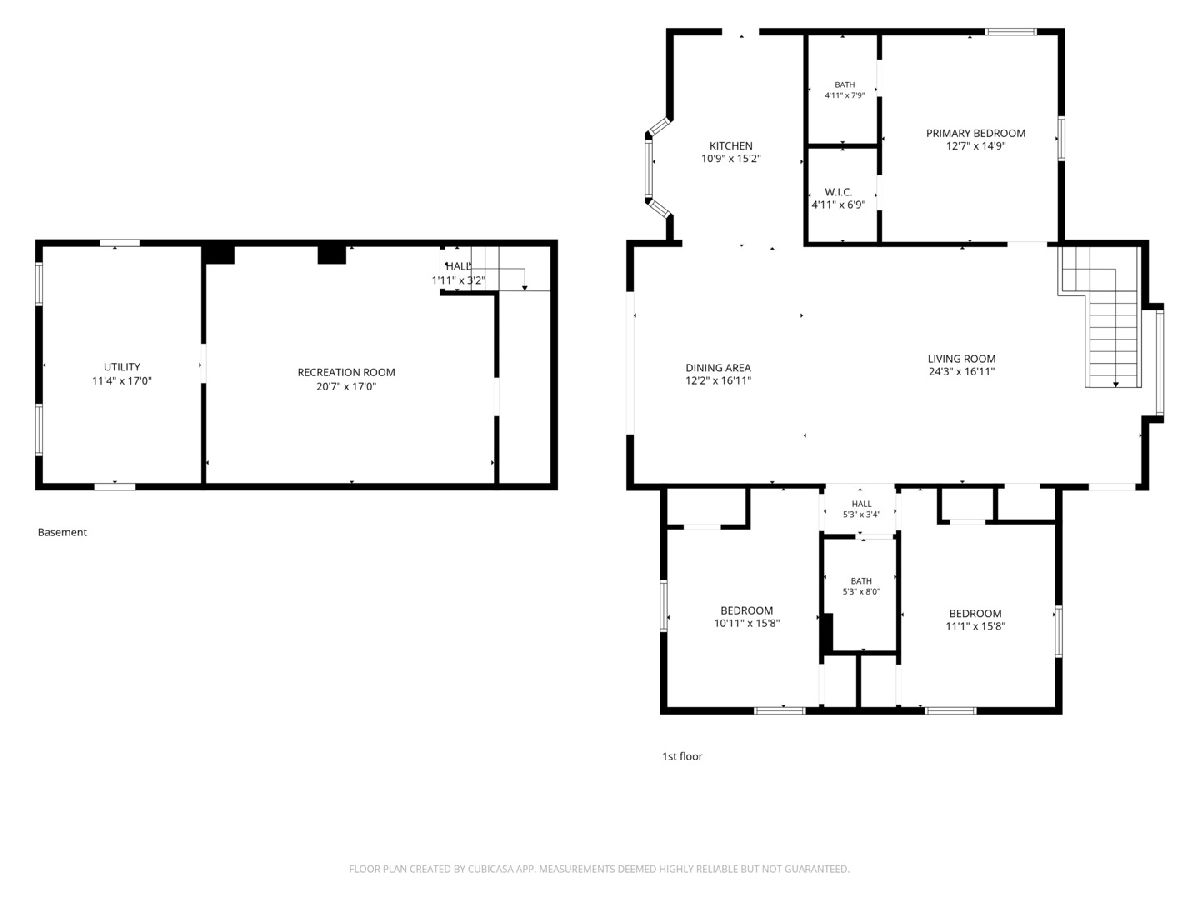
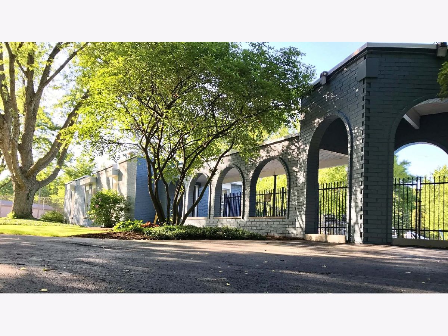
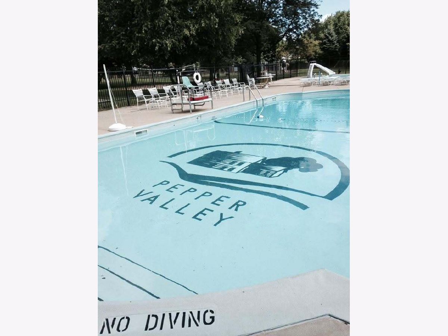
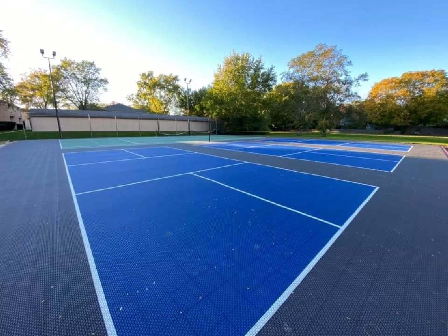
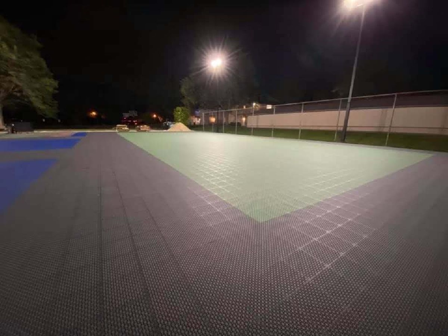
SPECIAL FINANCING AVAILABLE: Seller & Preferred Lender offering a temporary interest rate buydown to reduce your first two years of payments, plus appraisal waiver options! Effortless single-story living meets turnkey style in Geneva's highly sought-after Pepper Valley! Situated on a generous .38-acre corner lot, this beautifully updated ranch offers seamless open-concept living with dramatic beamed vaulted ceilings and rich natural light. The refreshed kitchen features white soft-close cabinetry, granite countertops, an entertainer's breakfast bar island, and a new refrigerator (2025). Enjoy major peace of mind with a new HVAC system (2024) and washer/dryer (2024). Retreat to the primary suite with a private bath, or head downstairs to the partially finished basement for recreation or a home office. Outside, unwind in the fully fenced backyard framed by mature trees. Beyond the home itself, experience the unmatched community lifestyle that defines Pepper Valley. Residents enjoy exclusive neighborhood amenities, including the community clubhouse, swimming pool, and tennis/pickleball courts. You are positioned just minutes from the Randall Road shopping and dining corridor, Delnor Hospital, Northwestern Medicine fitness center, scenic Fox River trails, the Metra commuter train, historic downtown Geneva, and the acclaimed Geneva Community Unit School District 304.
Property Specifics
| Single Family | |
| — | |
| Ranch | |
| 1976 | |
| 2023 | |
| Partially Finished, Crawl Space, Partial | |
| 666 (240 finished) | |
| Vinyl Siding | |
| — | |
| — | |
| No | |
| 0.38 |
| Kane | |
| — | |
| 83 / Annual | |
| None | |
| Public | |
| Public Sewer | |
| Central Air | |
| Gas | |
| 12793269 | |
| 1204302020 |
Property History
| DATE: | EVENT: | PRICE: | SOURCE: |
|---|---|---|---|
| 9 Dec, 2022 | Sold | $250,000 | MRED MLS |
| 21 Nov, 2022 | Under contract | $305,000 | MRED MLS |
| — | Last price change | $325,000 | MRED MLS |
| 19 Oct, 2022 | Listed for sale | $350,000 | MRED MLS |
| 17 Feb, 2023 | Sold | $379,000 | MRED MLS |
| 20 Jan, 2023 | Under contract | $379,000 | MRED MLS |
| 17 Jan, 2023 | Listed for sale | $379,000 | MRED MLS |
| 3 Nov, 2026 | Under contract | $465,000 | MRED MLS |
| 23 Oct, 2026 | Listed for sale | $465,000 | MRED MLS |
Room Specifics
Total Bedrooms: 3
Bedrooms Above Ground: 3
Bedrooms Below Ground: 0
Dimensions: 13X15
Floor Type: Carpet
Dimensions: 11X16
Floor Type: Carpet
Dimensions: 11X16
Floor Type: Carpet
Full Bathrooms: 2
Bathroom Amenities: —
Bathroom in Basement: 0
Dimensions: 17X12
Floor Type: —
Dimensions: 10X15
Floor Type: —
Dimensions: 11X17
Floor Type: —
Dimensions: 17X25
Floor Type: —
Dimensions: 11X17
Floor Type: —
Rooms: Recreation Room
Name: Recreation Room
Dimensions: 17X21
Floor Type: —
Other Specifics
| 2 | |
| — | |
| Asphalt, Garage Owned, Attached, Garage | |
| — | |
| Laminate | |
| Patio | |
| Fenced, Wood | |
| Shed(s) | |
| — | |
| Corner Lot, Mature Trees | |
| 0.38 | |
| — | |
| Full | |
| Cathedral Ceiling(s), 1st Floor Bedroom, 1st Floor Full Bath, Open Floorplan | |
| — | |
| Not in DB | |
| Clubhouse, Pool, Tennis Court(s), Sidewalks | |
| — | |
| — |
Tax History
| Year | Property Taxes |
|---|---|
| 2022 | $7,462 |
| 2026 | $9,007 |
Contact Agent
Nearby Similar Homes



Nearby Sold Comparables

Contact Agent
Listing Provided By
eXp Realty
