

110 Sibley Drive, Minooka, Illinois 60447


$305,000
|
For Sale
|
|
| Status: | Contingent |
| Sqft: | 1,131 |
| Cost/Sqft: | $270 |
| Beds: | 2 |
| Baths: | 3 |
| Year Built: | 2001 |
| Property Taxes: | $4,968 |
| Lot Size: | 0,00 |
Description
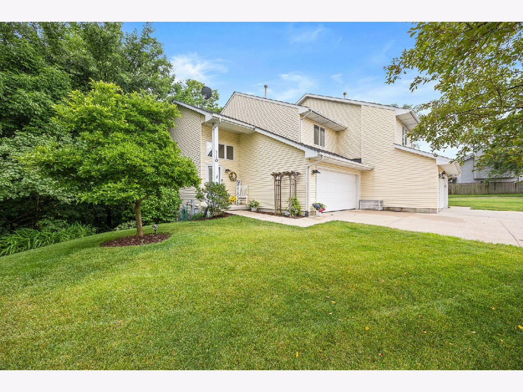
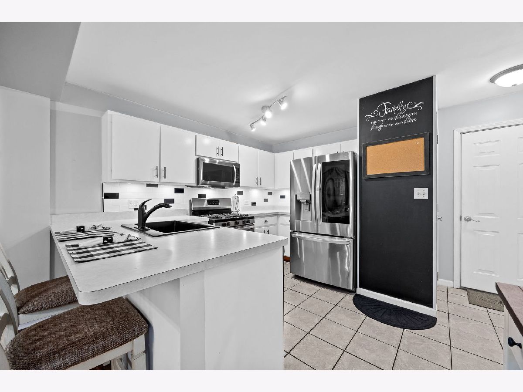
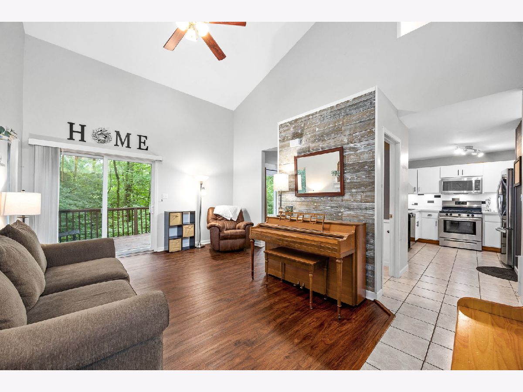
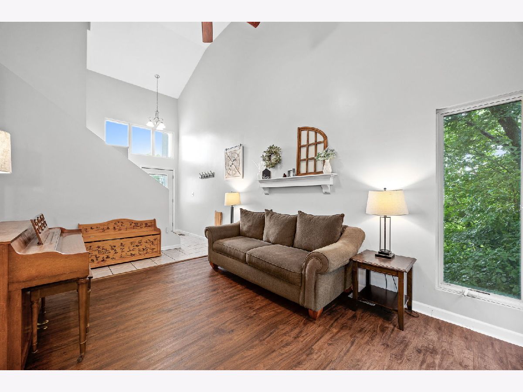
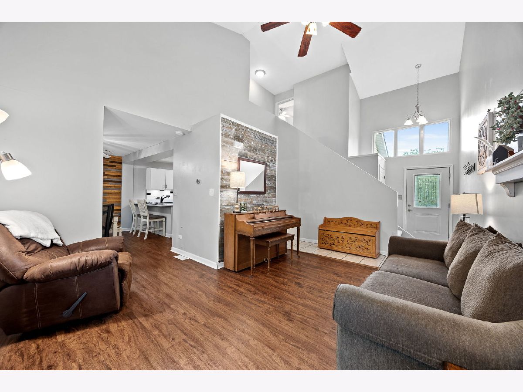
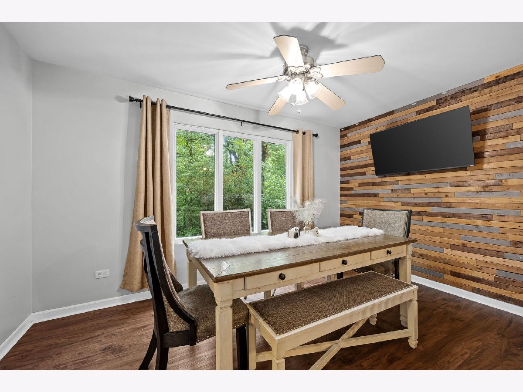
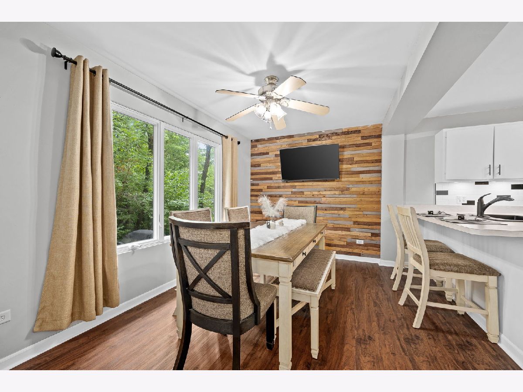
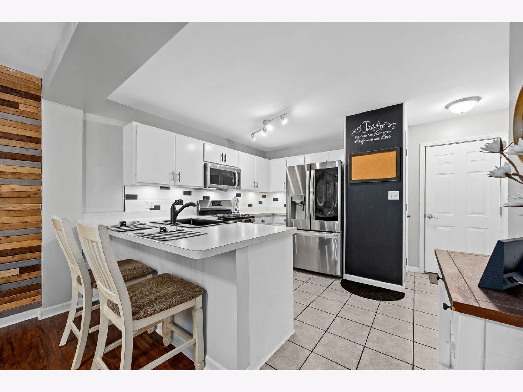
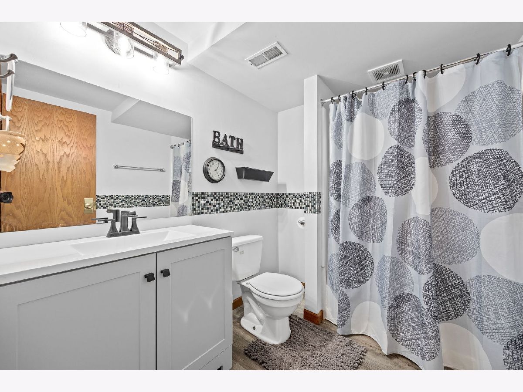
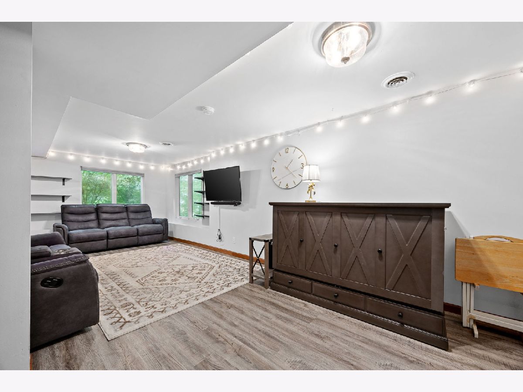
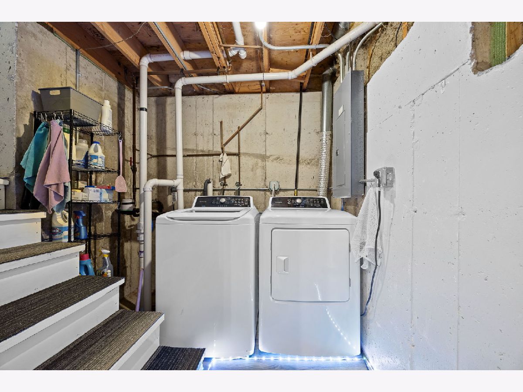
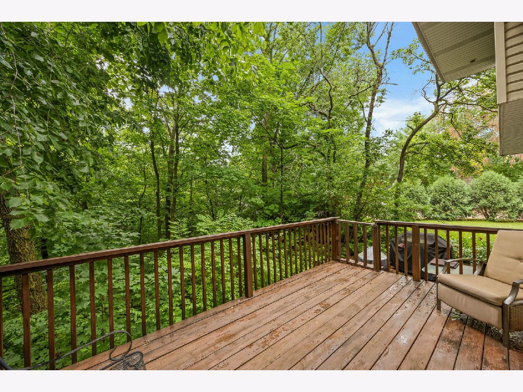
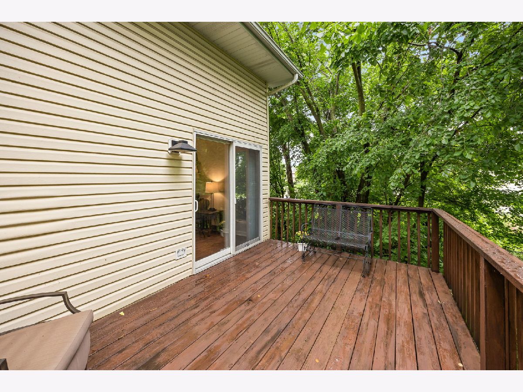
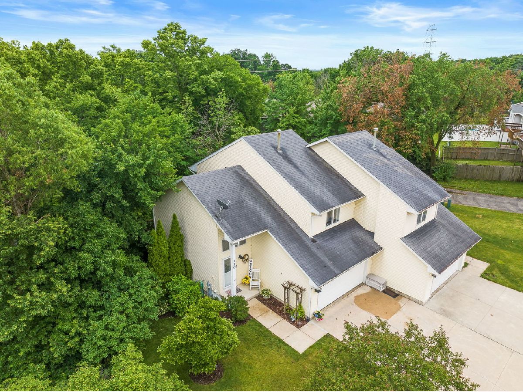
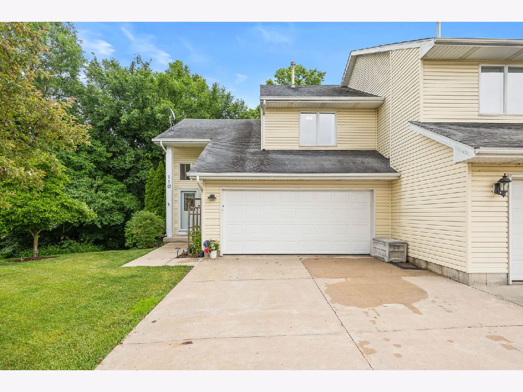
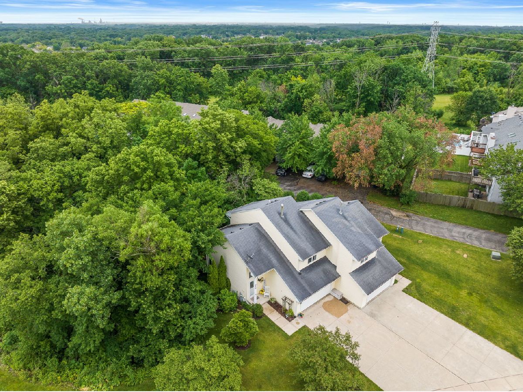
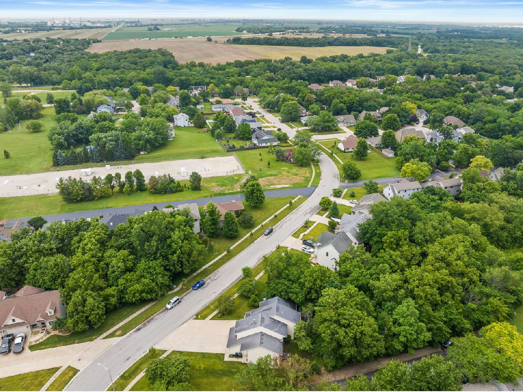
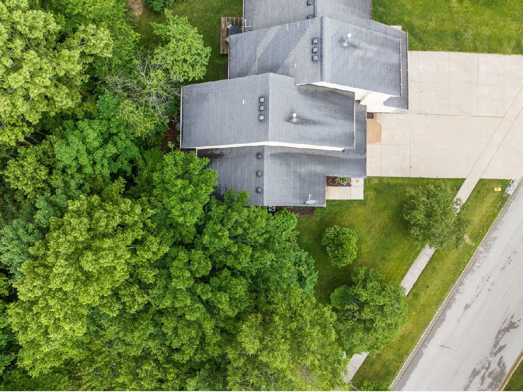
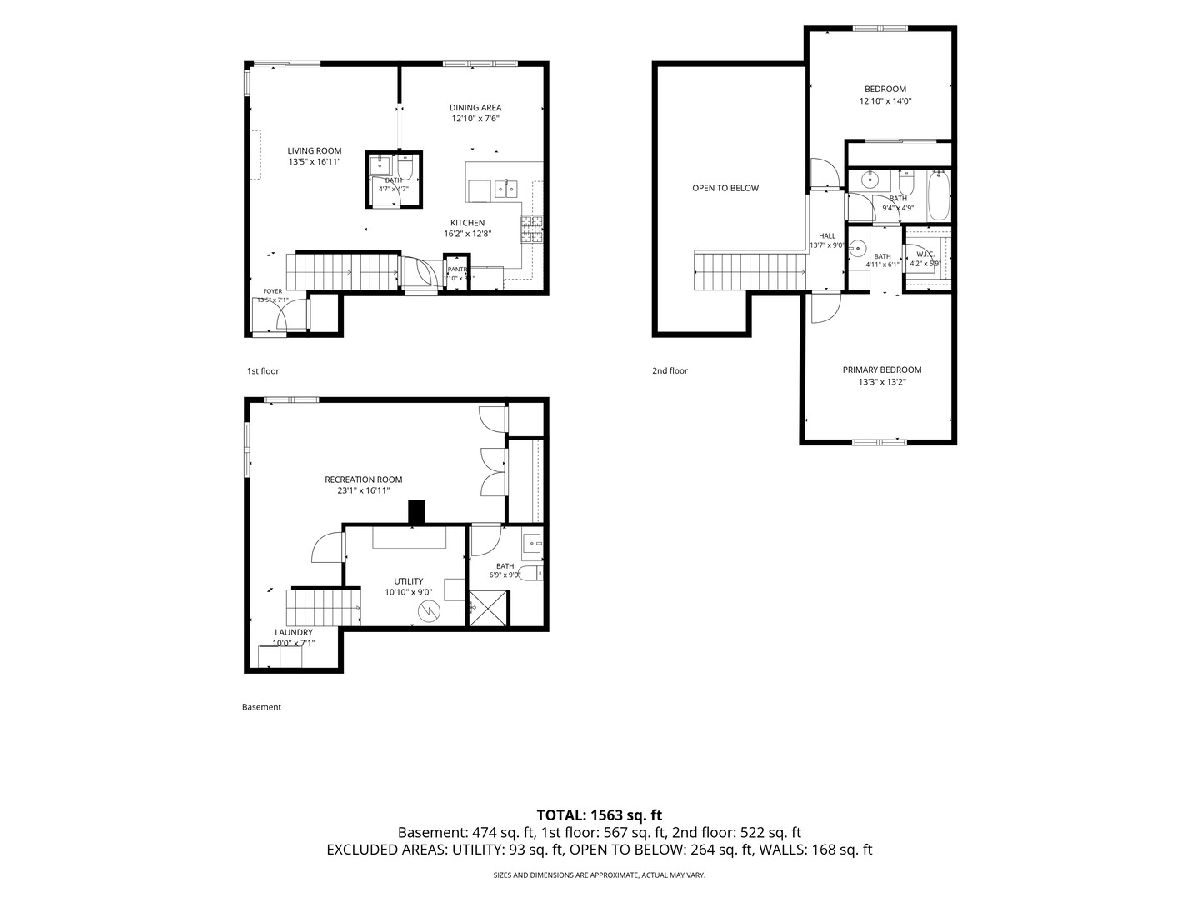
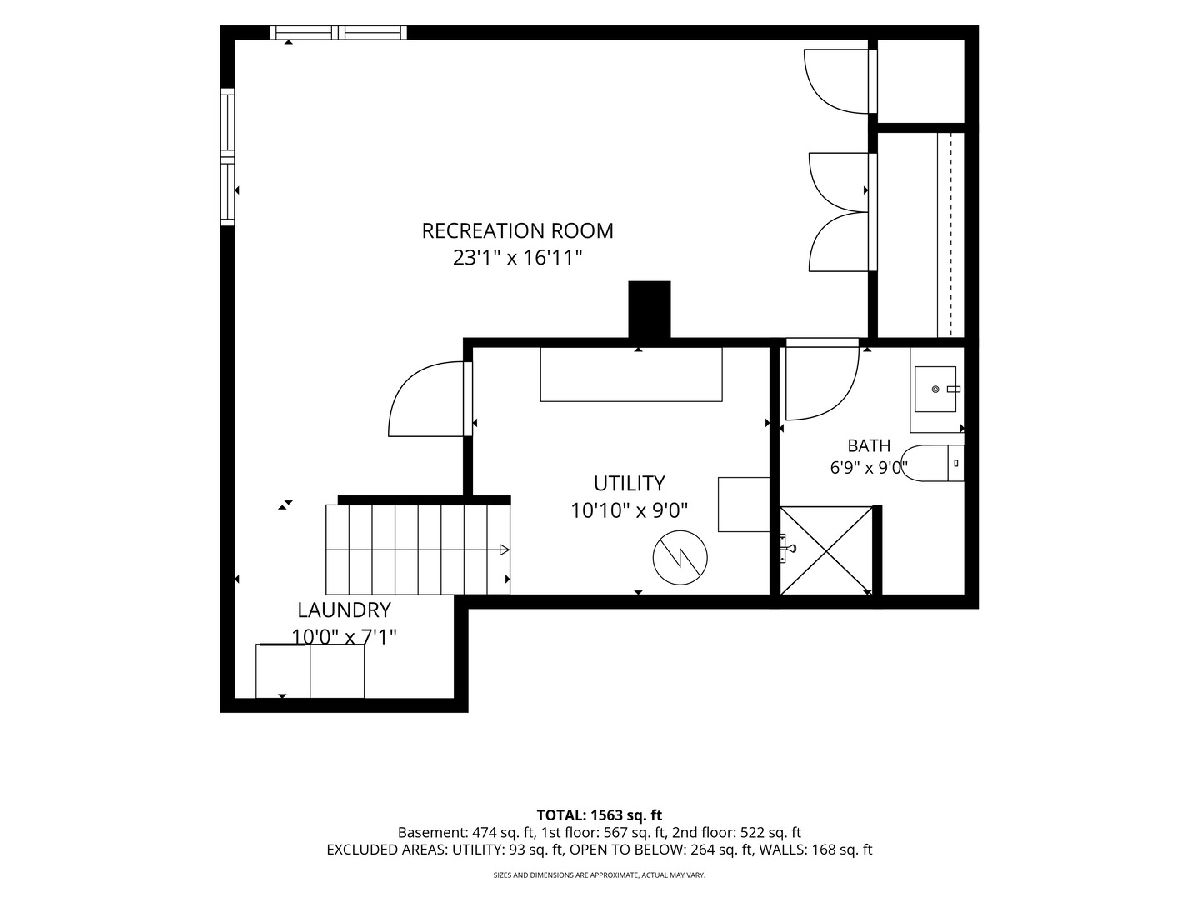
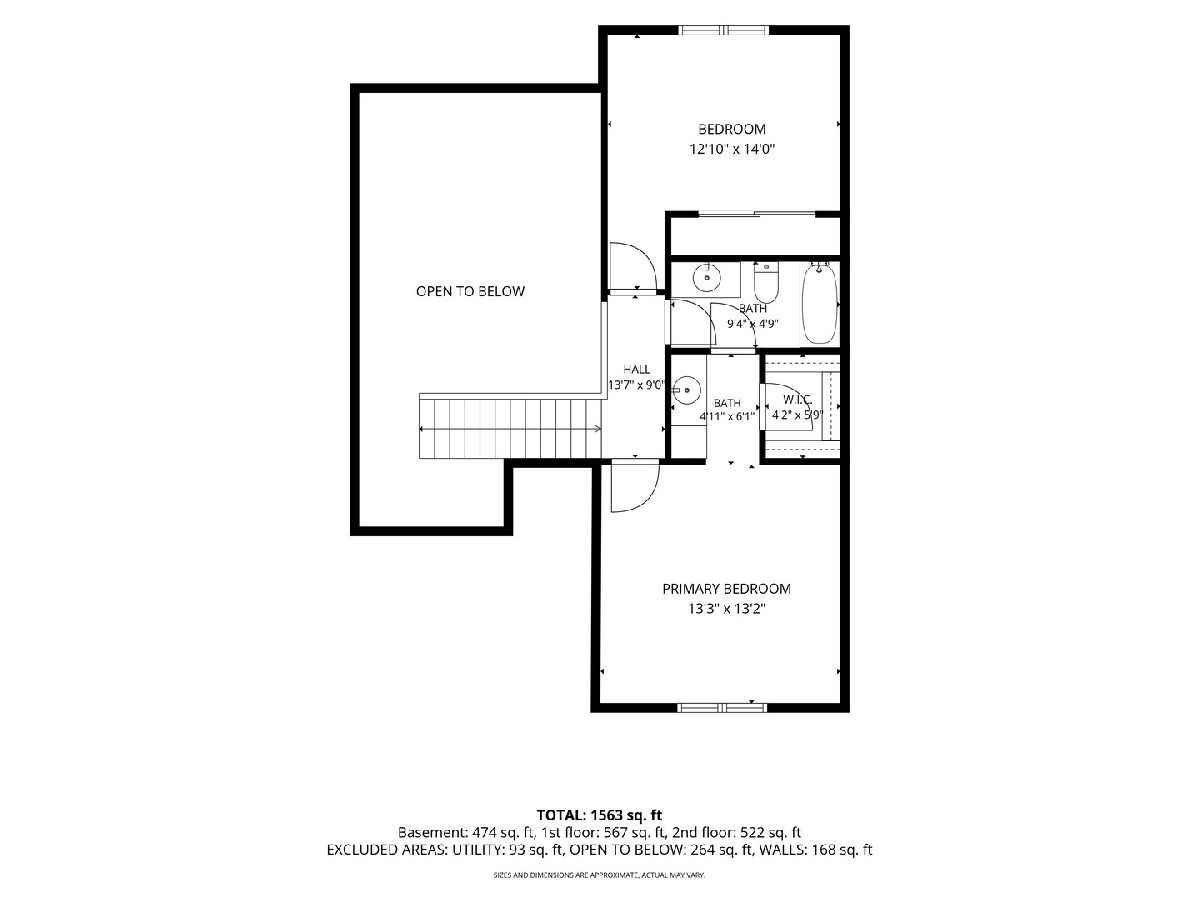
This immaculately maintained duplex is completely move-in ready! Featuring 2 bedrooms, 2.5 bathrooms, and a finished basement, there's plenty of space to relax, entertain, and enjoy. Enjoy the privacy and feel of a single-family home with a spacious layout, private setting, and no HOA fees. Major updates include new A/C and furnace (2024), Sump pump (2022) along with newer appliances, providing peace of mind for years to come. Located in the highly desirable Channahon/Minooka School District, this move-in-ready home combines affordability with convenience thanks to its low taxes and excellent location. Whether you're relaxing at home or hosting family and friends, this property offers the space, updates, and value today's buyers are looking for.
Property Specifics
| Condos/Townhomes | |
| 2 | |
| — | |
| 2001 | |
| Finished, Full | |
| Vinyl Siding | |
| Asphalt | |
| — | |
| No | |
| — |
| Will | |
| — | |
| — / Not Applicable | |
| None | |
| Public | |
| Public Sewer | |
| Central Air | |
| Natural Gas | |
| No | |
| 12674158 | |
| 0410063080270000 |
Nearby Schools
| NAME: | DISTRICT: | DISTANCE: | |
|---|---|---|---|
|
Grade School
Channahon Junior High School |
17 | — | |
|
Middle School
Channahon Junior High School |
17 | Not in DB | |
|
High School
Minooka Community High School |
111 | Not in DB | |
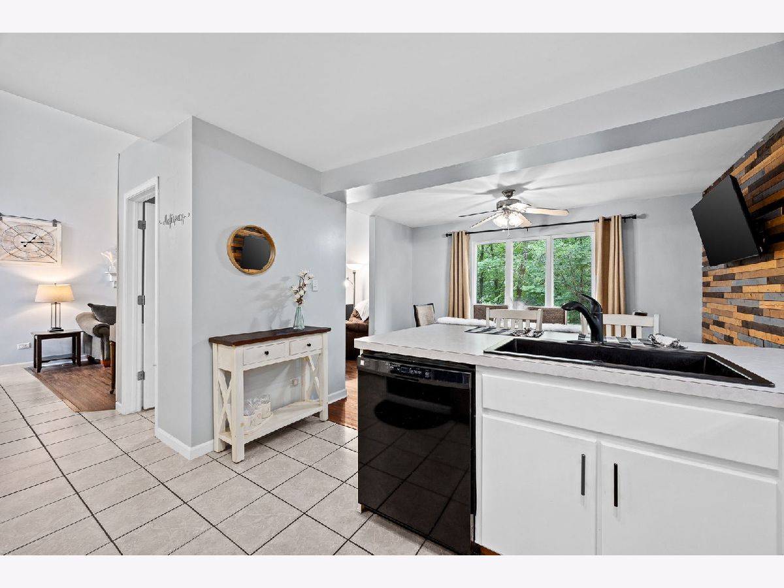
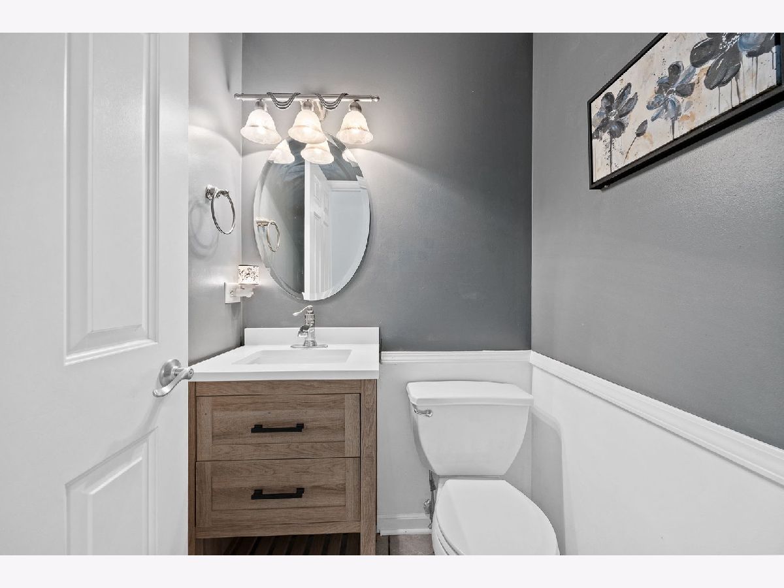
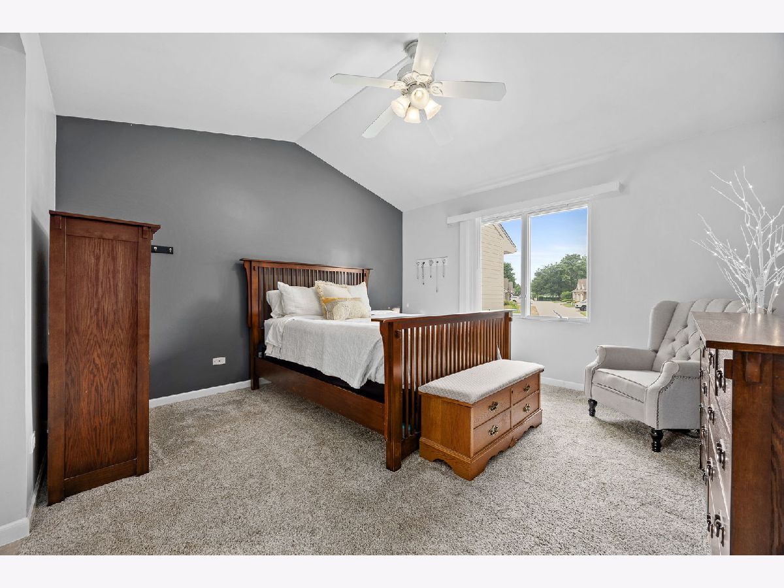
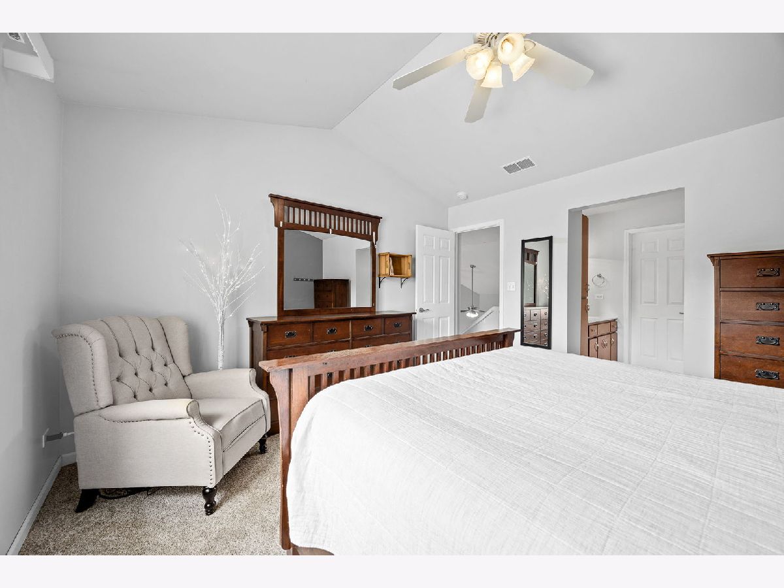
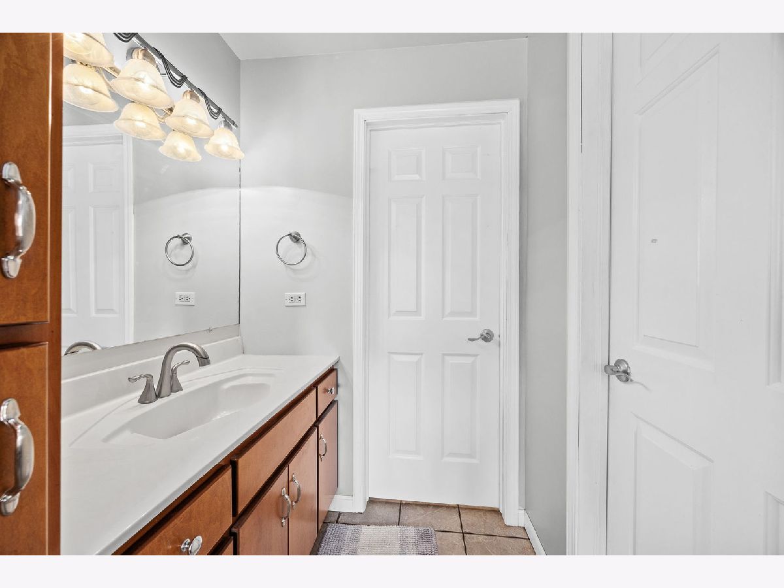
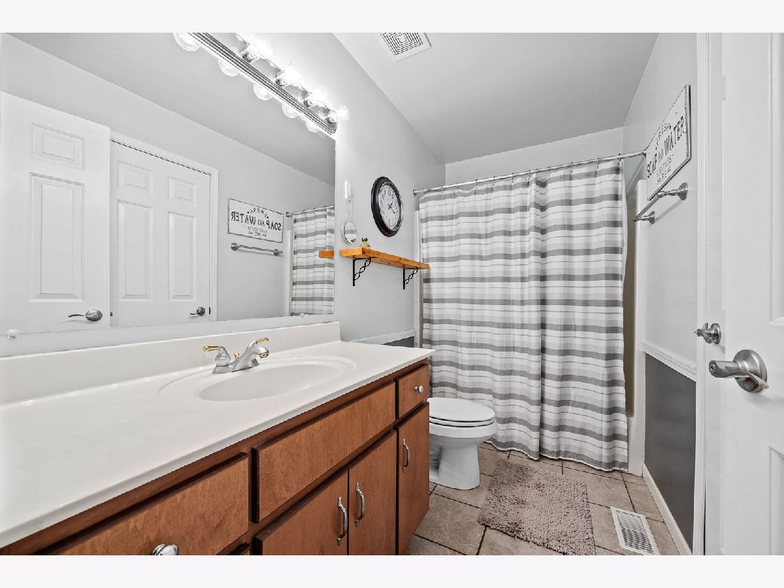
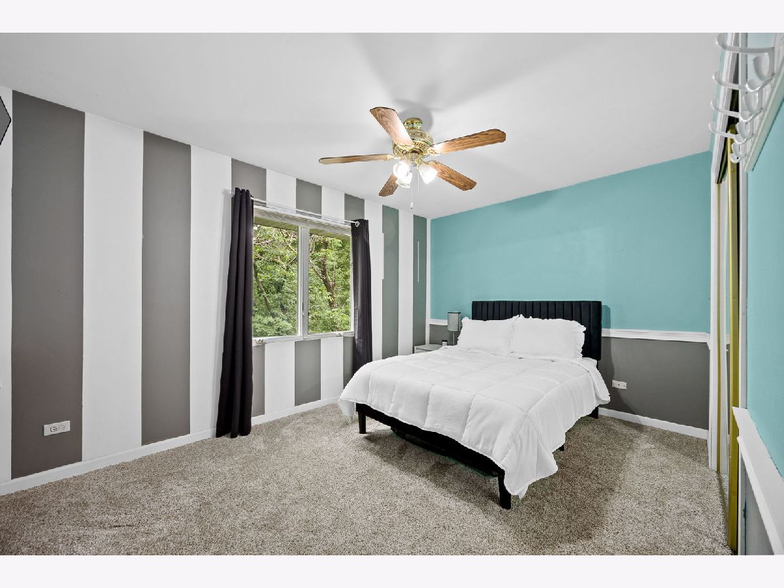
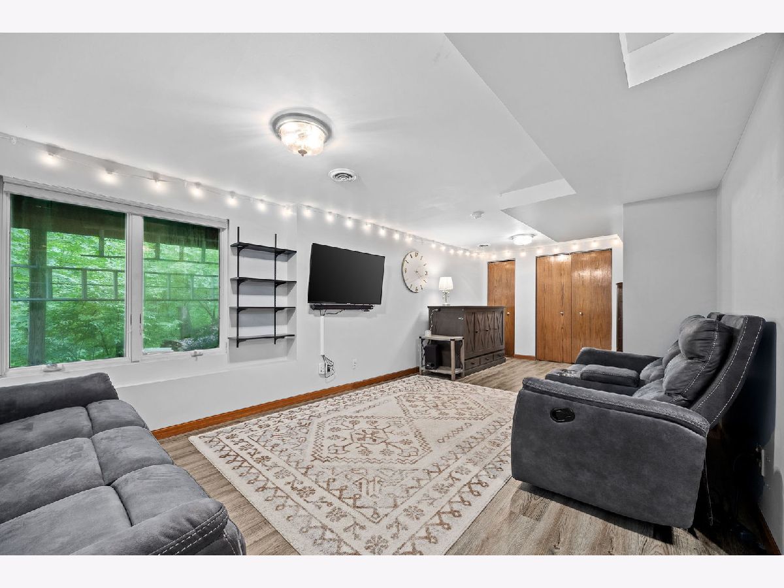
Room Specifics
Total Bedrooms: 2
Bedrooms Above Ground: 2
Bedrooms Below Ground: 0
Dimensions: 13X13
Floor Type: Carpet
Dimensions: 12X14
Floor Type: Carpet
Full Bathrooms: 3
Bathroom Amenities: —
Bathroom in Basement: 1
Dimensions: 12X7
Floor Type: Luxury Vinyl
Dimensions: 16X12
Floor Type: Tile
Dimensions: 10X7
Floor Type: —
Dimensions: 13X16
Floor Type: Luxury Vinyl
Rooms: No additional rooms
Other Specifics
| 2 | |
| Concrete Perimeter | |
| Asphalt, Garage Door Opener, Garage Owned, Attached, Garage | |
| — | |
| — | |
| Deck | |
| — | |
| Mature Trees | |
| 77x159x65x170 | |
| — | |
| — | |
| — | |
| — | |
| Not in DB | |
| — | |
| None | |
| — |
Contact Agent
Nearby Similar Homes
Nearby Sold Comparables


Contact Agent
Listing Provided By
john greene Realtor
