

110 Superior Street, Near North Side, Chicago, Illinois 60610


$475,000
|
For Sale
|
|
| Status: | Active |
| Sqft: | 1,150 |
| Cost/Sqft: | $413 |
| Beds: | 1 |
| Baths: | 2 |
| Year Built: | 2009 |
| Property Taxes: | $8,782 |
| Lot Size: | 0,00 |
Description
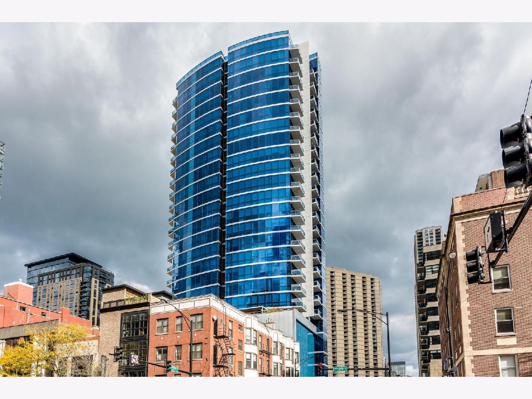
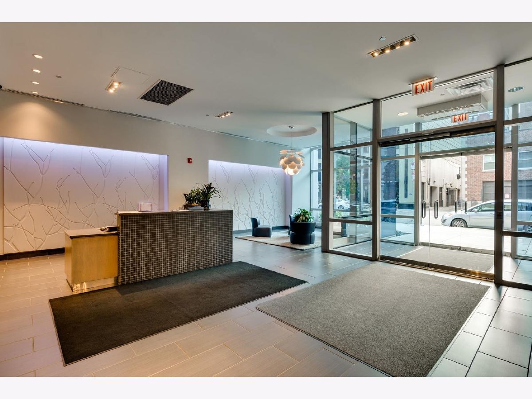
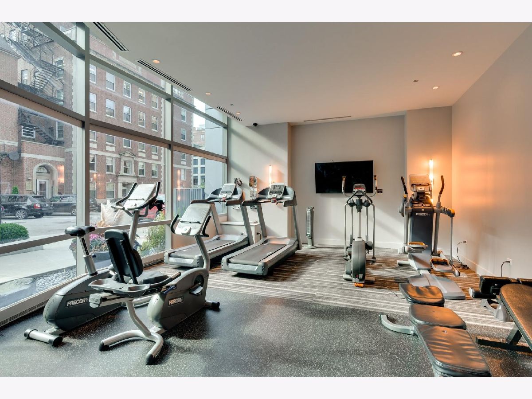
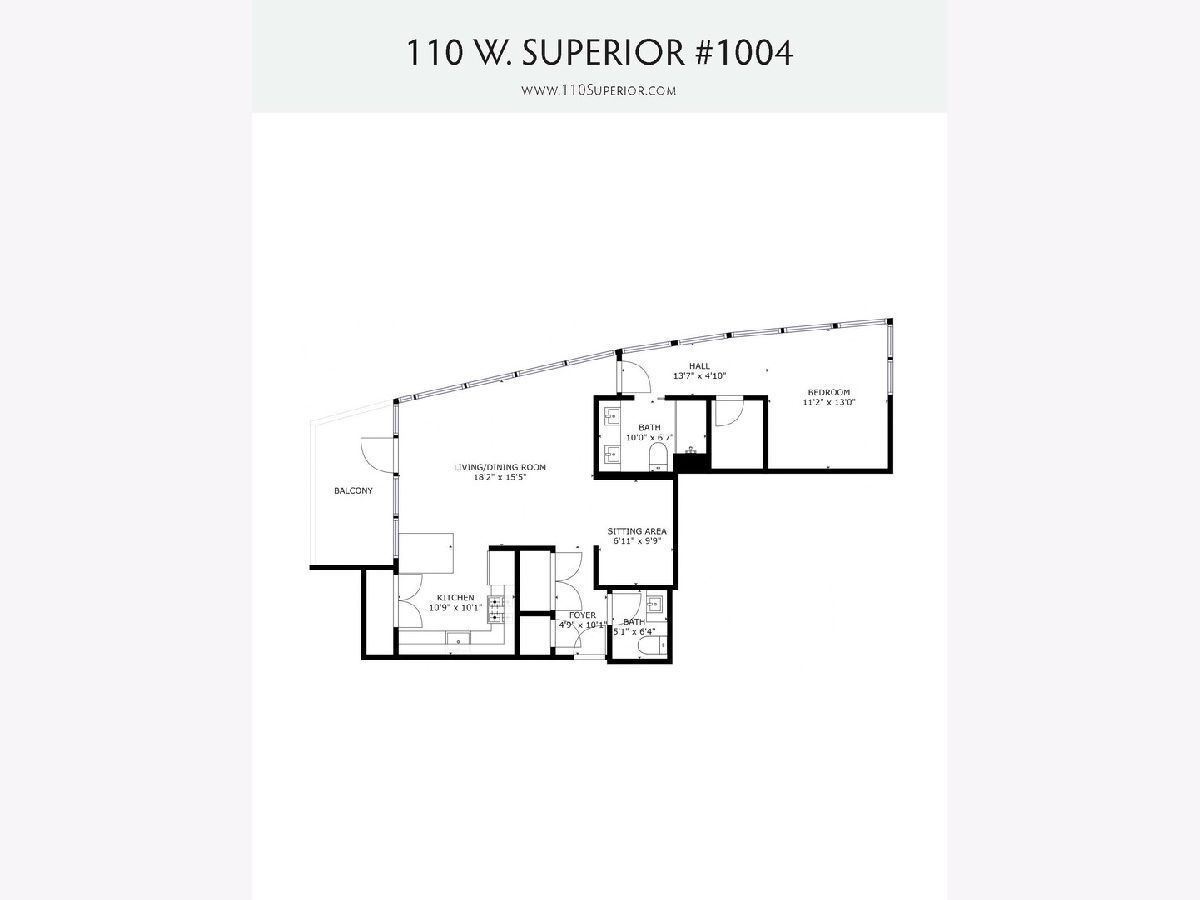
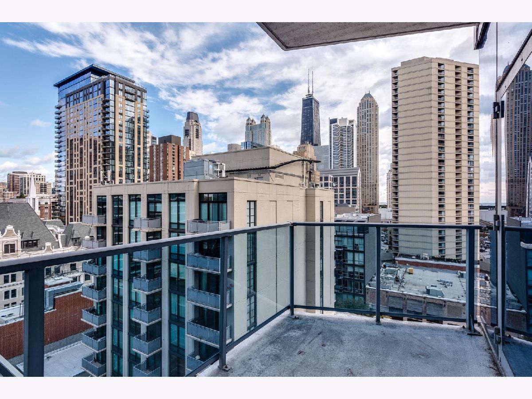
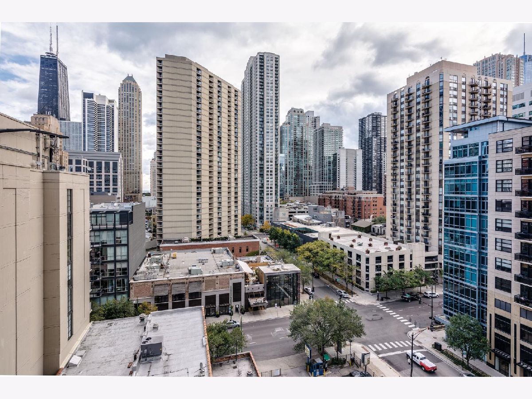
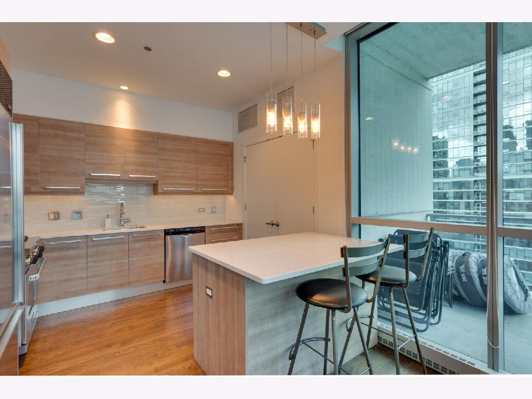
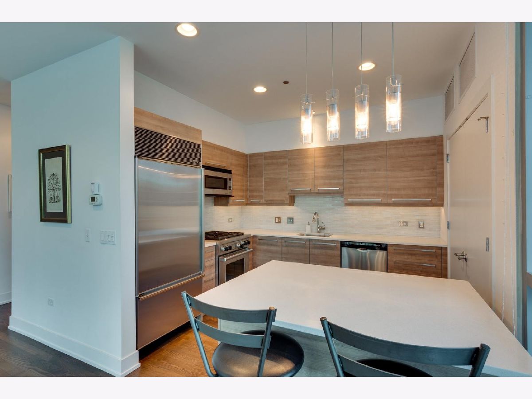
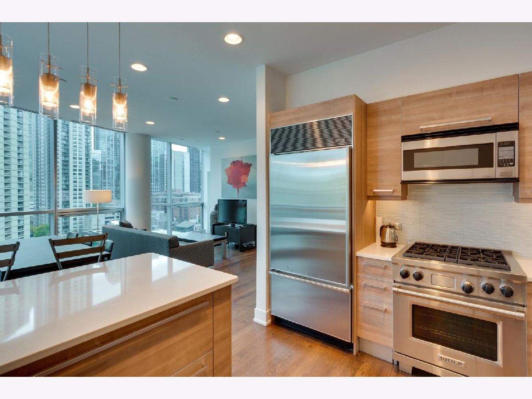
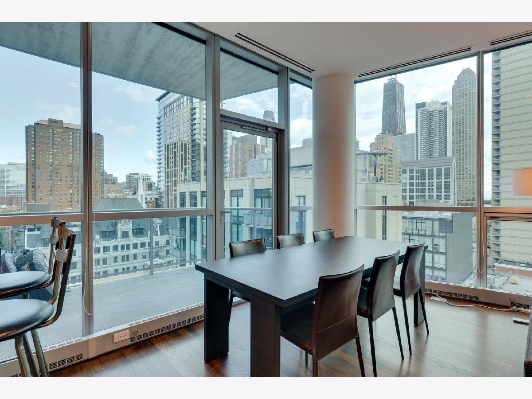
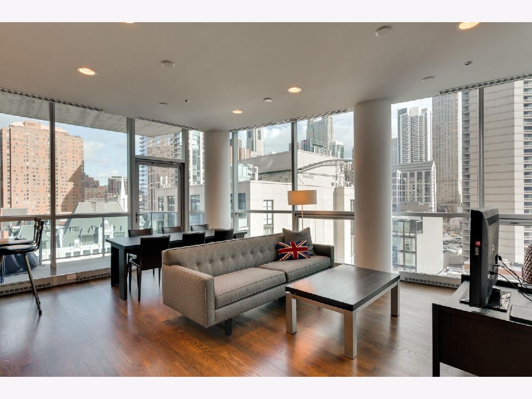
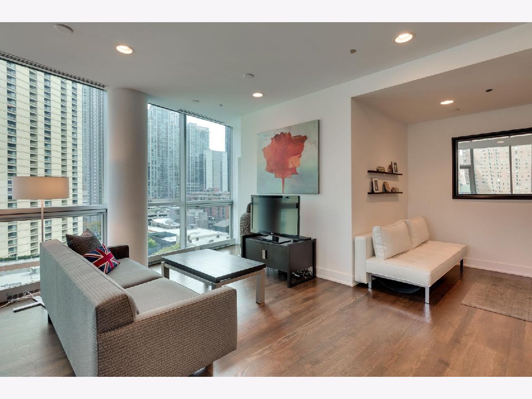
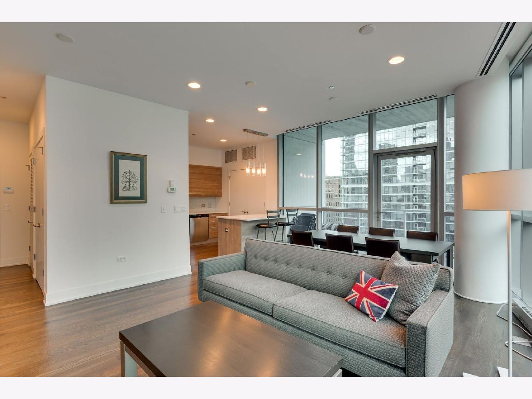
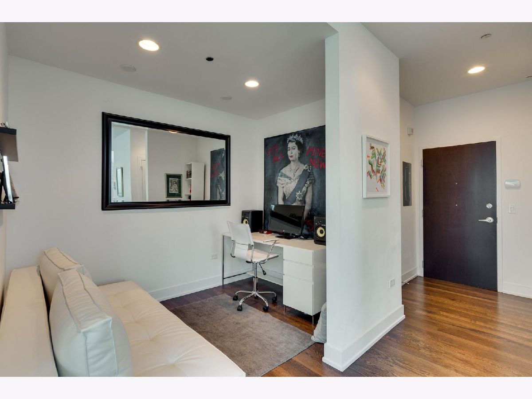
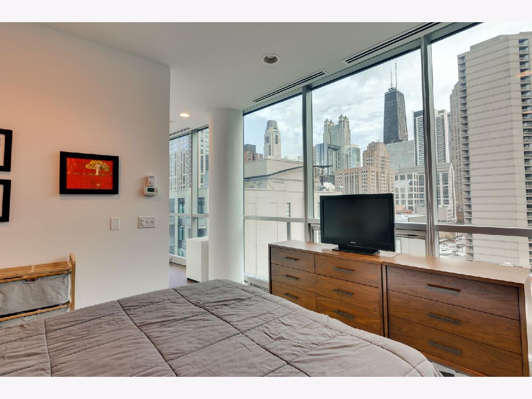
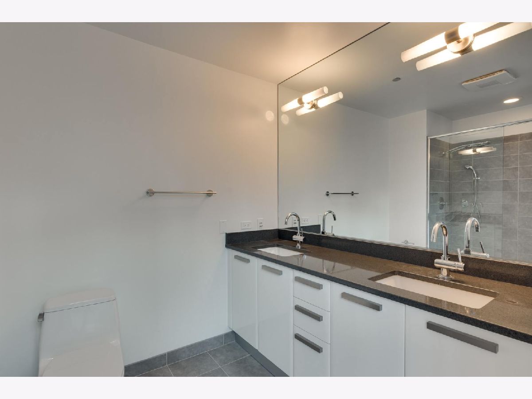
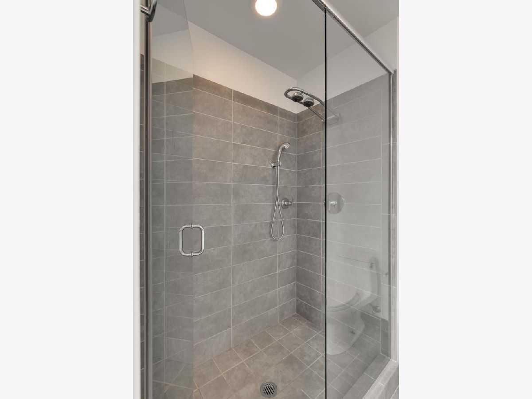
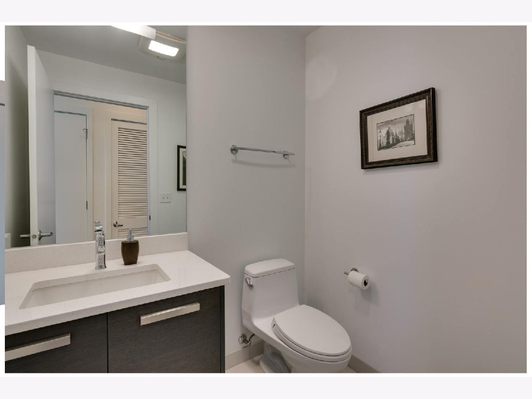
Incredible southeast corner at famed 110 Superior. Sweeping views of the city from floor-to-ceiling windows. This 1-bed + den is composed of all windows for exterior walls. Large southeast-facing private balcony for enjoying sunrises or beautiful late-night city lights. The home has luxury living awaiting in this stunning southeast corner residence at the prestigious 110 Superior. Floor-to-ceiling windows wrap the home, flooding the space with natural light and showcasing breathtaking panoramic city views. This spacious 1-bedroom plus den features an open-concept floor plan ideal for entertaining, with expansive living and dining areas that flow seamlessly into the chef's kitchen, appointed with custom Italian cabinetry, quartz countertops, and premium Sub-Zero and Wolf appliances. Step onto the large private southeast-facing balcony to enjoy spectacular sunrises and sparkling city lights. The versatile den is perfect for a home office, media room, or guest space, while hardwood floors run throughout the home. The gracious foyer includes a large entry closet and elegant powder room for guests. The luxurious primary suite offers incredible skyline views, a spacious walk-in closet, and a spa-inspired bath with dual vanities and a large walk-in shower. Located in the heart of River North, this exceptional residence puts Chicago's finest restaurants, shopping, nightlife, and entertainment just steps from your front door, with full-service luxury amenities completing the ultimate city living experience. 2024 Taxes: $8021.37 | Parking spot for an extra $35K | 2024 Parking Taxes: $760.41| (spot 60) HOA: $768.41. Rental cap is 20 units (they have hit that) - Operating Balance was $22,217.64 and. Reserve Balance was $993,249.56. No specials or projects planned
Property Specifics
| Condos/Townhomes | |
| 57 | |
| — | |
| 2009 | |
| — | |
| — | |
| No | |
| — |
| Cook | |
| Superior 110 | |
| 768 / Monthly | |
| — | |
| — | |
| — | |
| 12719032 | |
| 17092040281080 |
Nearby Schools
| NAME: | DISTRICT: | DISTANCE: | |
|---|---|---|---|
|
Grade School
Ogden International |
299 | — | |
|
Middle School
Ogden International |
299 | Not in DB | |
Room Specifics
Total Bedrooms: 1
Bedrooms Above Ground: 1
Bedrooms Below Ground: 0
Dimensions: —
Floor Type: —
Dimensions: —
Floor Type: —
Full Bathrooms: 2
Bathroom Amenities: Separate Shower,Double Sink
Bathroom in Basement: 0
Rooms: —
Basement Description: —
Other Specifics
| 1 | |
| — | |
| — | |
| — | |
| — | |
| COMMON | |
| — | |
| — | |
| — | |
| — | |
| Not in DB | |
| — | |
| — | |
| — | |
| — |
Contact Agent
Nearby Similar Homes



Nearby Sold Comparables

Contact Agent
Listing Provided By
Jameson Sotheby's Int'l Realty
