

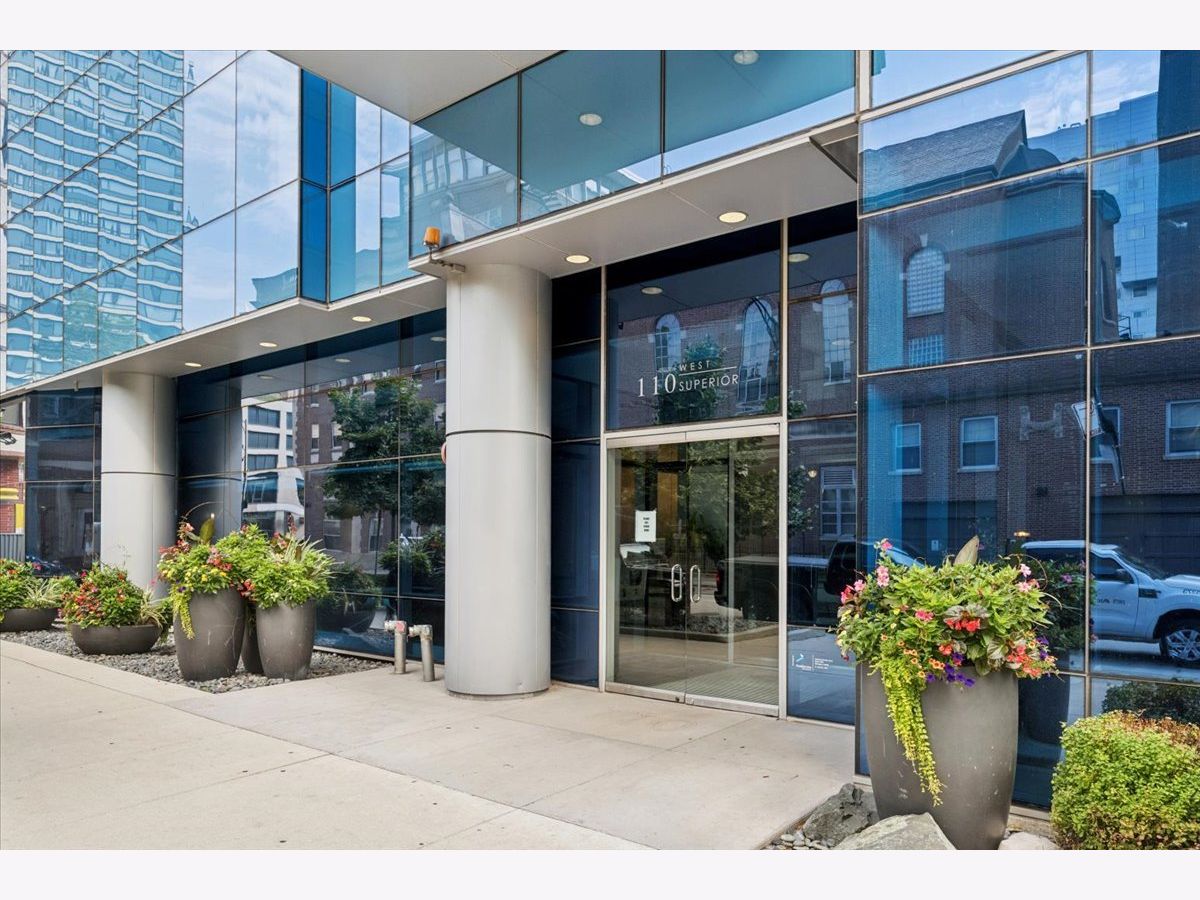
110 Superior Street, Near North Side, Chicago, Illinois 60654


$650,000
|
For Sale
|
|
| Status: | Active |
| Sqft: | 1,325 |
| Cost/Sqft: | $491 |
| Beds: | 2 |
| Baths: | 2 |
| Year Built: | 2009 |
| Property Taxes: | $12,926 |
| Lot Size: | 0,00 |
Description
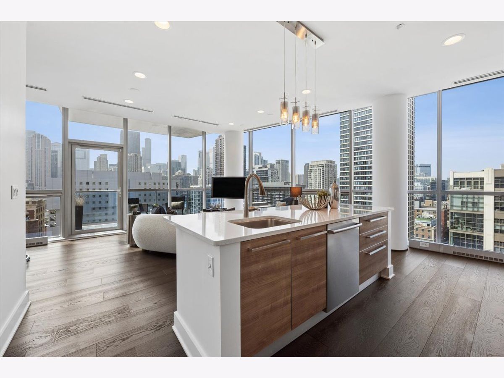
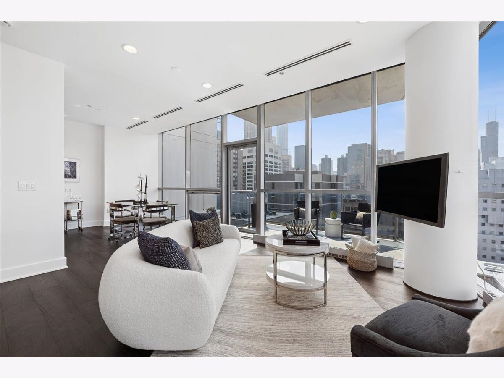
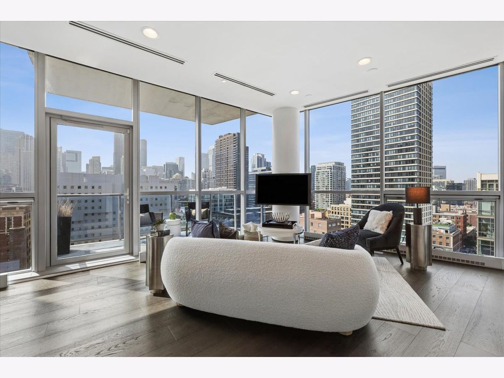
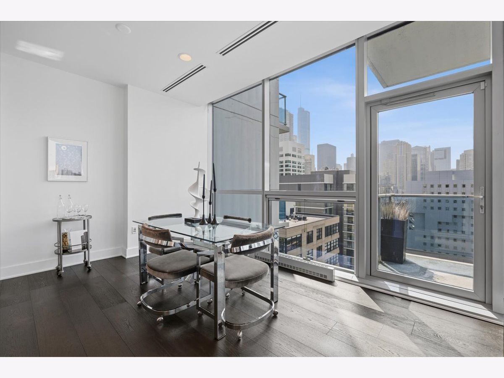
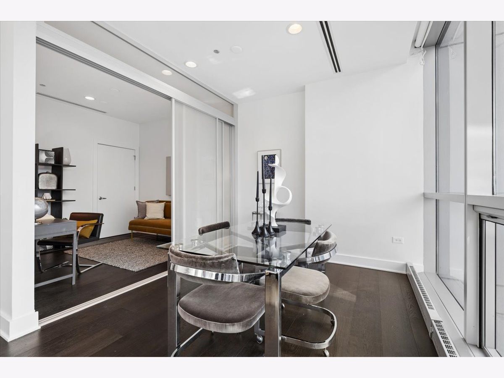
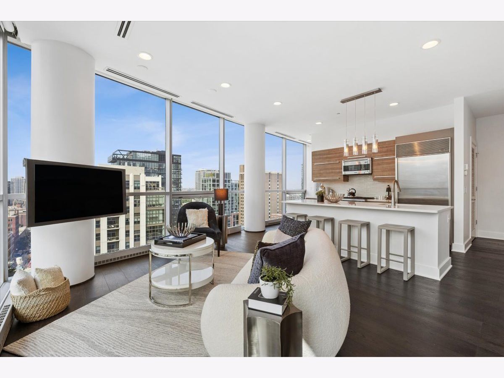
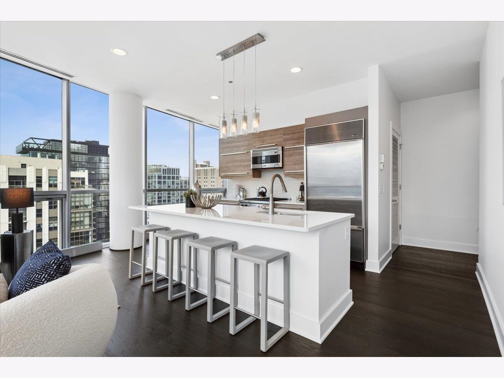
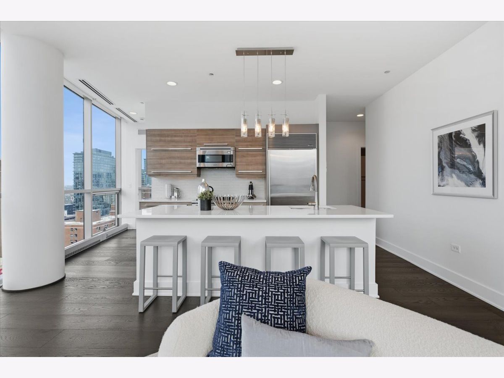
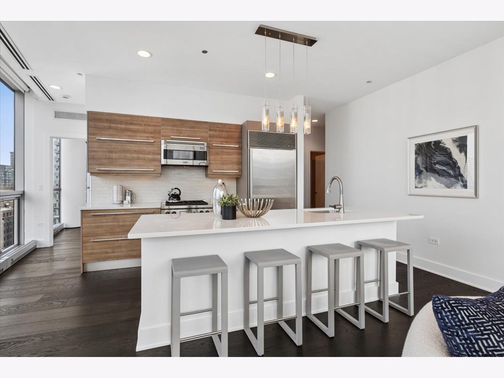
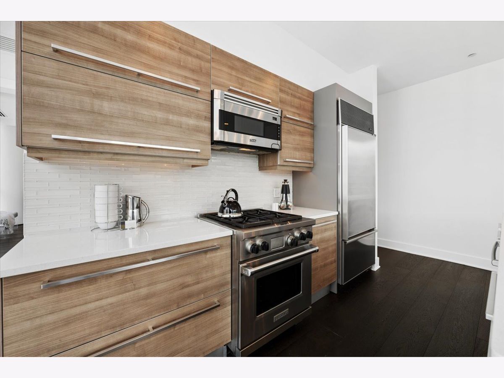
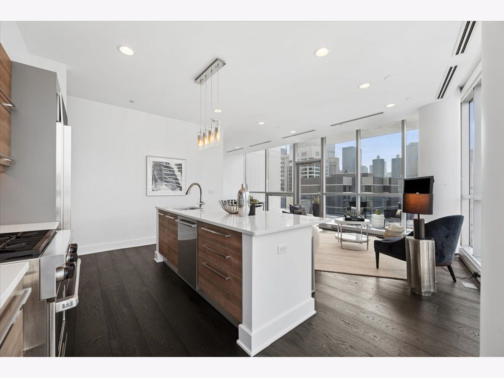
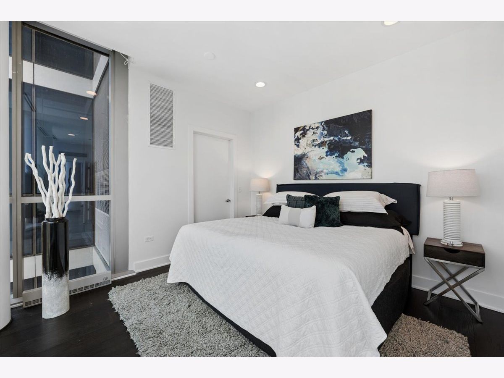
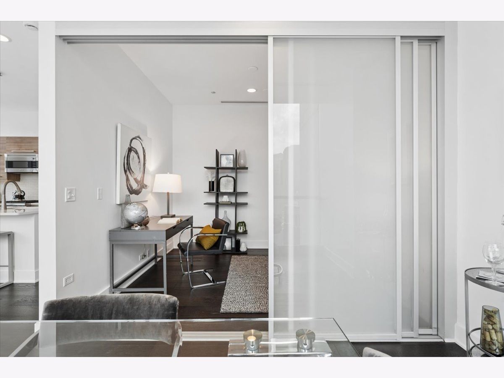
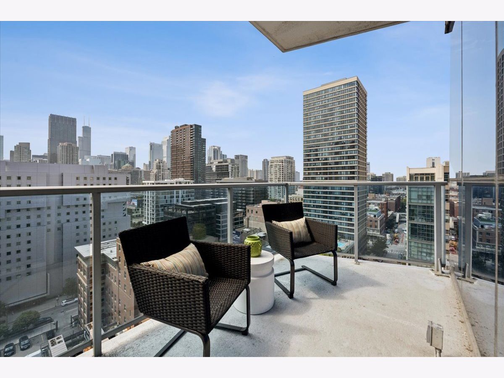
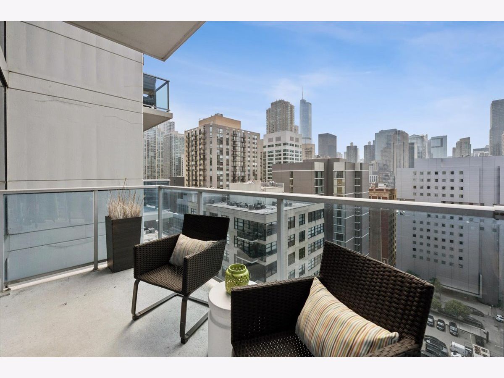
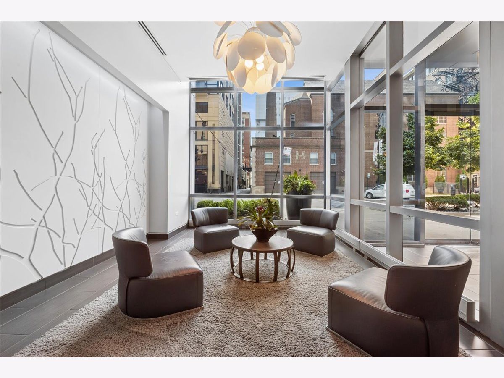
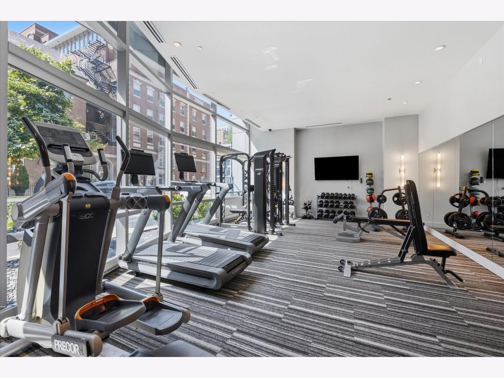
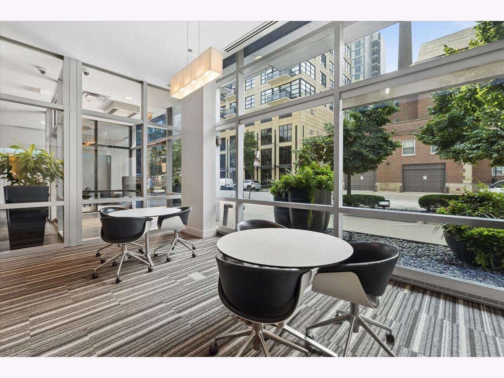
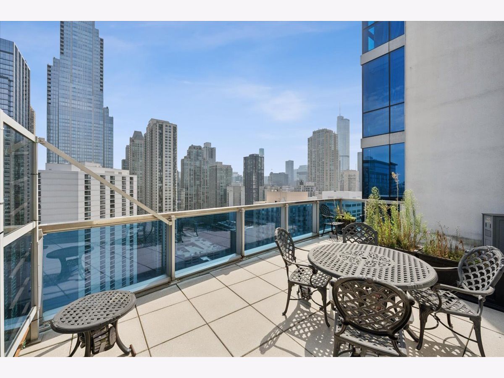
Stunning southwest corner unit! Full floor to ceiling windows maximize natural light and great urban views with the push of a button to open the motorized shades on all windows. Clean lines, great ceiling height and an open floor plan with lots of flexibility. Kitchen finished with quartz counters, under cabinet lighting and a large island with seating space. Freshly painted throughout along with recessed lighting and newer wood flooring. Excellent closet space, well thought out storage areas plus a storage locker. One garage space is included. Well run building with fitness center, business center, 26th floor terrace that also functions as a dog walk and 24 hour door staff.
Property Specifics
| Condos/Townhomes | |
| 27 | |
| — | |
| 2009 | |
| None | |
| Glass | |
| — | |
| — | |
| No | |
| — |
| Cook | |
| — | |
| 1009 / Monthly | |
| Water, Insurance, Doorman, TV/Cable, Exercise Facilities, Exterior Maintenance, Scavenger, Snow Removal, Internet | |
| Lake Michigan | |
| Public Sewer | |
| Central Air, Zoned | |
| Natural Gas, Forced Air, Sep Heating Systems - 2+, Zoned | |
| 12773476 | |
| 17092040281086 |
Nearby Schools
| NAME: | DISTRICT: | DISTANCE: | |
|---|---|---|---|
|
Grade School
Ogden Elementary |
299 | — | |
|
Middle School
Ogden Elementary |
299 | Not in DB | |
|
High School
Wells Community Academy Senior H |
299 | Not in DB | |
Room Specifics
All Bedroom Info:
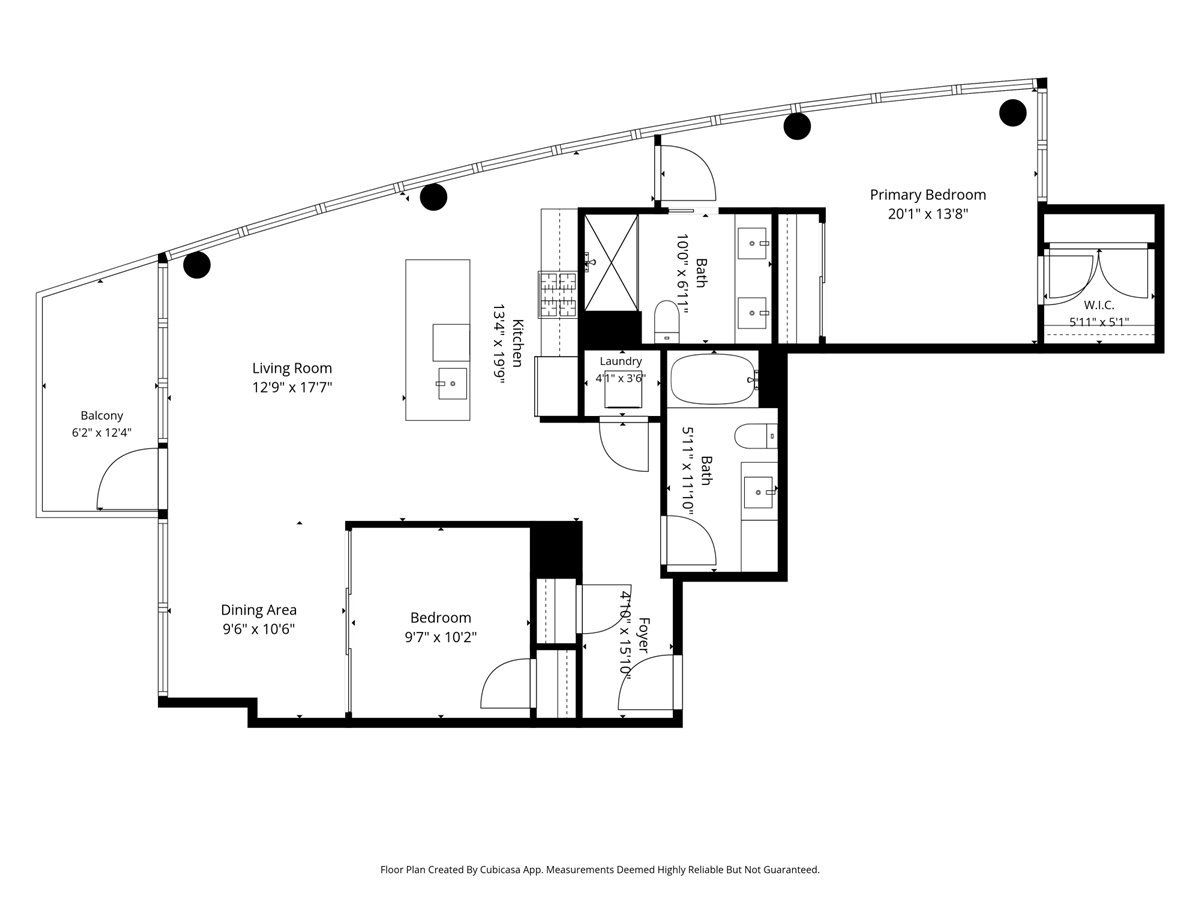
Total Bedrooms: 2
Bedrooms Above Ground: 2
Bedrooms Below Ground: 0
Total Bedrooms: 2
Bedrooms Above Ground: 2
Bedrooms Below Ground: 0
Master Bedroom Info:
Dimensions: 13X12
Location: Main LevelDimensions: 13X12
Floor Type: Wood Laminate
Second Bedroom Info:
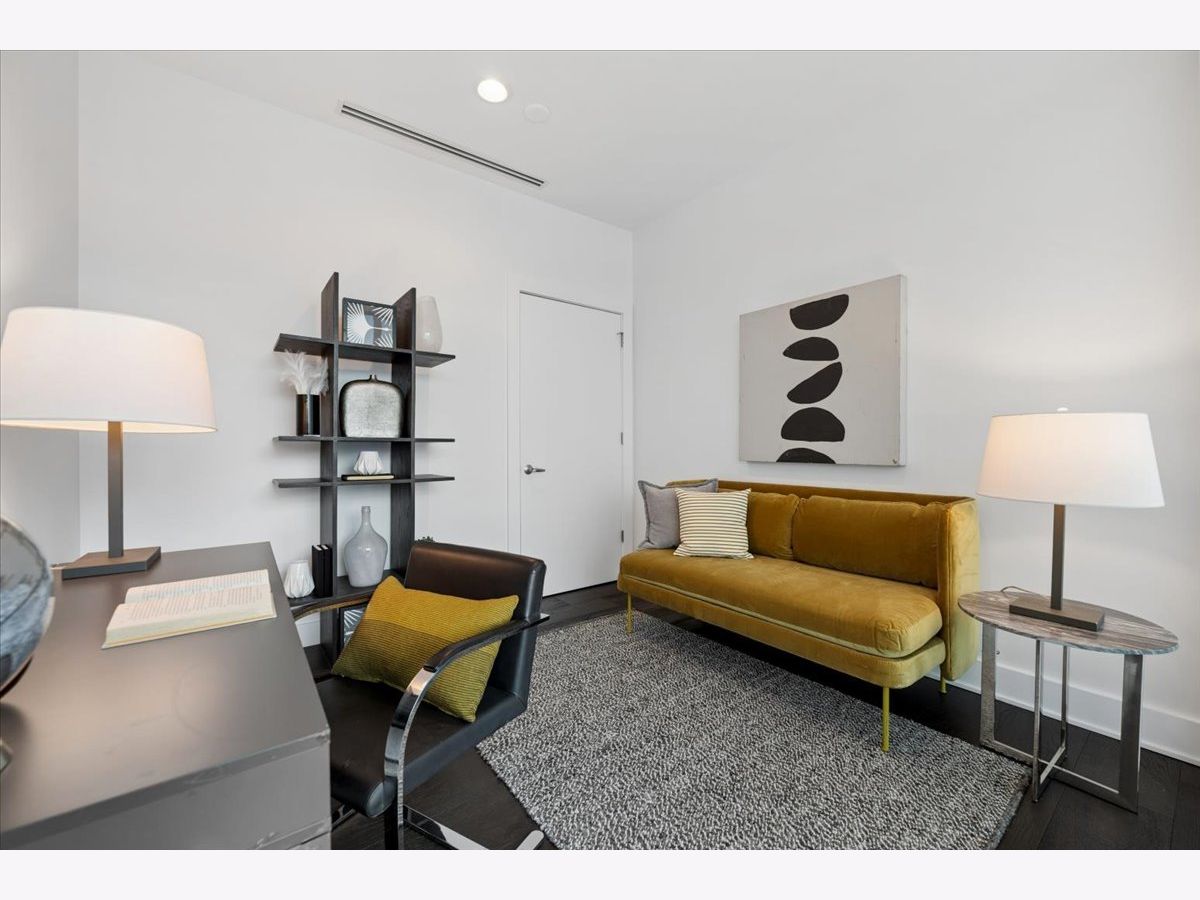
Dimensions: 10X10
Location: Main LevelDimensions: 10X10
Floor Type: Wood Laminate
Bathroom Info:
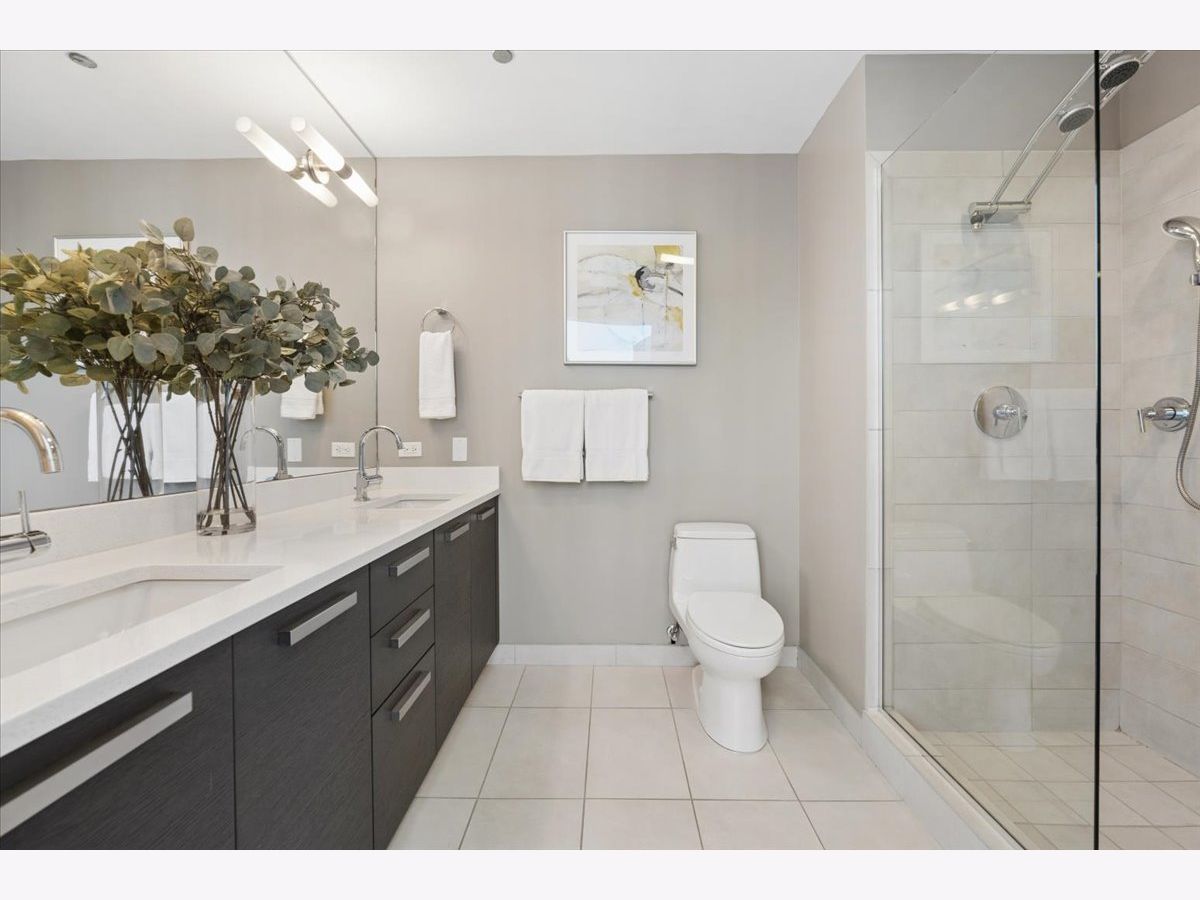
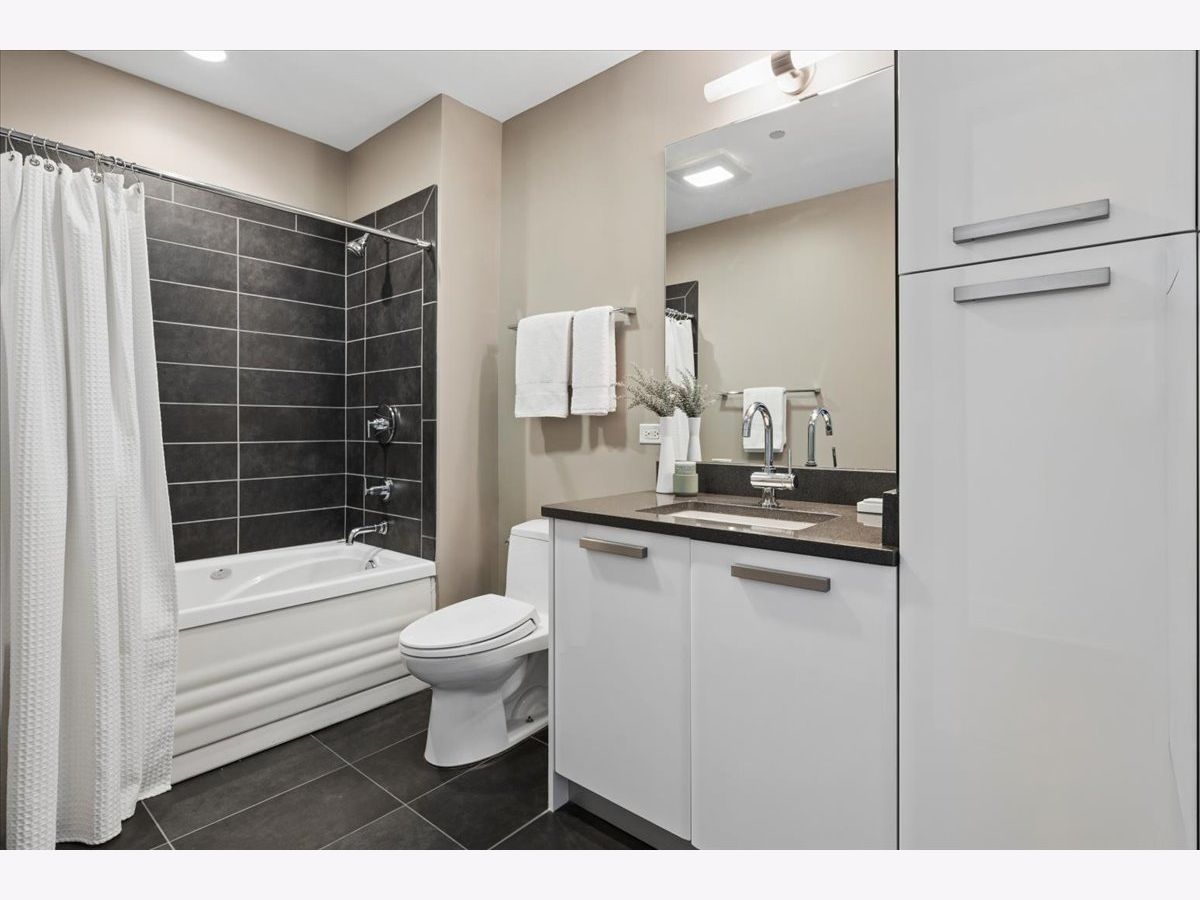
Full Bathrooms: 2
Partial Bathrooms: 0Full Bathrooms: 2
Bathroom Amenities: Double Sink
Bathroom in Basement: 0
Dining Room Info:
Dimensions: 13X10
Location: Main LevelDimensions: 13X10
Floor Type: Wood Laminate
Kitchen Info:
Dimensions: 15X9
Location: Main LevelDimensions: 15X9
Floor Type: Wood Laminate
Features: Eating Area-Breakfast Bar, Island
Living Room Info:
Dimensions: 14X14
Location: Main LevelDimensions: 14X14
Floor Type: Wood Laminate
Additional Rooms Info:
Rooms: Foyer, Balcony/Porch/Lanai
Basement: NoneRooms: Foyer, Balcony/Porch/Lanai
First Additional Room Info:
Name: Foyer
Dimensions: 12X4
Location: Main LevelName: Foyer
Dimensions: 12X4
Floor Type: Wood Laminate
Second Additional Room Info:
Name: Balcony/Porch/Lanai
Dimensions: 13X6
Location: Main LevelName: Balcony/Porch/Lanai
Dimensions: 13X6
Floor Type: Other
Other Specifics
| 1 | |
| — | |
| Garage Door Opener, Heated Garage, Garage Owned, Attached, Garage | |
| Washer Hookup, Gas Dryer Hookup, In Unit | |
| Hardwood | |
| — | |
| Balcony | |
| — | |
| Common | |
| — | |
| Full, Double Sink, Shower Only | |
| Storage, Walk-In Closet(s) | |
| Range, Microwave, Dishwasher, Refrigerator, Washer, Dryer, Disposal | |
| Not in DB | |
| — | |
| Door Person, Elevator in Residence, Exercise Room, Storage, Sundeck, Business Center | |
| — |
Contact Agent
Nearby Similar Homes
110 Superior Street, Chicago, Illinois 60654

For Sale
$685,000
2 beds / 2.0 baths / 1,300 ft2
Condos/Townhomes / Built: 2009
46
110 Superior Street, Chicago, Illinois 60654
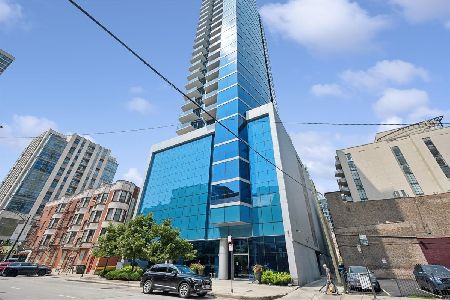
For Sale
$675,000
2 beds / 2.0 baths / 1,350 ft2
Condos/Townhomes / Built: 2009
40
110 Superior Street, Chicago, Illinois 60654

For Sale
$949,747
3 beds / 2.0 baths / 0 ft2
Condos/Townhomes / Built: 2008
7
744 Clark Street, Chicago, Illinois 60654
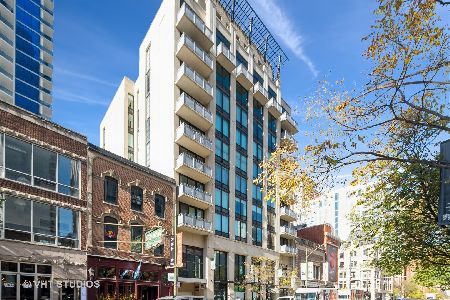
For Sale
$580,000
3 beds / 2.0 baths / 1,428 ft2
Condos/Townhomes / Built: 2001
47
744 Clark Street, Chicago, Illinois 60654
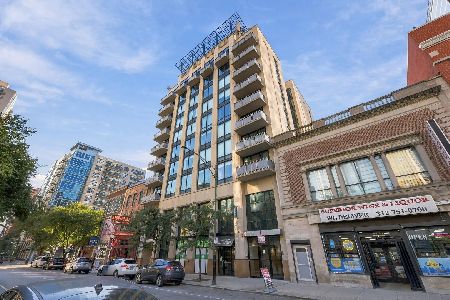
For Sale
$575,000
3 beds / 2.0 baths / 1,425 ft2
Condos/Townhomes / Built: 2004
3
744 Clark Street, Chicago, Illinois 60654
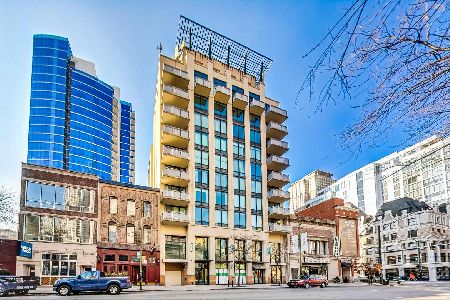
For Sale
$674,999
3 beds / 2.0 baths / 1,412 ft2
Condos/Townhomes / Built: 2004
82
Nearby Sold Comparables
110 Superior, Chicago, Illinois 60610

Sold
$997,000
3 beds / 2.0 baths / 1,650 ft2
Condos/Townhomes / Built: 2008
7252
110 Superior, Chicago, Illinois 60610
Sold
$746,550
2 beds / 2.0 baths / 1,350 ft2
Condos/Townhomes / Built: 2008
7402
110 Superior, Chicago, Illinois 60610
Sold
$530,425
2 beds / 2.0 baths / 1,225 ft2
Condos/Townhomes / Built: 2008
7402
110 Superior Street, Chicago, Illinois 60654
Sold
$549,750
1 beds / 1.1 baths / 1,150 ft2
Condos/Townhomes / Built: 2008
6143
110 Superior, Chicago, Illinois 60610
Sold
$724,500
2 beds / 2.0 baths / 1,325 ft2
Condos/Townhomes / Built: 2008
7402
110 Superior Street, Chicago, Illinois 60610
Sold
$665,550
2 beds / 2.0 baths / 1,350 ft2
Condos/Townhomes / Built: 2008
7285
Contact Agent
Listing Provided By
Compass
