

1100 Cochran Street, Aurora, Illinois 60506


$375,000
|
For Sale
|
|
| Status: | Contingent |
| Sqft: | 1,730 |
| Cost/Sqft: | $217 |
| Beds: | 3 |
| Baths: | 2 |
| Year Built: | 1982 |
| Property Taxes: | $6,150 |
| Lot Size: | 0,22 |
Description
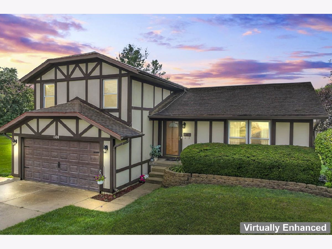
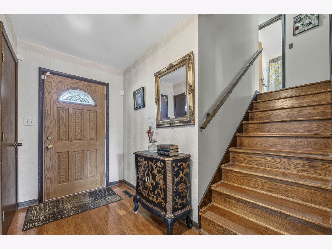
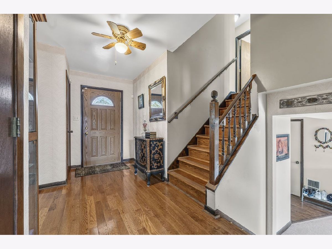
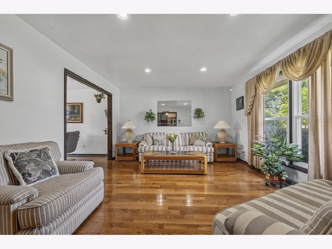
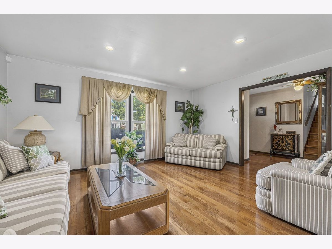
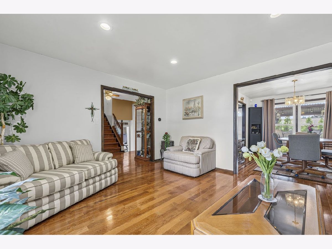
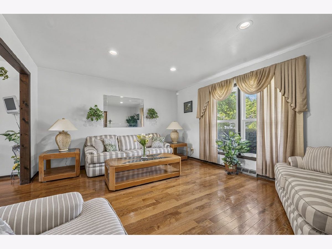
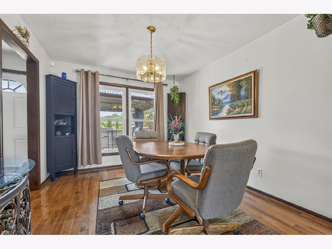
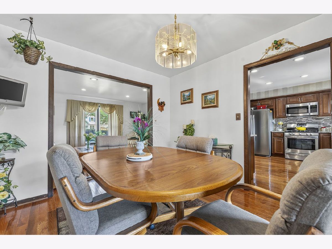
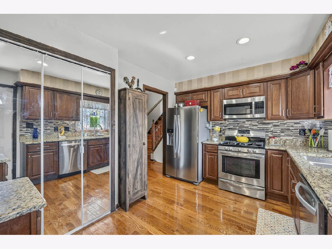
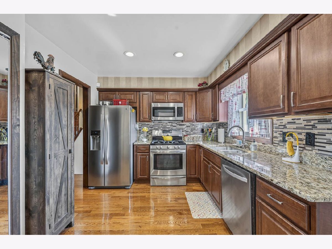
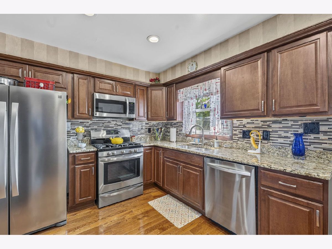
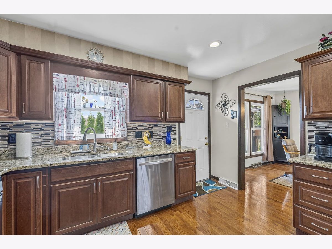
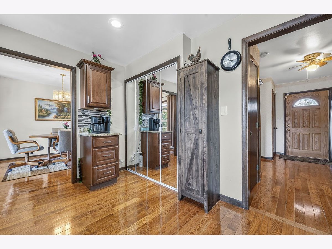
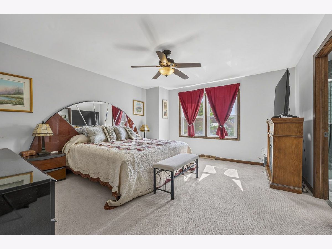
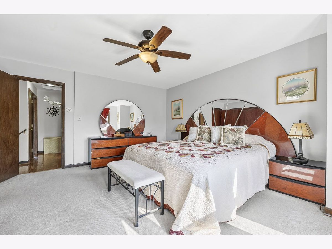
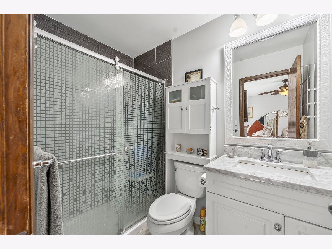
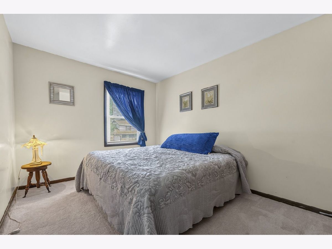
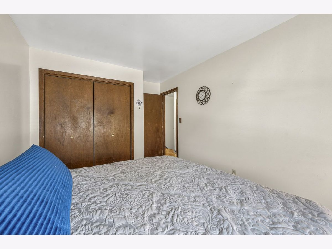
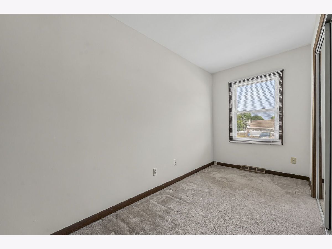
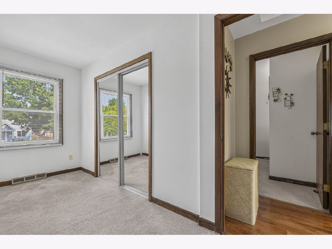
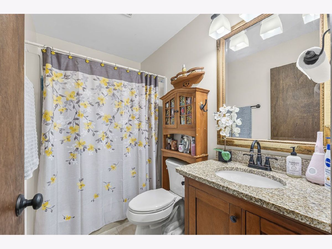
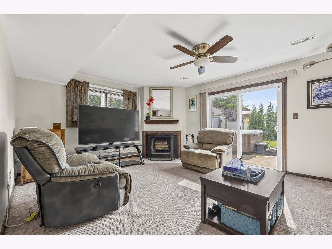
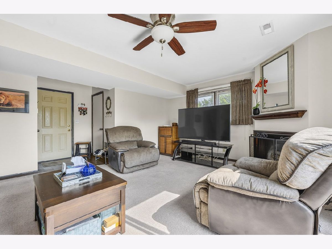
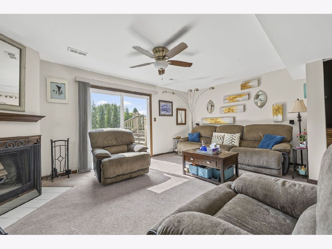
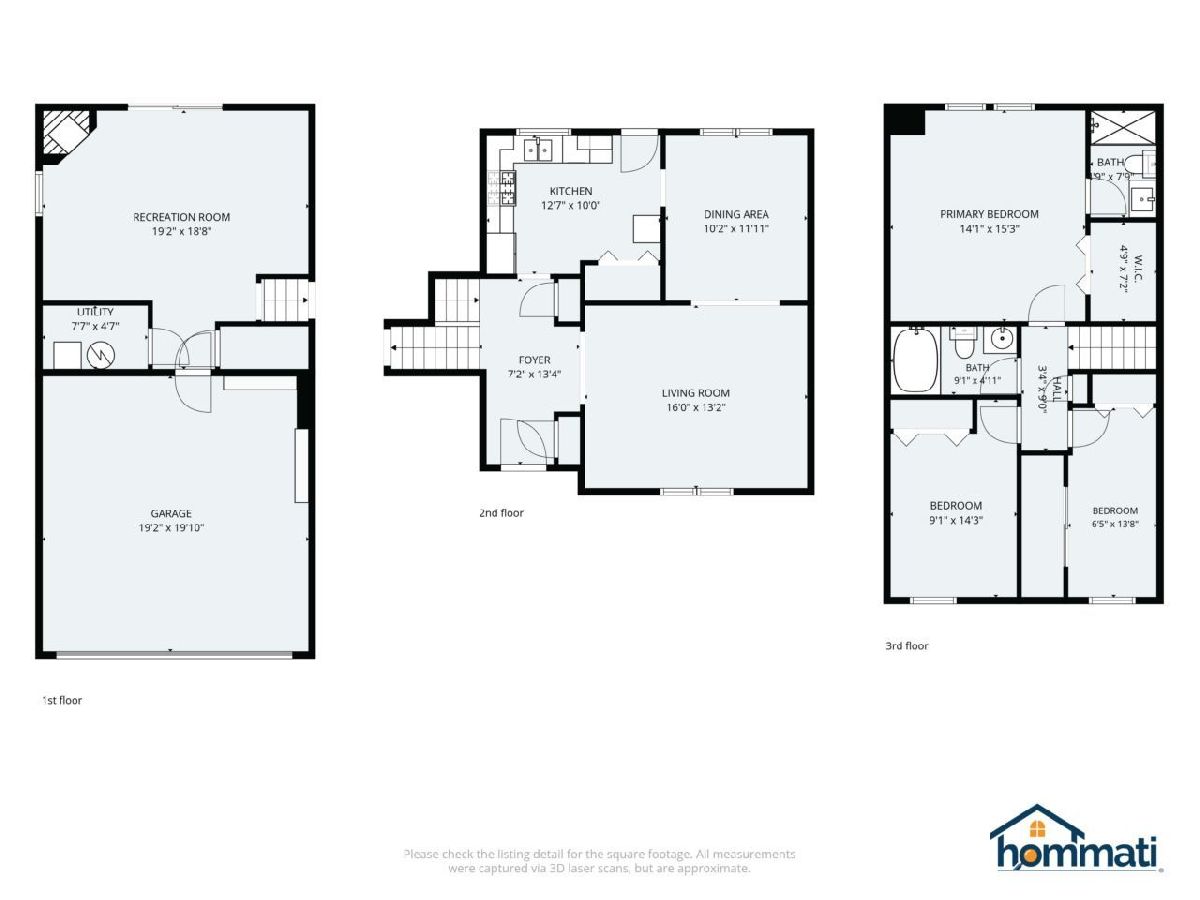
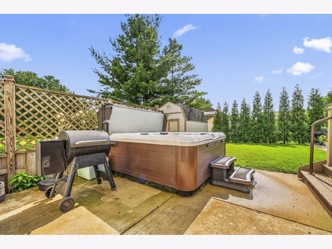
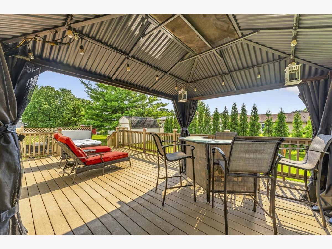
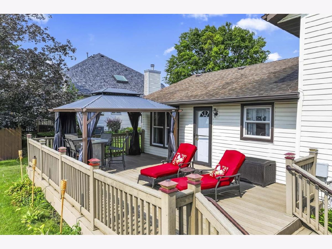
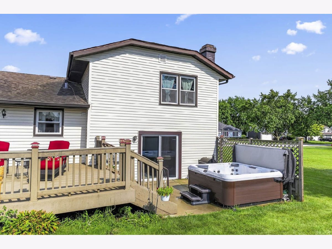
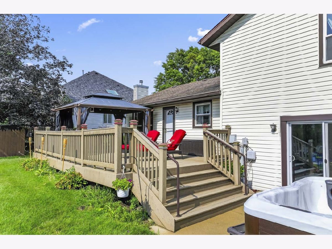
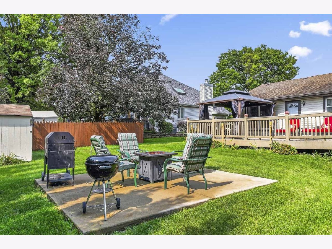
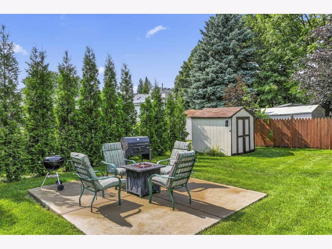
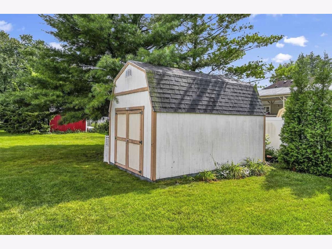
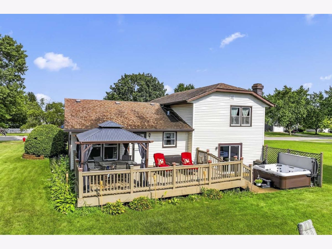
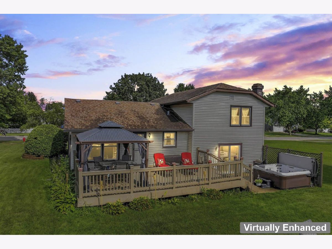
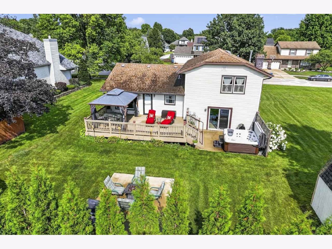
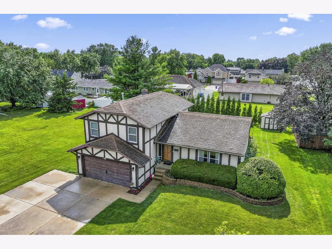
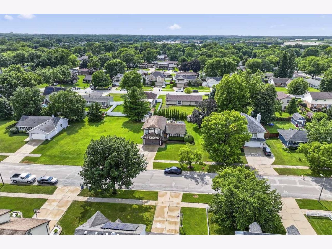
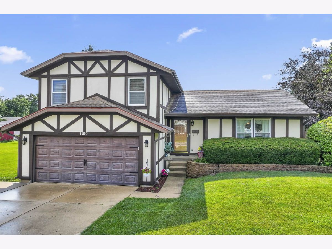
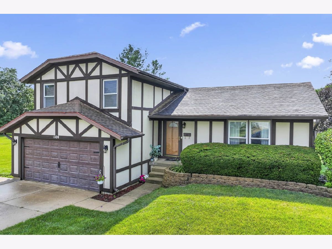
Welcome to this beautifully maintained 3-bedroom, 2-bath split-level home nestled in the highly sought-after Indian Trail West neighborhood of Aurora. Ideally located near the Vaughan Athletic Center with quick access to I-88, Orchard Road, and major commuter routes, you'll also enjoy being just minutes from abundant shopping, dining, and scenic riverfront trails and bicycle paths. Step inside to a bright and inviting living and dining room featuring beautiful hardwood flooring. The kitchen offers hardwood floors, granite countertops, stainless steel appliances, and easy access to the maintenance-free composite deck-complete with a gazebo with privacy/shade curtains, creating the perfect outdoor retreat for relaxing or entertaining. The spacious primary suite features an updated private bath with a walk-in shower. Two additional bedrooms offer exceptional flexibility, including one that has been thoughtfully modified to create a generous walk-in closet and dressing area. This versatile space can easily serve as a home office, nursery, hobby room, or dressing suite, and can be converted back to a traditional third bedroom if desired. The lower-level family room is warm and welcoming with a cozy wood-burning fireplace and sliding door access to the backyard patio, where you'll find a like-new hot tub ready for year-round enjoyment. The backyard also features two storage sheds, a dedicated patio area ideal for a fire pit and seating, and plenty of space to enjoy the outdoors. Additional highlights include a main-level laundry room, attached 2.5-car heated garage, extra-wide concrete driveway with additional parking, gravel crawl space for added storage, attic insulation added just two months ago, and lower-level windows replaced approximately eight years ago. This move-in ready home combines a fantastic location, thoughtful updates, and wonderful indoor and outdoor living spaces-making it one you won't want to miss!
Property Specifics
| Single Family | |
| — | |
| — | |
| 1982 | |
| — | |
| — | |
| No | |
| 0.22 |
| Kane | |
| Indian Trail West | |
| — / Not Applicable | |
| — | |
| — | |
| — | |
| 12704382 | |
| 1518227018 |
Nearby Schools
| NAME: | DISTRICT: | DISTANCE: | |
|---|---|---|---|
|
Grade School
Hall Elementary School |
129 | — | |
|
Middle School
Jefferson Middle School |
129 | Not in DB | |
|
High School
West Aurora High School |
129 | Not in DB | |
Room Specifics
Total Bedrooms: 3
Bedrooms Above Ground: 3
Bedrooms Below Ground: 0
Dimensions: —
Floor Type: —
Dimensions: —
Floor Type: —
Full Bathrooms: 2
Bathroom Amenities: Separate Shower
Bathroom in Basement: 0
Rooms: —
Basement Description: —
Other Specifics
| 2 | |
| — | |
| — | |
| — | |
| — | |
| 80x122 | |
| — | |
| — | |
| — | |
| — | |
| Not in DB | |
| — | |
| — | |
| — | |
| — |
Contact Agent
Contact Agent
Listing Provided By
Keller Williams Infinity
