

1100 Saratoga Lane, Chesterton, Indiana 46304


$159,000
|
For Sale
|
|
| Status: | Price Change |
| Sqft: | 962 |
| Cost/Sqft: | $165 |
| Beds: | 2 |
| Baths: | 1 |
| Year Built: | 1979 |
| Property Taxes: | $1,096 |
| Days On Market: | 100 |
| Lot Size: | 0,00 |
Description
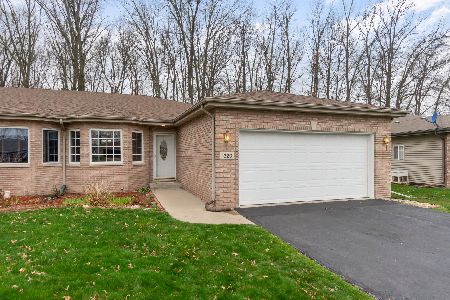
Maintenance-Free Living at Its Best! Welcome home to this beautifully maintained main-level ranch-style condominium offering comfort, convenience, and an unbeatable location. This inviting home features 2 bedrooms and 1 beautifully remodeled bathroom, along with a warm and welcoming living room highlighted by a cozy fireplace and sliding glass doors leading to a private patio-perfect for relaxing or enjoying your morning coffee. The updated kitchen showcases newer soft-close cabinetry, a convenient pass-through opening to the living room that enhances the open feel, and all appliances are included-including the stackable washer and dryer. A smart thermostat adds modern convenience and energy efficiency. Ideally situated in the highly sought-after Duneland School District, this home is just minutes from the Indiana Dunes State Park and Indiana Dunes National Park, offering endless opportunities for hiking, beaches, and outdoor recreation. Commuters will appreciate the easy access to major highways, the Indiana Toll Road, and the South Shore Line, providing convenient service to both Chicago and South Bend. Enjoy the ease of maintenance-free living in a fantastic location close to shopping, dining, recreation, and transportation. Don't miss this wonderful opportunity!
Property Specifics
| Condos/Townhomes | |
| 1 | |
| — | |
| 1979 | |
| None | |
| Vinyl Siding, Brick | |
| — | |
| — | |
| No | |
| — |
| Porter | |
| — | |
| — / Monthly | |
| None | |
| Public | |
| Public Sewer | |
| Central Air | |
| Forced Air | |
| 12726127 | |
| 6406023280570000 |
Property History
| DATE: | EVENT: | PRICE: | SOURCE: |
|---|---|---|---|
| — | Last price change | $164,900 | MRED MLS |
| 7 Aug, 2026 | Listed for sale | $167,000 | MRED MLS |


Room Specifics
Total Bedrooms: 2
Bedrooms Above Ground: 2
Bedrooms Below Ground: 0
Dimensions: 12X15
Floor Type: —
Dimensions: 10X12
Floor Type: —
Full Bathrooms: 1
Bathroom Amenities: —
Bathroom in Basement: 0
Dimensions: 10X9
Floor Type: —
Dimensions: 8X9
Floor Type: —
Dimensions: 19X12
Floor Type: —
Rooms: No additional rooms
Other Specifics
| 1 | |
| — | |
| Attached, Garage | |
| — | |
| — | |
| — | |
| — | |
| — | |
| 64x100 | |
| — | |
| None | |
| — | |
| — | |
| Not in DB | |
| — | |
| — | |
| — |
Tax History
| Year | Property Taxes |
|---|---|
| — | $1,096 |
Contact Agent
Nearby Similar Homes
Nearby Sold Comparables

Contact Agent
Listing Provided By
McColly Real Estate
