

11001 Ridgeway Avenue, Mount Greenwood, Chicago, Illinois 60655


$559,900
|
For Sale
|
|
| Status: | Active |
| Sqft: | 1,824 |
| Cost/Sqft: | $307 |
| Beds: | 4 |
| Baths: | 3 |
| Year Built: | 1957 |
| Property Taxes: | $5,760 |
| Lot Size: | 0,00 |
Description
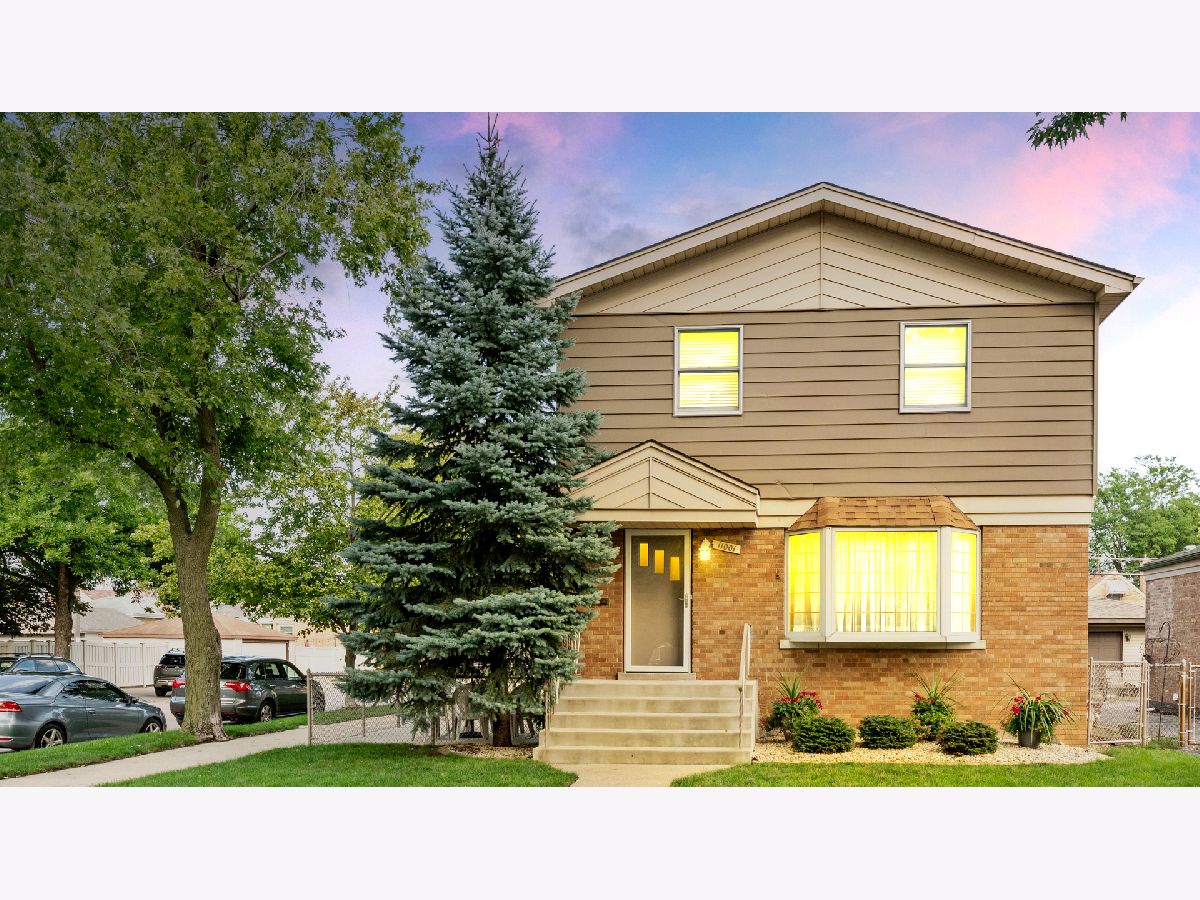
A true Mount Greenwood gem. Welcome to 11001 S. Ridgeway Ave., a meticulously maintained three-story beauty on a desirable corner lot in one of Chicago's most beloved neighborhoods. Featuring gleaming hardwood floors, 4 spacious bedrooms, 2.5 baths, and three levels of living space, this home offers the perfect blend of charm, comfort, and functionality. The main level is ideal for entertaining, with a bright front room featuring a large bay window, formal dining room, and sun-filled eat-in kitchen with custom wood cabinetry, built-in seating, stainless-steel appliances, and an adjoining family room. French doors lead to the spacious deck, perfect for indoor-outdoor living. Both the first-floor and basement bathrooms have been tastefully updated. Upstairs, the sprawling primary suite joins three additional generously sized bedrooms and a full bath. The finished basement adds valuable living space with a large recreation room, versatile bonus room with wall-to-wall closets, and an oversized laundry room. Abundant storage can be found throughout. Enjoy the fully fenced yard, concrete patio and walkways, and large deck. The oversized, fully insulated 2.5-car garage includes an additional bonus room ideal for storage, a workshop, or flexible use. A gated parking pad behind the garage provides additional parking and storage options. A true Mount Greenwood gem offering space, charm, and endless possibilities! ***Schedule your showing today!***
Property Specifics
| Single Family | |
| — | |
| — | |
| 1957 | |
| Finished, Full | |
| Vinyl Siding, Brick | |
| Asphalt | |
| — | |
| No | |
| — |
| Cook | |
| — | |
| — / Not Applicable | |
| None | |
| Lake Michigan | |
| Public Sewer | |
| Central Air | |
| Gas | |
| 12790912 | |
| 24143160420000 |


Room Specifics
Total Bedrooms: 4
Bedrooms Above Ground: 4
Bedrooms Below Ground: 0
Dimensions: 20X12
Floor Type: Carpet
Dimensions: 13X11
Floor Type: Hardwood
Dimensions: 13X11
Floor Type: Hardwood
Dimensions: 11X9
Floor Type: Hardwood
Full Bathrooms: 3
Bathroom Amenities: —
Bathroom in Basement: 1
Dimensions: 12X10
Floor Type: Hardwood
Dimensions: 16X12
Floor Type: Hardwood
Features: Eating Area-Breakfast Bar
Dimensions: 15X10
Floor Type: Luxury Vinyl
Dimensions: 20X12
Floor Type: Hardwood
Dimensions: 14X12
Floor Type: Hardwood
Rooms: Family Room, Office
Name: Family Room - Down
Dimensions: 18X17
Floor Type: Luxury Vinyl
Name: Office
Dimensions: 12X10
Floor Type: Luxury Vinyl
Other Specifics
| 2 | |
| Concrete Perimeter | |
| Concrete, Garage Door Opener, Garage Owned, Detached, Garage | |
| Gas Dryer Hookup, Sink | |
| Hardwood, Carpet | |
| Deck, Patio | |
| Outdoor Grill | |
| Corner Lot | |
| 40 X 124 | |
| Full,Pull Down Stair | |
| None | |
| 1st Floor Full Bath, Separate Dining Room | |
| Range, Microwave, Dishwasher, Refrigerator, Freezer, Washer, Dryer, Gas Oven | |
| Not in DB | |
| — | |
| — | |
| — |
Contact Agent
Nearby Similar Homes
Nearby Sold Comparables



Contact Agent
Listing Provided By
Berkshire Hathaway HomeServices Chicago
