

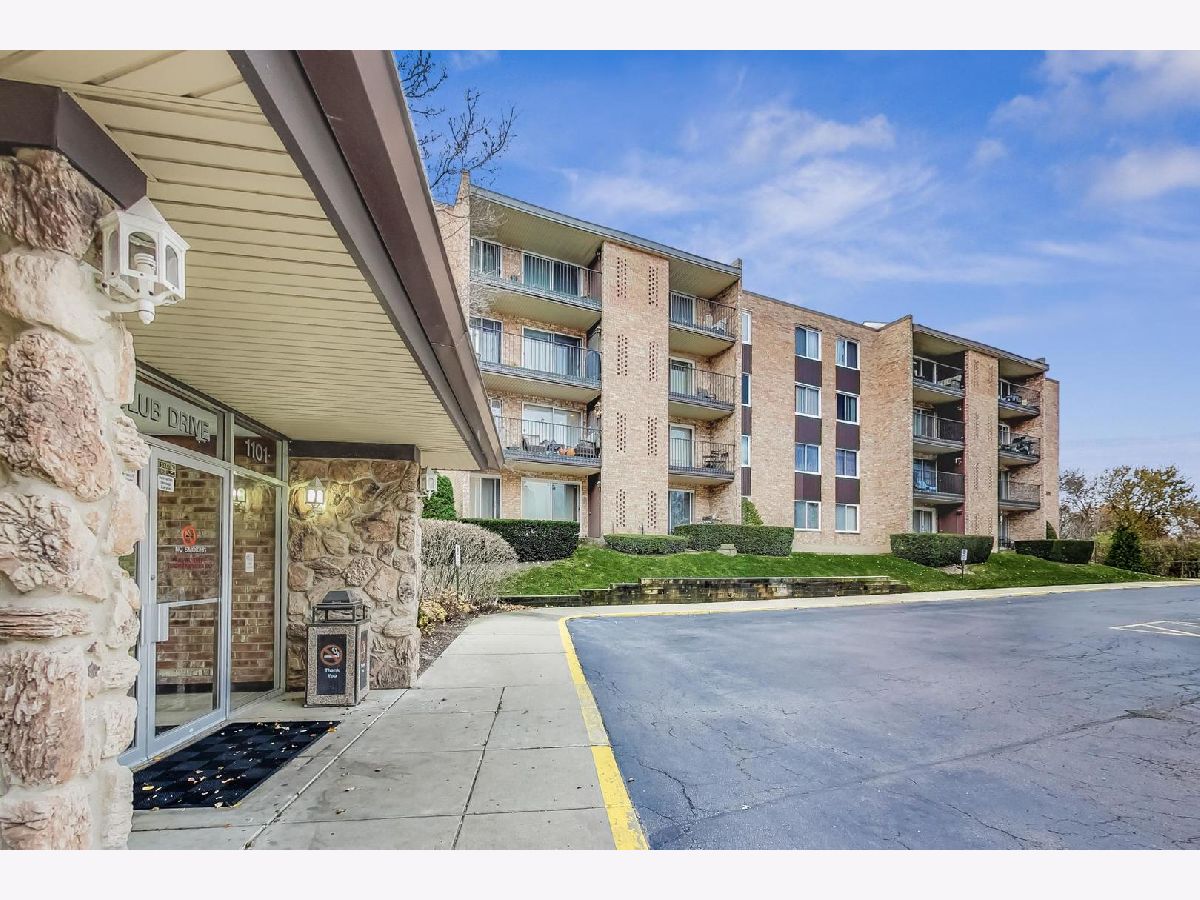
1101 Hunt Club Drive, Mount Prospect, Illinois 60056
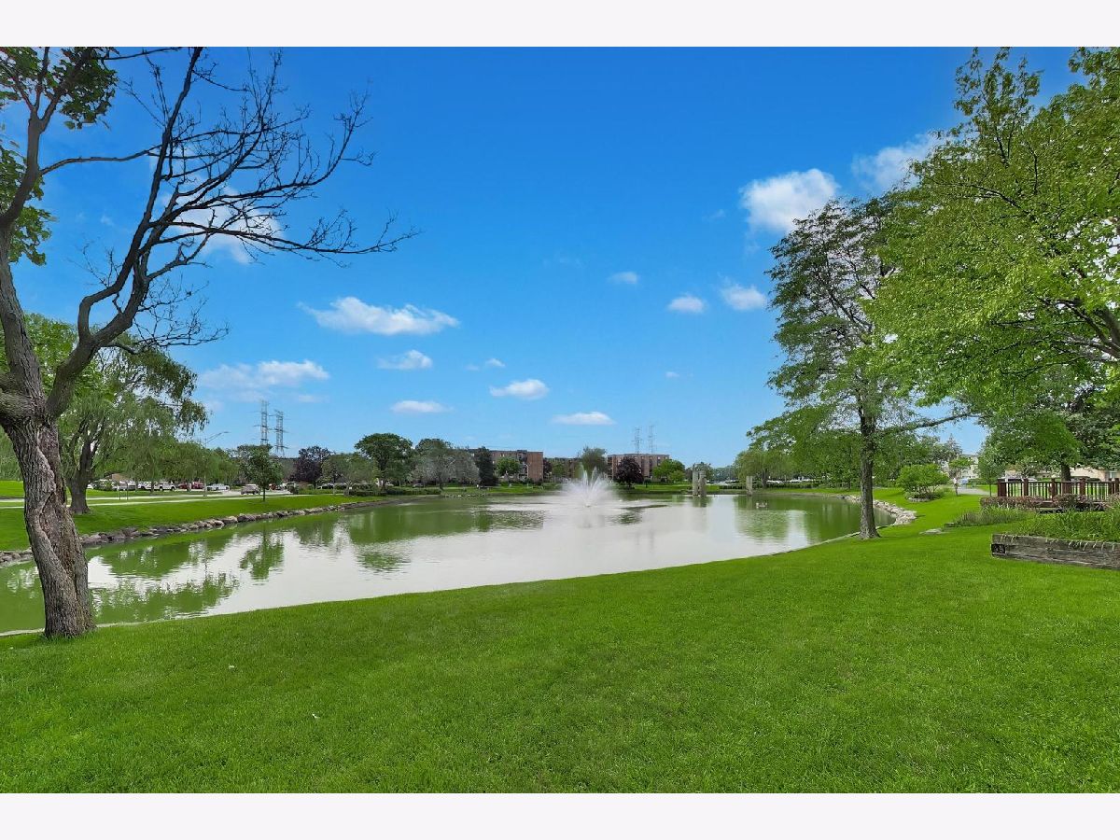
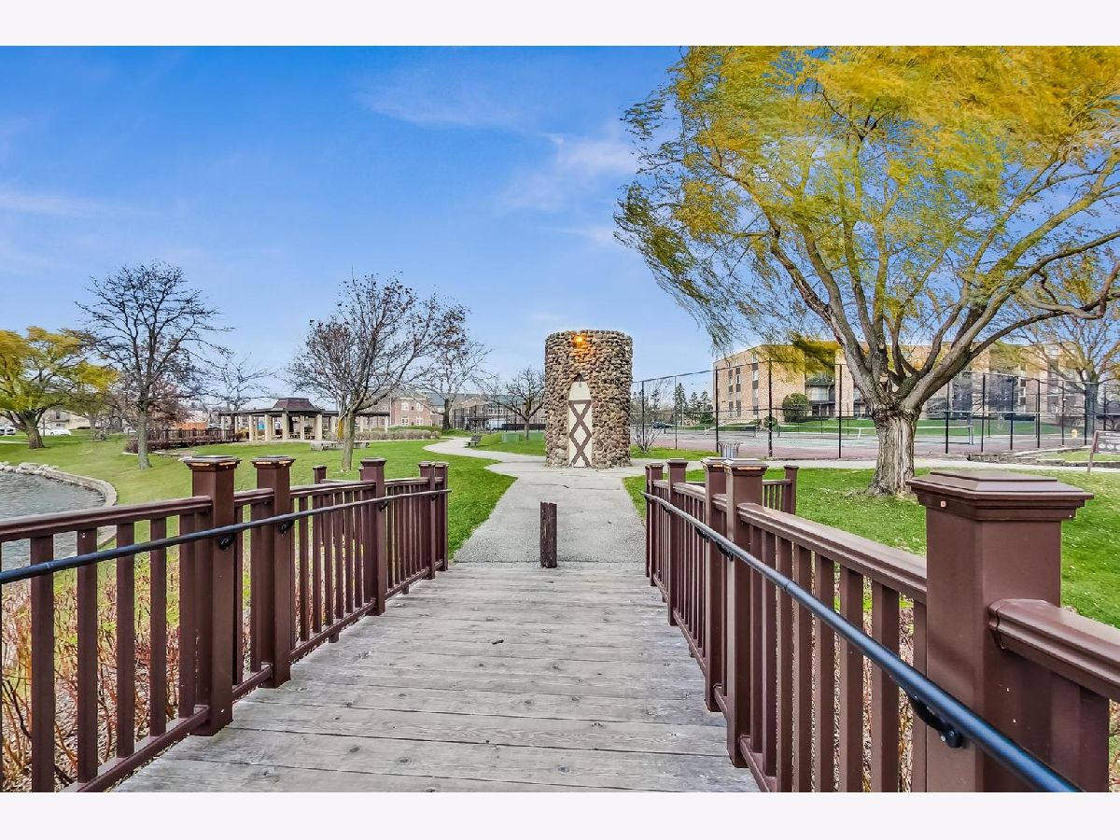
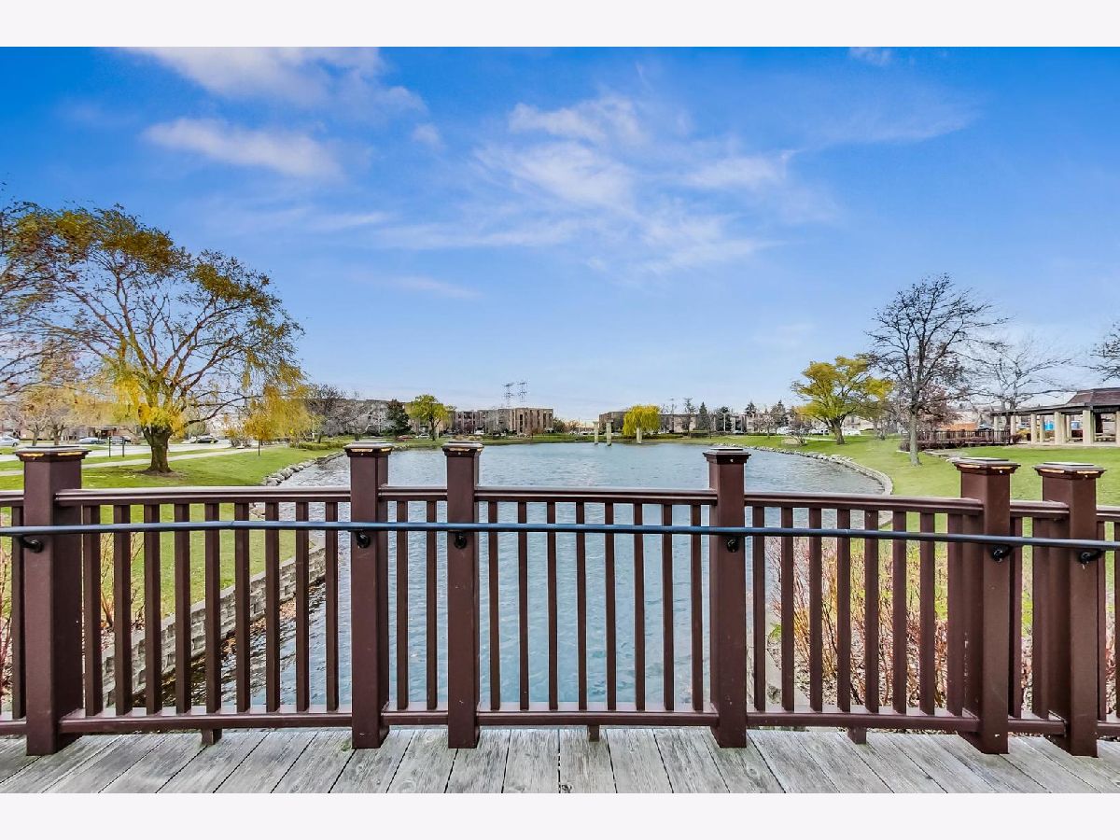
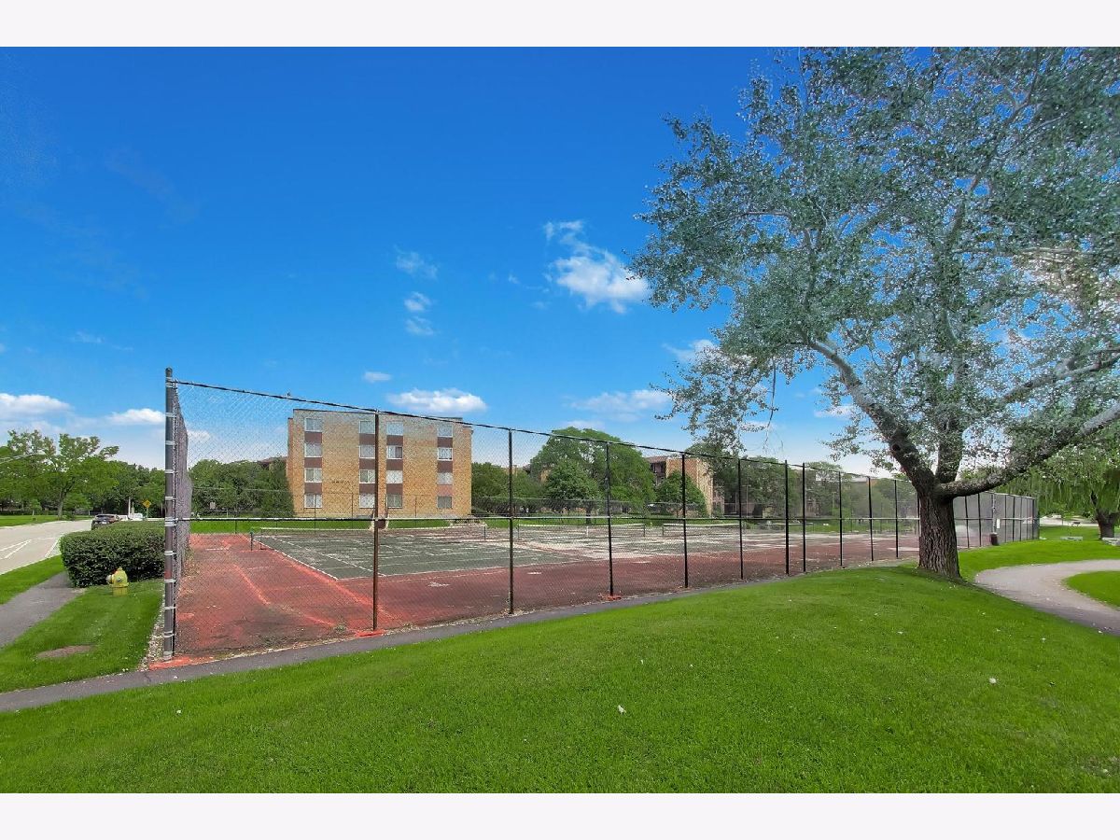
Subdivision > Hunt Club On The Lake


$240,000
|
For Sale
|
|
| Status: | Active |
| Sqft: | 1,150 |
| Cost/Sqft: | $209 |
| Beds: | 2 |
| Baths: | 2 |
| Year Built: | 1978 |
| Property Taxes: | $5,113 |
| Lot Size: | 0,00 |
Sorry but we don't have exact coordinates for this place
Property Specifics
| Condos/Townhomes | |
| 4 | |
| — | |
| 1978 | |
| None | |
| Brick | |
| — | |
| — | |
| No | |
| — |
| Cook | |
| Hunt Club On The Lake | |
| 500 / Monthly | |
| Water, Parking, Insurance, Security, Clubhouse, Pool, Exterior Maintenance, Lawn Care, Scavenger, Snow Removal | |
| Public | |
| Public Sewer | |
| Central Air | |
| Forced Air | |
| 12741911 | |
| 08144010711034 |
Nearby Schools
| NAME: | DISTRICT: | DISTANCE: | |
|---|---|---|---|
|
Grade School
Robert Frost Elementary School |
59 | — | |
|
Middle School
Friendship Junior High School |
59 | Not in DB | |
|
High School
Prospect High School |
214 | Not in DB | |
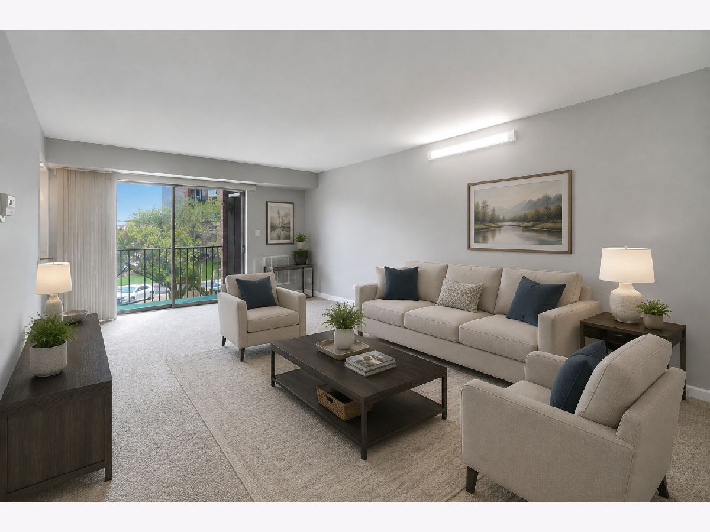
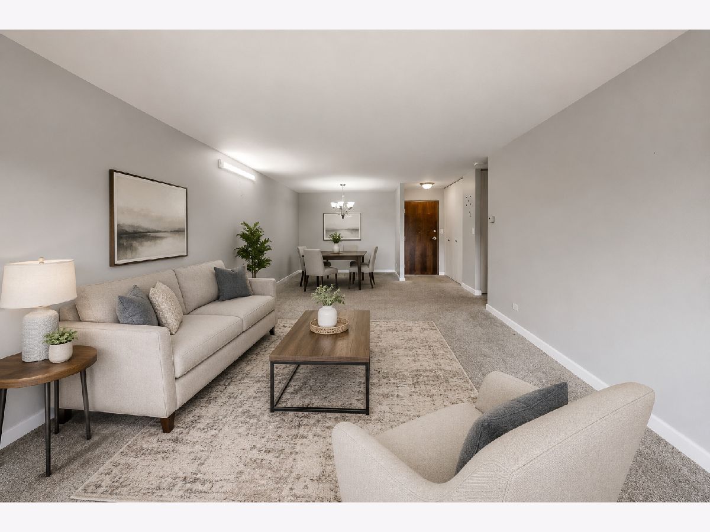
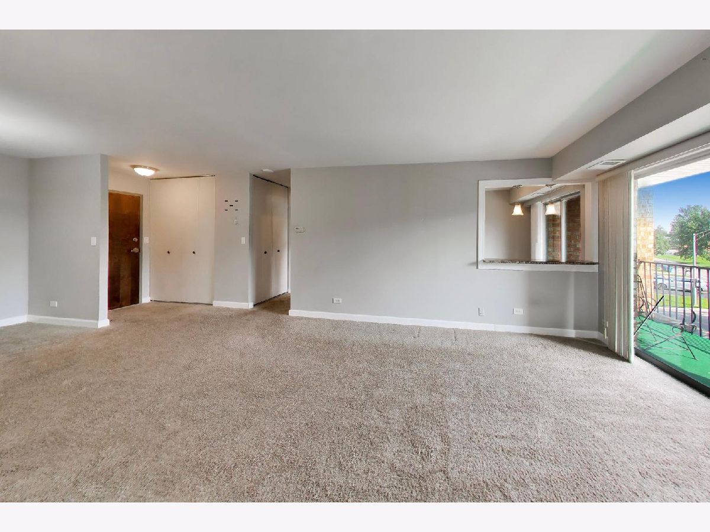
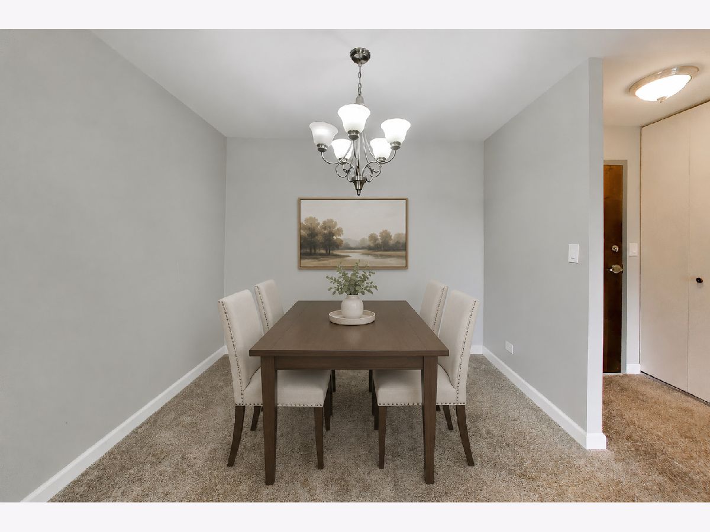
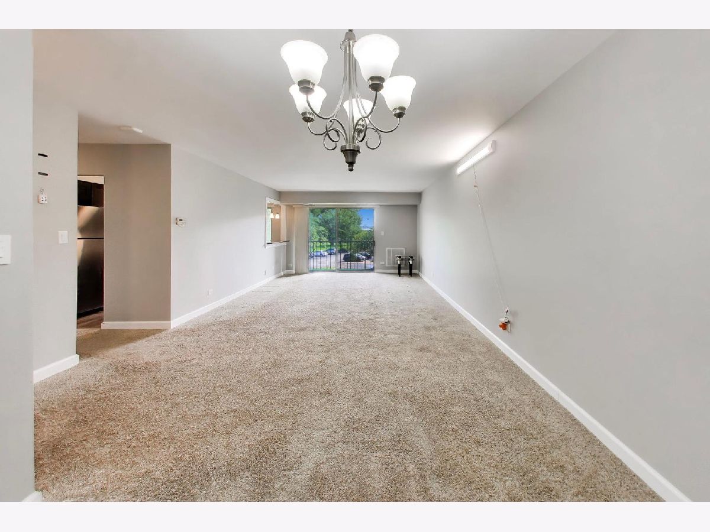
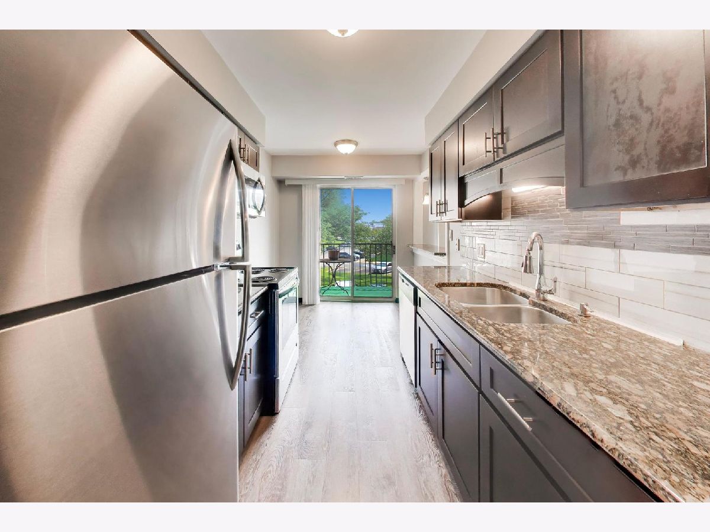
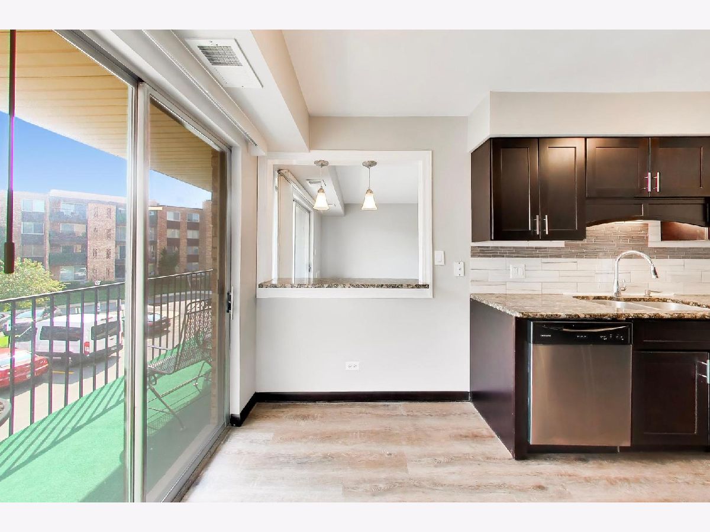
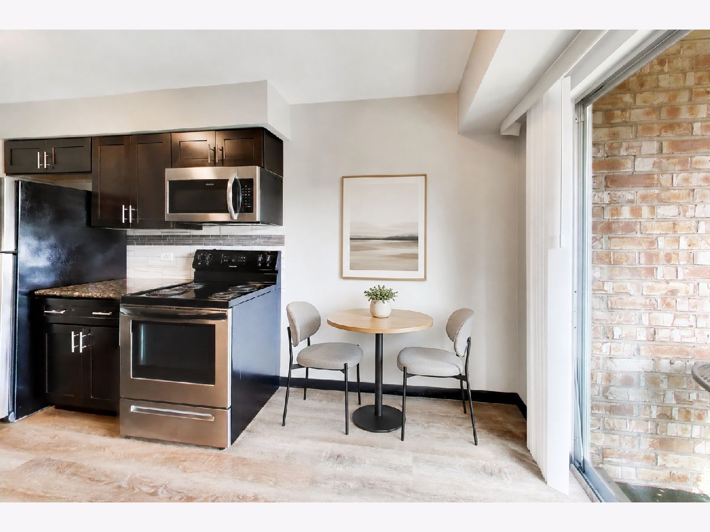
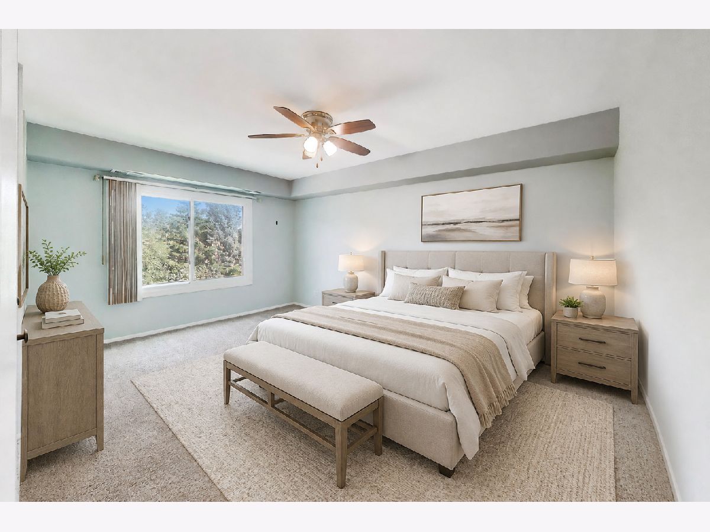
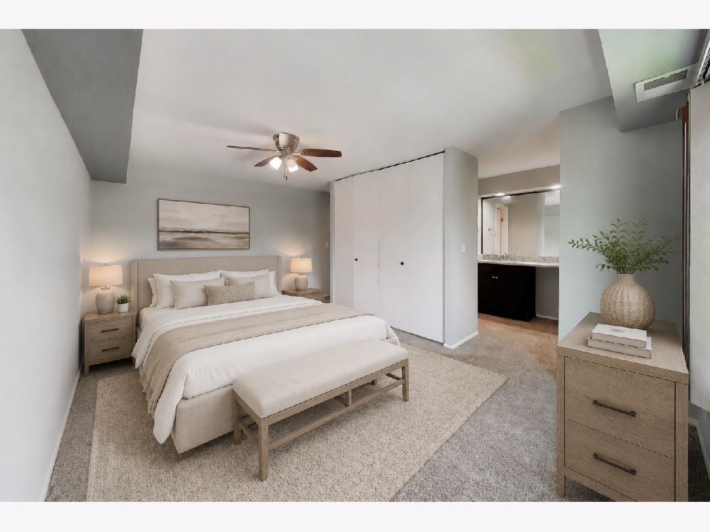
Some photos of this home have been virtually staged.
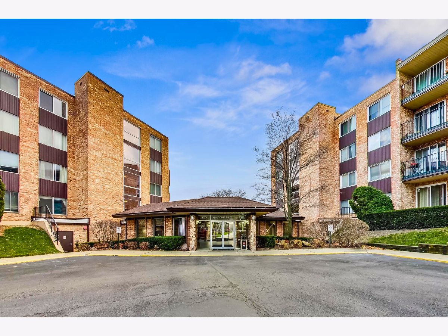
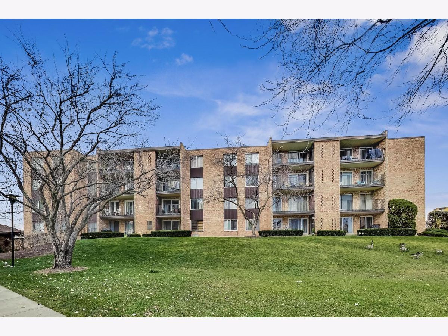
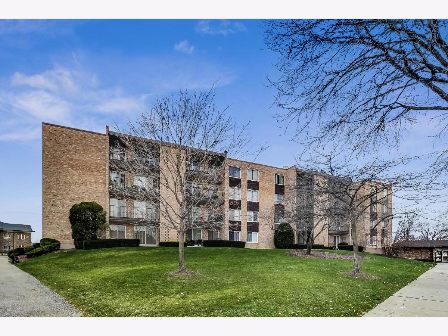
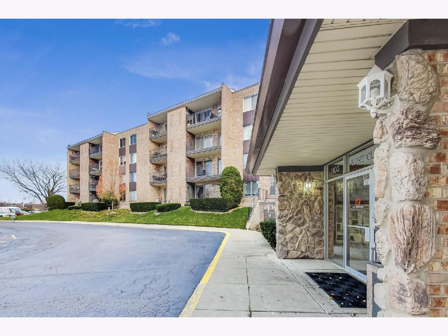
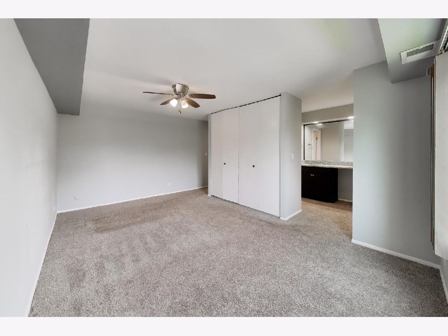
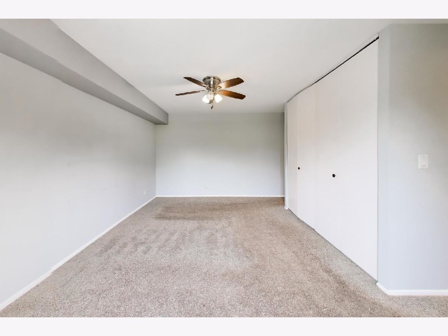
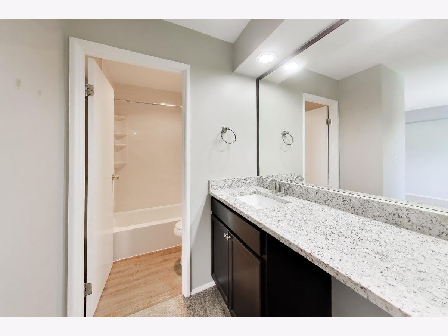
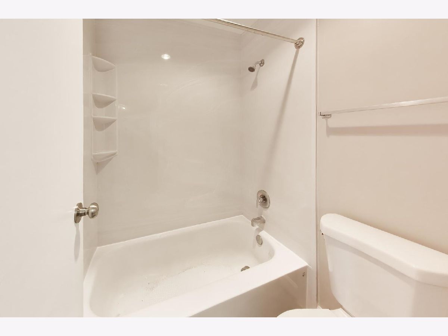
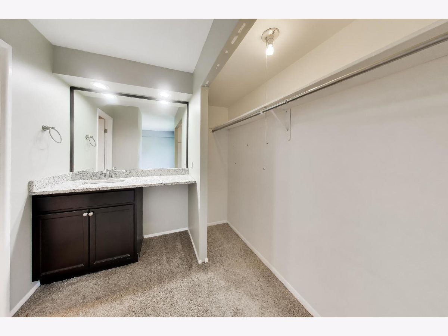
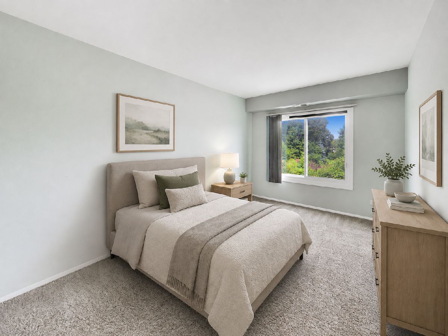
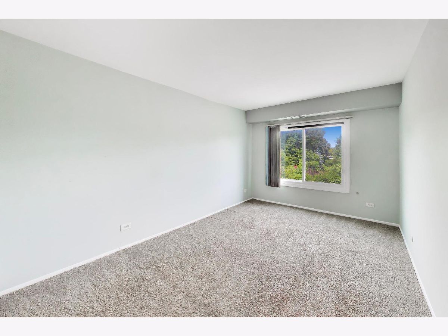
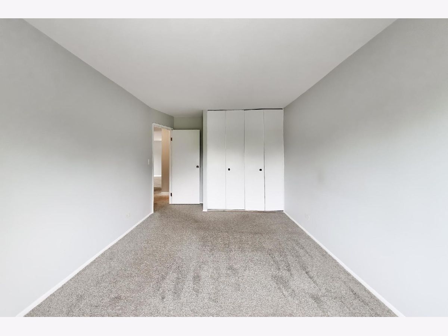
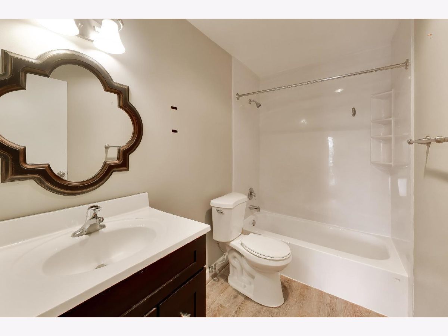
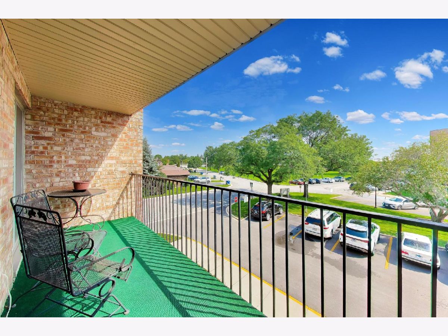
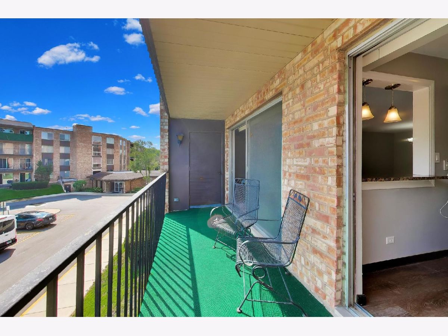
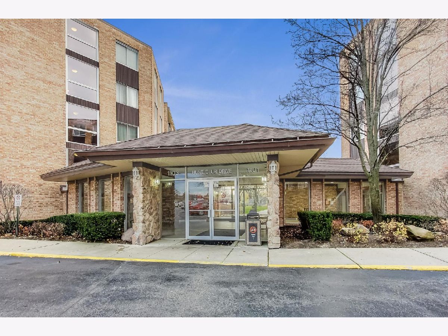
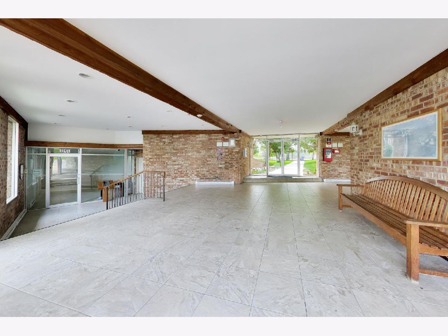
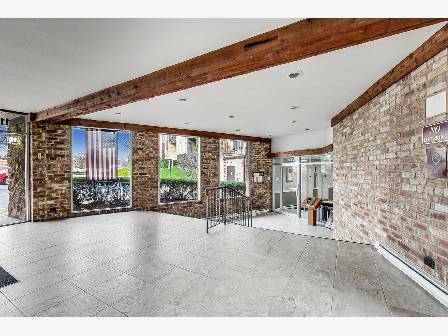
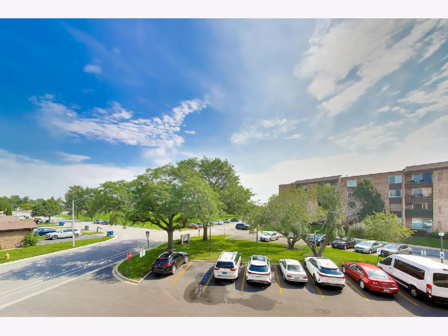
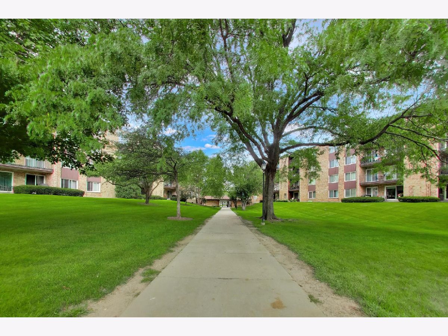
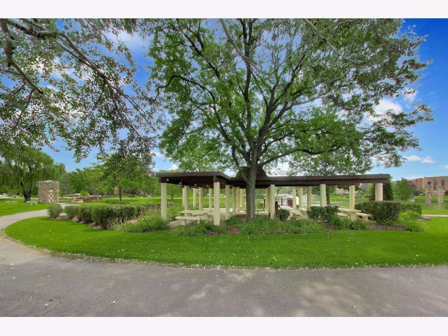
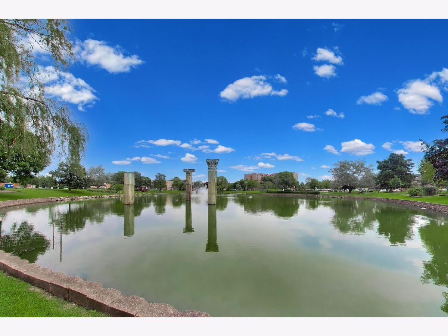
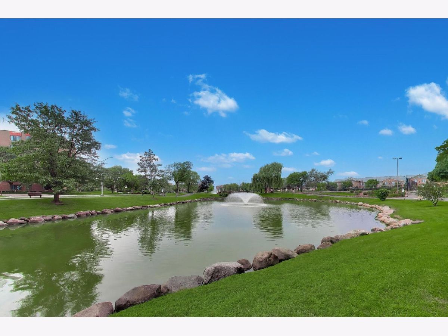
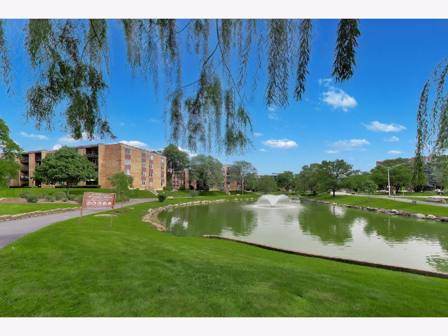
Room Specifics
All Bedroom Info:
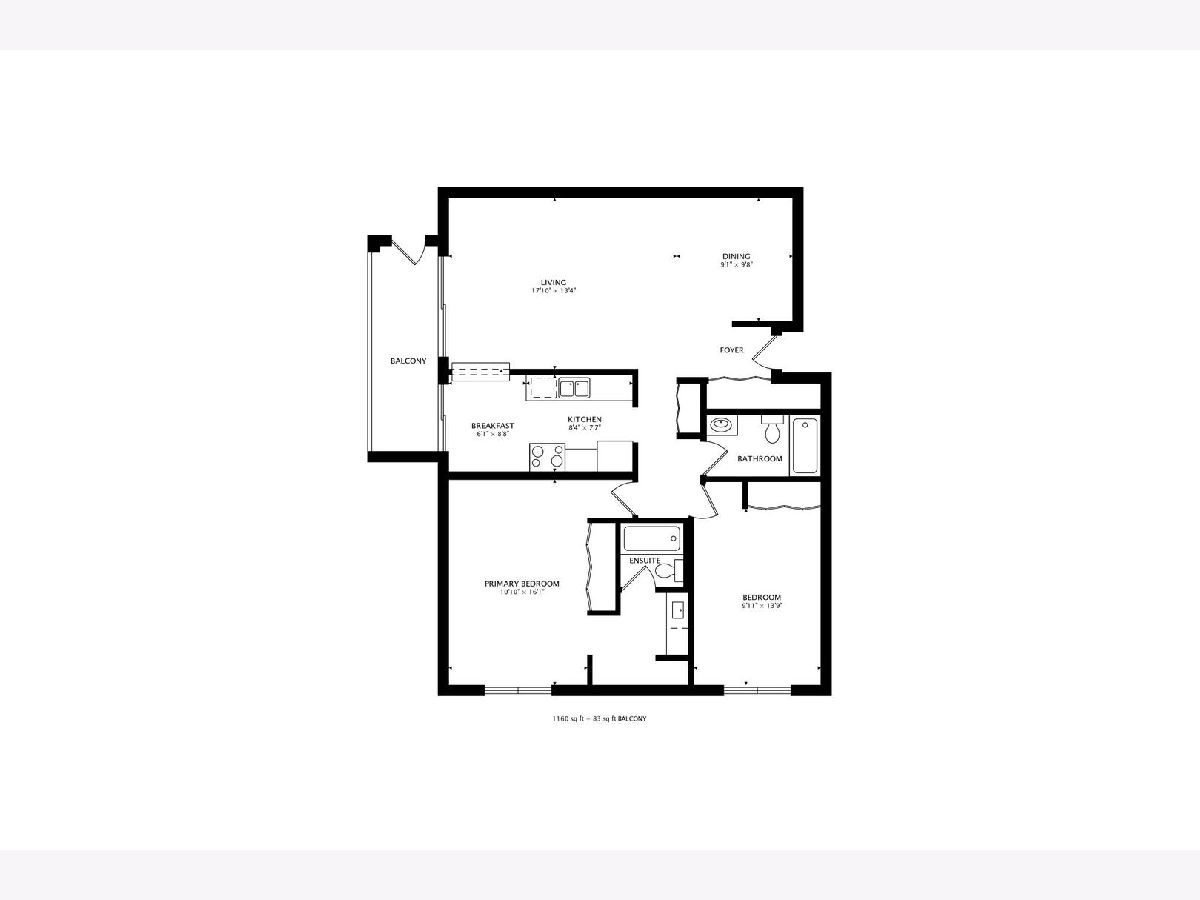
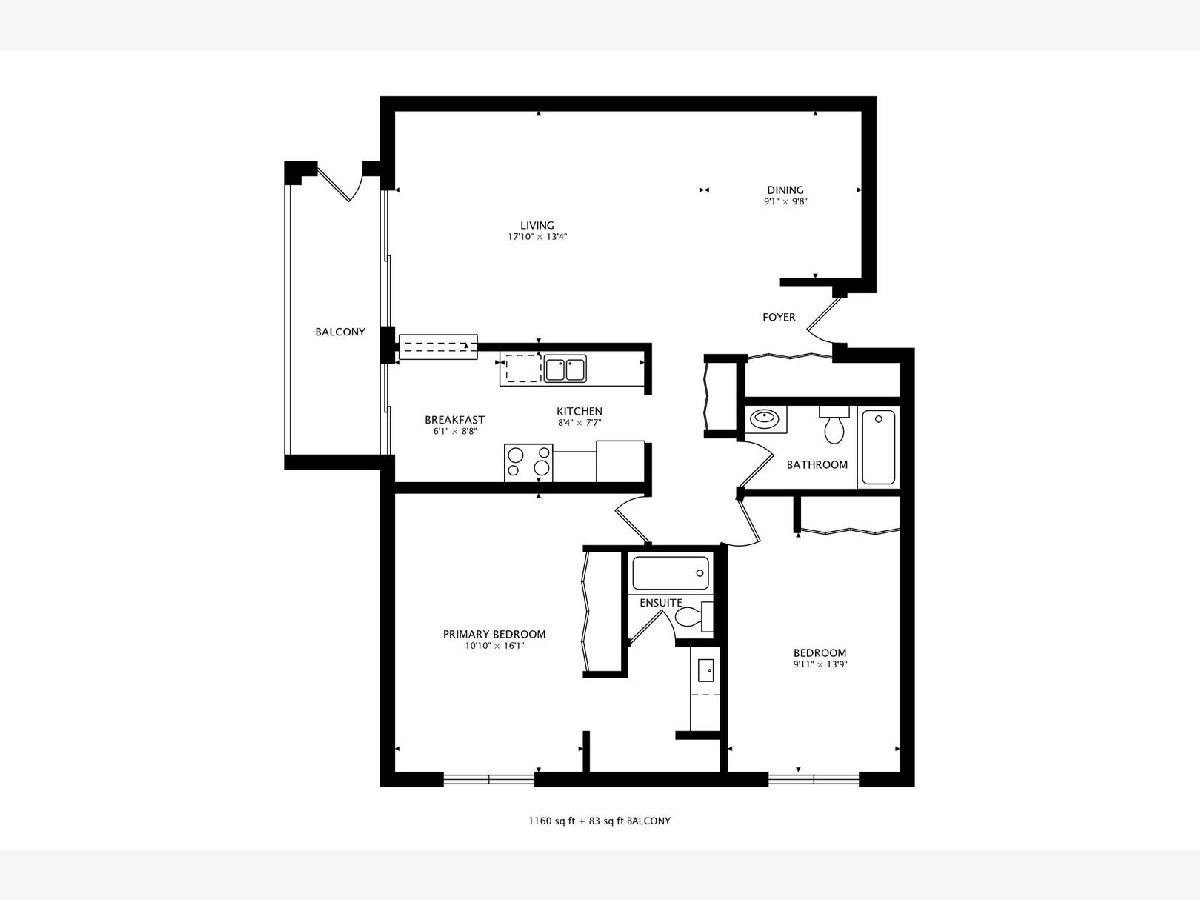
Total Bedrooms: 2
Bedrooms Above Ground: 2
Bedrooms Below Ground: 0
Total Bedrooms: 2
Bedrooms Above Ground: 2
Bedrooms Below Ground: 0
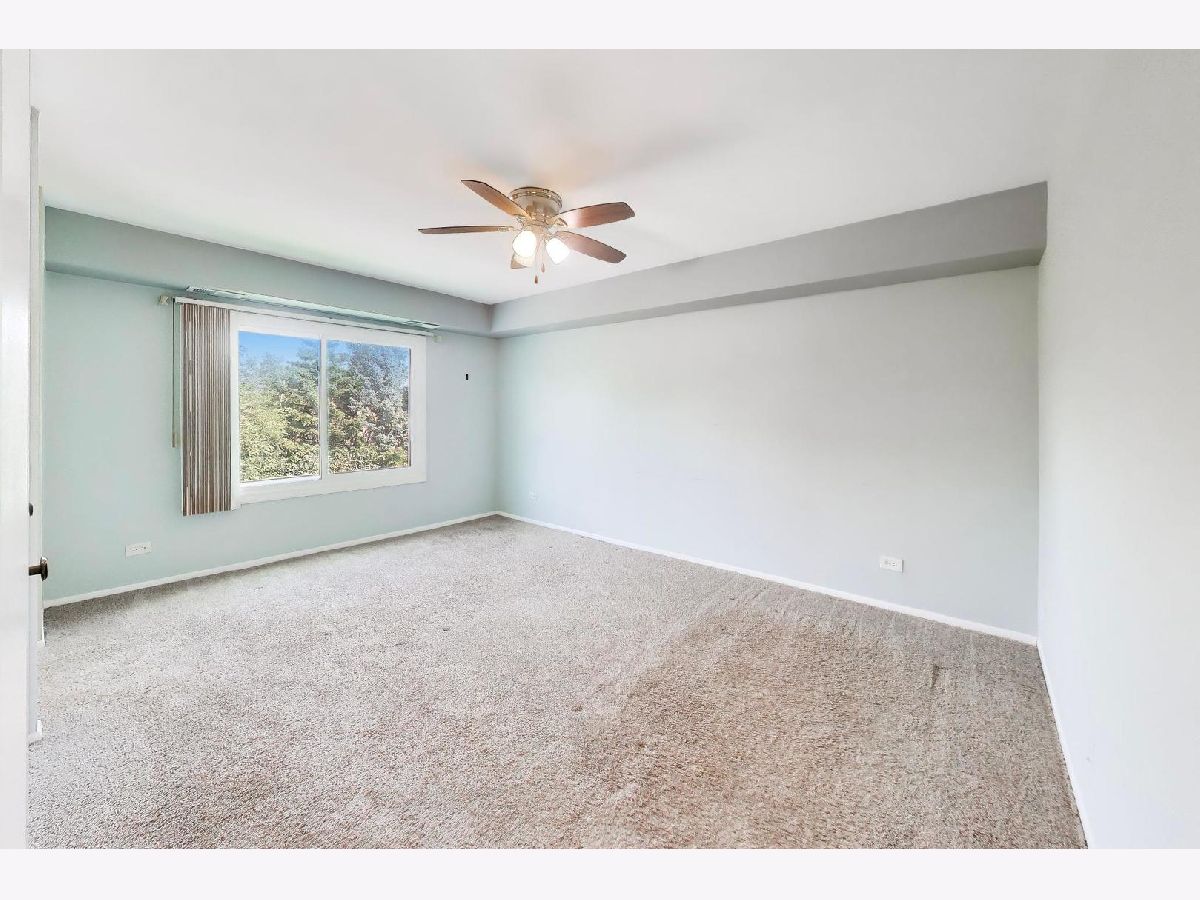
Master Bedroom Info:
Dimensions: 14X16
Location: —Dimensions: 14X16
Floor Type: Carpet
Second Bedroom Info:
Dimensions: 10X16
Location: —Dimensions: 10X16
Floor Type: Carpet
Bathroom Info:
Full Bathrooms: 2
Partial Bathrooms: 0Full Bathrooms: 2
Bathroom Amenities: —
Bathroom in Basement: 0
Dining Room Info:
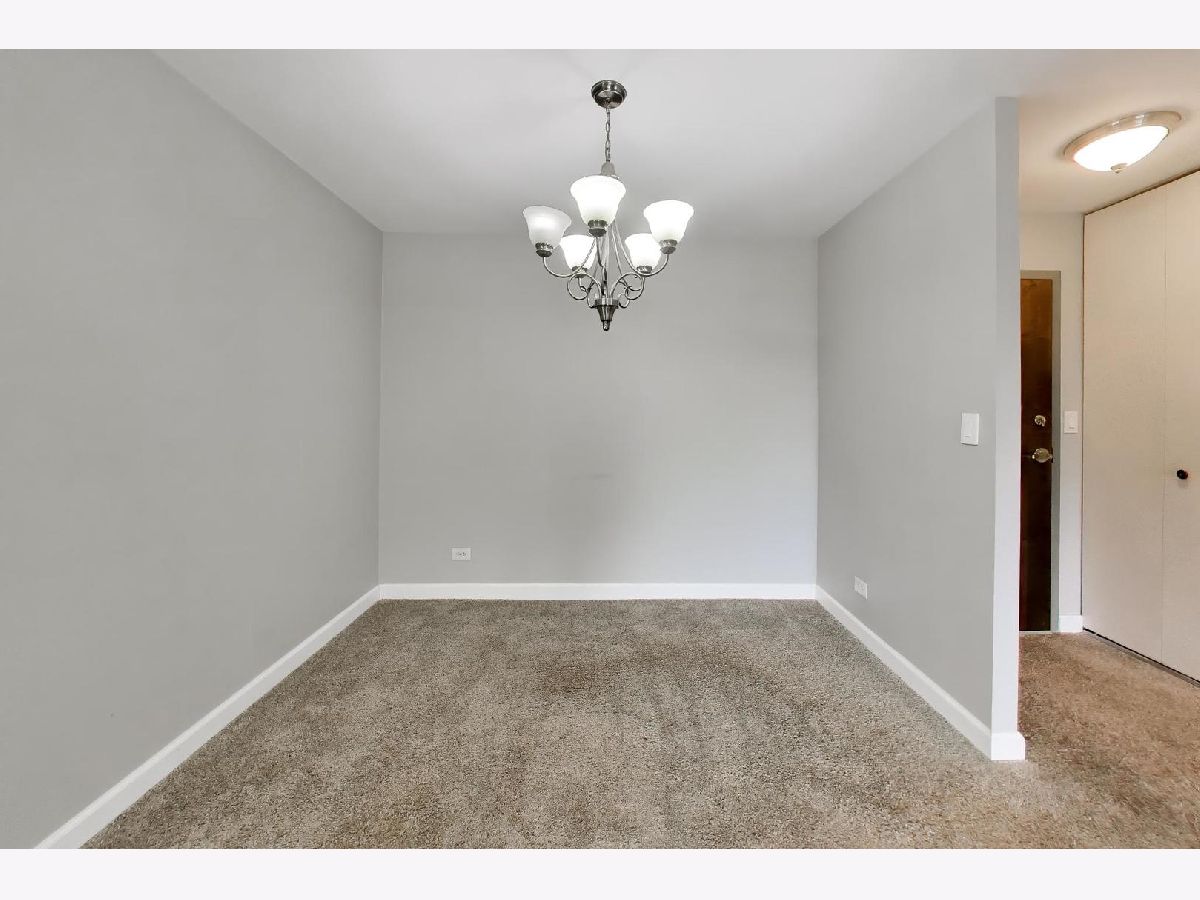
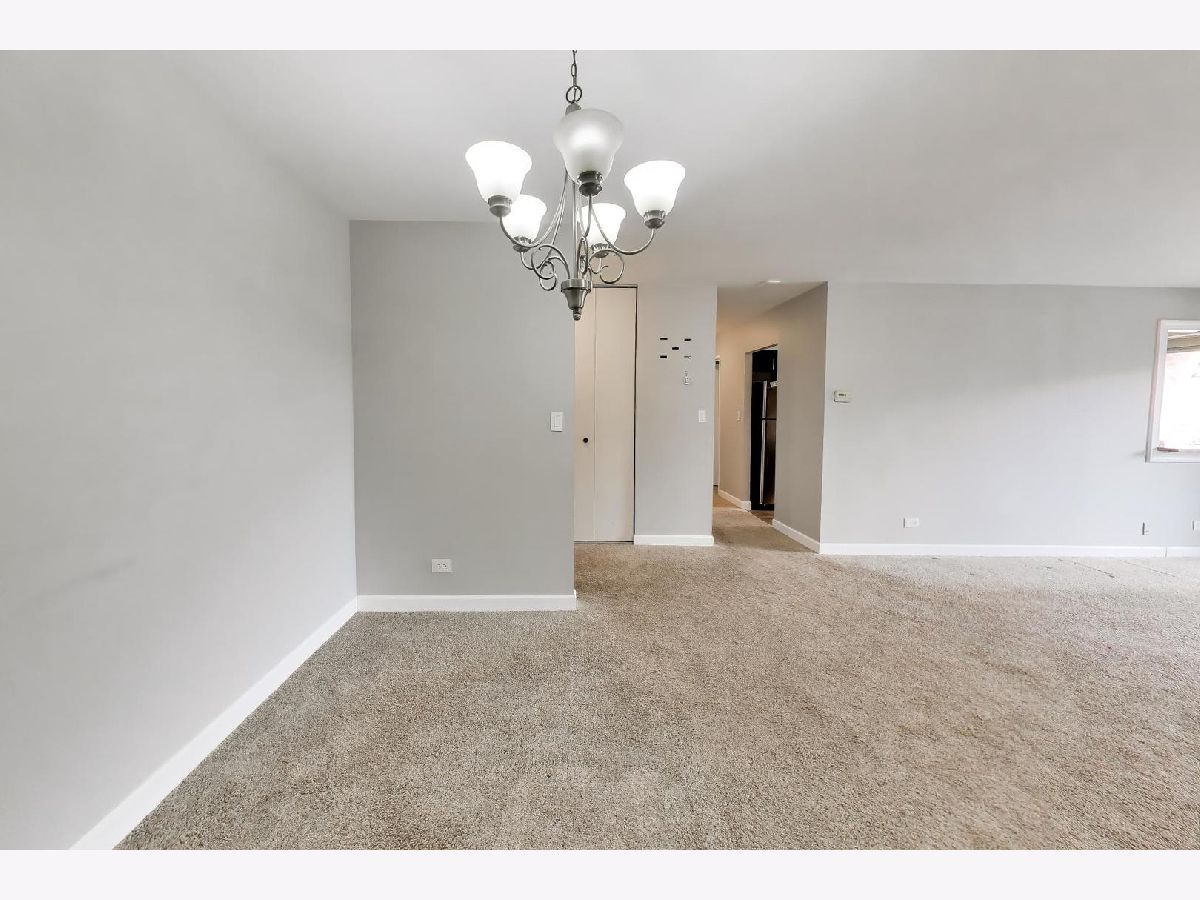
Dimensions: 10X12
Location: —Dimensions: 10X12
Floor Type: Carpet
Kitchen Info:
Dimensions: 8X15
Location: —Dimensions: 8X15
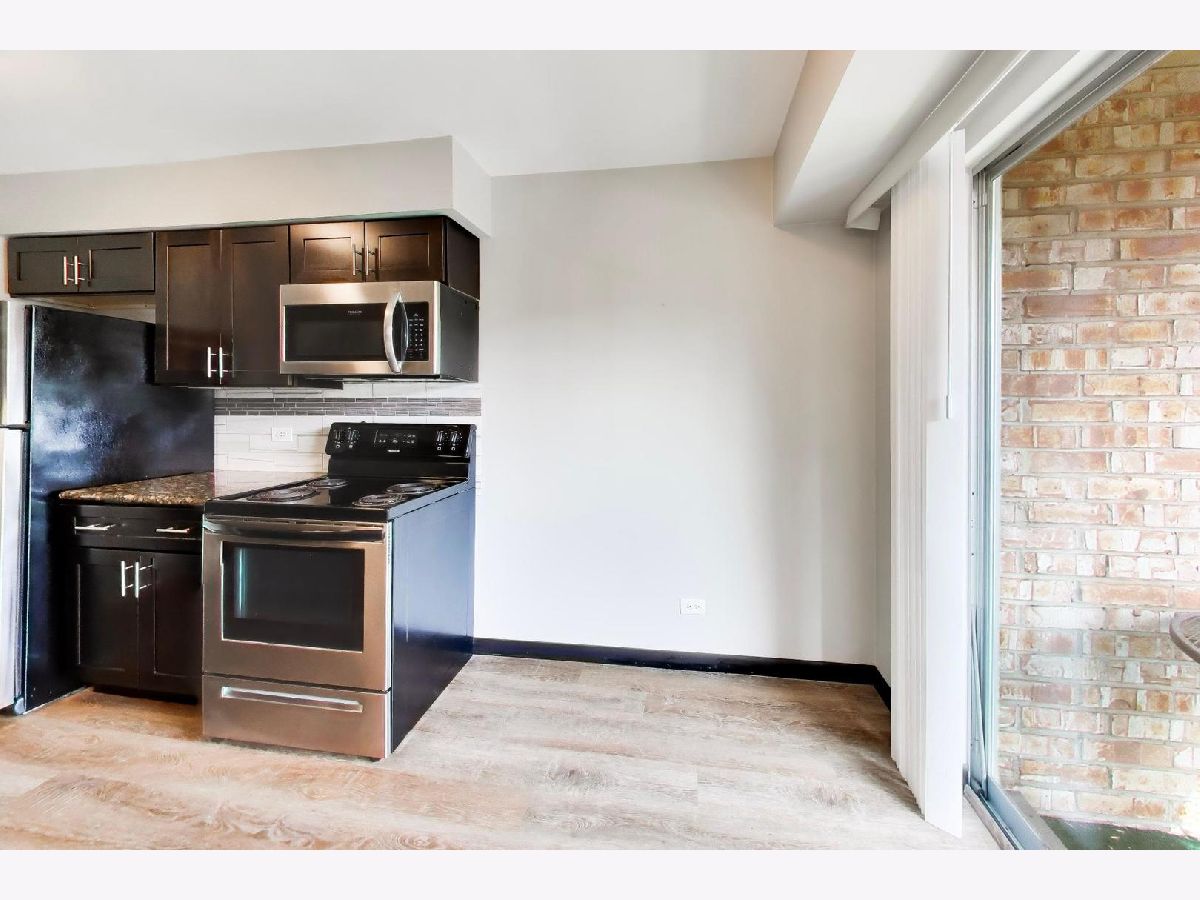
Floor Type: Laminate
Features: Granite Counters
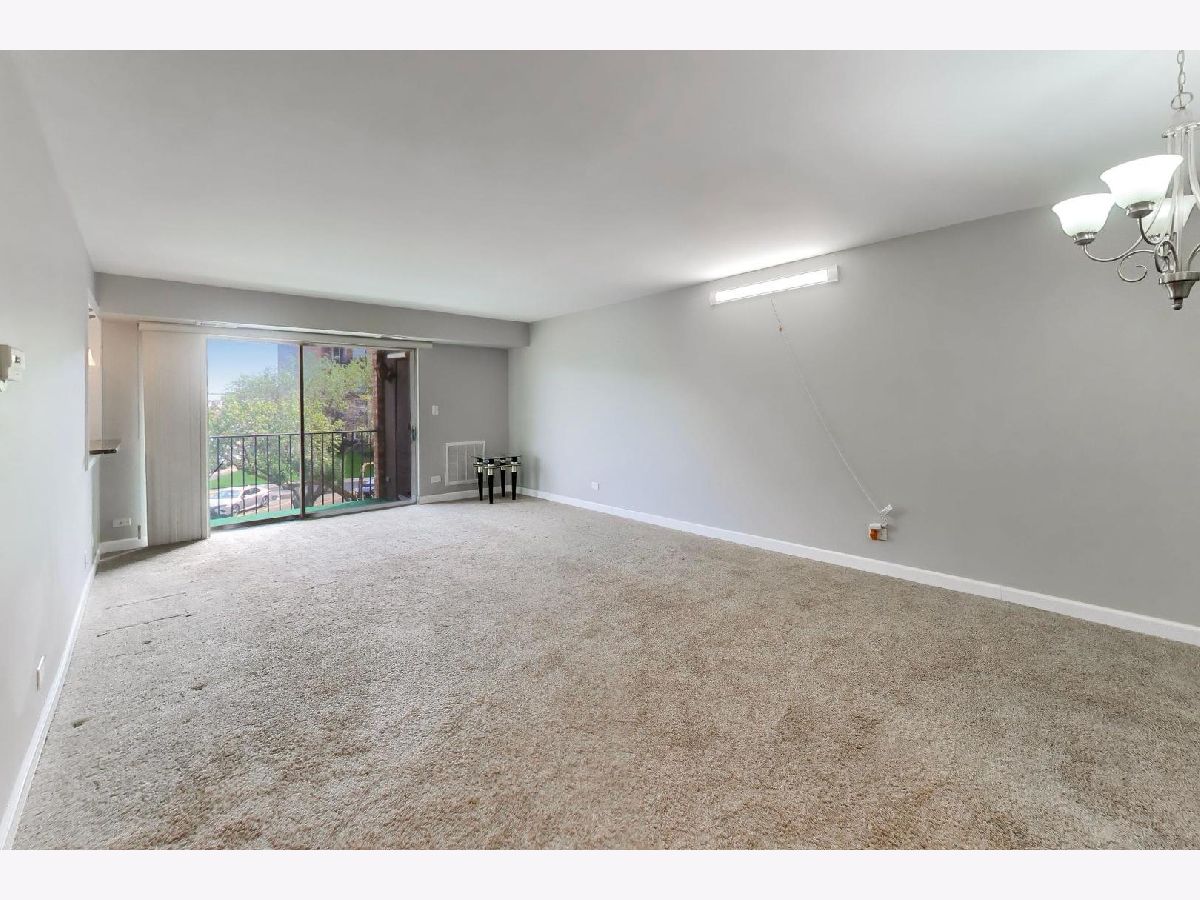
Living Room Info:
Dimensions: 13X15
Location: —Dimensions: 13X15
Floor Type: Carpet
Additional Rooms Info:
Rooms: No additional rooms
Basement: NoneRooms: No additional rooms
Other Specifics
| 1 | |
| — | |
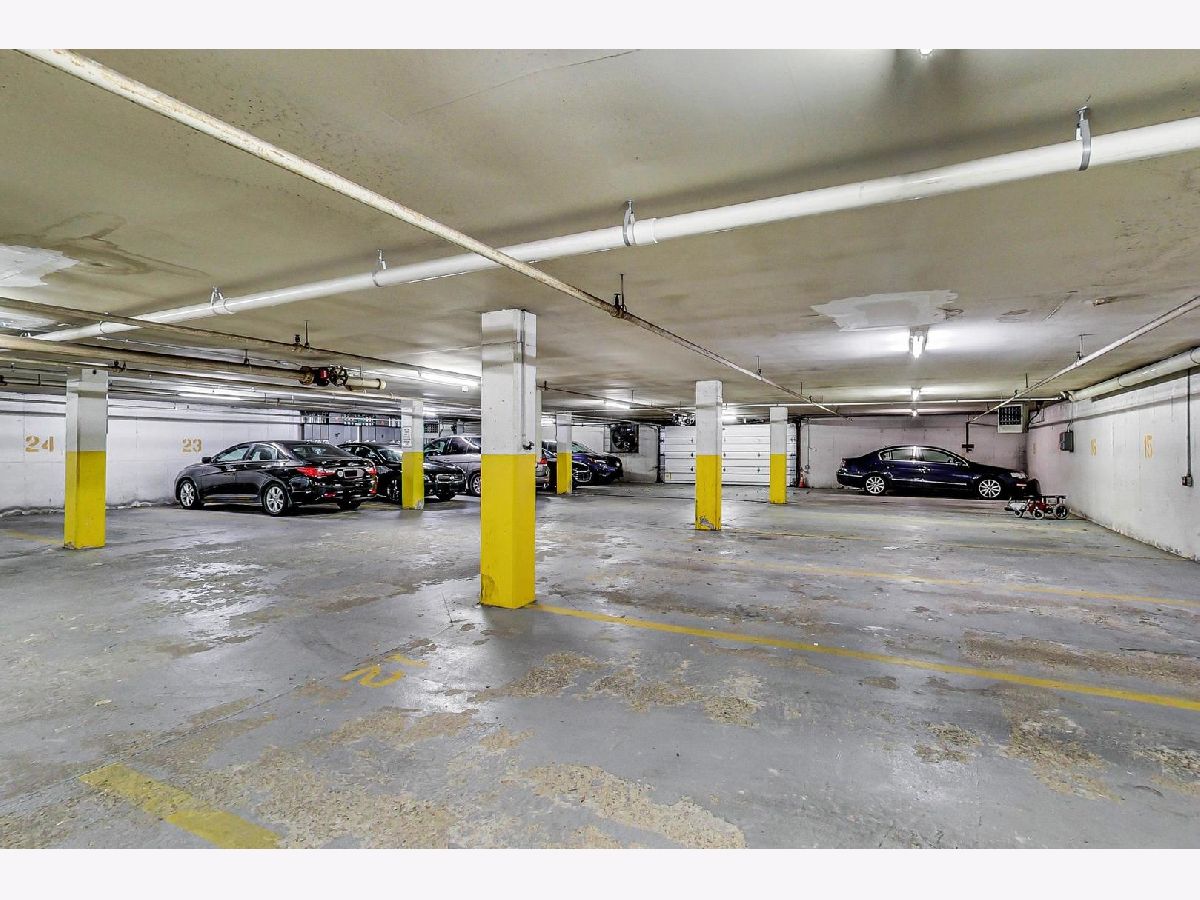
| Attached, Garage | |
| — | |
| — | |
| — | |
| — | |
| — | |
| COMMON | |
| — | |
| Full | |
| — | |
| Range, Microwave, Refrigerator, Disposal | |
| Not in DB | |
| — | |
| — | |
| — |
Contact Agent
Contact Agent
Listing Provided By
Century 21 Langos & Christian
