

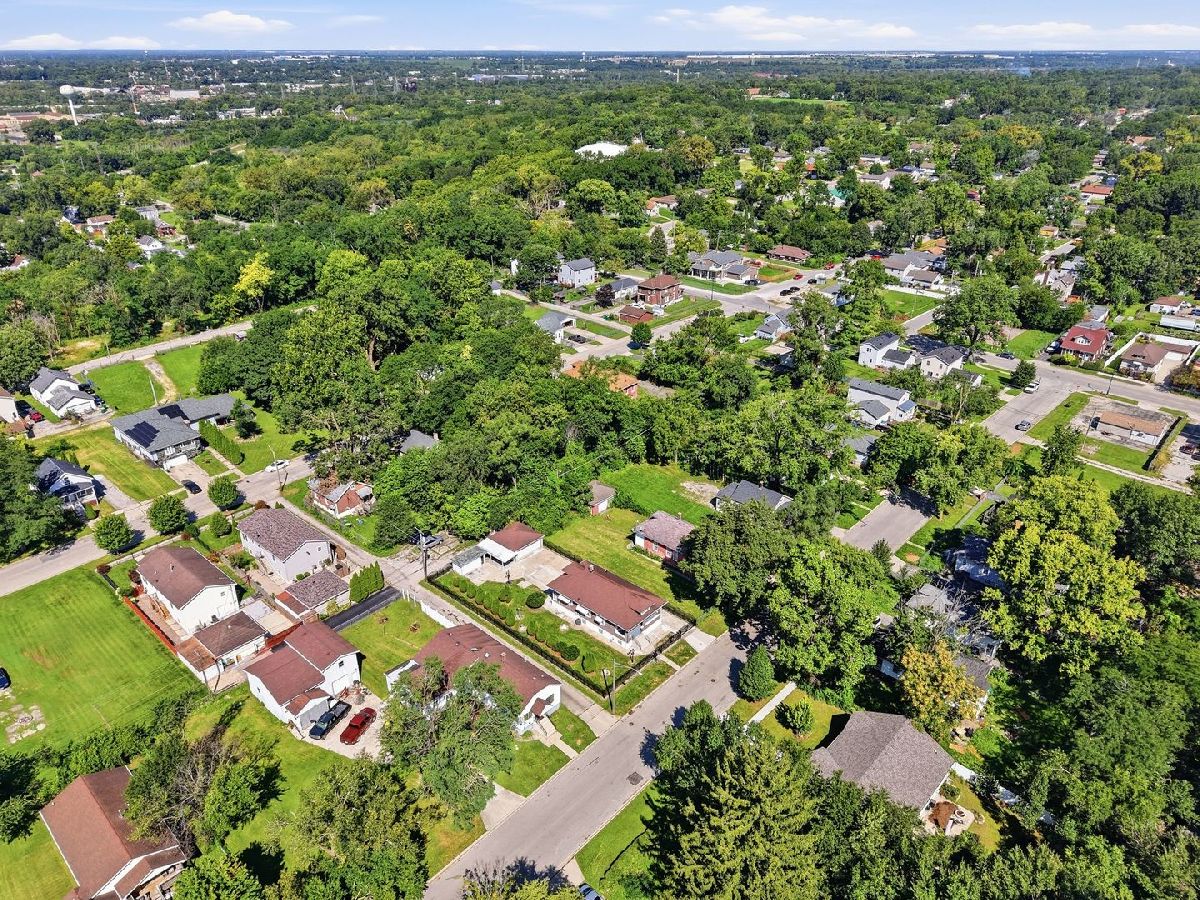
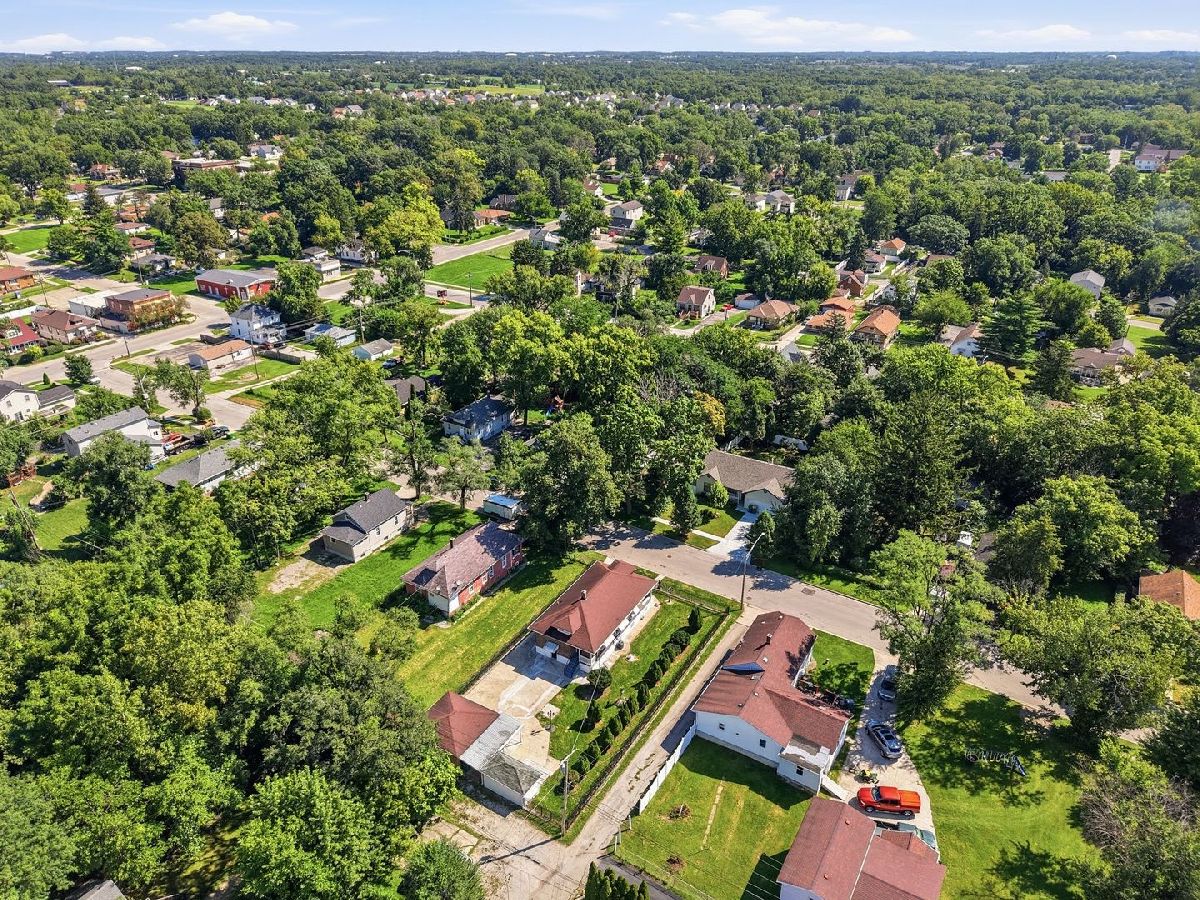
1101 Magnolia Avenue, Joliet, Illinois 60432


$284,900
|
For Sale
|
|
| Status: | Contingent |
| Sqft: | 1,072 |
| Cost/Sqft: | $266 |
| Beds: | 3 |
| Baths: | 1 |
| Year Built: | 1923 |
| Property Taxes: | $1,736 |
| Days On Market: | 67 |
| Lot Size: | 0,00 |
Description
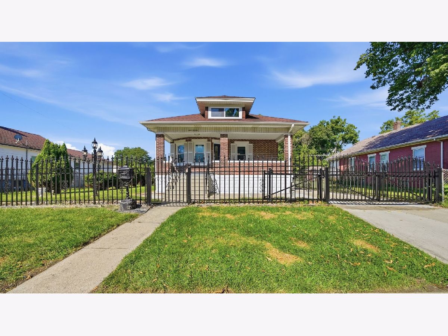
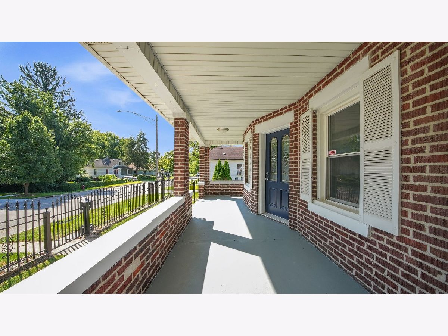
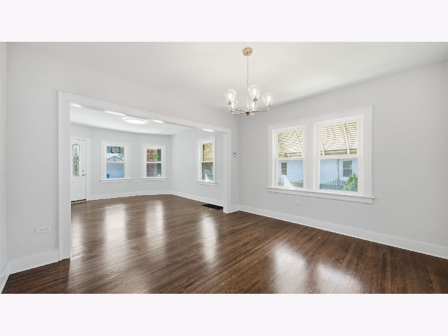
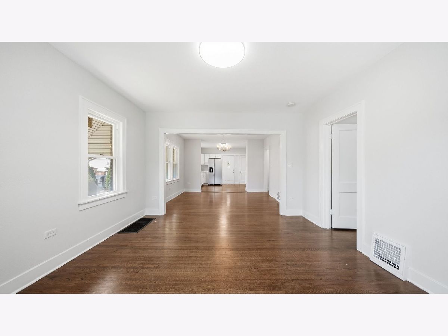
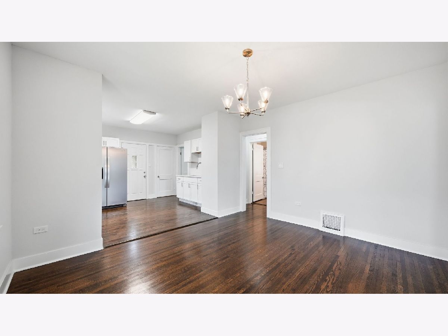
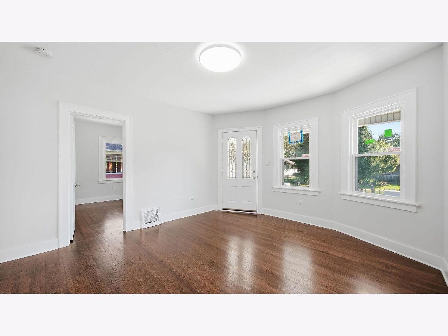
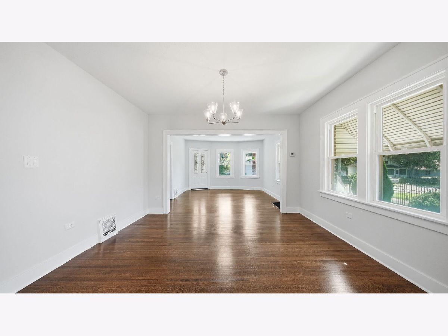
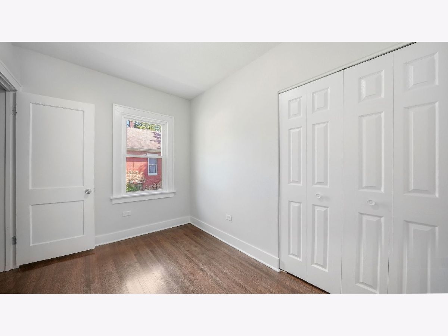
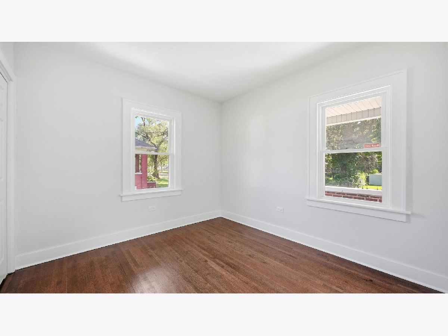
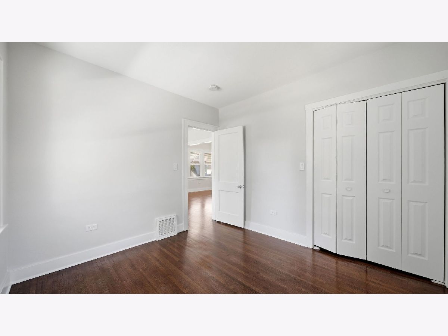
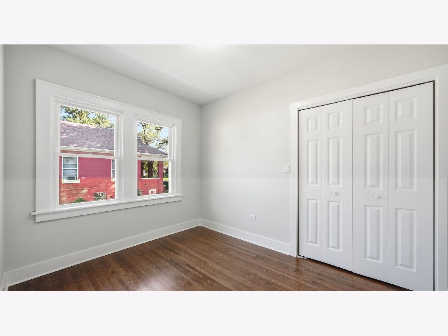
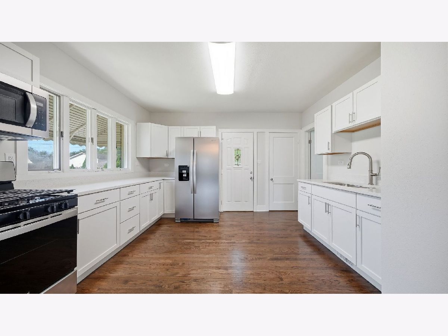
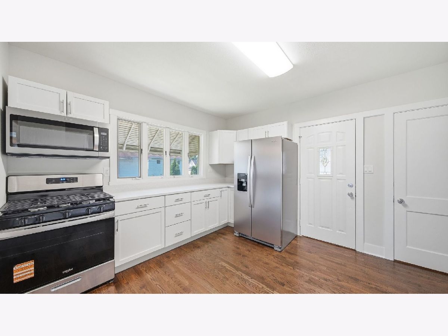
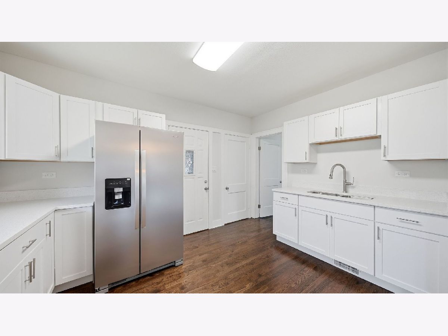
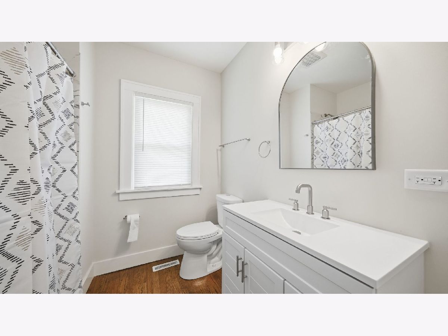
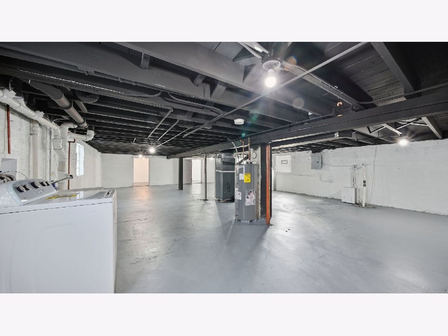
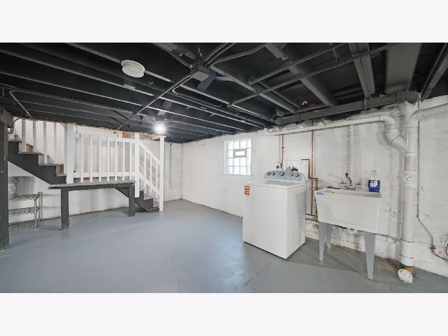
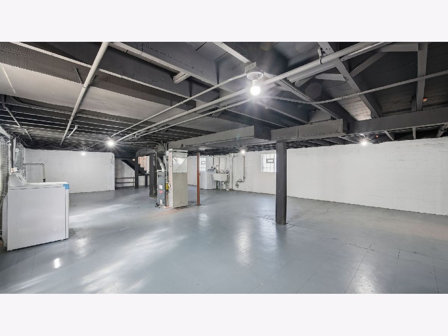
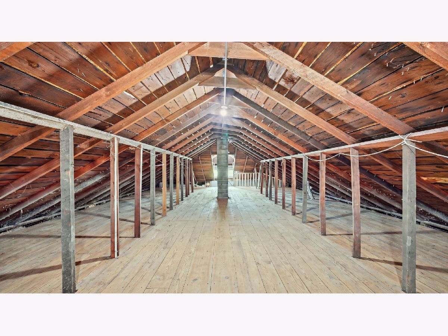
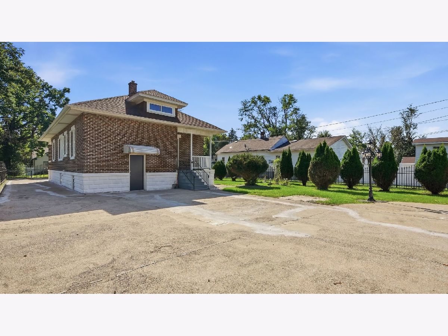
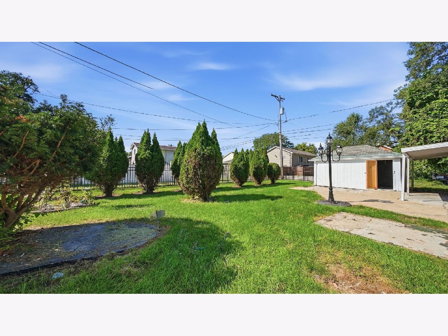
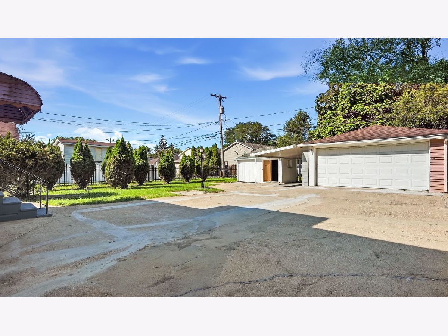
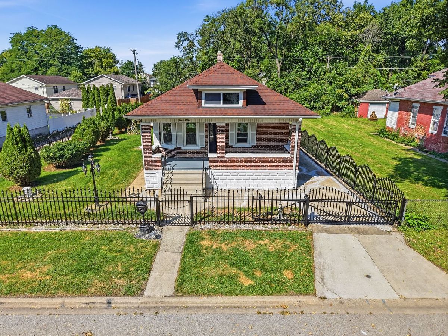
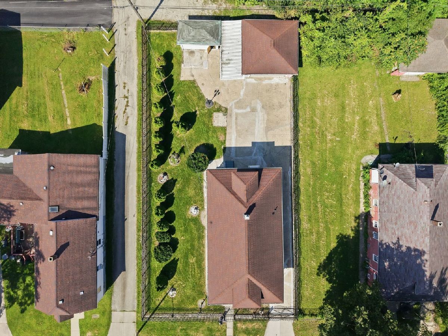
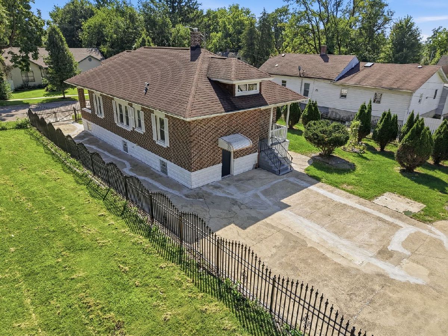
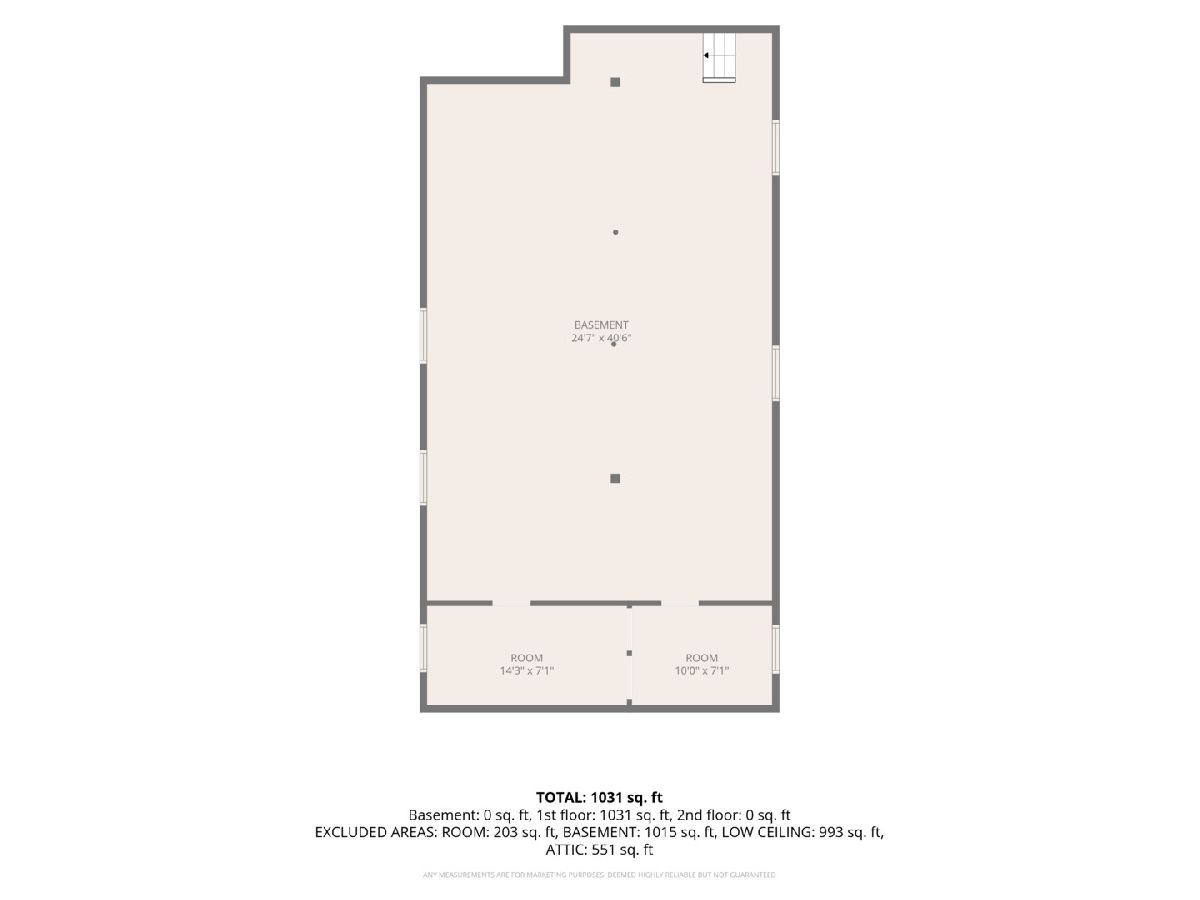
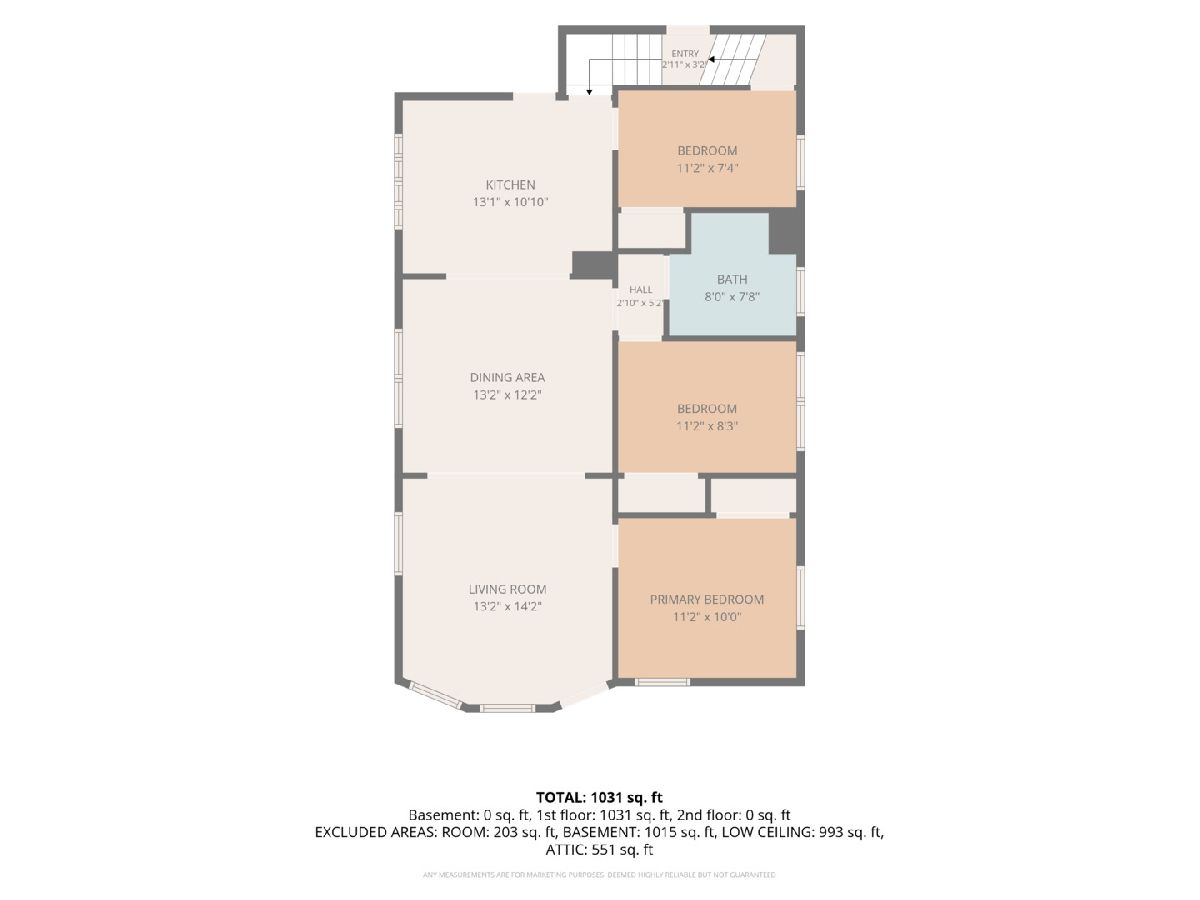
This beautifully updated 3 bedroom, 1 bathroom home offers a full basement, 2 car garage, and an oversized driveway with plenty of parking. Freshly painted throughout, this home features a brand-new kitchen with new cabinets, granite countertops, and stainless-steel appliances. The bathroom has also been completely updated with new finishes and fixtures. Beautiful hardwood flooring runs throughout the home. The hardwood floors have been professionally sanded and refinished, while the kitchen and bathroom feature new hardwood flooring. Additional updates include new closet doors, light fixtures, sump pump, washer and dryer, water heater and new garage entry door. Major mechanical updates include an updated water service line to copper and an updated sewer line to PVC. There's nothing to do but to move in! Schedule your showing today!
Property Specifics
| Single Family | |
| — | |
| Bungalow | |
| 1923 | |
| 2026 | |
| Finished, Full | |
| Brick | |
| — | |
| — | |
| No | |
| — |
| Will | |
| — | |
| — / Not Applicable | |
| None | |
| Public | |
| Public Sewer | |
| Central Air | |
| Natural Gas | |
| 12745130 | |
| 3007023070420000 |
Nearby Schools
| NAME: | DISTRICT: | DISTANCE: | |
|---|---|---|---|
|
Grade School
Forest Park Individual Ed School |
86 | — | |
|
Middle School
Gompers Junior High School |
86 | Not in DB | |
|
High School
Joliet Central High School |
204 | Not in DB | |
Property History
| DATE: | EVENT: | PRICE: | SOURCE: |
|---|---|---|---|
| 9 Jun, 2026 | Sold | $171,250 | MRED MLS |
| 27 May, 2026 | Under contract | $150,000 | MRED MLS |
| 21 May, 2026 | Listed for sale | $150,000 | MRED MLS |
| 4 Sep, 2026 | Under contract | $284,900 | MRED MLS |
| 27 Aug, 2026 | Listed for sale | $284,900 | MRED MLS |
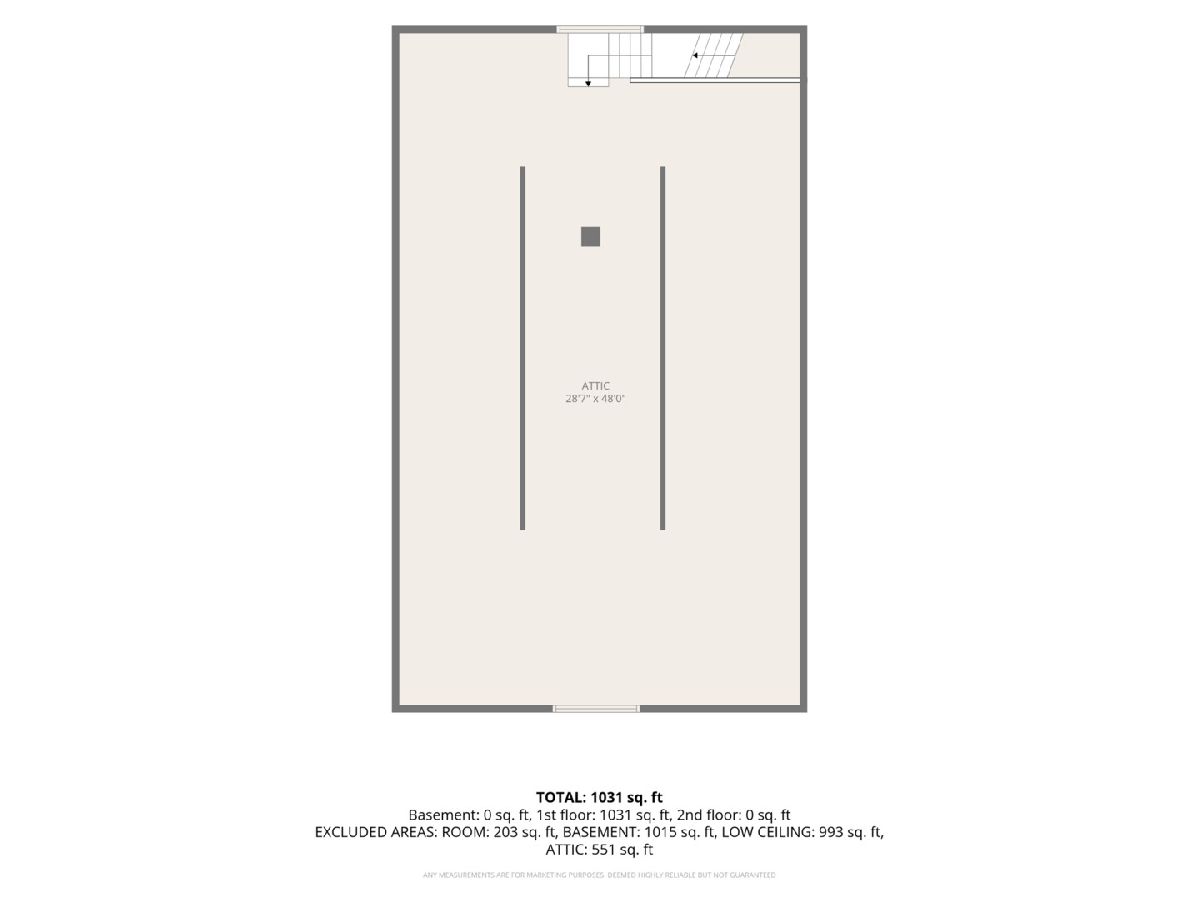
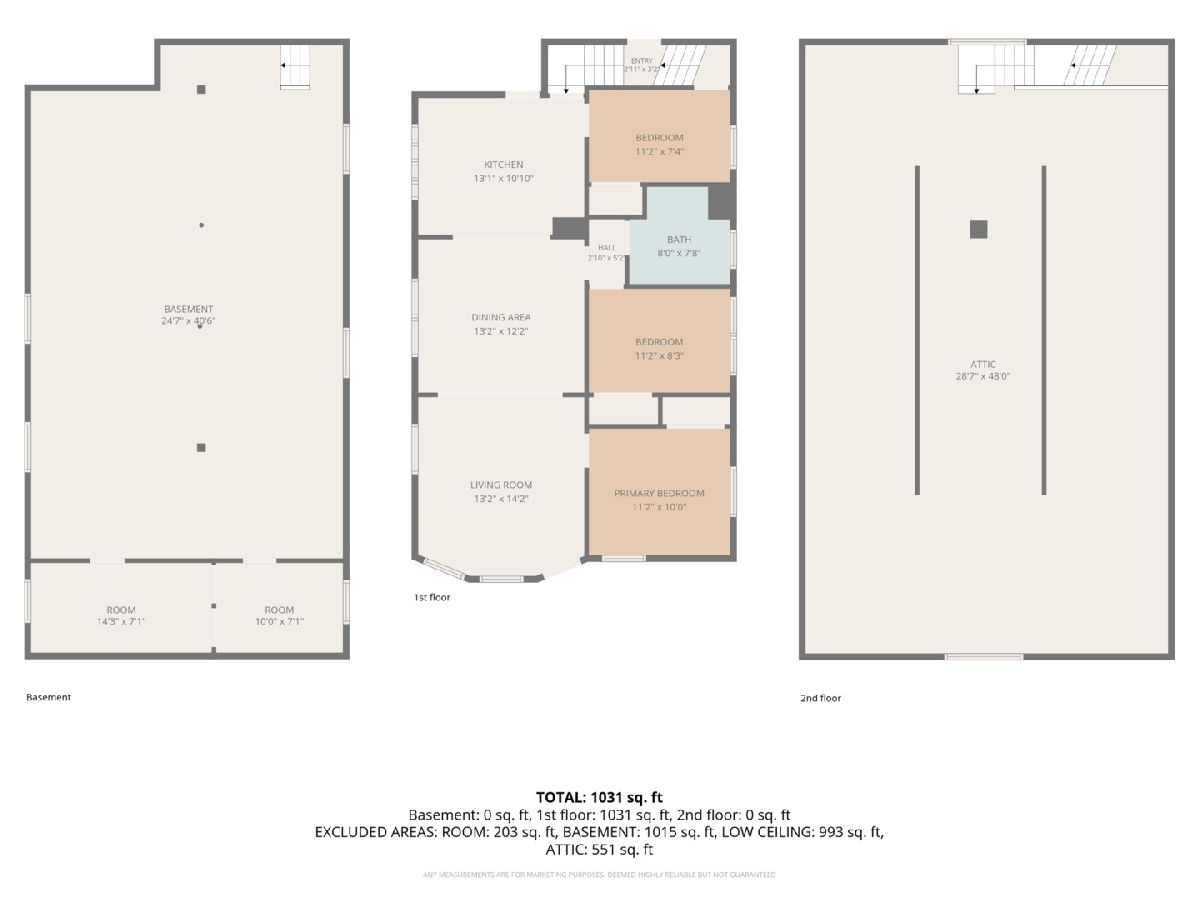
Room Specifics
Total Bedrooms: 3
Bedrooms Above Ground: 3
Bedrooms Below Ground: 0
Dimensions: 11X9
Floor Type: Hardwood
Dimensions: 10X8
Floor Type: Hardwood
Dimensions: 7X10
Floor Type: Hardwood
Full Bathrooms: 1
Bathroom Amenities: —
Bathroom in Basement: 0
Dimensions: 10X10
Floor Type: Hardwood
Dimensions: 12X9
Floor Type: Hardwood
Dimensions: 13X12
Floor Type: Hardwood
Dimensions: 13X11
Floor Type: Carpet
Rooms: No additional rooms
Other Specifics
| 2 | |
| — | |
| Detached, Garage | |
| Gas Dryer Hookup, In Unit, Common Area | |
| Hardwood | |
| — | |
| — | |
| — | |
| 125x34x125X34 | |
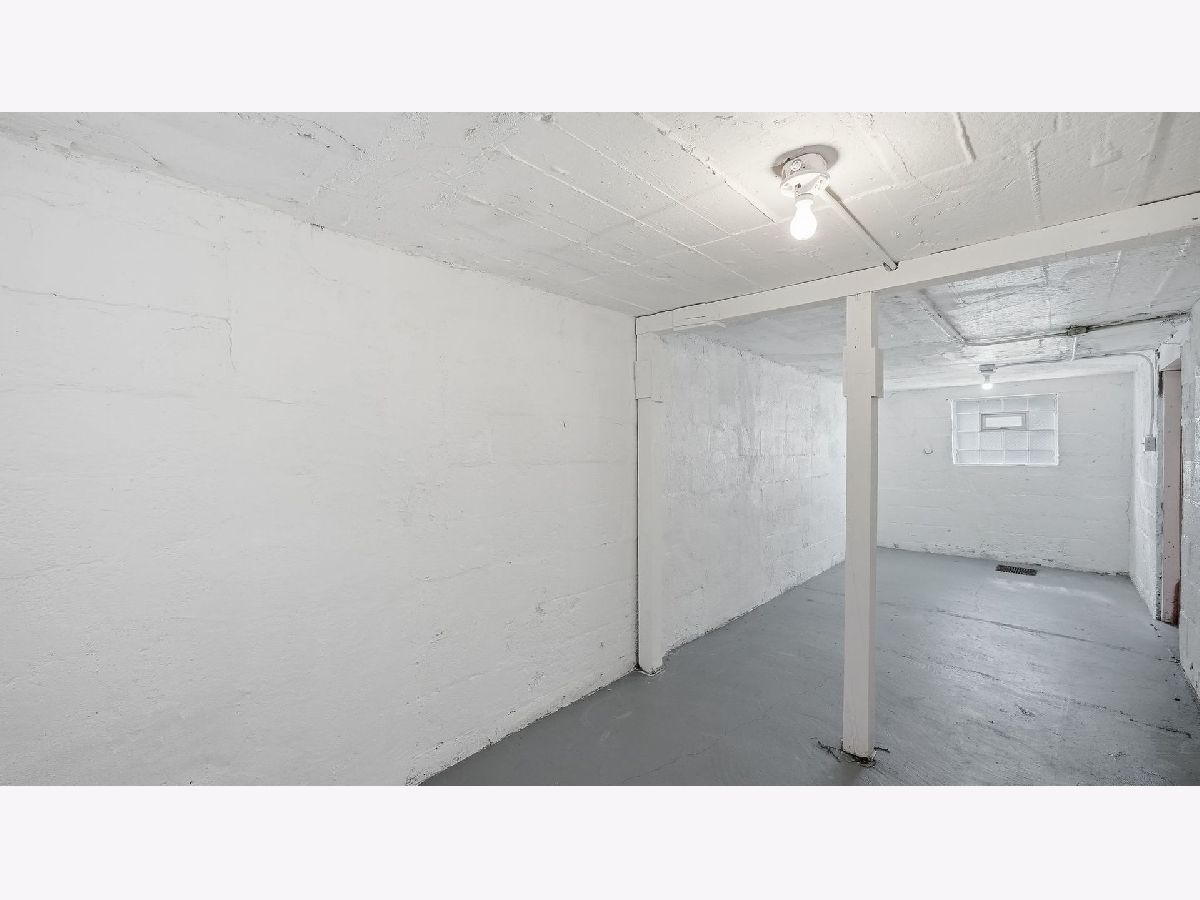
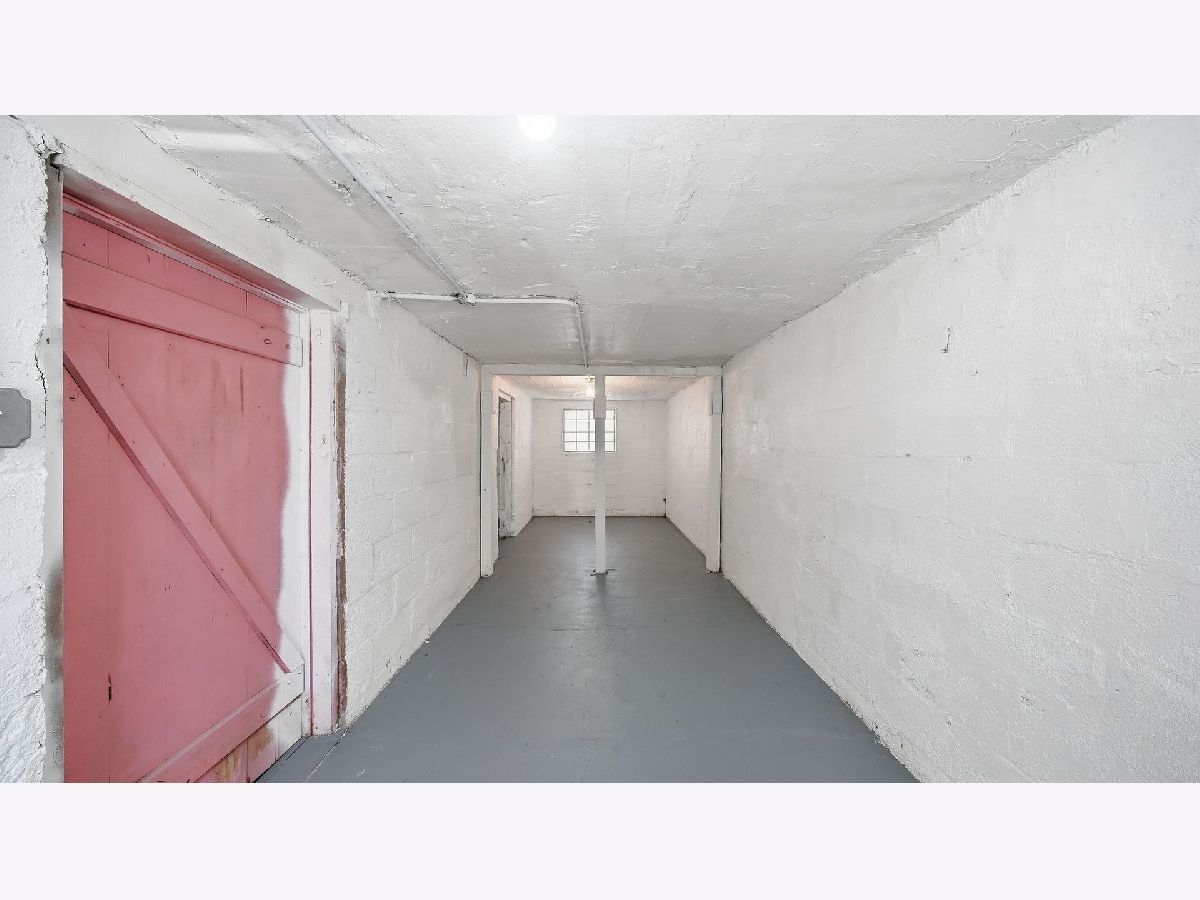
| Full,Interior Stair,Unfinished | |
| None | |
| 1st Floor Bedroom, 1st Floor Full Bath | |
| — | |
| Not in DB | |
| Curbs, Sidewalks, Street Lights, Street Paved | |
| — | |
| — |
Tax History
| Year | Property Taxes |
|---|---|
| 2026 | $1,736 |
Contact Agent
Contact Agent
Listing Provided By
Casa Moderna Real Estate
