

1101 Pleasant Run Drive, Wheeling, Illinois 60090


$199,900
|
For Sale
|
|
| Status: | Active |
| Sqft: | 1,025 |
| Cost/Sqft: | $195 |
| Beds: | 2 |
| Baths: | 2 |
| Year Built: | 1977 |
| Property Taxes: | $3,668 |
| Lot Size: | 0,00 |
Description
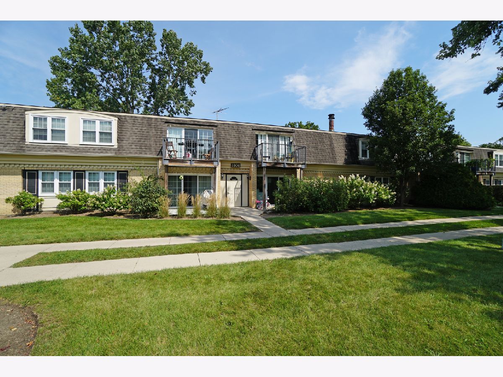
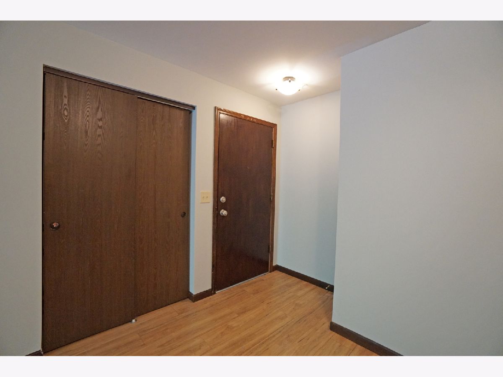
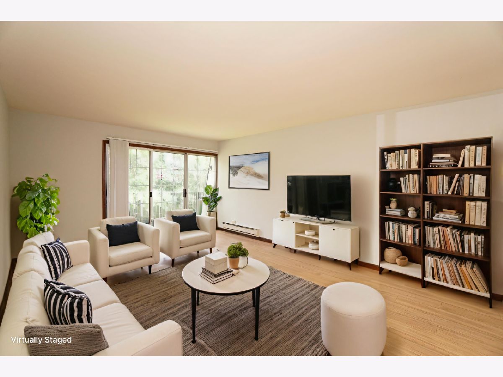
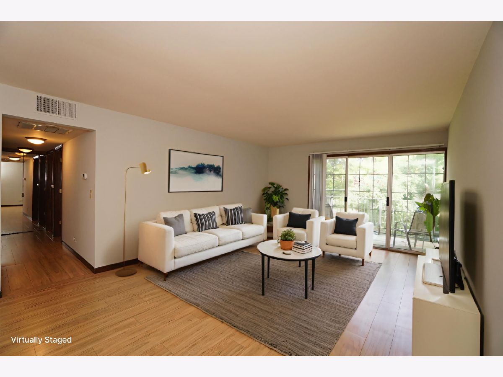
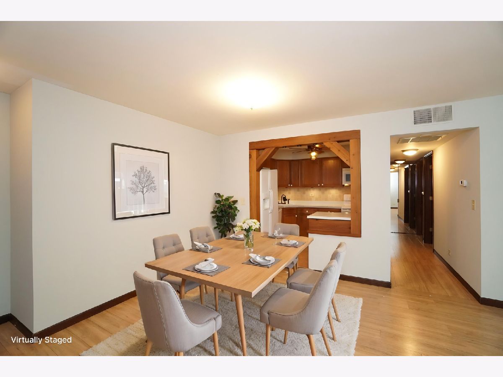
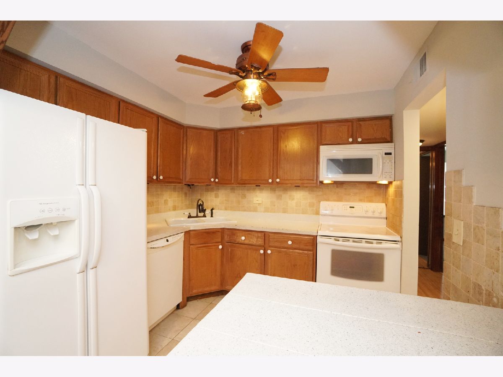
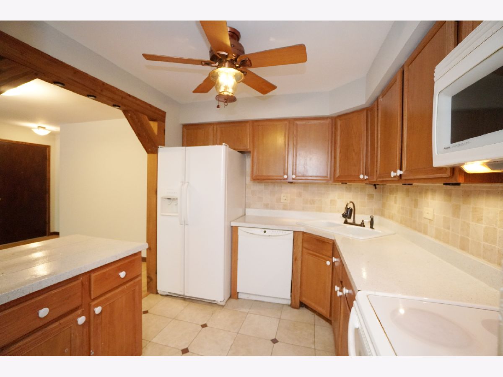
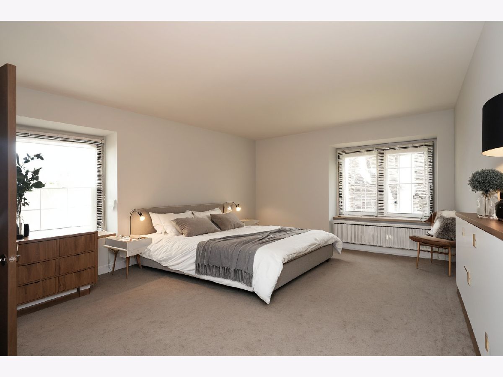
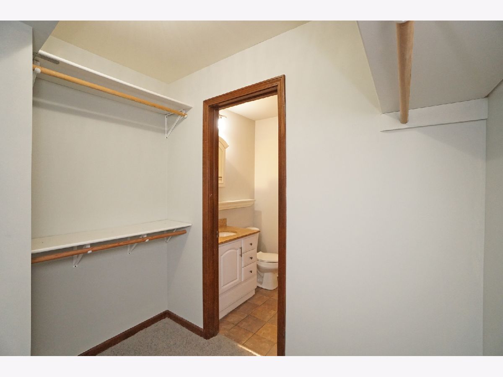
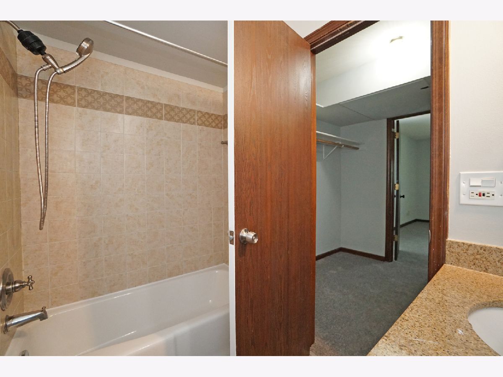
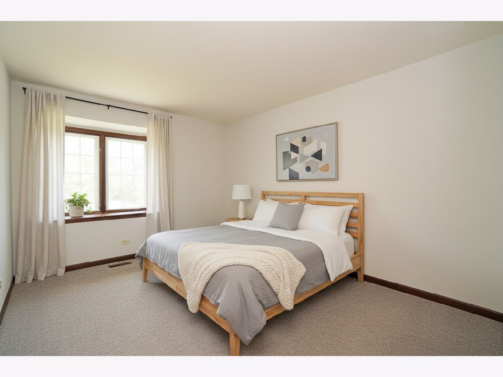
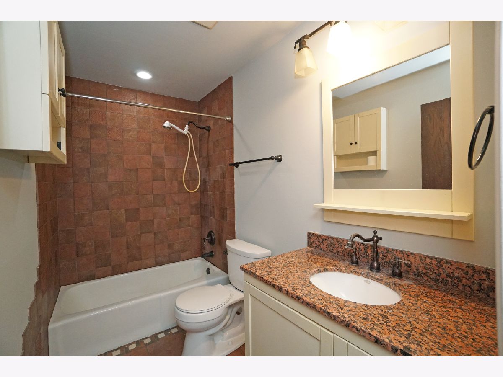
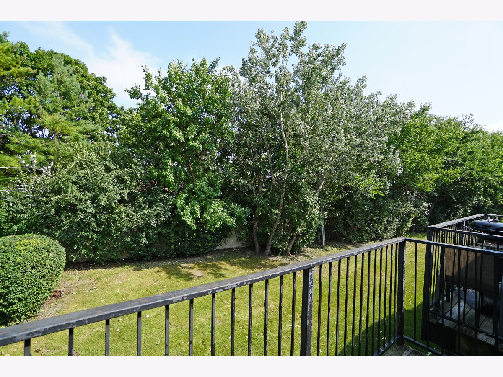
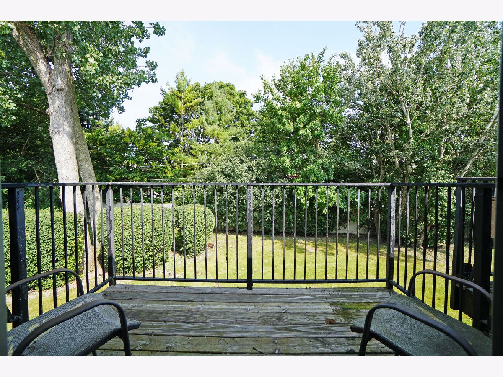
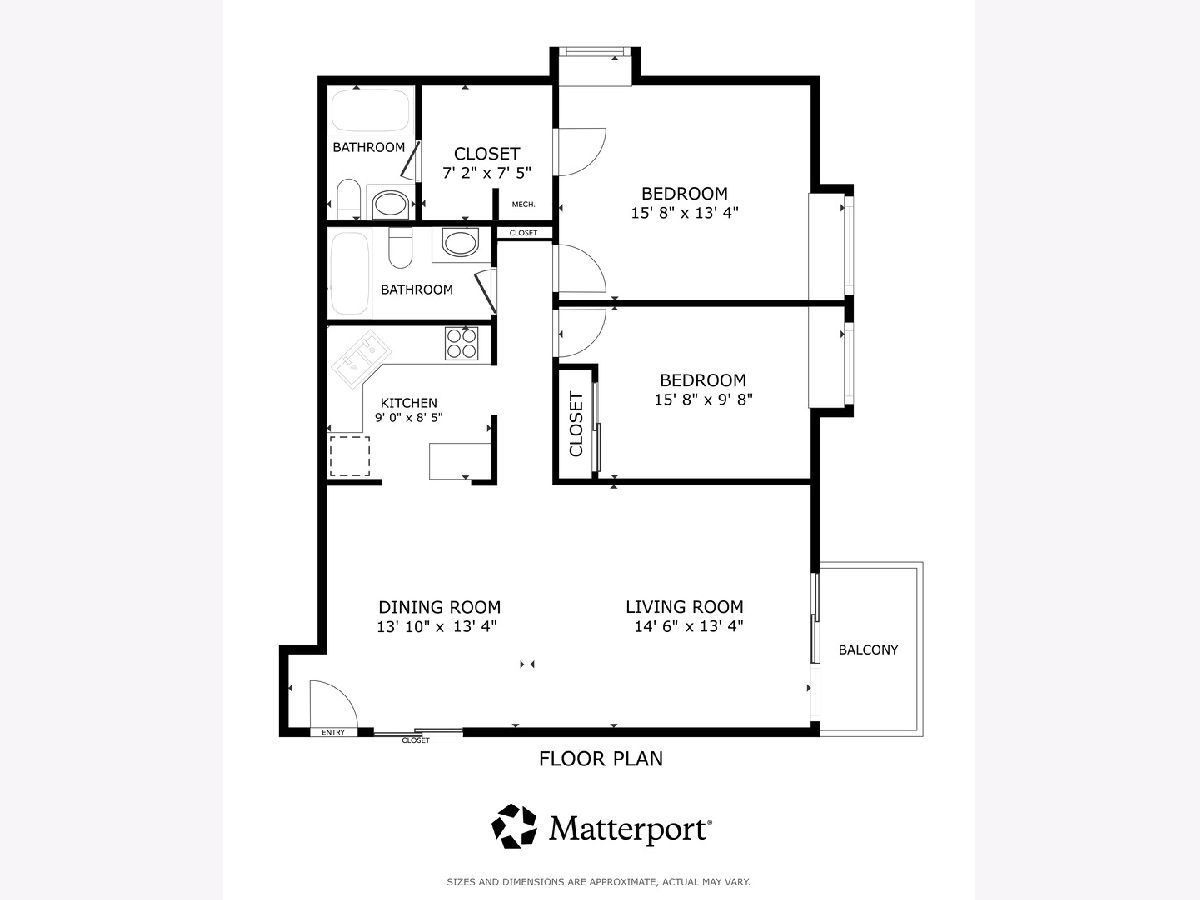
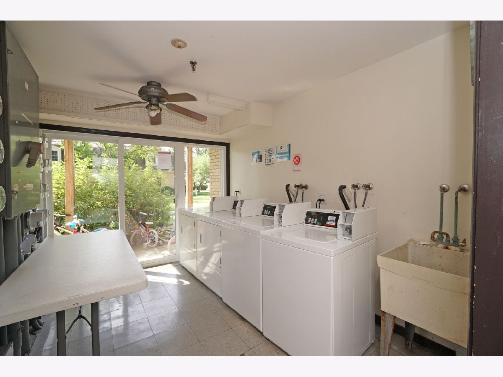
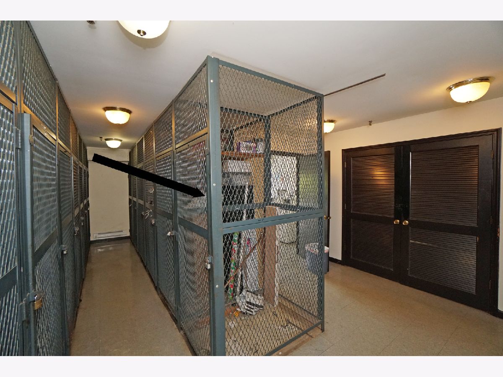
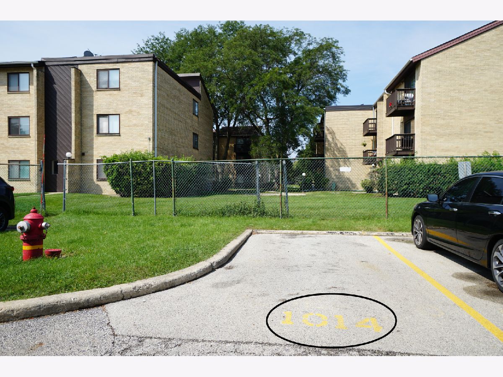
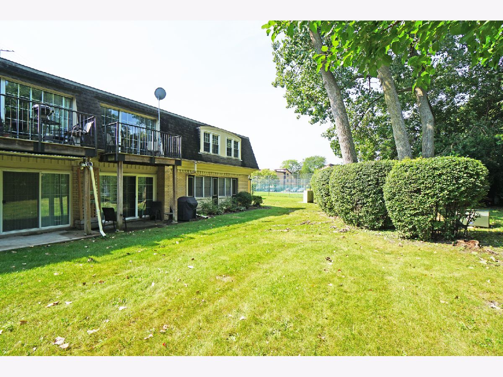
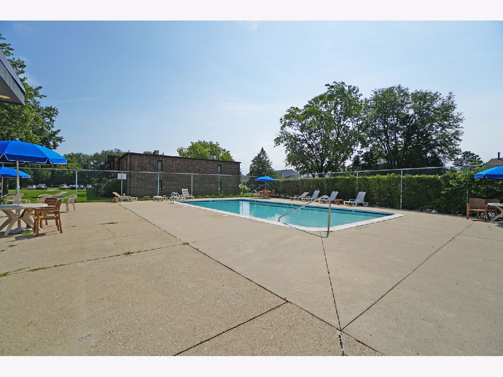
Welcome to this bright and spacious second floor condo with 2 bedrooms, 2 full bathrooms, a private balcony and open layout. Freshly painted throughout with new carpeting in both bedrooms. The spacious living room and dining room featuring wood laminate flooring and a large sliding glass door to the private balcony. The kitchen features ample cabinetry, plenty of countertop space, under cabinet lights, appliances, and ceramic tile flooring. The large primary bedroom has a walk-in closet, and private bathroom with ceramic tile. The generously sized second bedroom features a wall closet. The hall bathroom has a tub/shower combination with ceramic tile surround and ceramic tile floor. Laundry room and storage in building. Quiet, dead-end street. Unit overlooks a tree-lined greenway. Reserved parking #1014. Community pool. Great location close to shopping, restaurants, parks, expressways, and more!
Property Specifics
| Condos/Townhomes | |
| 2 | |
| — | |
| 1977 | |
| — | |
| 2 Bed 2 Bath | |
| No | |
| — |
| Cook | |
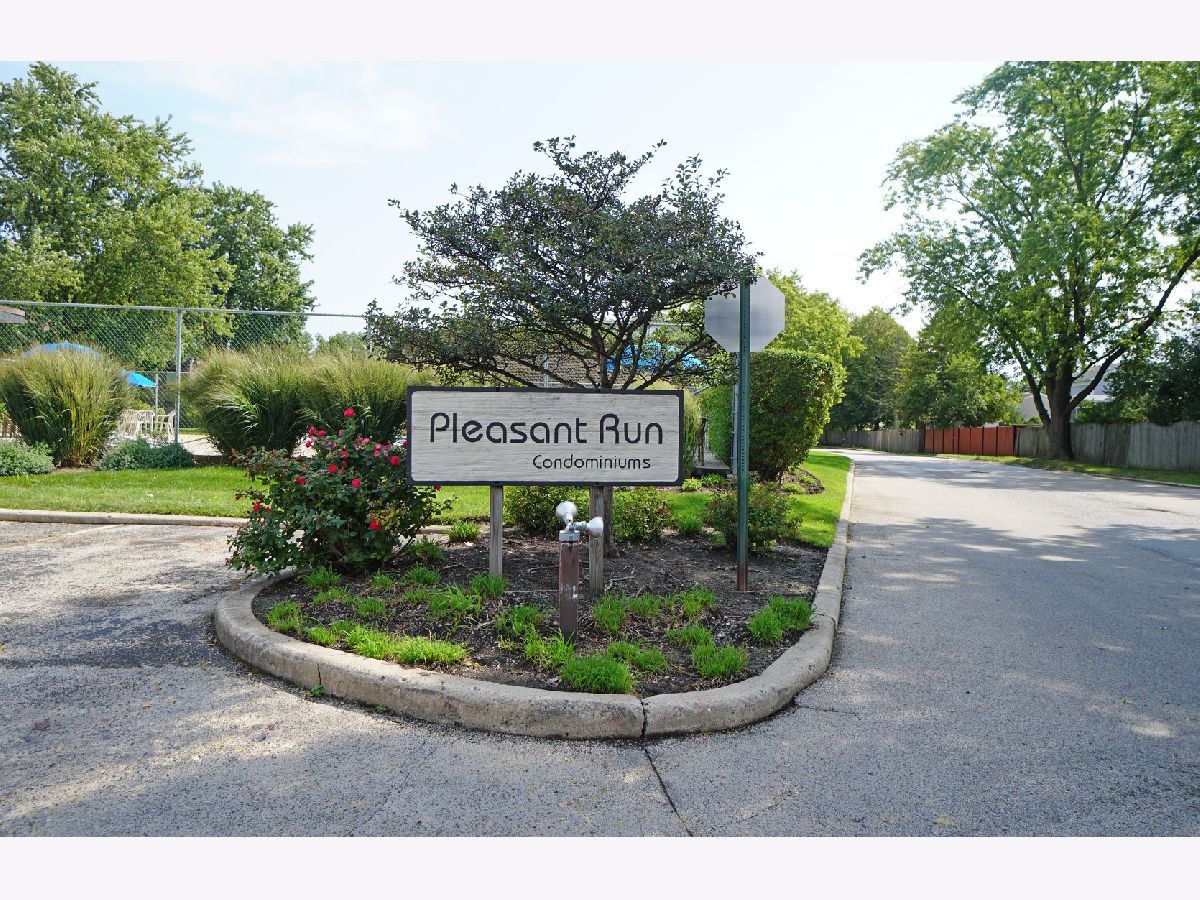
| Pleasant Run | |
| 364 / Monthly | |
| — | |
| — | |
| — | |
| 12747256 | |
| 03152000151145 |
Nearby Schools
| NAME: | DISTRICT: | DISTANCE: | |
|---|---|---|---|
|
Grade School
Betsy Ross Elementary School |
23 | — | |
|
Middle School
Macarthur Middle School |
23 | Not in DB | |
|
High School
Wheeling High School |
214 | Not in DB | |
Room Specifics
Total Bedrooms: 2
Bedrooms Above Ground: 2
Bedrooms Below Ground: 0
Dimensions: —
Floor Type: —
Full Bathrooms: 2
Bathroom Amenities: —
Bathroom in Basement: 0
Rooms: —
Basement Description: —
Other Specifics
| — | |
| — | |
| — | |
| — | |
| — | |
| Integral | |
| — | |
| — | |
| — | |
| — | |
| Not in DB | |
| — | |
| — | |
| — | |
| — |
Contact Agent
Nearby Similar Homes
Nearby Sold Comparables

Contact Agent
Listing Provided By
RE/MAX Suburban
