

11012 Lucas Road, Woodstock, Illinois 60098


$699,900
|
For Sale
|
|
| Status: | Contingent |
| Sqft: | 2,448 |
| Cost/Sqft: | $286 |
| Beds: | 5 |
| Baths: | 4 |
| Year Built: | 1979 |
| Property Taxes: | $8,392 |
| Lot Size: | 10,00 |
Description
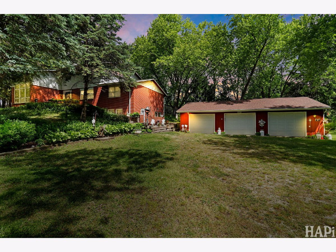
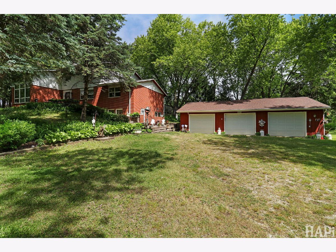
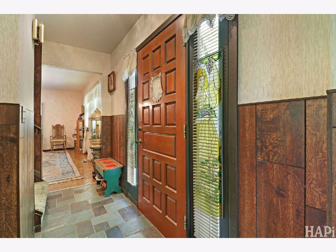
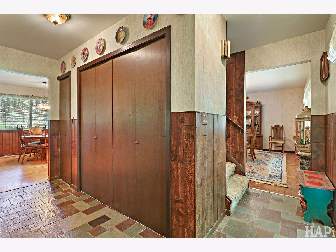
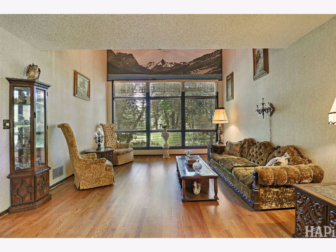
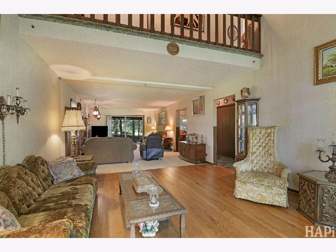
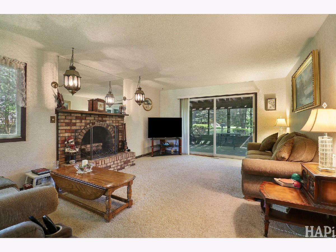
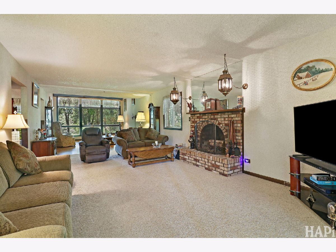
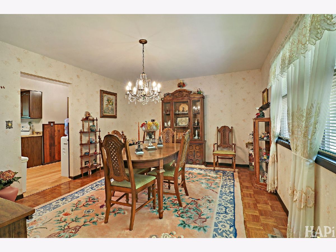
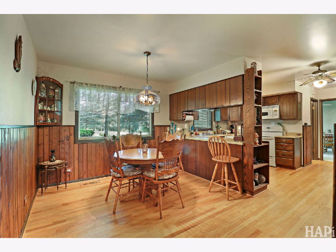
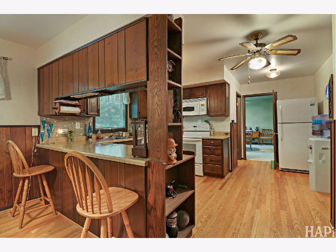
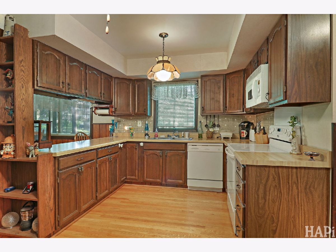
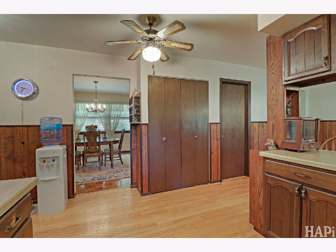
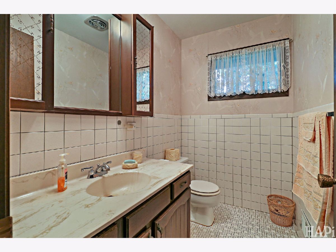
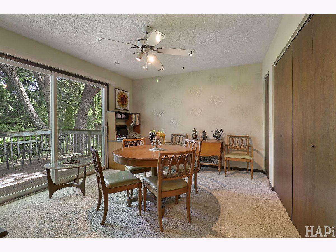
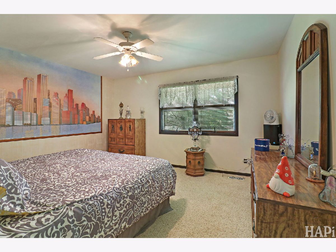
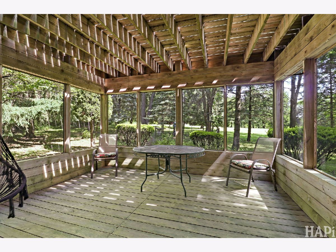
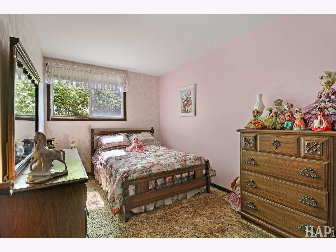
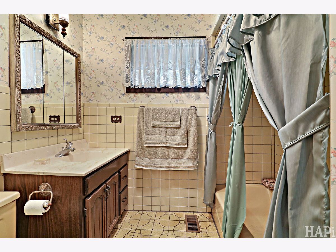
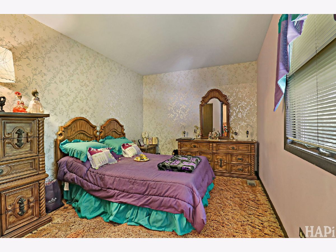
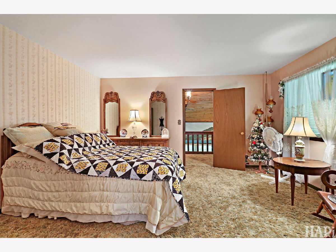
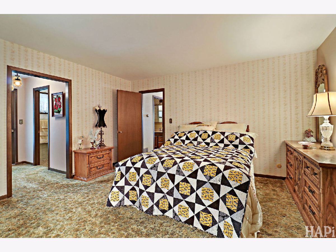
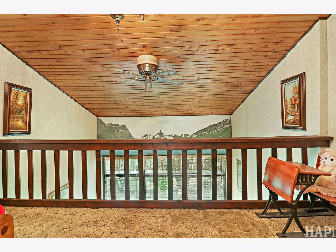
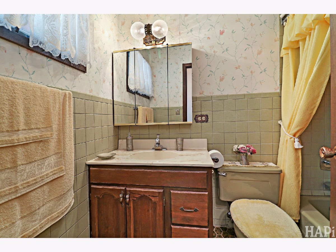
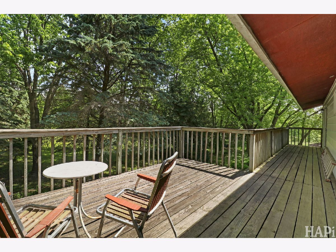
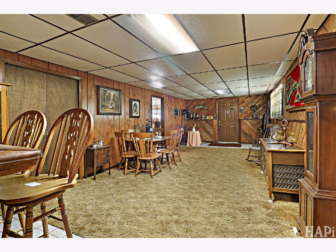
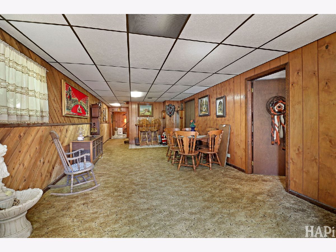
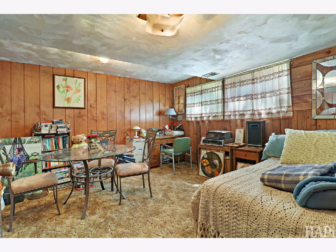
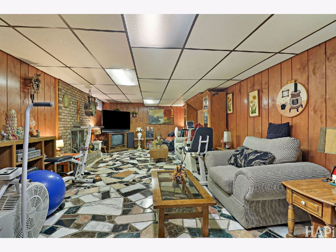
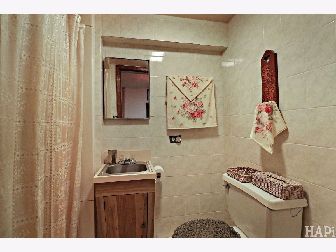
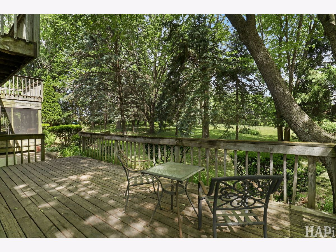
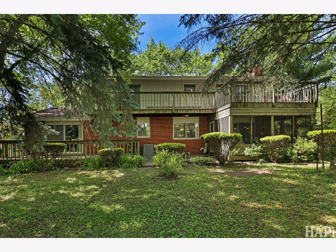
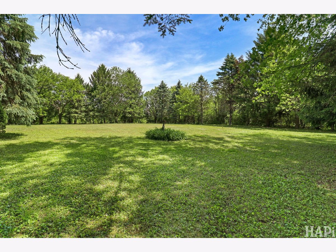
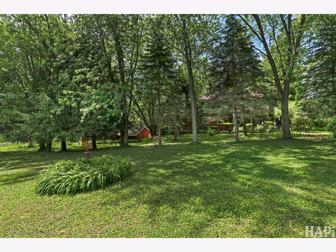
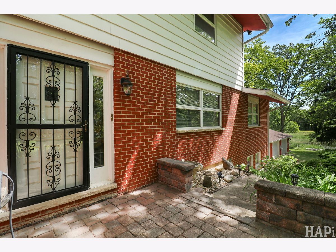
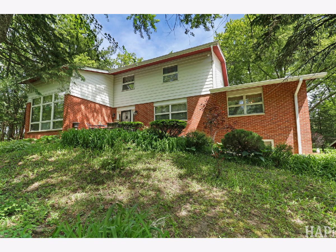
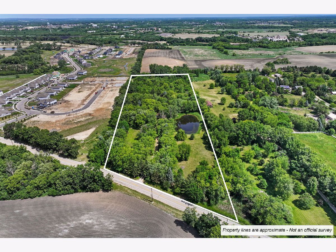
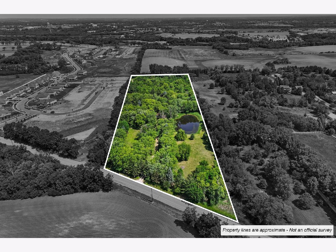
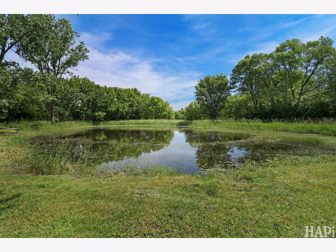
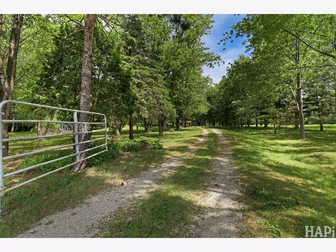
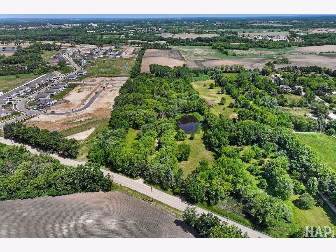
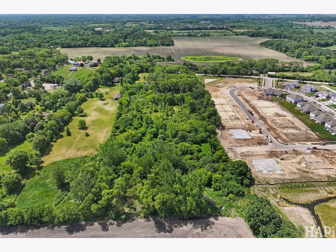
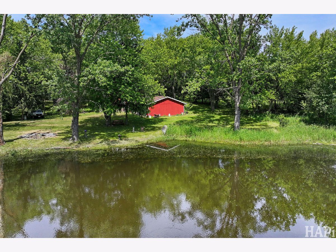
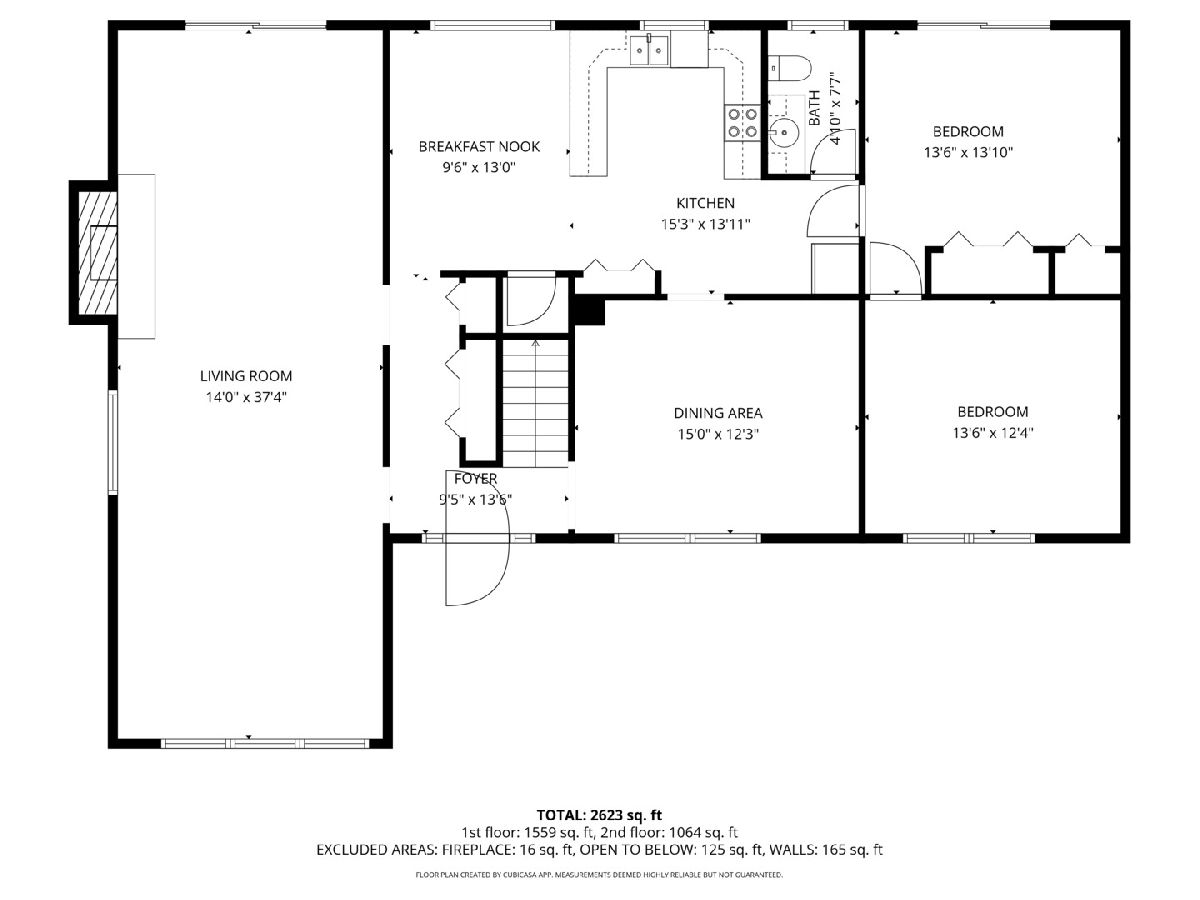
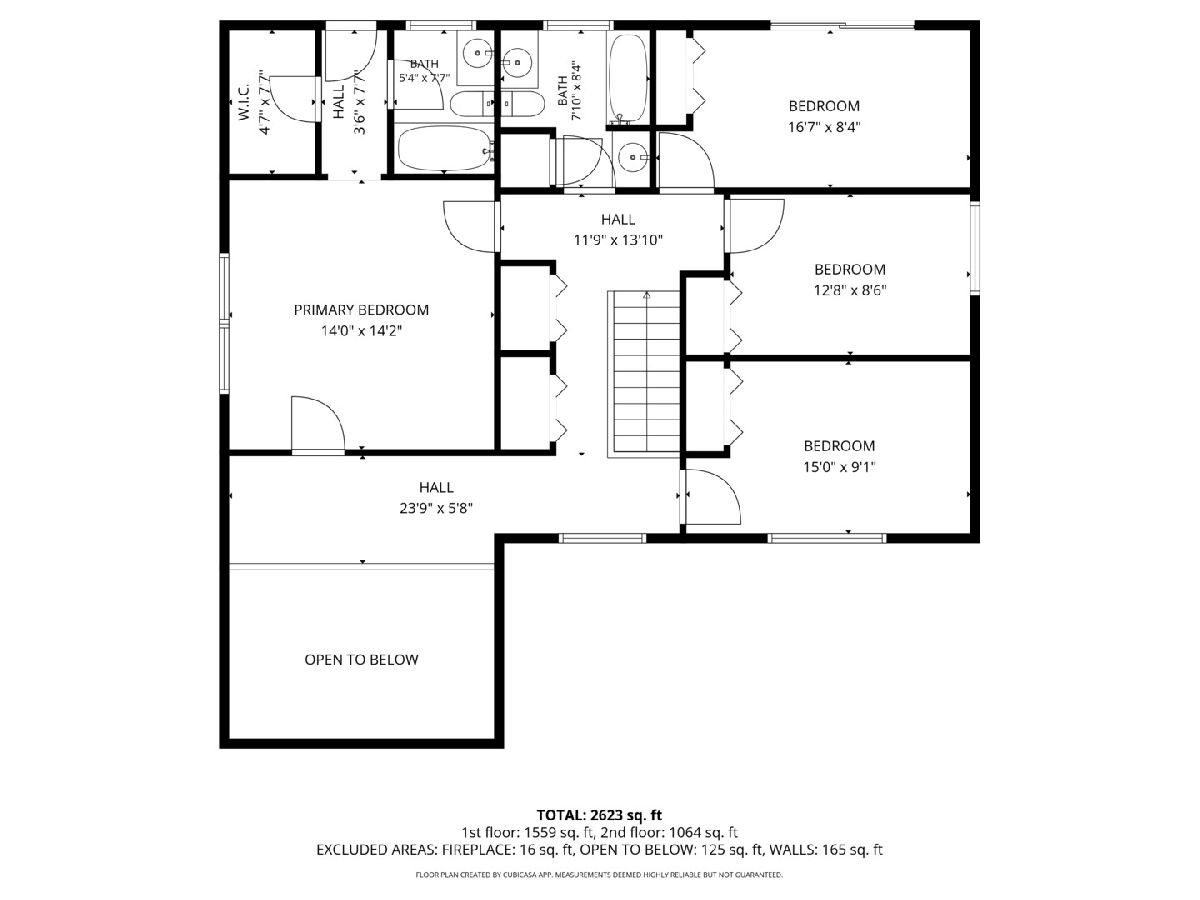
Welcome home to this spacious and beautifully maintained two-story retreat in unincorporated Woodstock! This home is offering 5 bedrooms, 3.5 bathrooms, and 2,448 square feet of comfortable living space, sitting on 10 acres! Nestled on a picturesque setting with a private pond, this home combines warmth, charm, and functionality throughout. Enjoy cozy evenings by one of the two wood-burning fireplaces, rich hardwood floors, and the convenience of central vacuum. The stunning primary suite features a balcony along with a private walkout deck - the perfect place to enjoy your morning coffee or unwind at sunset. The walkout basement includes a mother-in-law suite, offering ideal space for guests or extended family. Step outside to enjoy the spacious deck, peaceful views, and added convenience of an electric fence. This home offers the perfect blend of comfort, character, and serene outdoor living.
Property Specifics
| Single Family | |
| — | |
| — | |
| 1979 | |
| Finished, Full, Walk-Out Access | |
| 1,720 (1,720 finished) | |
| Vinyl Siding, Brick | |
| — | |
| — | |
| Pond | |
| 10 |
| — | |
| — | |
| — / Not Applicable | |
| None | |
| Well | |
| Septic Tank | |
| Central Air | |
| Natural Gas, Propane, Forced Air | |
| No | |
| 12730559 | |
| 1327100014 |
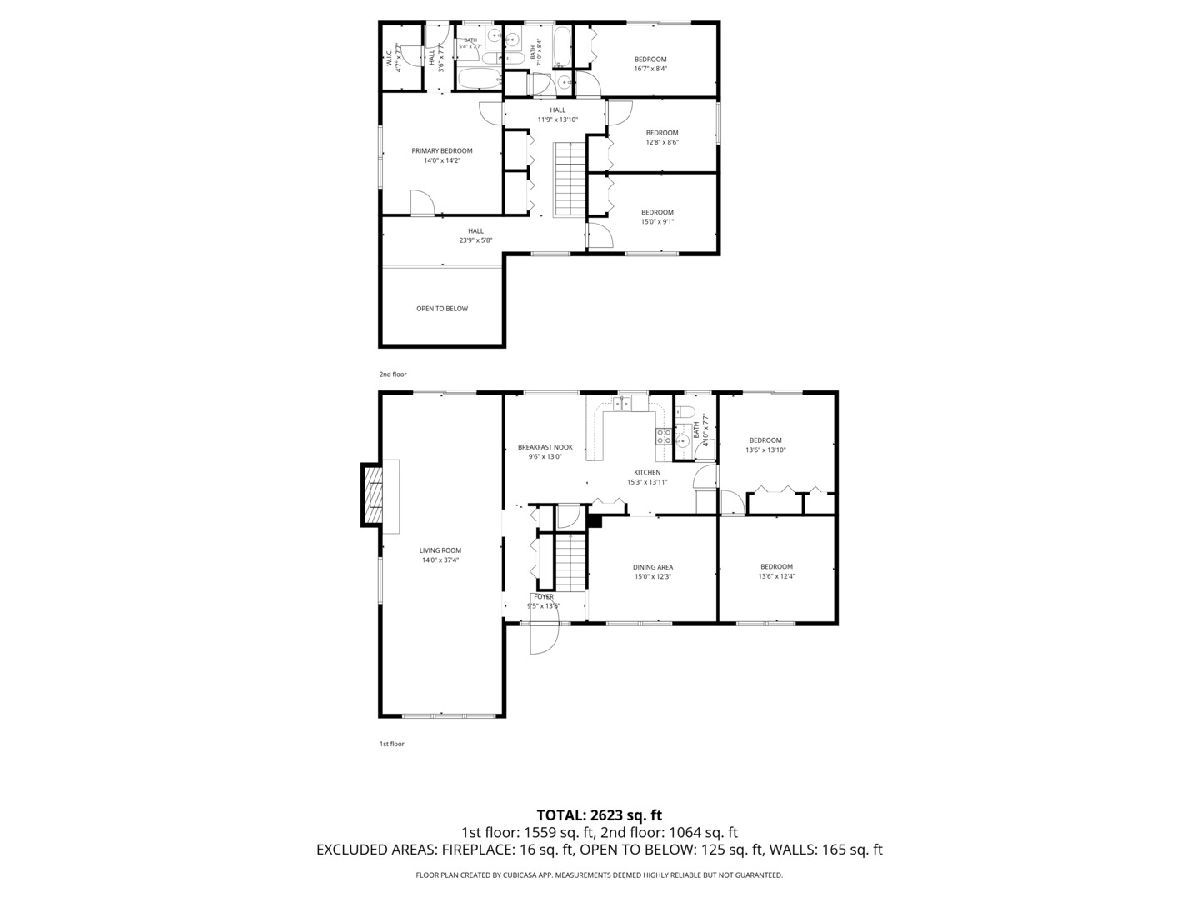
Room Specifics
Total Bedrooms: 5
Bedrooms Above Ground: 5
Bedrooms Below Ground: 0
Dimensions: 14X14
Floor Type: —
Dimensions: 16X8
Floor Type: —
Dimensions: 12X8
Floor Type: —
Dimensions: 15X9
Floor Type: —
Full Bathrooms: 4
Bathroom Amenities: Soaking Tub
Bathroom in Basement: 1
Dimensions: 15X51
Floor Type: —
Rooms: Bedroom 5
Name: Bedroom 5
Dimensions: 14X13
Floor Type: —
Other Specifics
| 3 | |
| — | |
| Dirt Driveway, Gravel, Garage Owned, Detached, Garage | |
| — | |
| Hardwood, Carpet, Wood | |
| Deck, Patio, Porch | |
| Invisible | |
| Lighting | |
| Wooded, Mature Trees | |
| 660x660 | |
| — | |
| Full | |
| In-Law Floorplan, Coffered Ceiling(s), Paneling | |
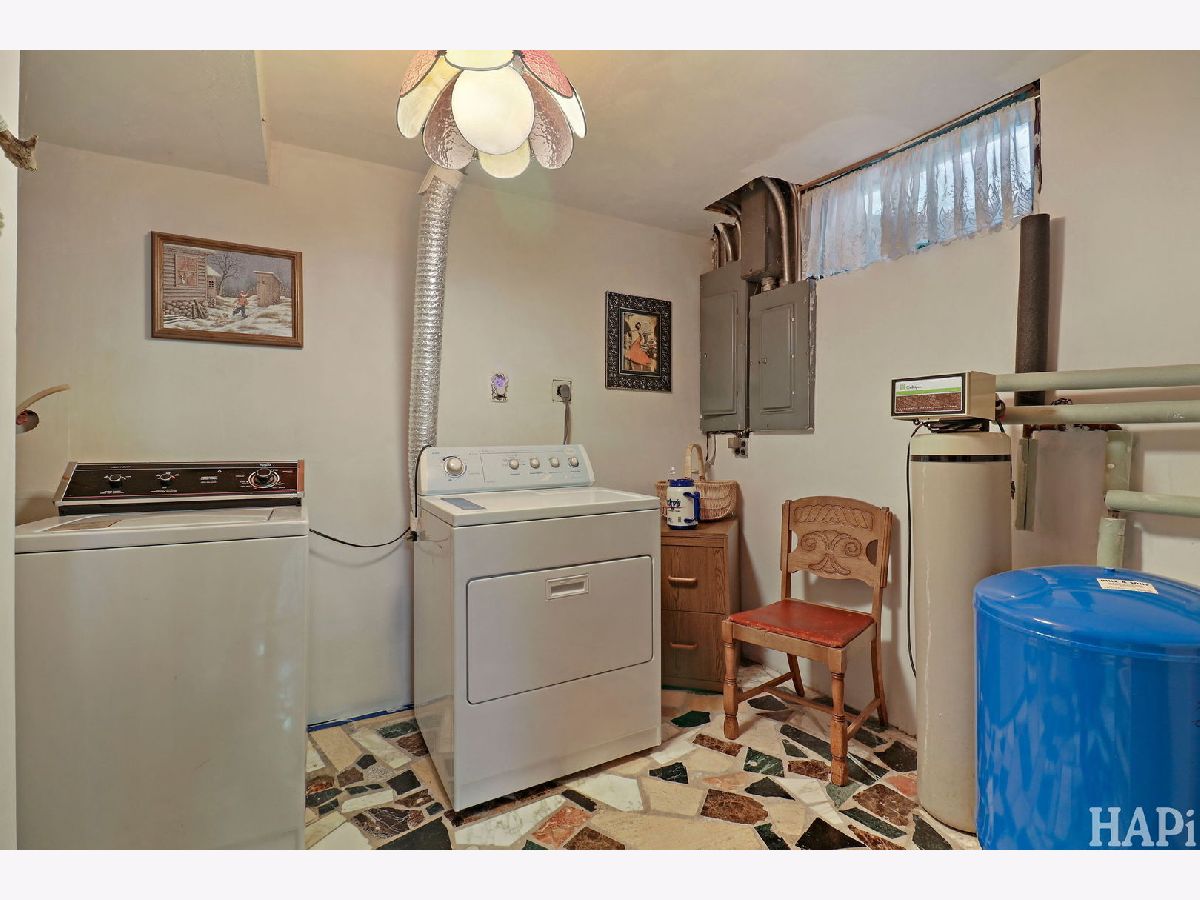
| Range, Microwave, Dishwasher, Refrigerator, Washer, Dryer, Water Softener | |
| Not in DB | |
| Lake, Gated | |
| — | |
| Wood Burning |
Contact Agent
Nearby Similar Homes
Nearby Sold Comparables


Contact Agent
Listing Provided By
Keller Williams Success Realty
