

11015 Peoria Street, Morgan Park, Chicago, Illinois 60643


$374,900
|
For Sale
|
|
| Status: | New |
| Sqft: | 2,400 |
| Cost/Sqft: | $156 |
| Beds: | 3 |
| Baths: | 3 |
| Year Built: | 1948 |
| Property Taxes: | $3,331 |
| Days On Market: | 1 |
| Lot Size: | 0,00 |
Description
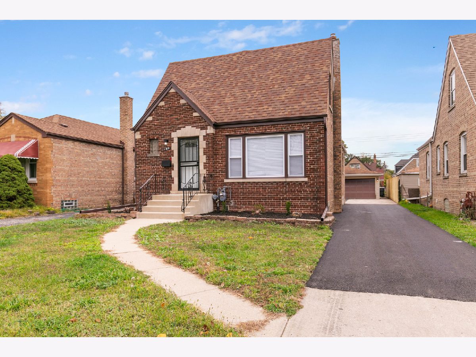
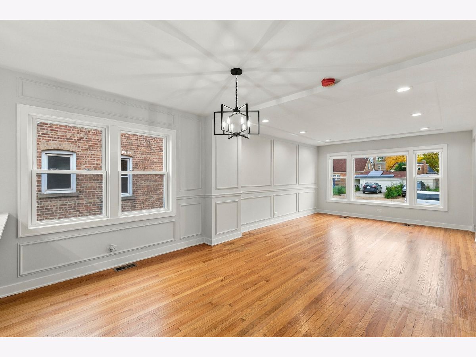
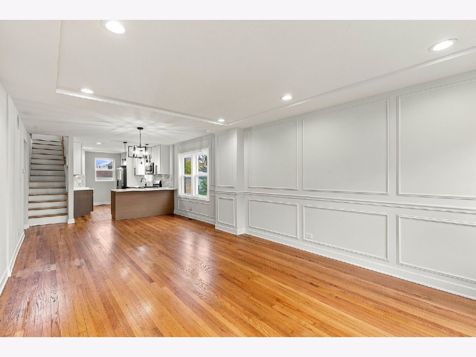
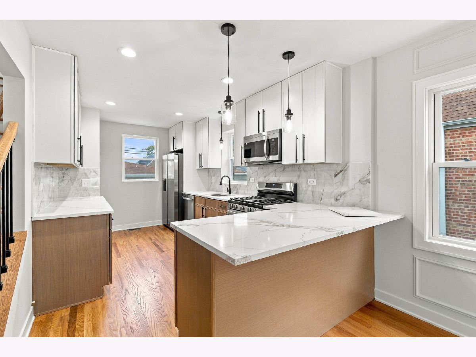
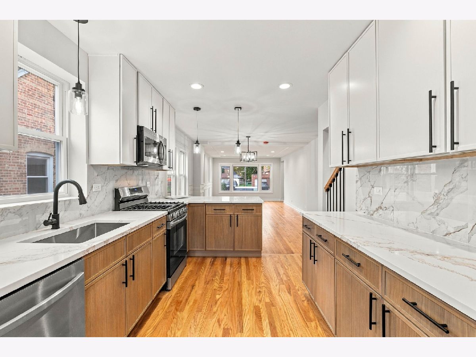
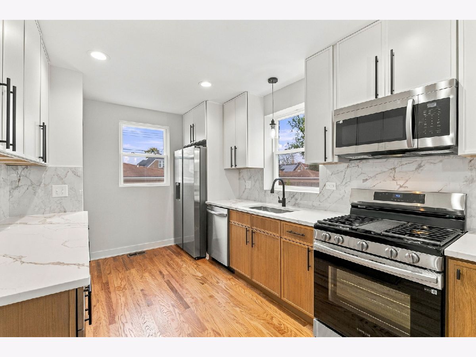
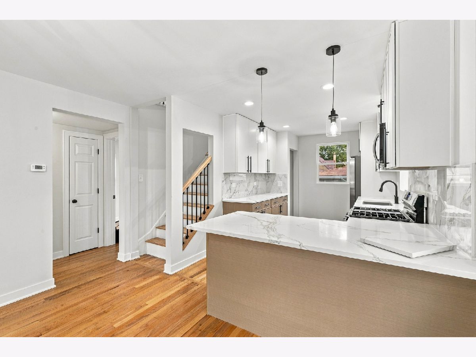
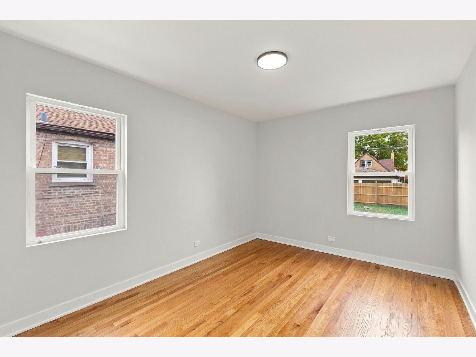
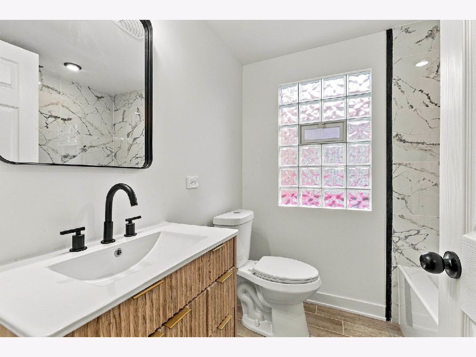
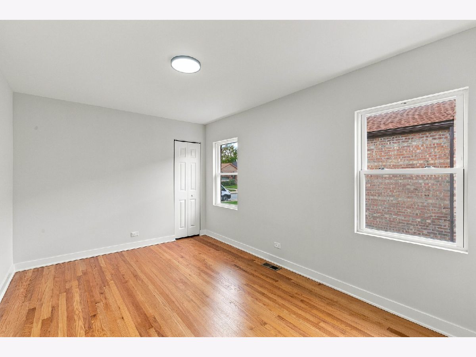
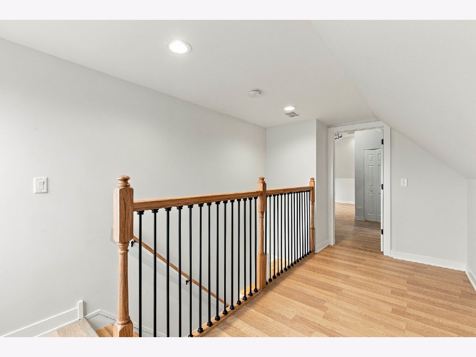
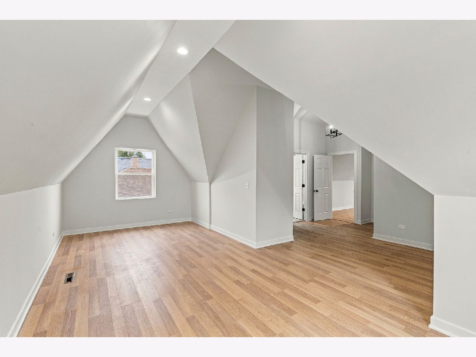
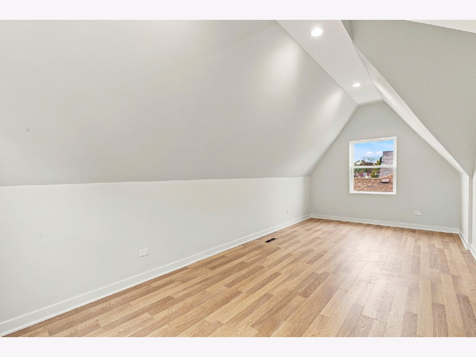
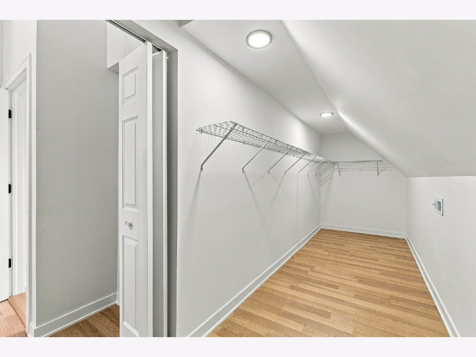
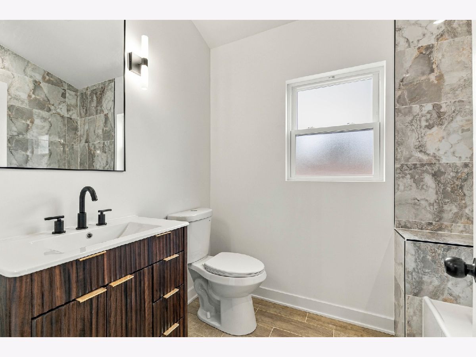
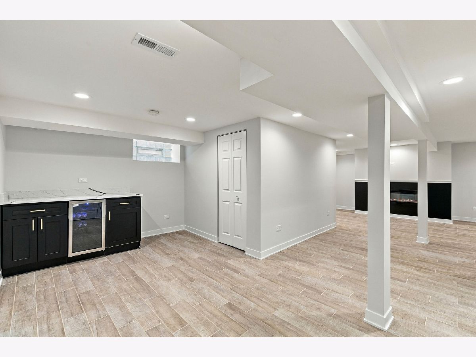
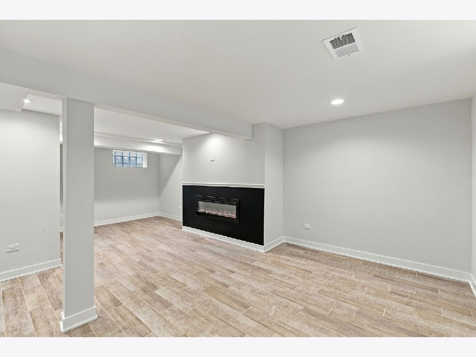
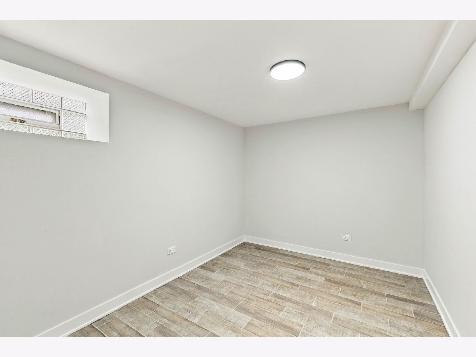
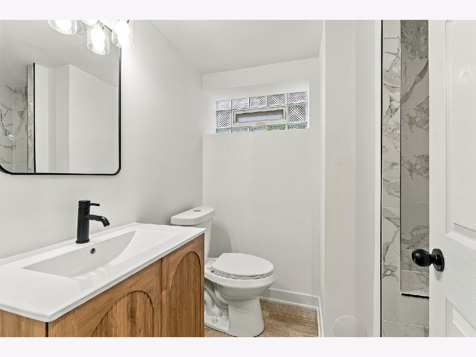
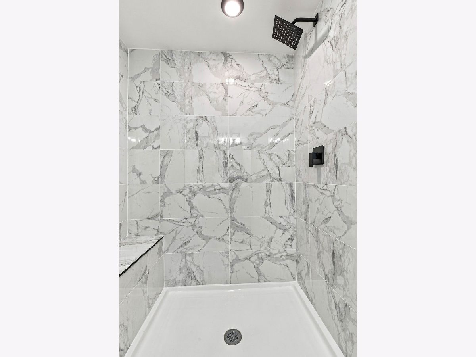
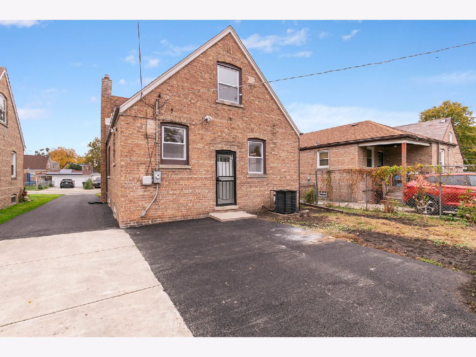
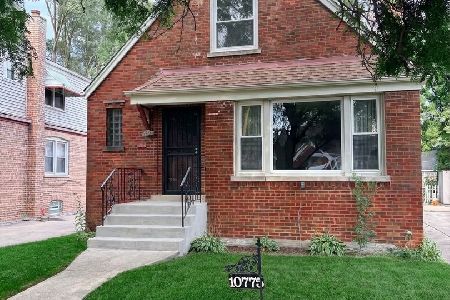
Timeless Character Meets Modern Luxury in Historic Morgan Park! Beautifully reimagined from top to bottom, this stunning 5-bedroom, 3-bathroom residence delivers an exceptional combination of sophisticated design, modern comfort, and everyday functionality. Spanning three beautifully finished levels, this thoughtfully renovated home offers the space and versatility to accommodate today's lifestyle while maintaining the charm of its historic Morgan Park setting. Step inside to discover inviting, light-filled living spaces complemented by stylish finishes and an effortless flow designed for both entertaining and everyday living. At the heart of the home, the showstopping chef's kitchen makes a statement with custom cabinetry, rich quartz countertops, premium stainless steel appliances, and a design that perfectly balances beauty and function. The spacious primary suite offers a private retreat, complete with a generous walk-in closet and an atmosphere designed for relaxation. Additional bedrooms provide flexibility for family, guests, or a dedicated home office. The fully finished lower level takes this home's versatility to another level, featuring an expansive family room, sleek dry bar, electric fireplace, full bathroom, and two additional bedrooms. Whether hosting overnight guests, creating the ultimate entertainment space, or accommodating multigenerational living, this level offers endless possibilities. The appeal continues outdoors with a welcoming exterior, private side driveway, fenced backyard, and detached two-car garage. The generous outdoor space provides the perfect setting for summer gatherings, weekend entertaining, or simply enjoying time at home. Ideally situated in historic Morgan Park, this exceptional residence offers convenient access to Metra transportation, major expressways, neighborhood parks, schools, shopping, and dining. A remarkable opportunity to enjoy the space of a traditional home with the style, finishes, and conveniences of modern living. Welcome home!
Property Specifics
| Single Family | |
| — | |
| Cape Cod,Tudor | |
| 1948 | |
| 2026 | |
| Finished, Full | |
| Brick | |
| Asphalt | |
| — | |
| No | |
| — |
| Cook | |
| — | |
| — / Not Applicable | |
| None | |
| Lake Michigan | |
| Public Sewer | |
| Central Air | |
| Gas | |
| No | |
| 12800030 | |
| 25174220230000 |
Property History
| DATE: | EVENT: | PRICE: | SOURCE: |
|---|---|---|---|
| 29 May, 2026 | Sold | $153,350 | MRED MLS |
| 28 Apr, 2026 | Under contract | $129,900 | MRED MLS |
| 24 Apr, 2026 | Listed for sale | $129,900 | MRED MLS |
| 5 Nov, 2026 | Listed for sale | $374,900 | MRED MLS |
Room Specifics
Total Bedrooms: 5
Bedrooms Above Ground: 3
Bedrooms Below Ground: 2
Dimensions: 22X19
Floor Type: —
Dimensions: 12X10
Floor Type: —
Dimensions: 12X9
Floor Type: —
Dimensions: 10X9
Floor Type: Ceramic Tile
Full Bathrooms: 3
Bathroom Amenities: —
Bathroom in Basement: 1
Dimensions: 12X10
Floor Type: Hardwood
Dimensions: 13X10
Floor Type: Hardwood
Features: Eating Area-Table Space
Dimensions: 10X9
Floor Type: —
Dimensions: 19X12
Floor Type: —
Dimensions: 19X9
Floor Type: —
Rooms: Bedroom 5
Name: Bedroom 5
Dimensions: 10X9
Floor Type: —
Other Specifics
| 2 | |
| Concrete Perimeter | |
| Asphalt, Side Driveway, Garage Door Opener, Garage Owned, Detached, Garage | |
| Sink | |
| Hardwood, Laminate | |
| — | |
| Fenced | |
| — | |
| — | |
| 25 x 200 | |
| Finished | |
| Full | |
| Vaulted Ceiling(s), Dry Bar, Walk-In Closet(s), Quartz Counters | |
| Range, Dishwasher, Refrigerator | |
| Not in DB | |
| Curbs, Sidewalks, Street Lights, Street Paved | |
| — | |
| Electric |
Tax History
| Year | Property Taxes |
|---|---|
| 2026 | $3,223 |
| 2026 | $3,331 |
Contact Agent
Nearby Similar Homes
Nearby Sold Comparables



Contact Agent
Listing Provided By
Keller Williams ONEChicago
