

11018 Theresa Circle, Palos Hills, Illinois 60465


$239,900
|
For Sale
|
|
| Status: | Active |
| Sqft: | 1,500 |
| Cost/Sqft: | $160 |
| Beds: | 2 |
| Baths: | 2 |
| Year Built: | — |
| Property Taxes: | $4,128 |
| Days On Market: | 26 |
| Lot Size: | 0,00 |
Description
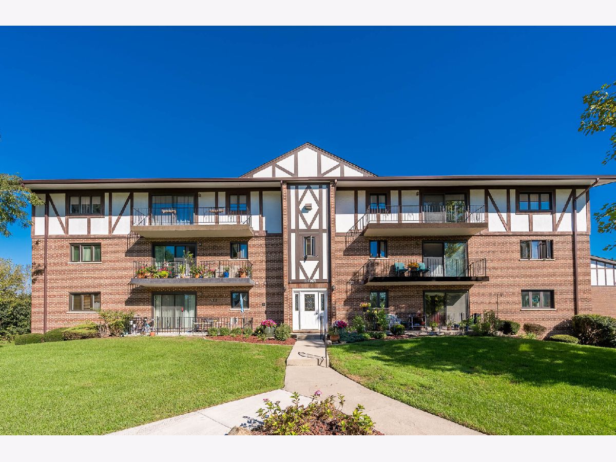
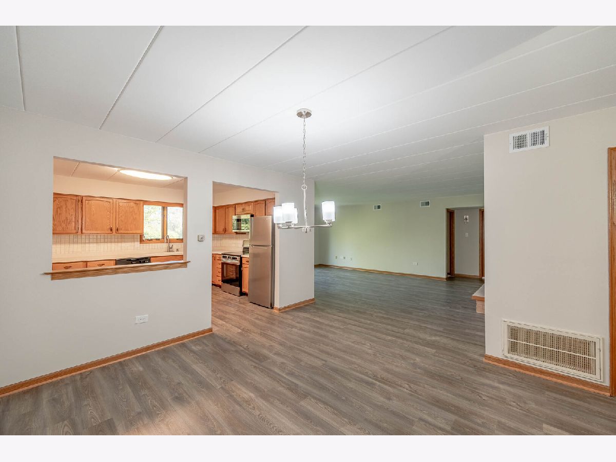
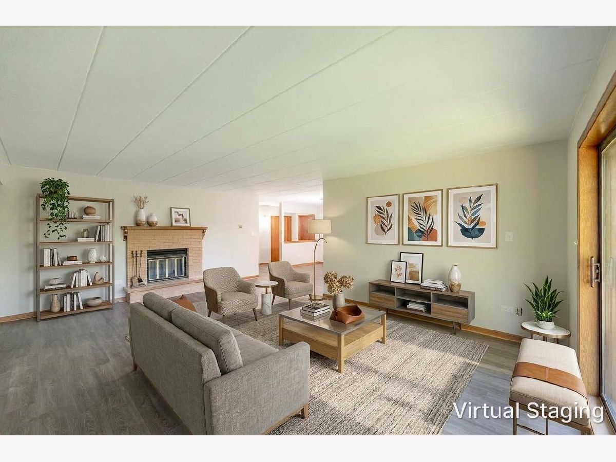
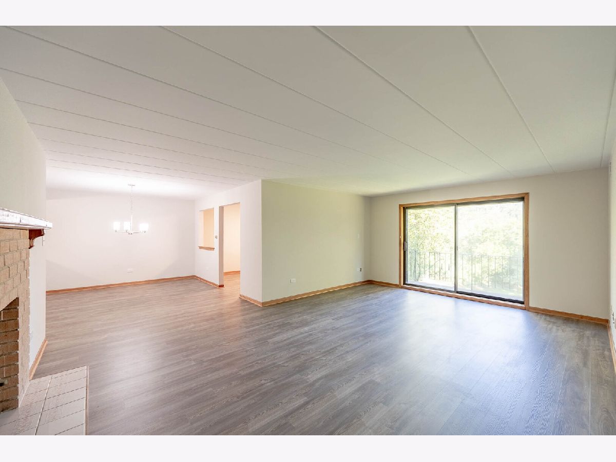
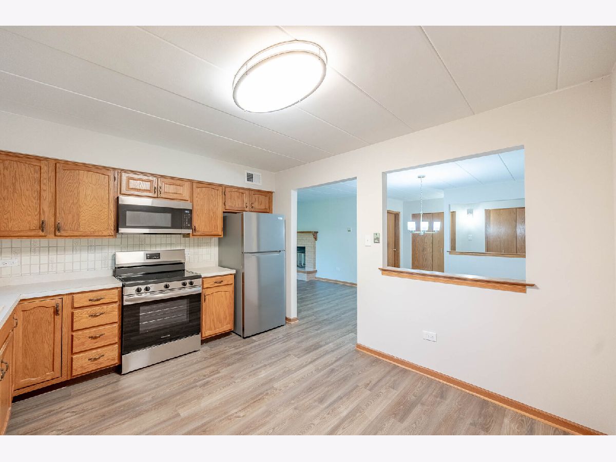
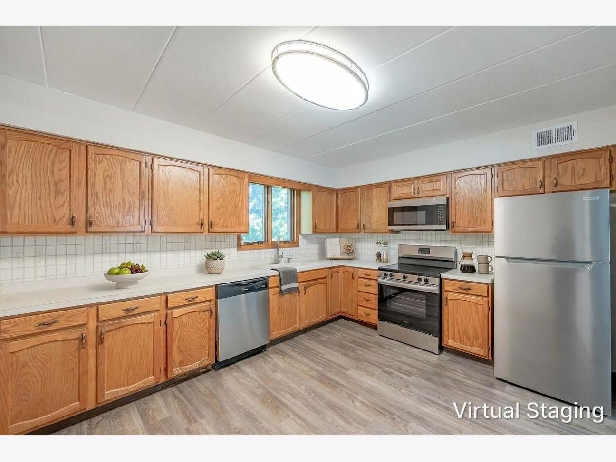
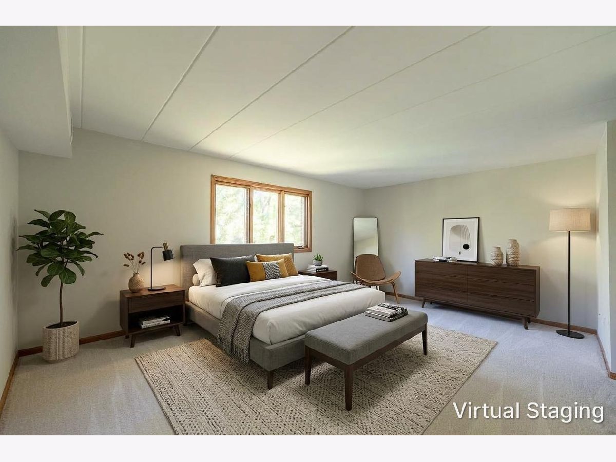
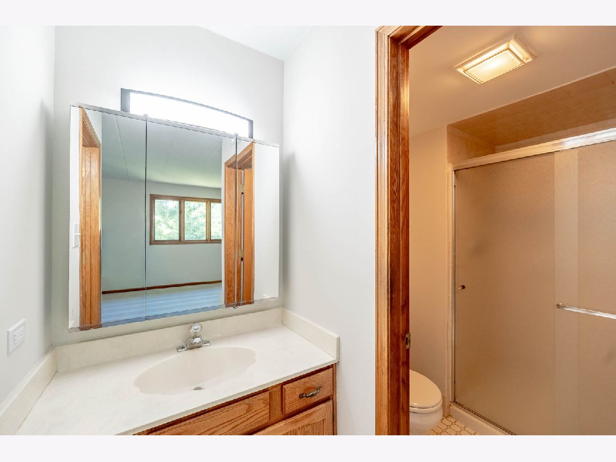
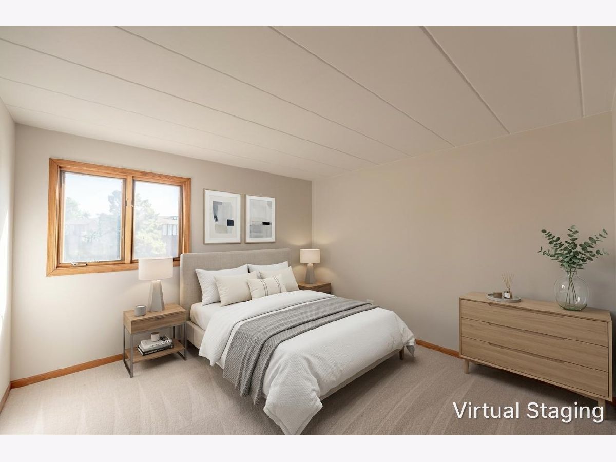
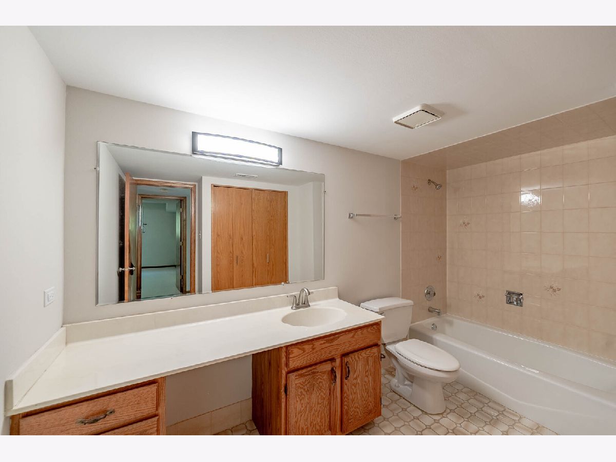
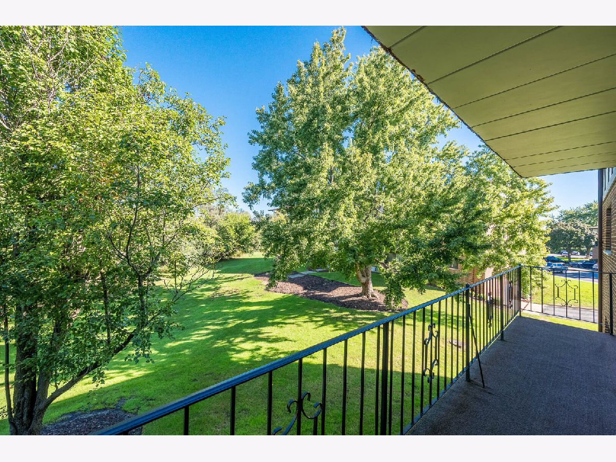
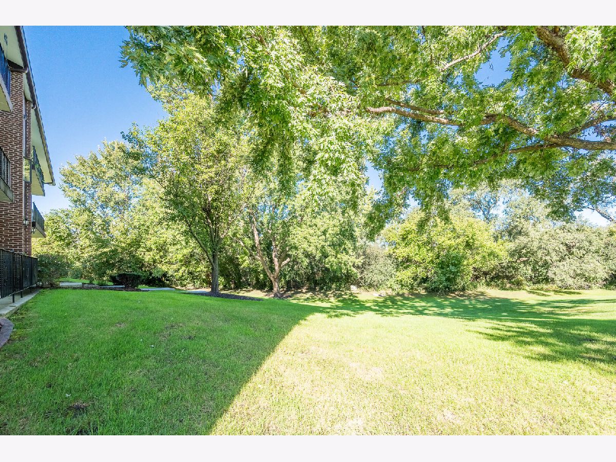
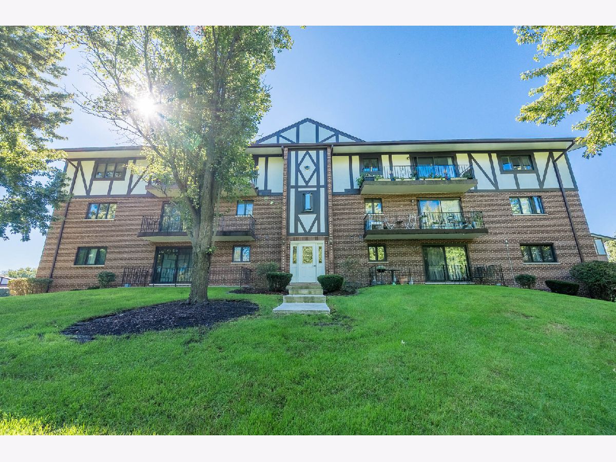
A bright and spacious layout gives this Palos Hills condo an easy, comfortable feel from the moment you step inside. Recent updates include freshly painted ceilings and walls, new carpet in the bedrooms, and LVT flooring throughout the main living areas. The kitchen offers abundant cabinet and counter space along with a full set of stainless steel appliances and opens naturally to the dining and living areas. Generously sized rooms provide plenty of flexibility for everyday living, entertaining, or creating a work-from-home space. Step outside to the private balcony overlooking the landscaped grounds and mature trees for an additional place to relax and enjoy the outdoors. Conveniently located near shopping, dining, parks, transportation, and major roadways.
Property Specifics
| Condos/Townhomes | |
| 3 | |
| — | |
| — | |
| None | |
| Brick | |
| — | |
| — | |
| No | |
| — |
| Cook | |
| Green Valley | |
| 665 / Quarterly | |
| Water, Clubhouse | |
| Public | |
| Public Sewer | |
| Central Air | |
| Gas | |
| 12774157 | |
| 23143020161008 |
Property History
| DATE: | EVENT: | PRICE: | SOURCE: |
|---|---|---|---|
| — | Last price change | $249,900 | MRED MLS |
| 1 Oct, 2026 | Listed for sale | $249,900 | MRED MLS |
Some photos of this home have been virtually staged.
Room Specifics
Total Bedrooms: 2
Bedrooms Above Ground: 2
Bedrooms Below Ground: 0
Dimensions: 18X15
Floor Type: Carpet
Dimensions: 15X12
Floor Type: Carpet
Full Bathrooms: 2
Bathroom Amenities: —
Bathroom in Basement: 0
Dimensions: 12X8
Floor Type: Laminate
Dimensions: 13X13
Floor Type: Vinyl
Features: Eating Area-Table Space
Dimensions: 8X7
Floor Type: Vinyl
Dimensions: 21X15
Floor Type: Vinyl
Rooms: Walk In Closet, Balcony/Porch/Lanai
Name: Walk In Closet
Dimensions: 6X5
Floor Type: Carpet
Name: Balcony/Porch/Lanai
Dimensions: 20X4
Floor Type: Carpet
Other Specifics
| 1 | |
| — | |
| Attached, Garage | |
| — | |
| — | |
| — | |
| — | |
| — | |
| COMMON | |
| — | |
| Full | |
| — | |
| Range, Microwave, Dishwasher, Refrigerator, Stainless Steel Appliance(s) | |
| Not in DB | |
| — | |
| — | |
| — |
Tax History
| Year | Property Taxes |
|---|---|
| — | $4,128 |
Contact Agent
Contact Agent
Listing Provided By
Grandview Realty, LLC
